


Make an offer starting from 365000€
4 bedrooms 165 square meters

House
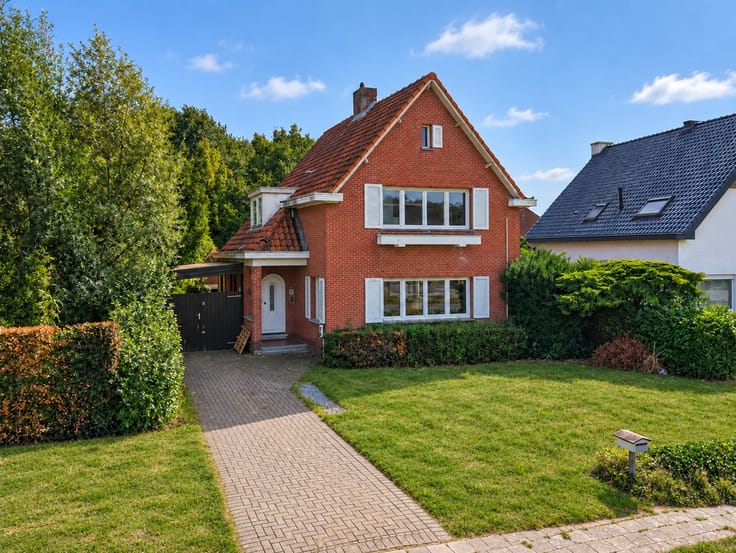
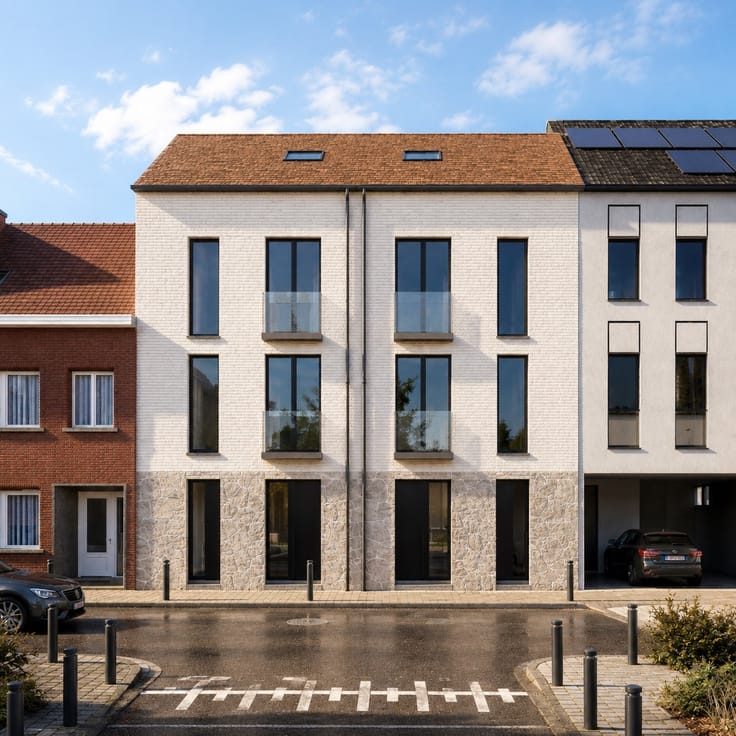
Welcome to this exceptionally well-maintained family home, located on a one-way street near shops, schools, public transportation, and major access roads.
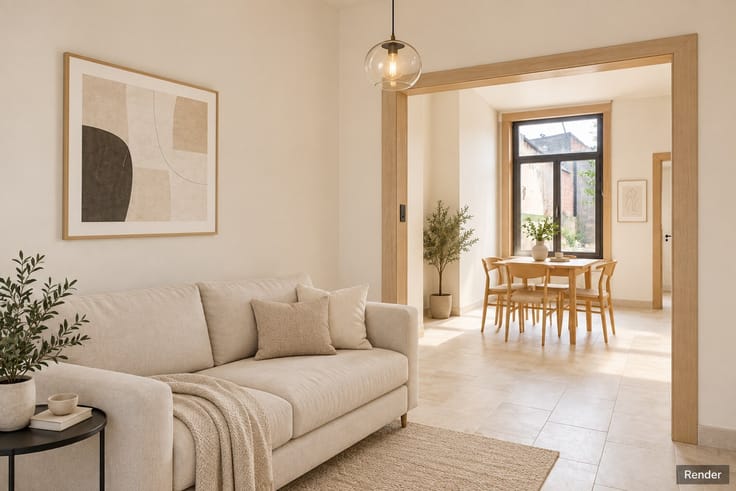
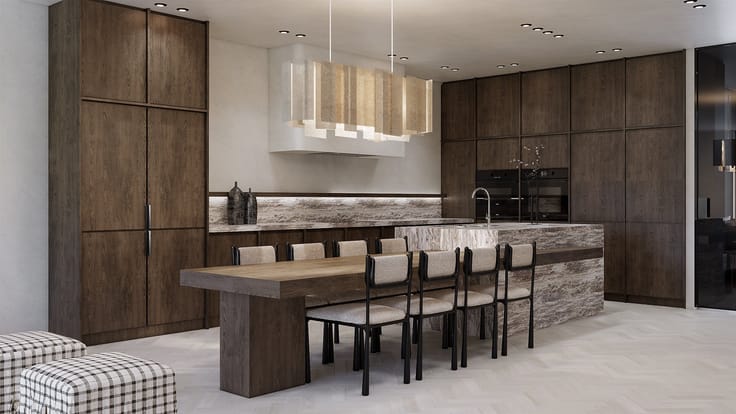
The home offers 165 m² of living space and features, on the ground floor, a bright living area, a fully equipped kitchen with granite countertops, and a versatile porch that opens directly onto the sunny garden. The first floor features two spacious bedrooms and a modern bathroom with a walk-in shower and double sink vanity. The second floor offers two additional rooms, accessible via a steeper staircase. Thanks to the available attic space, this floor can be further optimized by installing a dormer window, which provides additional natural light and usable space.
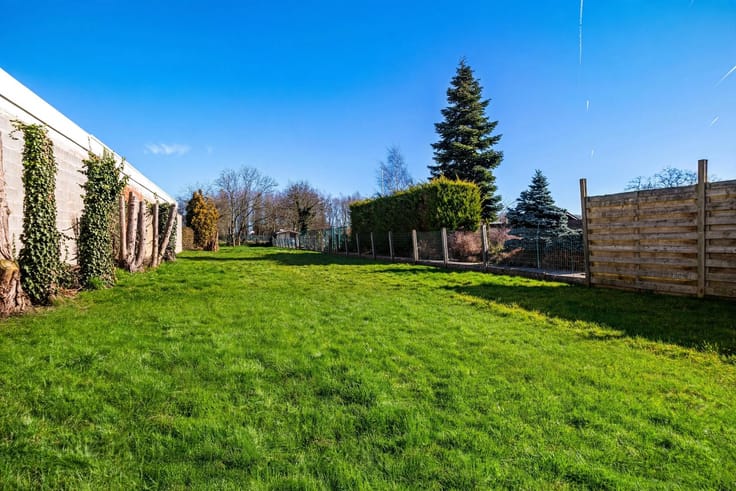
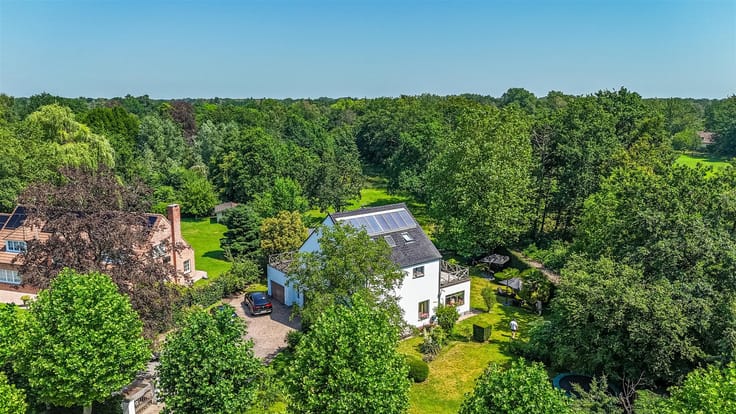
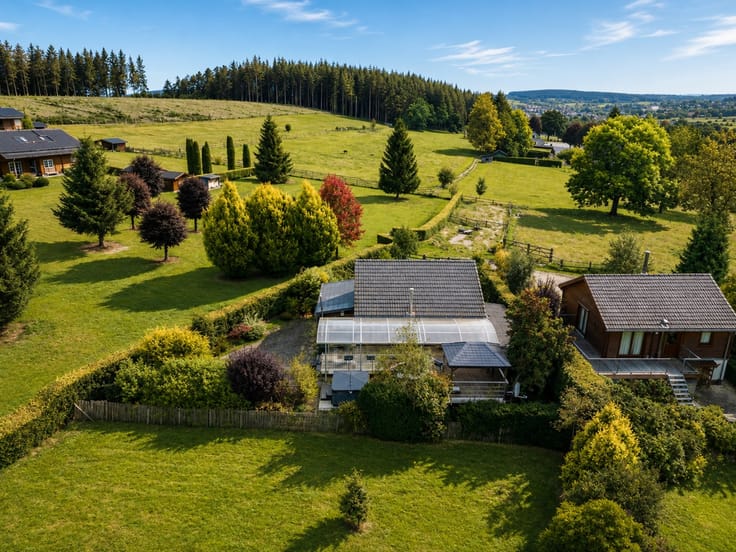
Outside, you can enjoy a low-maintenance, southeast-facing garden with plenty of privacy. A major asset is the rear access with an exceptional number of parking spaces—a rarity in this price range. The home also features a practical, dry basement, ideal for use as a pantry or storage space.
Technically, this home also scores highly with a favorable EPC rating of B, code-compliant electrical systems, PVC windows with high-efficiency glazing, electric roller shutters, screen windows, and an energy-efficient condensing gas boiler.
Ideal for families looking for space, comfort, and a central location with extra potential.
Schedule your own viewing on Friday, September 18, via www.immoley.be
| Construction year | 1958 |
|---|---|
| Number of floors | 2 |
| Building condition | Good |
| Immovable heritage | Not specified |
| Number of frontages | 2 |
| Outdoor parking spaces | 3 |
| Asbestos certificate is available | Not specified |
| Usable floor area | 165 square meters |
|---|---|
| Kitchen type | Installed |
| Bedrooms | 4 |
| Dressing room | No |
| Bathrooms | 1 |
| Shower rooms | 1 |
| Toilets | 2 |
| Professional space | No |
| Basement | Yes |
| Furnished | Yes |
| Armored door | No |
| Surface of the plot | 175 square meters |
|---|---|
| Gas, water & electricity | No |
| Garden surface | 95 square meters |
| Terrace | Yes |
| Elevator | No |
|---|---|
| Intercom | No |
| Secure access / alarm | No |
| Armored door | No |
| Air conditioning | No |
| TV cable | No |
| Visio phone | Yes |
| Jacuzzi | No |
| Sauna | No |
| Swimming pool | No |
| Internet | No |
| Primary energy consumption | 192 kilowatt hour per square meters |
|---|---|
| EPC/EPC label | B |
| Renovation works mandatory | No |
| Unique code EPB certificate | 3693155 |
| CO₂ emission | Not specified |
| Yearly theoretical total energy consumption | Not specified |
| Valid electricity inspection certificate | Yes |
| Conformity certification for fuel tanks | Not specified |
| Summons: No judicial remedy or administrative measure imposed | Not specified |
|
Flemish register of measures consulted
|
Not specified |
| Valid flood certificate | Not specified |
| Heat pump | No |
| Double glazing | Yes |
| Building permit | Not specified |
|---|---|
| Cadastral Plan | Not specified |
| Right of first refusal for the tenant | Not specified |
| Allotment permit | No |
| Preemption right | No |
| Proceedings for breach of planning regulations | No |
| Most recent urban development zoning | |
| Flood zone type | Non flood zone |
|
P-score
|
Not specified |
|
G-score
|
Not specified |
| Latest land use designation | Living area (residential, urban or rural) |
Asked price excluding notary fees (excluding eventual registration fees)
| Price | Make an offer starting from 365000 € |
|---|---|
| Tenement building | No |
|
|
|





| Address |
Speelhofdreef 54
2970 - Schilde |
|---|---|
| Website |
|
| External reference | 99 - 345345810 |
Get in touch