


475000€
4 bedrooms 217 square meters

Duplex For Sale
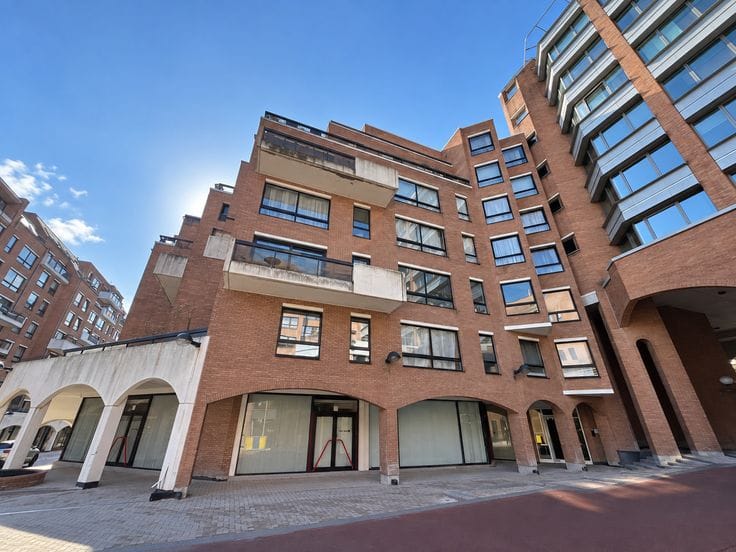
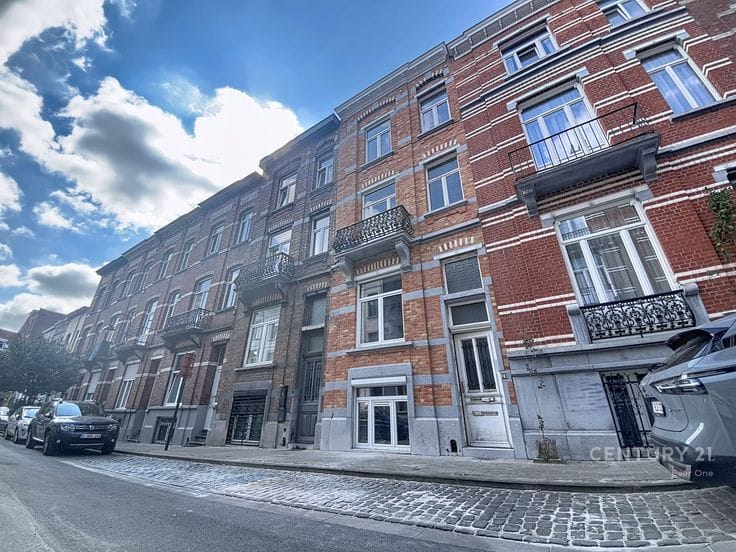
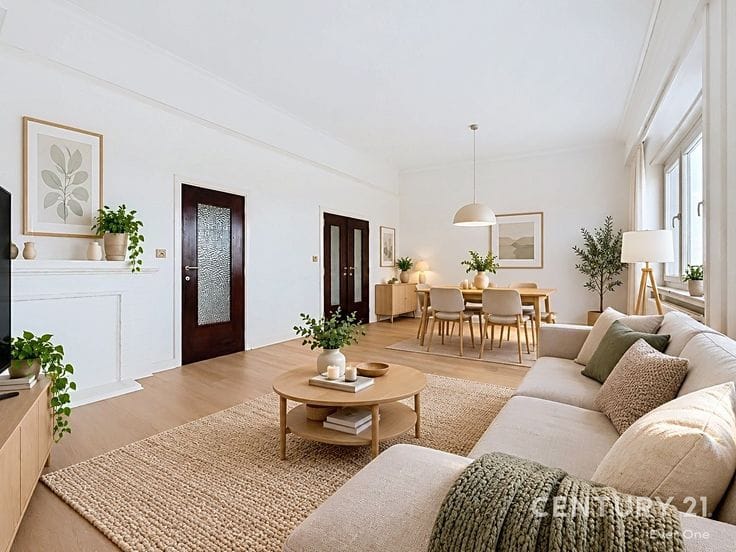
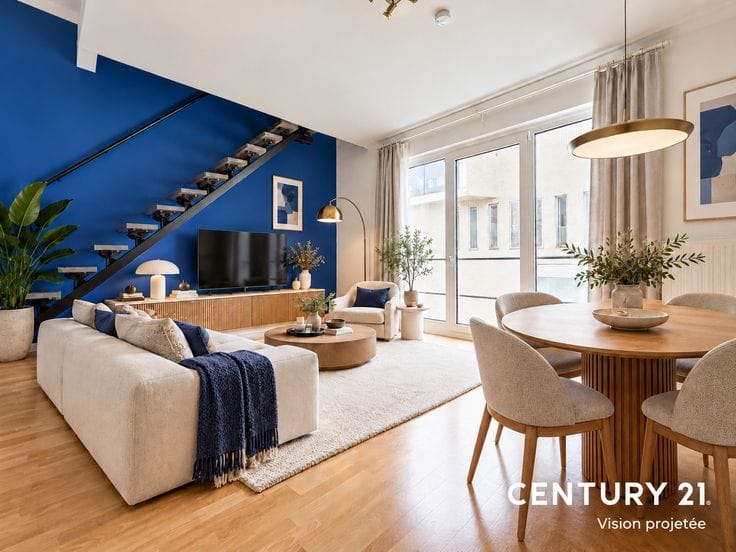
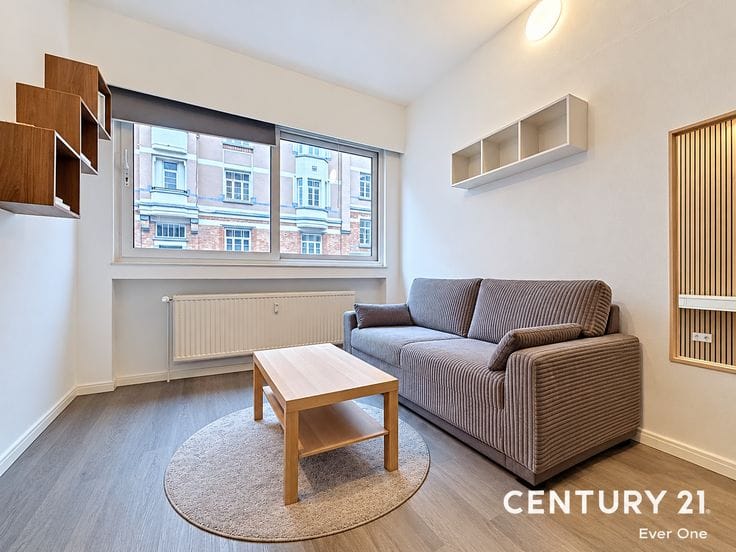
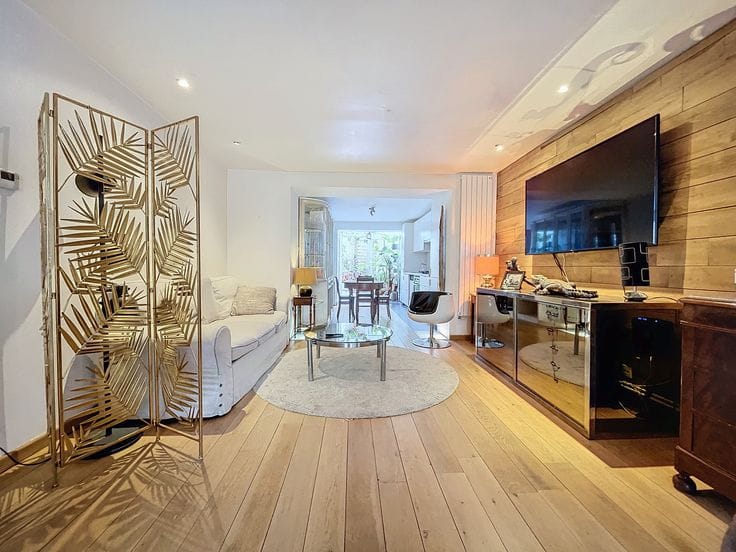
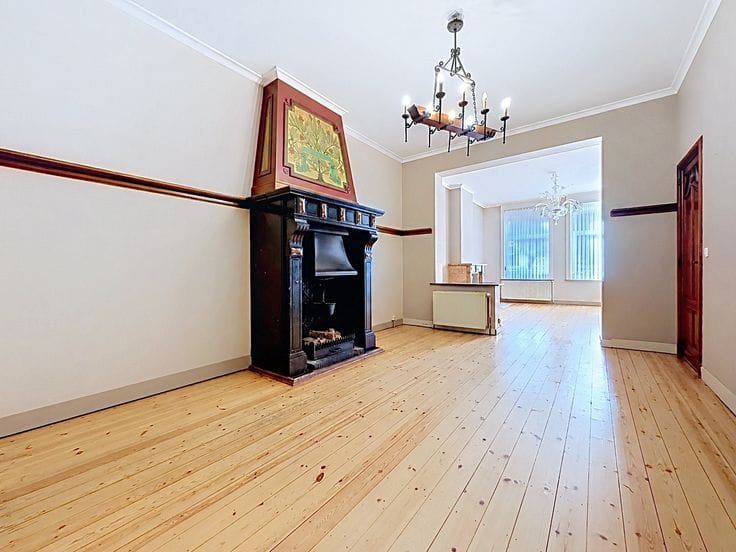
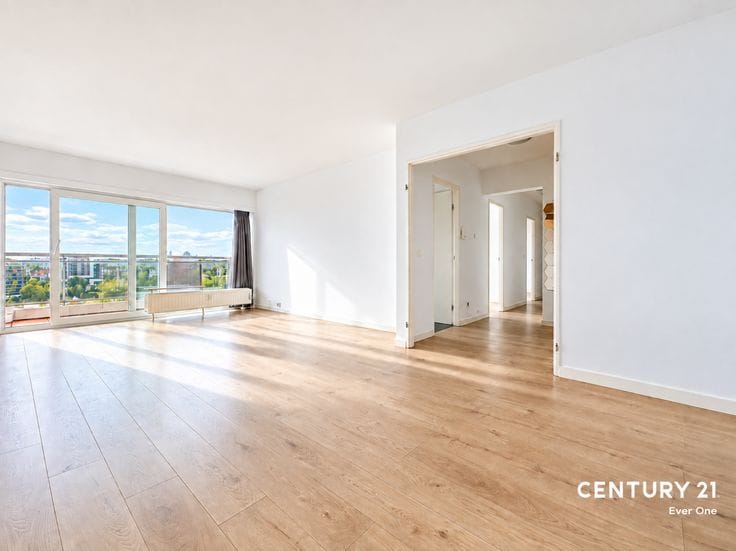
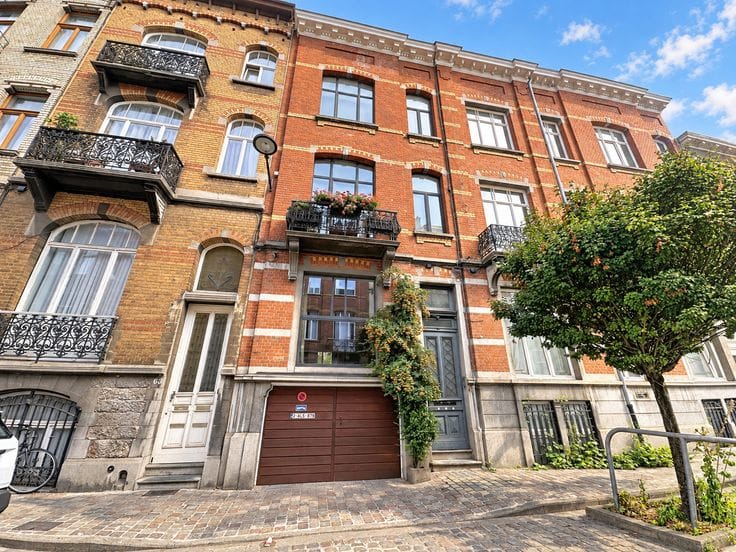
**ANDERLECHT** – Gaëlle and Sylvain are delighted to present this superb +/- 217 m² duplex, renovated in 2016, combining a loft-style feel with the comfort of a house!
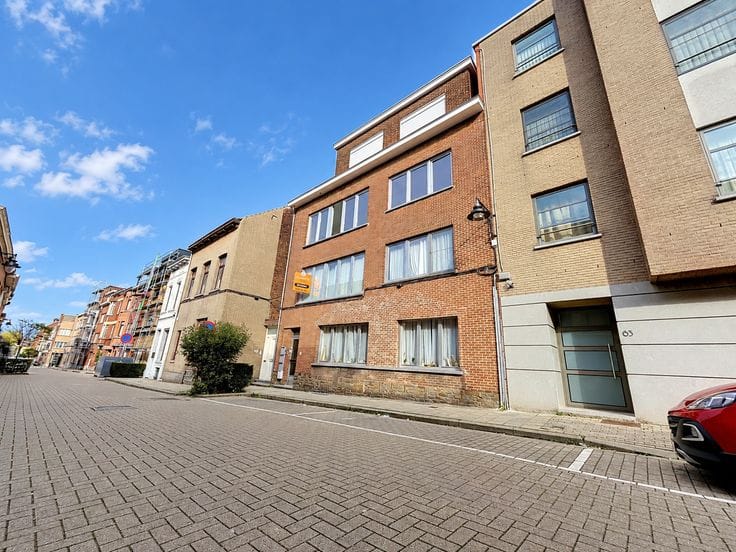
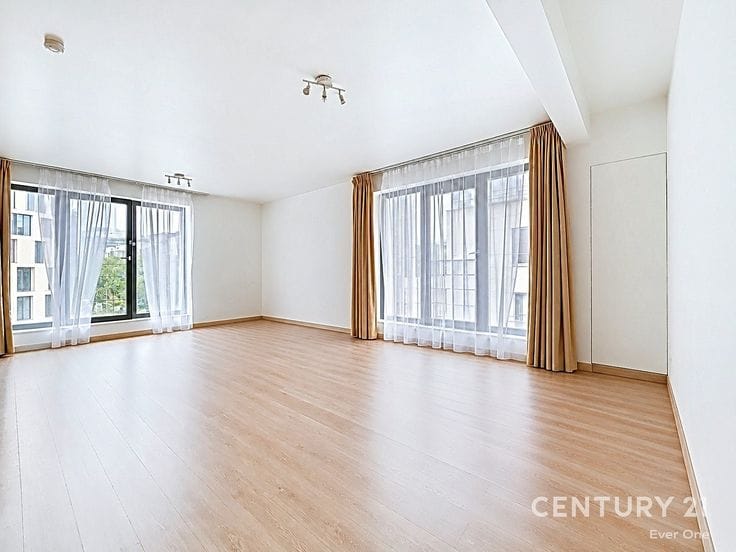
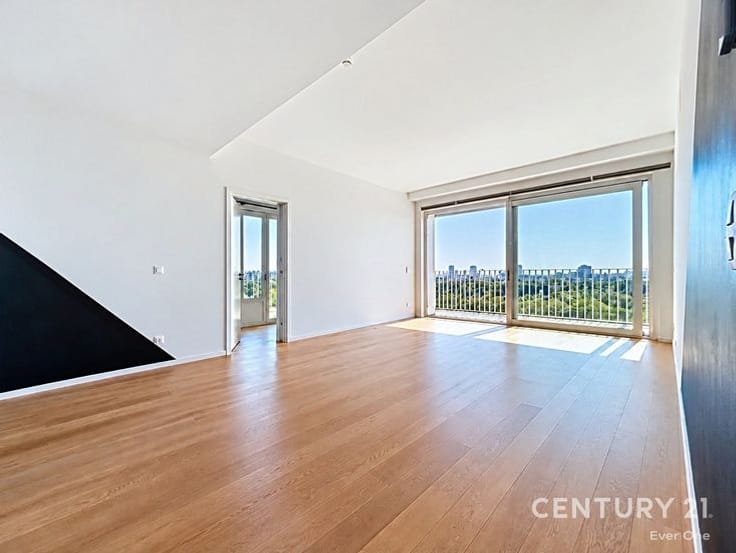
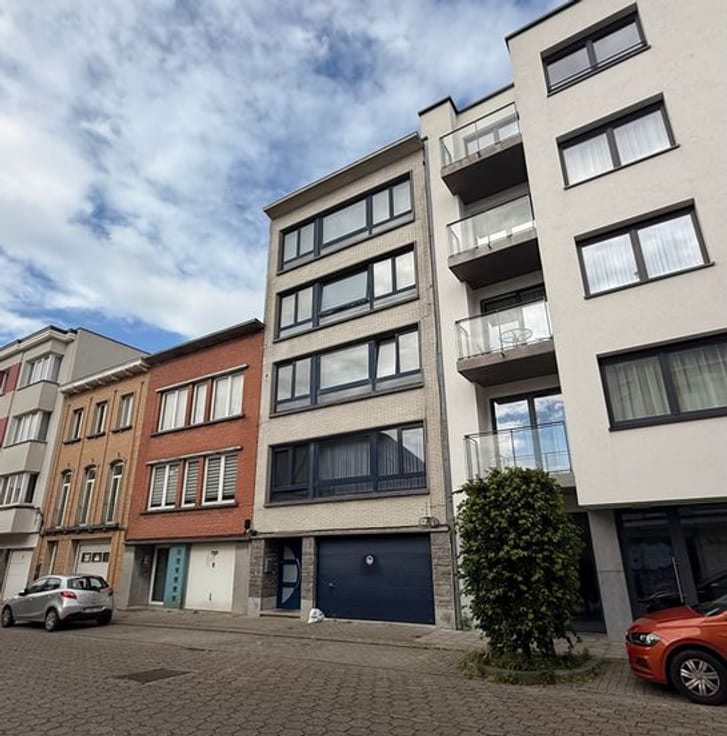
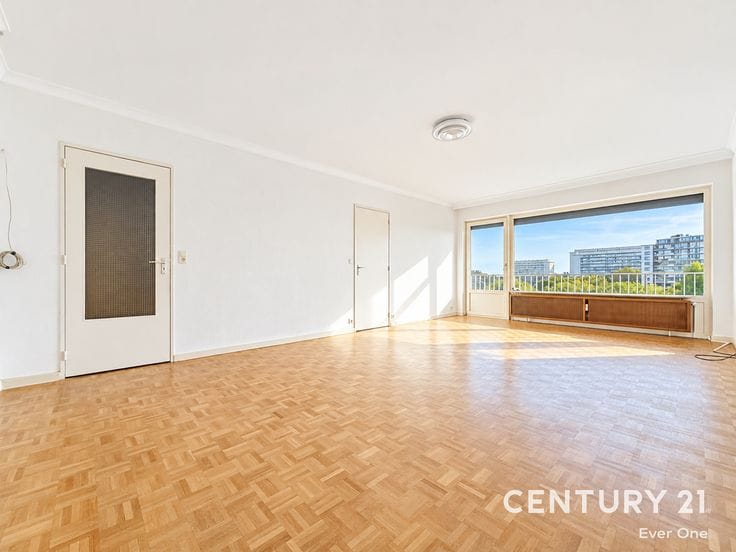
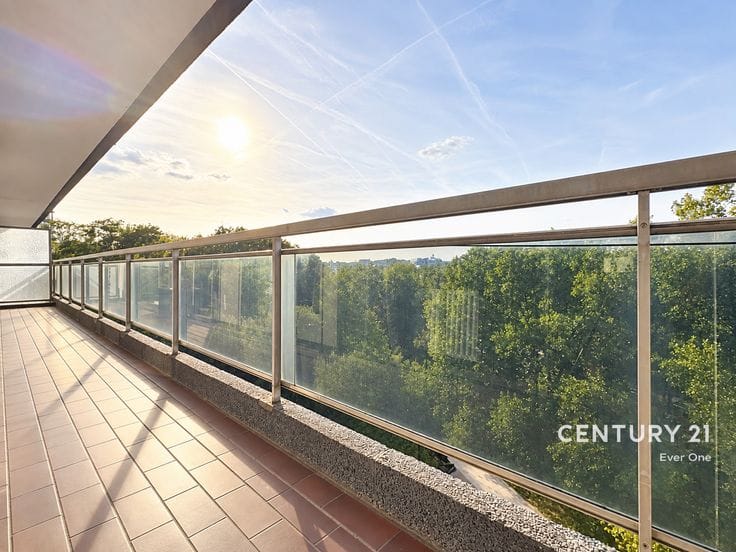
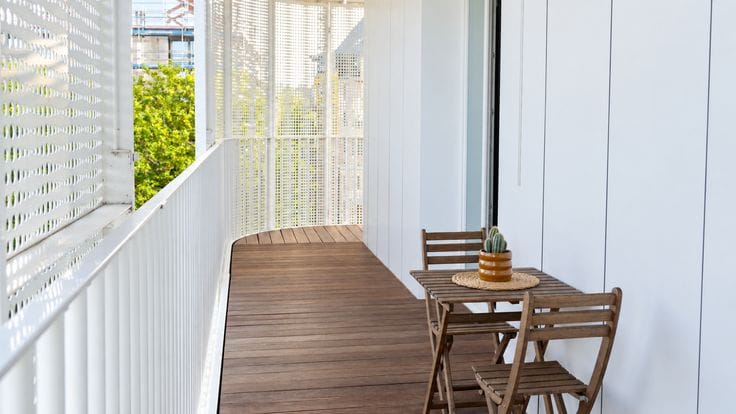
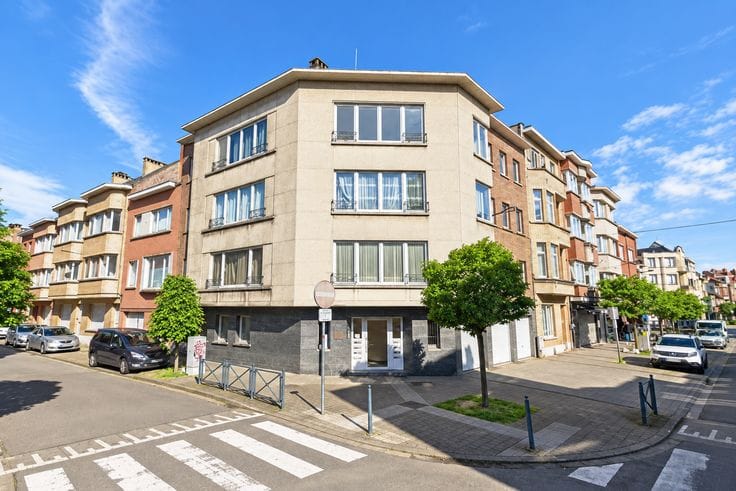
Located opposite Liverpool Park, in a small condominium comprising 5 units, this bright property offers 4 bedrooms, 4 terraces and spacious rooms.
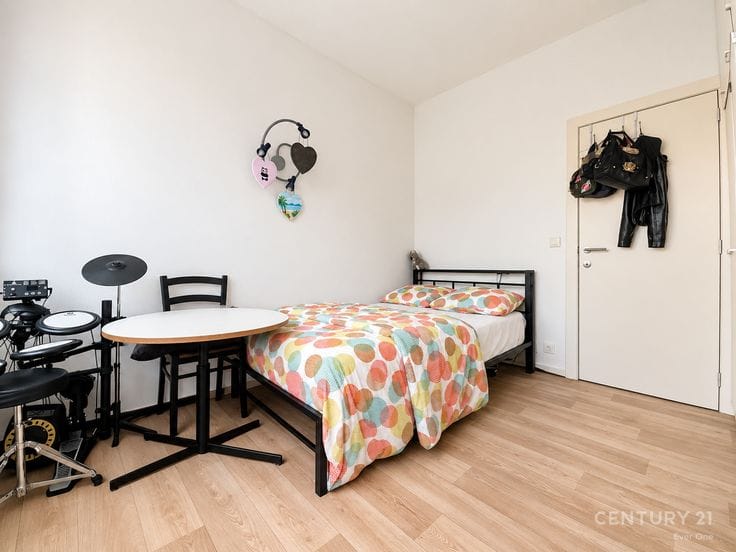
The bedroom floor comprises a bathroom with toilet, a shower room, a guest toilet and a laundry room. Each bedroom has access to a terrace.
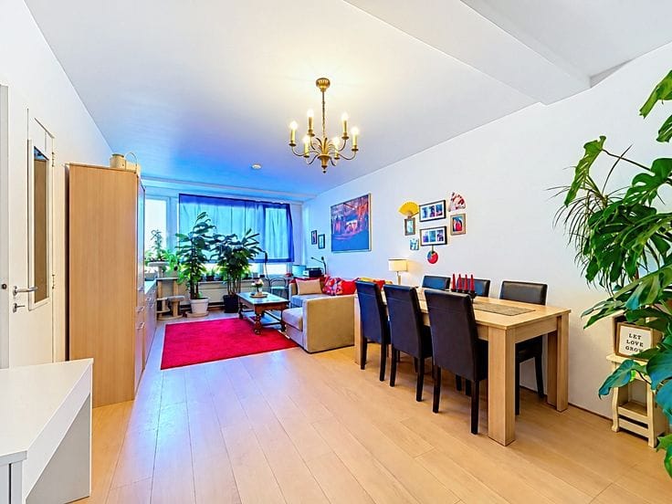
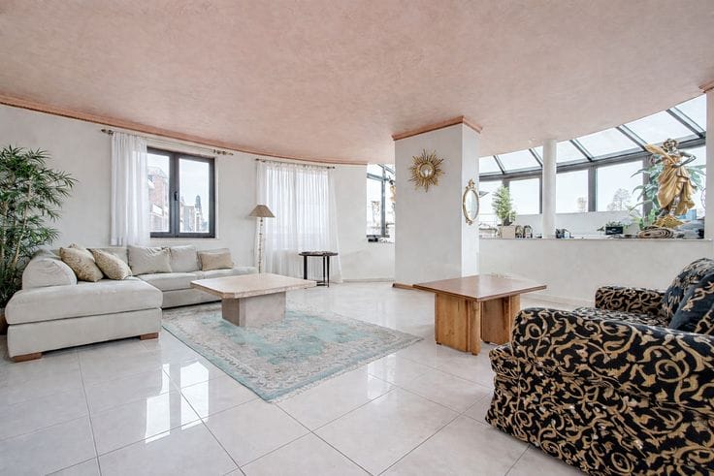
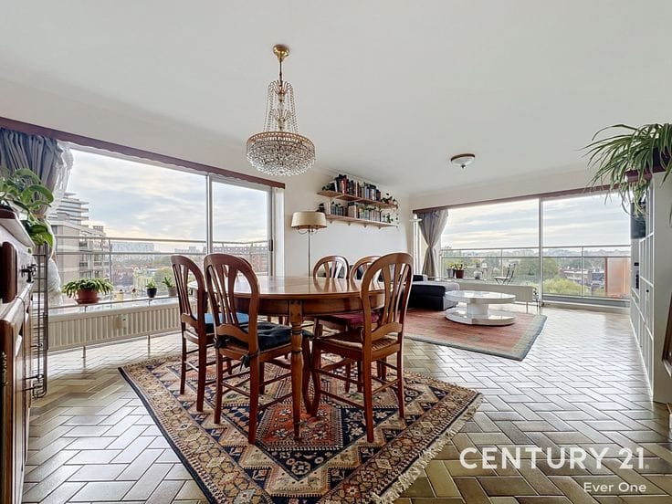
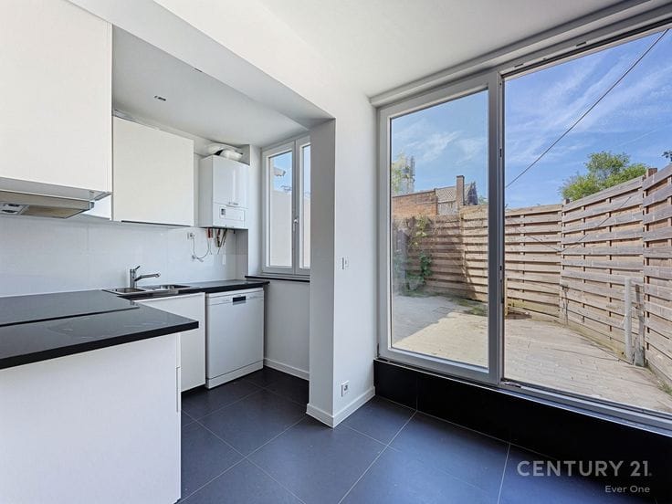
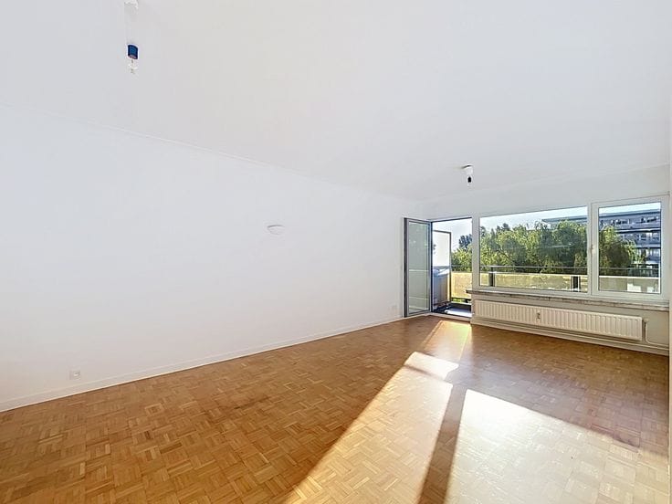
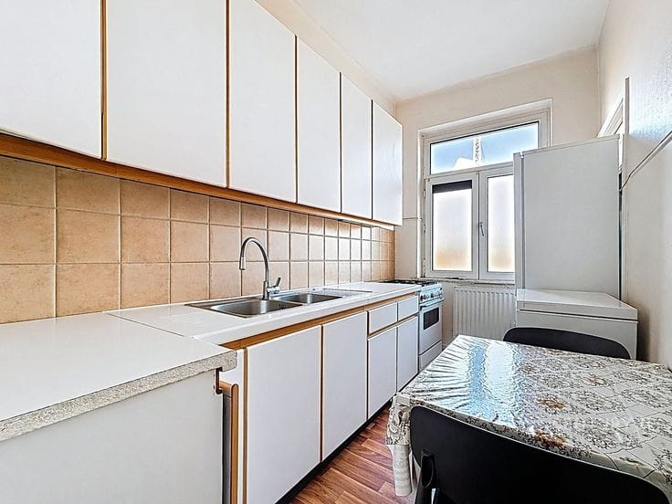
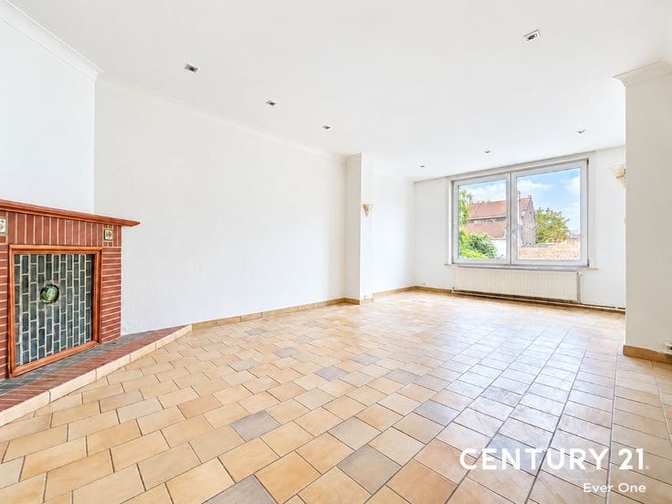
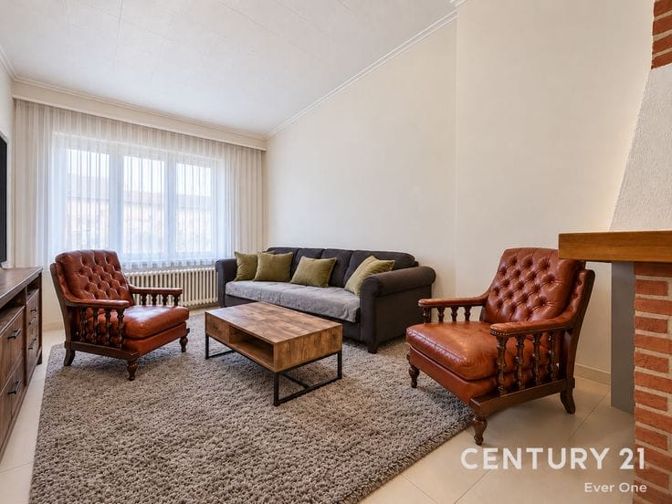
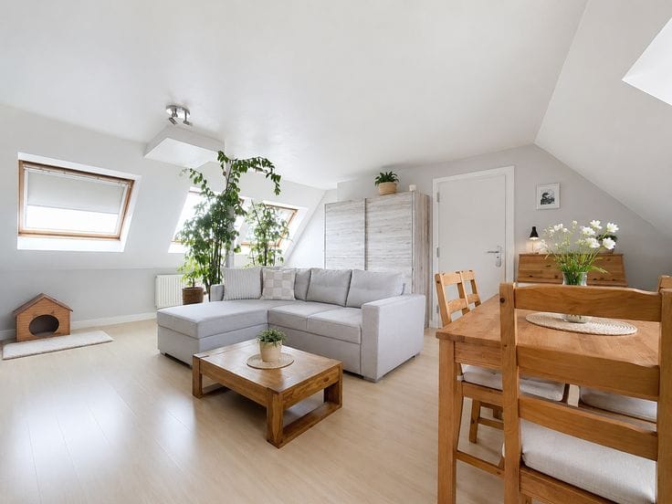
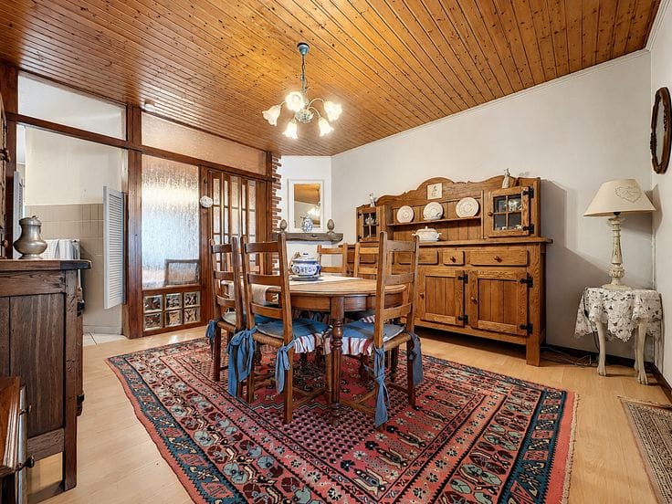
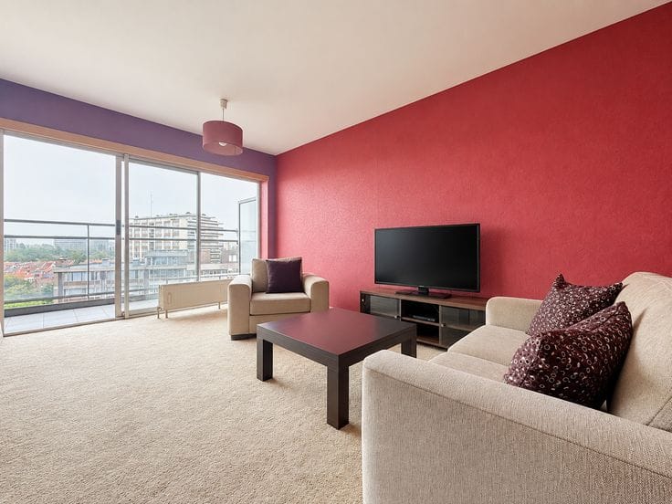
On the upper floor, you will find a living area of approximately 55 m² comprising a lounge and dining room, as well as a fully equipped kitchen of approximately 15 m² with a central island. The entire space opens onto two beautiful terraces.
The property also includes a cellar and numerous features: PEB rating C, compliant electrical installation valid until 2049, individual gas-fired boiler, solar panels with green certificates, video intercom and alarm system.
Possibility of purchasing a parking space with an electric charging station for an additional €25,000.
Close to shops and public transport, and just a 15-minute walk from the city centre.
Don’t wait any longer—arrange your viewing today!
**Information and viewings:** CENTURY 21 EVER ONE
02/241.21.21 – [email protected]
**Urban planning designation:** residential use
For information purposes only and without contractual obligation.
| Available as of | Immediately |
|---|---|
| Floor | 1 |
| Number of floors | 2 |
| Building condition | Just renovated |
| Immovable heritage | Not specified |
| Asbestos certificate is available | Not specified |
| Usable floor area | 217 square meters |
|---|---|
| Living room surface | 55 square meters |
| Kitchen surface | 15 square meters |
| Bedrooms | 4 |
| Bedroom 1 surface | 17 square meters |
| Bedroom 2 surface | 16 square meters |
| Bedroom 3 surface | 14 square meters |
| Bedroom 4 surface | 9 square meters |
| Bathrooms | 2 |
| Toilets | 2 |
| Basement | Yes |
| Terrace surface | 72 square meters |
|---|
| Secure access / alarm | Yes |
|---|
| Primary energy consumption | 125 kilowatt hour per square meters |
|---|---|
| EPC/EPC label | C |
| Renovation works mandatory | Not specified |
| Unique code EPB certificate | 20240601-0000680934-01-8 |
| CO₂ emission | 27 kg CO₂/m² |
| Yearly theoretical total energy consumption | Not specified |
| Valid electricity inspection certificate | Yes |
| Summons: No judicial remedy or administrative measure imposed | Not specified |
| Valid flood certificate | Not specified |
| Heating type | Gas |
| Photovoltaic solar panels | Yes |
| Double glazing | Yes |
| Building permit | Not specified |
|---|---|
| Cadastral Plan | Not specified |
| Right of first refusal for the tenant | Not specified |
| Allotment permit | Not specified |
| Preemption right | Not specified |
| Most recent urban development zoning | Not specified |
|
P-score
|
Not specified |
|
G-score
|
Not specified |
Asked price excluding notary fees (excluding eventual registration fees)
| Price | 475000 € |
|---|---|
| Tenement building | No |
|
|
|






| Address |
Av. Henri Conscience 74
1140 - Evere |
|---|---|
| Website |
|
| Agent's name | Grégory Beckers |
| Phone number |
|
Get in touch