



199000€
3 bedrooms 128 square meters

3-BEDROOM APARTMENT WITH FINISHED ATTIC! NO CHARGES!
LARGE DUPLEX-STYLE APARTMENT WITH 3 BEDROOMS AND FINISHED ATTIC!
BEAUTIFUL VOLUMES AND GREAT LAYOUT POTENTIAL! NO CHARGES!
https://vsproperties.be/en/property/62024393
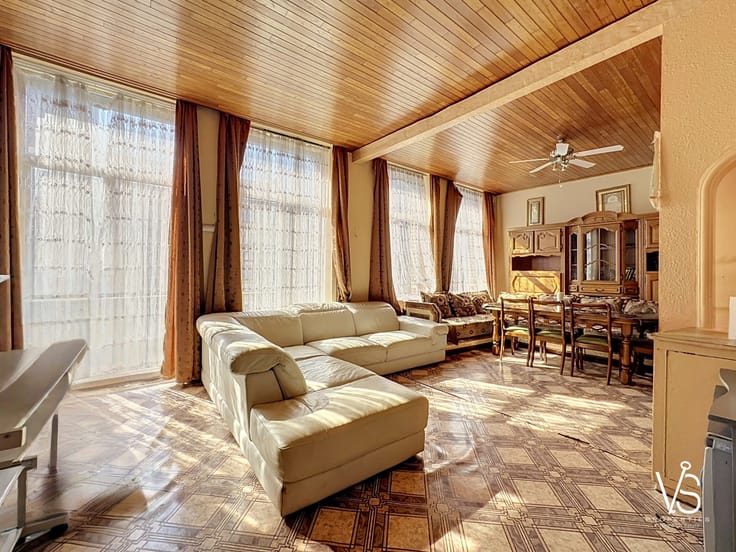
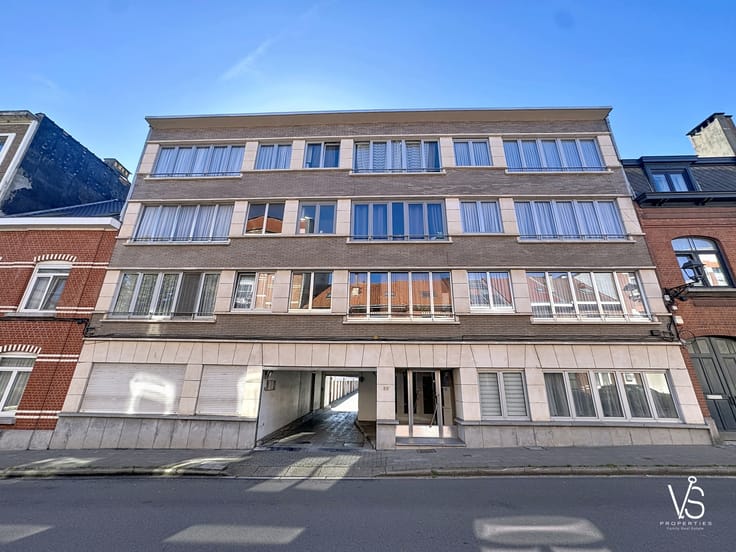
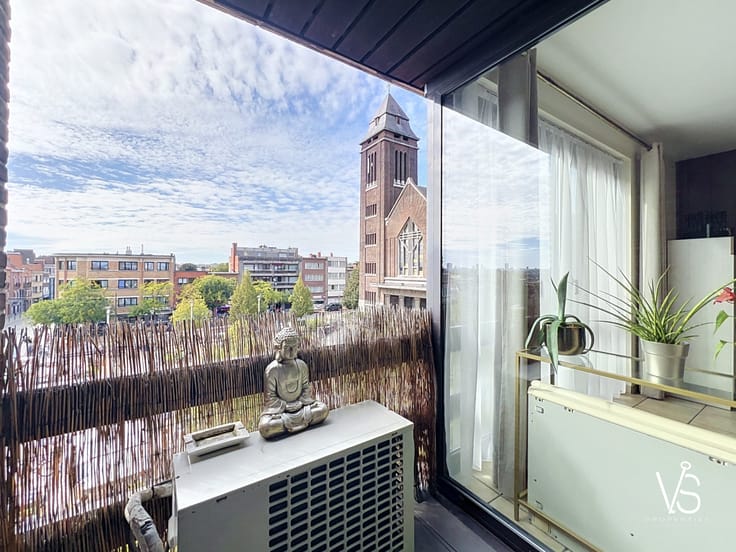
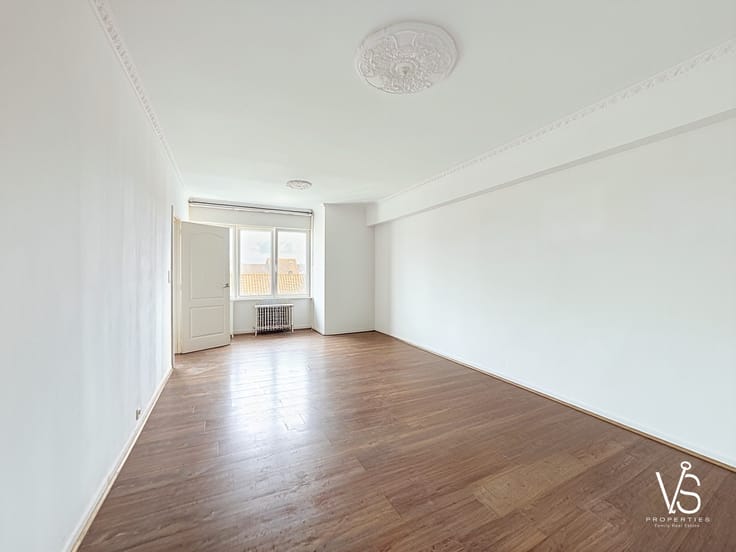
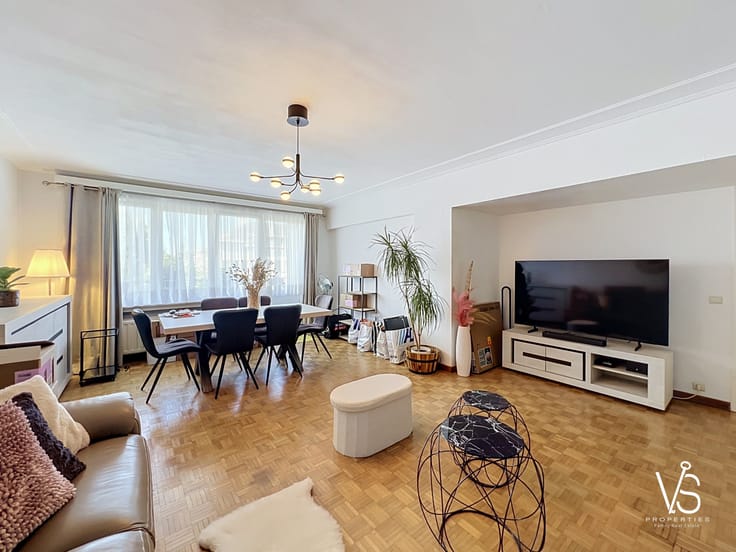
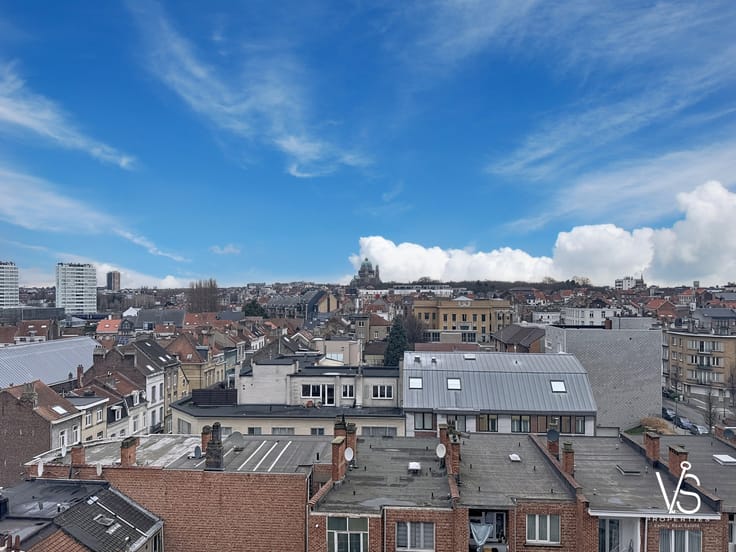
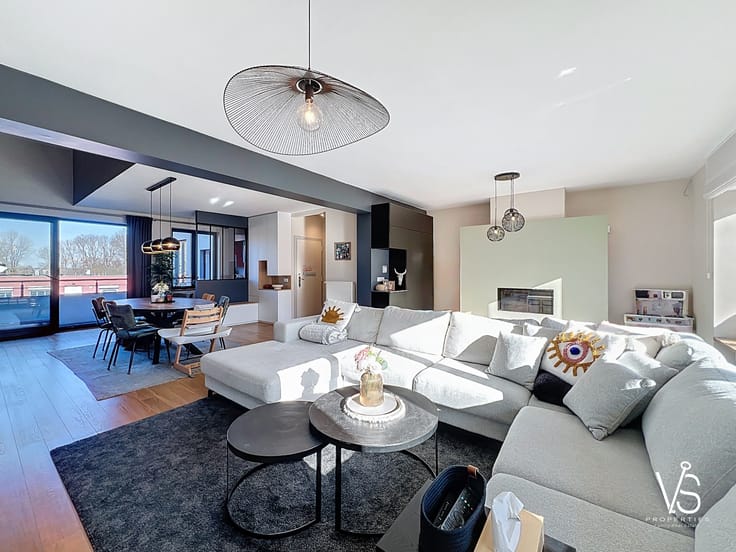
Located on the 2nd and 3rd floors of an old mansion, close to all amenities, this spacious apartment of ±128 m² living space, on two levels, offers beautiful volumes and great layout potential.
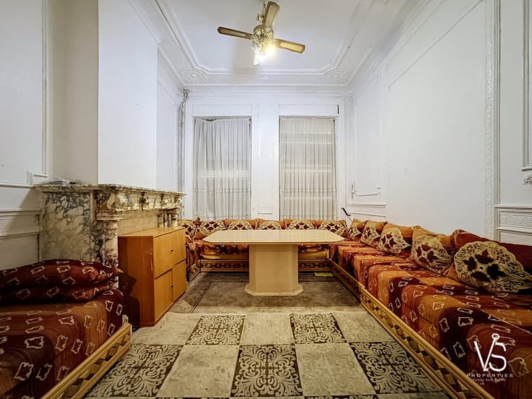
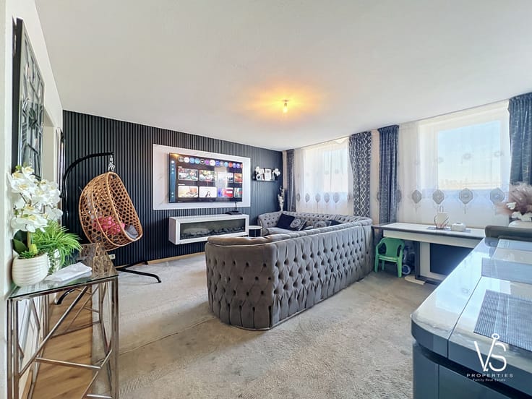
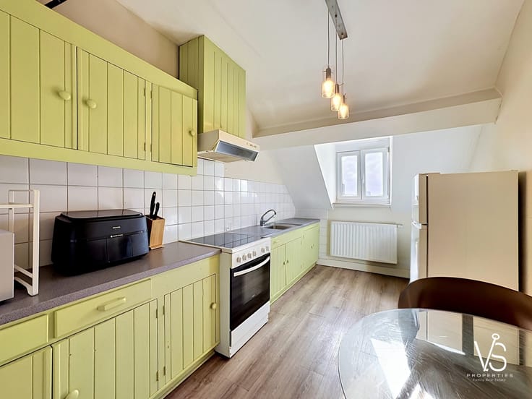
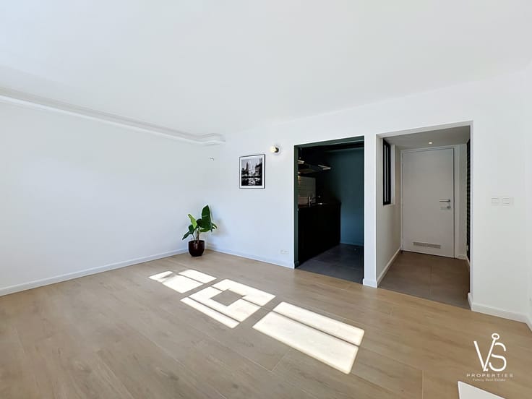
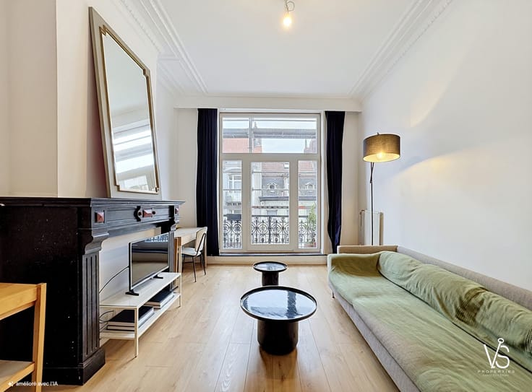
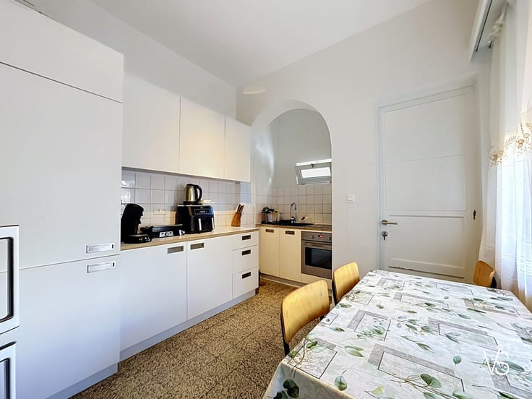
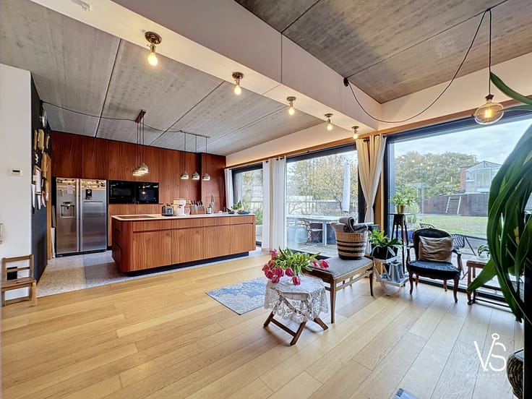
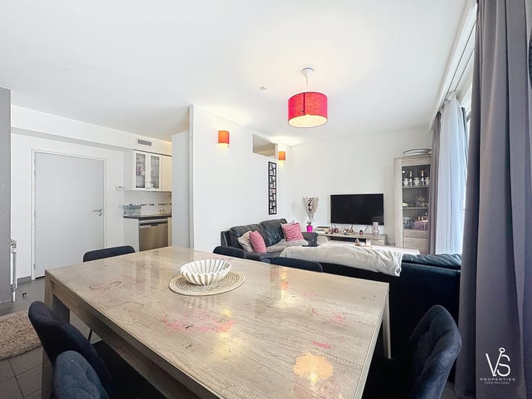
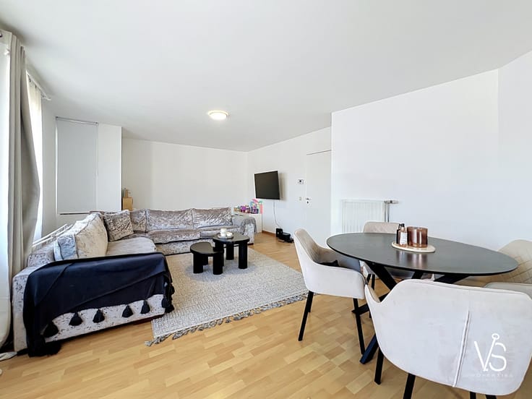
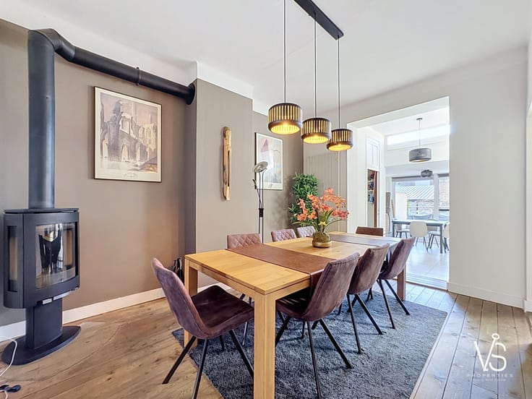
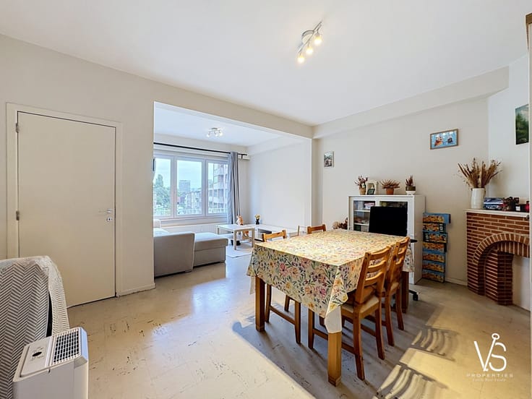
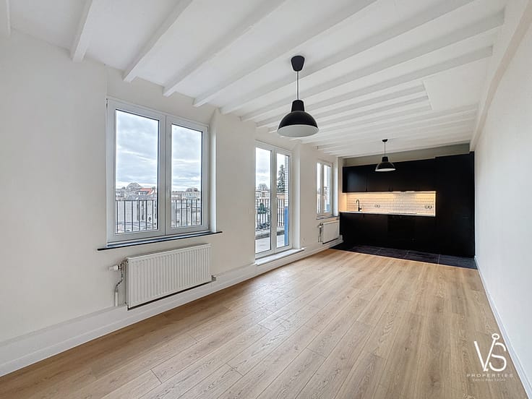
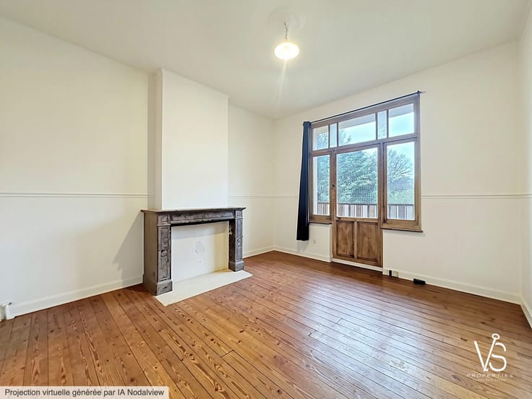
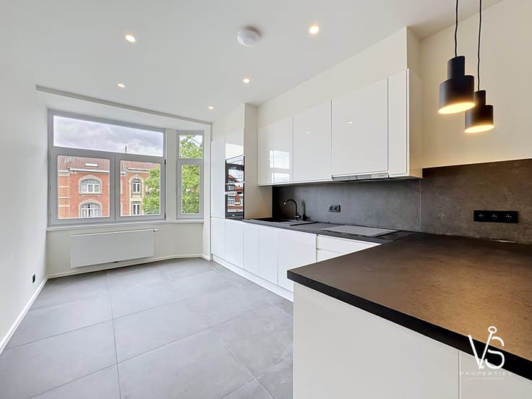
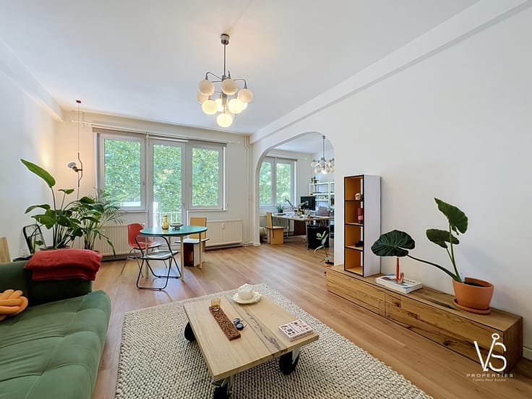
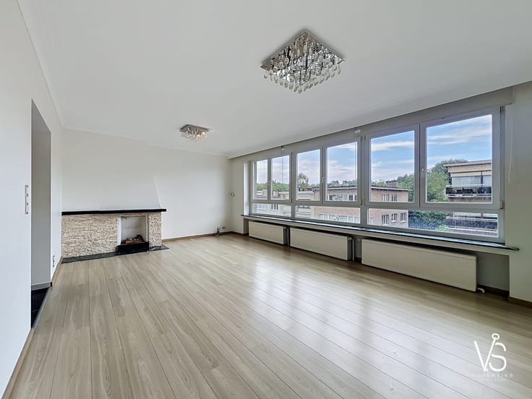
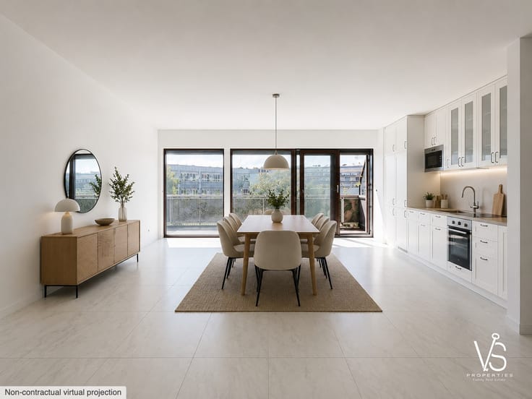
The apartment offers generous living spaces including two lovely lounges of ±16 m² and ±17 m², a dining room of ±17 m² as well as a kitchen of ±10.5 m². Period elements highlight the charm and character of the whole.
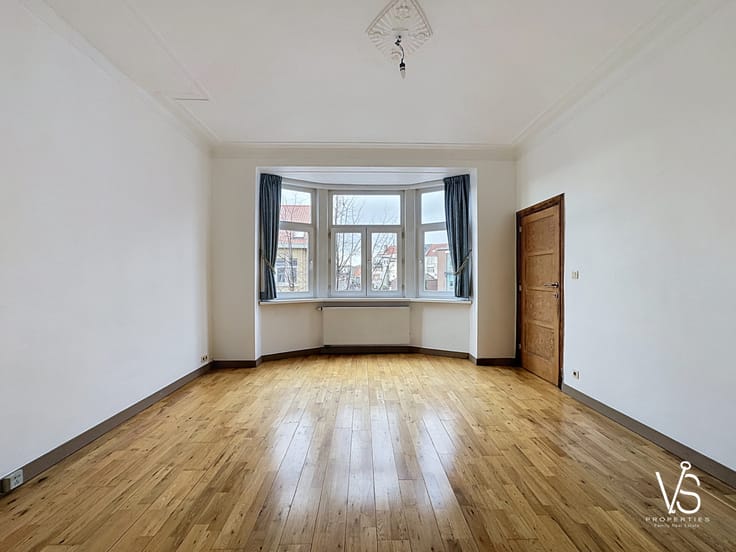
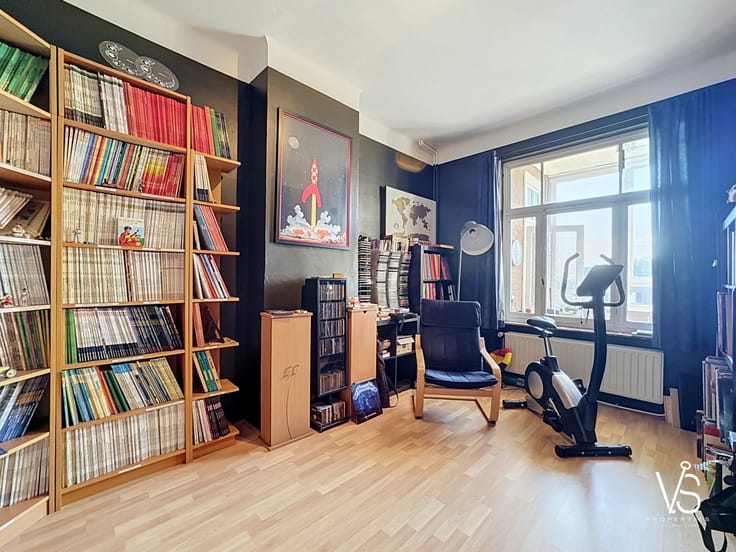
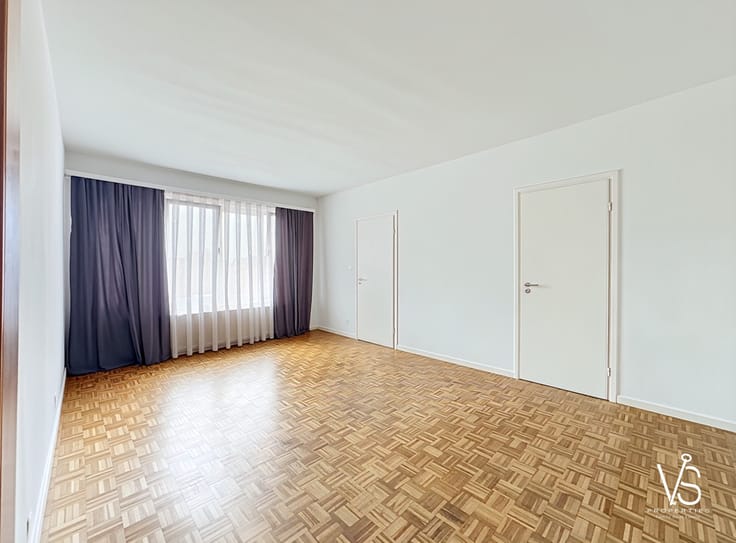
The sleeping area is arranged around a hall of ±5.5 m² serving three bedrooms of ±11 m², ±23 m² and ±16 m², a spacious bathroom of ±10 m² and a separate toilet of ±2 m².
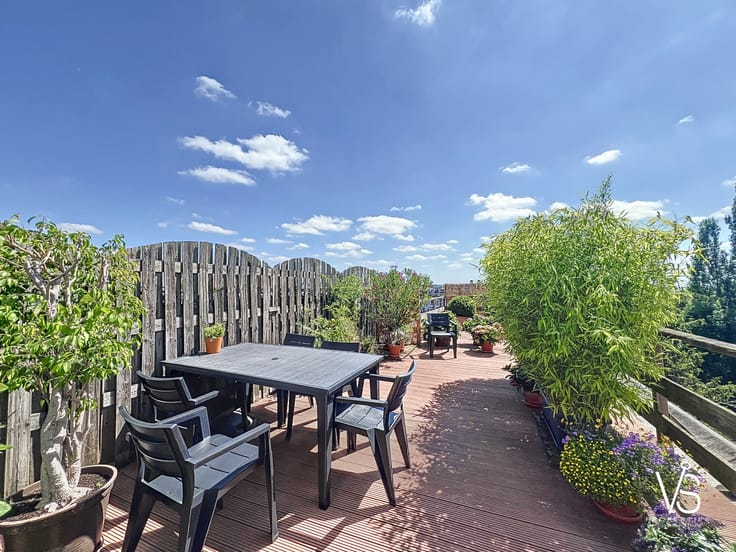
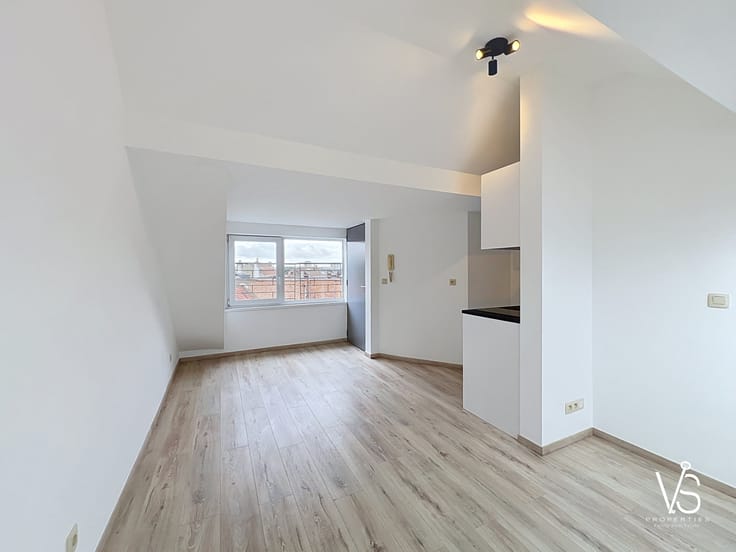
A private cellar and a private attic of ±55 m² complete this property and offer great storage possibilities.
This property represents a nice opportunity for renovation enthusiasts wishing to create a personalized living space while preserving the charm and authenticity of an old mansion.
2nd floor EPC: G | 20240521-0000679690-01-9 | 750 kWh/m².year | 150 kgCO2/(m².year)
3rd floor EPC: G | 20240521-0000679688-01-3 | 1314 kWh/m².year | 262 kgCO2/(m².year)
Miscellaneous: Aluminium frames – Individual oil heating with 2,000 liter tank – SOUTH-WEST Orientation
Areas and information are given as indication only.
LISTED AS APARTMENT + ATTIC!
May contain elements generated or retouched by AI.
INFO, VISITS or FREE ESTIMATE?
Do not hesitate to contact your family real estate agency
VS Properties Family Real Estate
02/853.02.02 or [email protected]
| Immovable heritage | Not specified |
|---|---|
| Surroundings type | Urban |
| Asbestos certificate is available | No |
| Usable floor area | 128 square meters |
|---|---|
| Living room | Yes |
| Dining room | Yes |
| Kitchen type | Not installed |
| Bedrooms | 3 |
| Dressing room | No |
| Bathrooms | 1 |
| Toilets | 1 |
| Office | No |
| Professional space | No |
| Basement | Yes |
| Attic | Yes |
| Armored door | No |
| Elevator | No |
|---|---|
| Accessible for disabled people | No |
| Intercom | Yes |
| Secure access / alarm | No |
| Armored door | No |
| Air conditioning | No |
| TV cable | No |
| Visio phone | No |
| Jacuzzi | No |
| Swimming pool | No |
| Internet | No |
| Primary energy consumption | 750 kilowatt hour per square meters |
|---|---|
| EPC/EPC label | G |
| Renovation works mandatory | Not specified |
| Unique code EPB certificate | 20240521-0000679690-01-9 |
| CO₂ emission | Not specified |
| Yearly theoretical total energy consumption | Not specified |
| Valid electricity inspection certificate | No |
| Summons: No judicial remedy or administrative measure imposed | Not specified |
| Valid flood certificate | Not specified |
| Building permit | No |
|---|---|
| Cadastral Plan | Not specified |
| Right of first refusal for the tenant | Not specified |
| Allotment permit | No |
| Preemption right | Not specified |
| Most recent urban development zoning | Not specified |
| Flood zone type | Non flood zone |
|
P-score
|
Not specified |
|
G-score
|
Not specified |
Asked price excluding notary fees (excluding eventual registration fees)
| Price | 199000 € |
|---|---|
| Tenement building | No |
|
|
|







| Address |
274/B Avenue du Roi Albert
1082 - Berchem-Sainte-Agathe |
|---|---|
| Website |
|
| Agent's name | VS Properties Family Real Estate |
| [email protected] | |
| Phone number |
|