



289000€
3 bedrooms 107 square meters

BRUSSELS – DUPLEX WITH 2 BEDROOMS, 2 OFFICE SPACES
BRUSSELS – DUPLEX WITH 2 BEDROOMS, 2 OFFICE SPACES AND AN ATTIC OF ±20 M²!
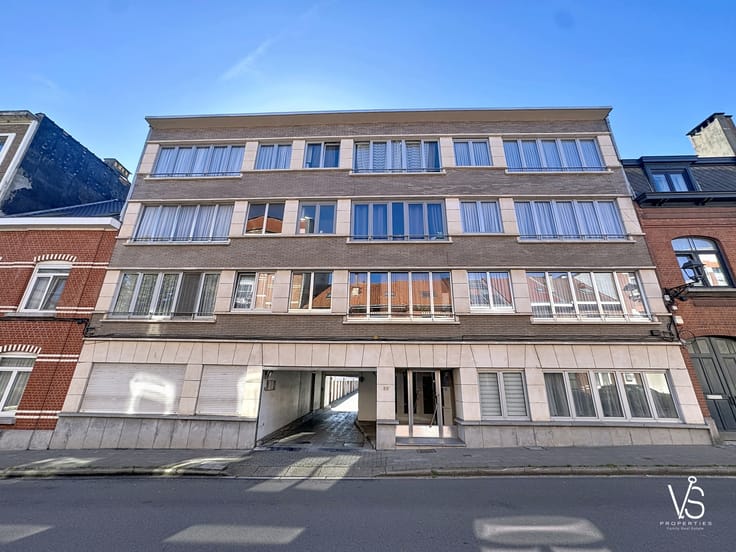
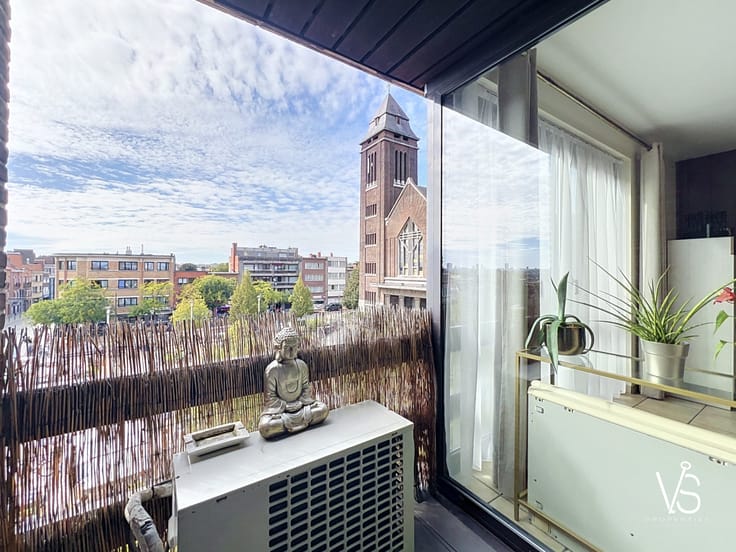
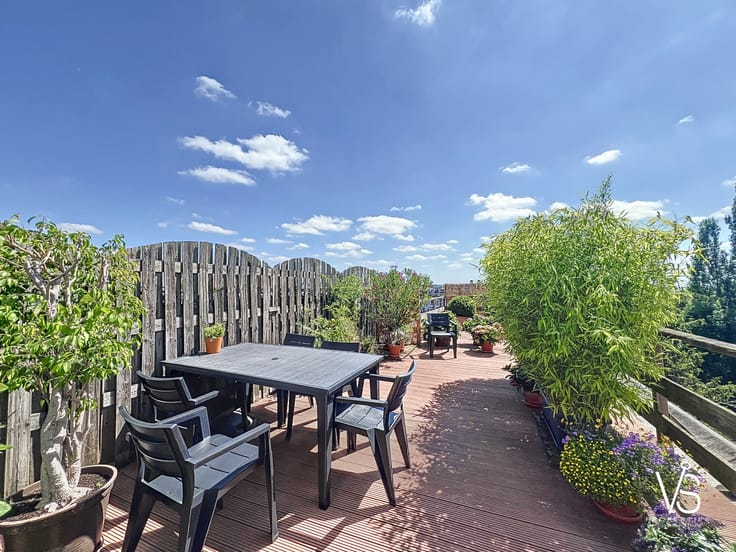
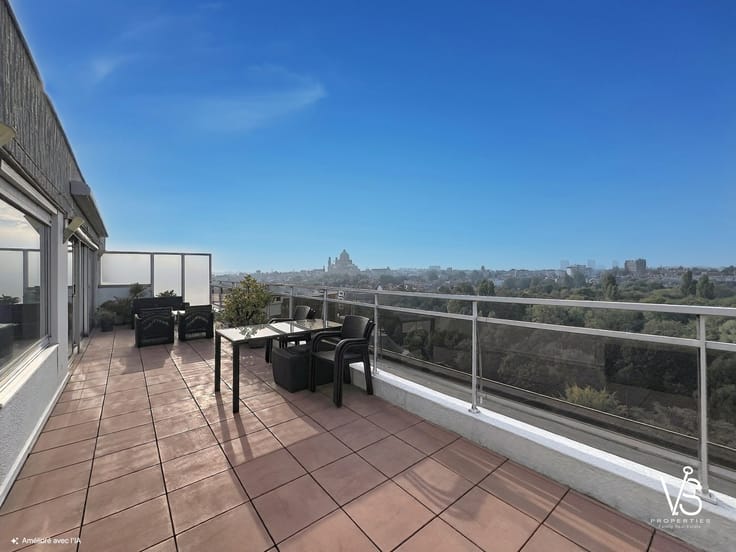
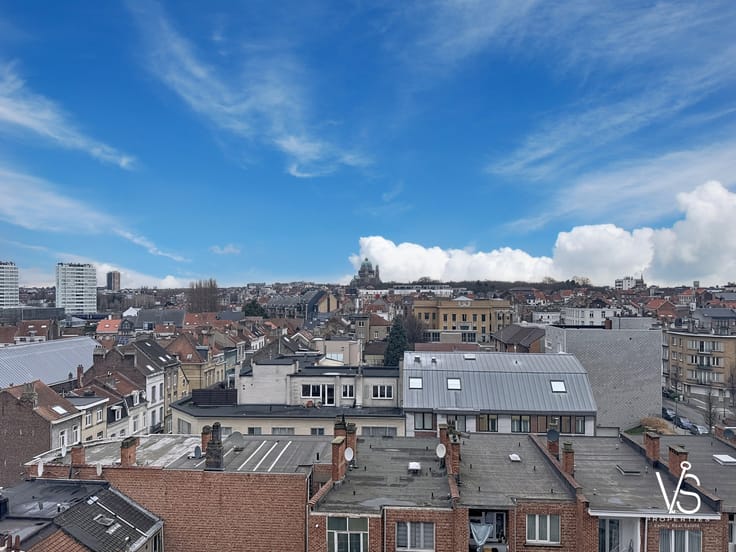
Located in a dynamic neighbourhood of the capital, close to shops, public transport, schools and restaurants, you will find this charming duplex offering spacious rooms and great potential for customisation.
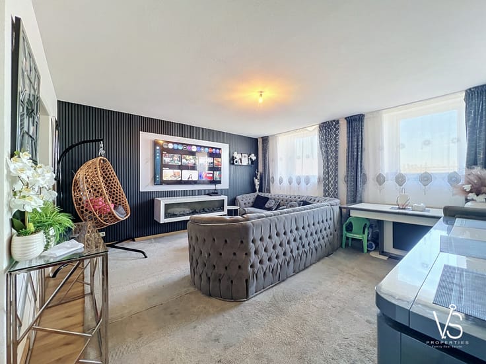
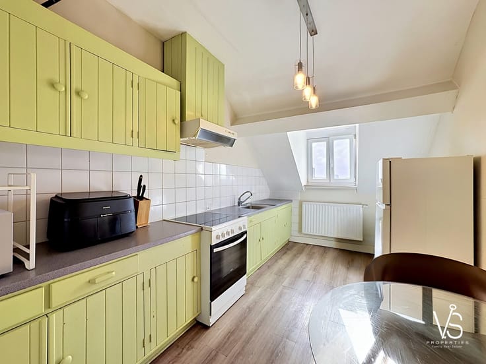
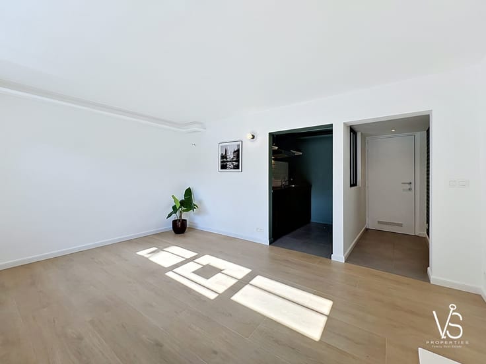
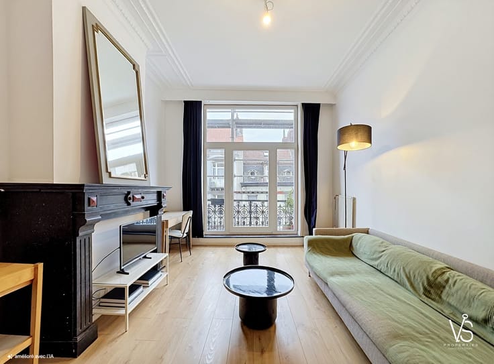
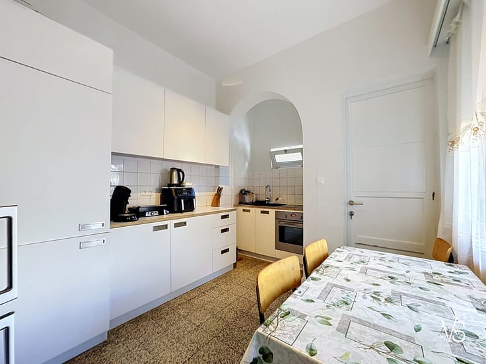
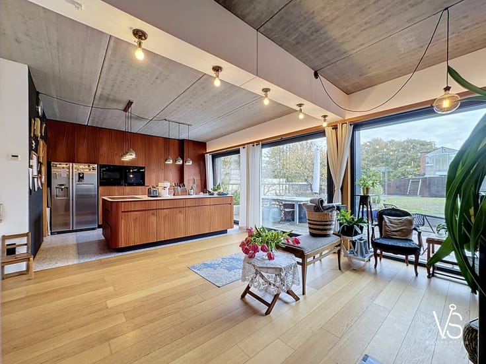
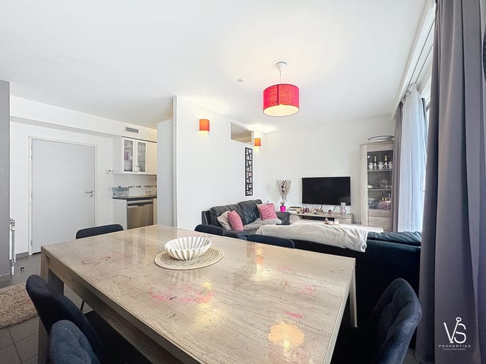
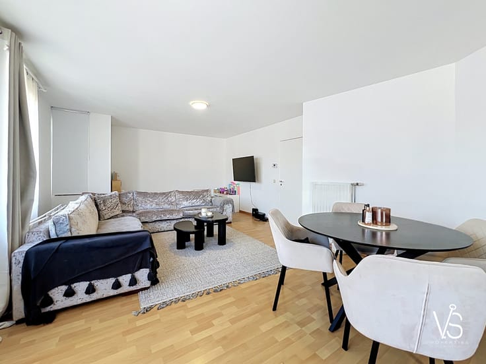
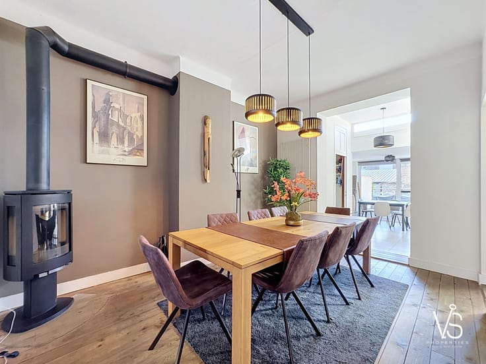
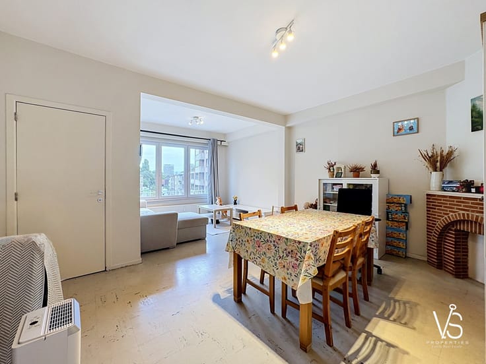
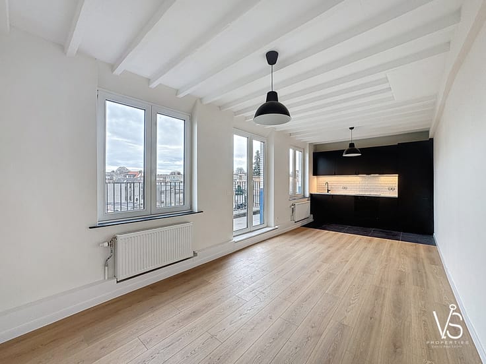
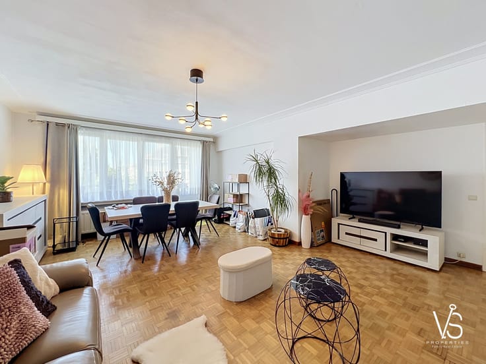
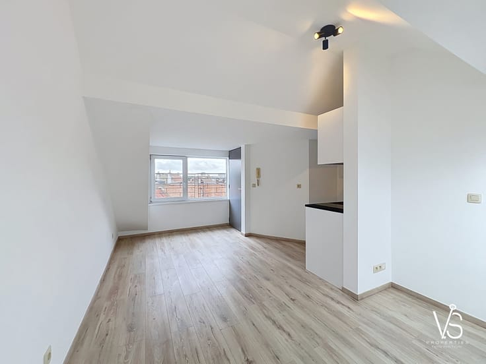
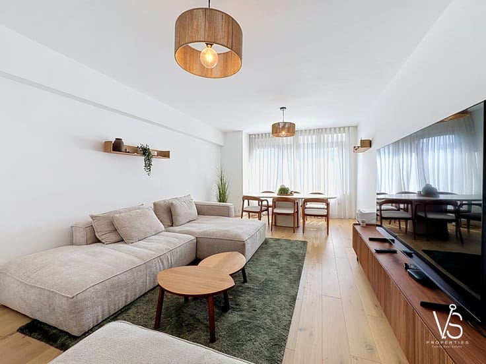
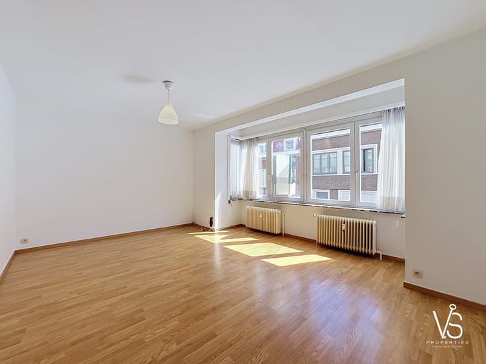
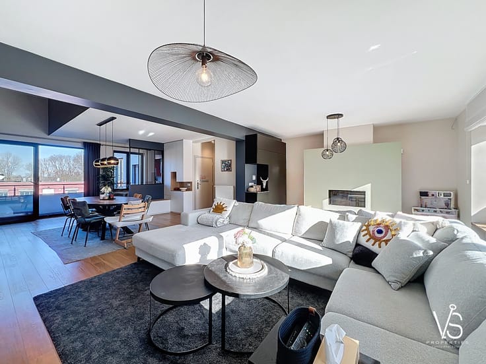
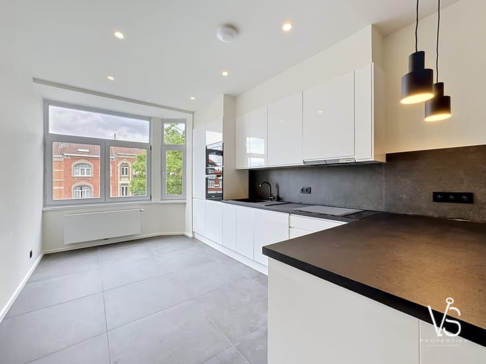
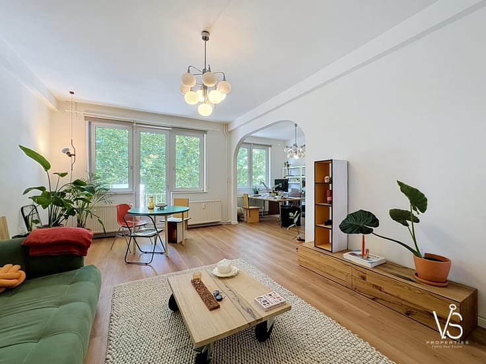
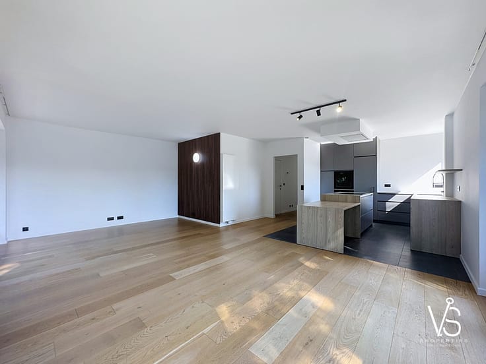
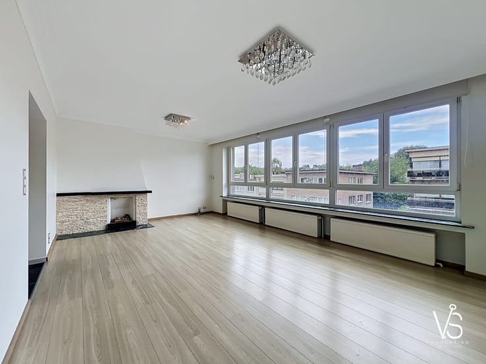
On the third floor, it comprises a spacious series of interconnected rooms, including a living room of ±18 m², a dining room of ±20.5 m², a fully equipped kitchen of ±9 m², as well as an office and a separate toilet.
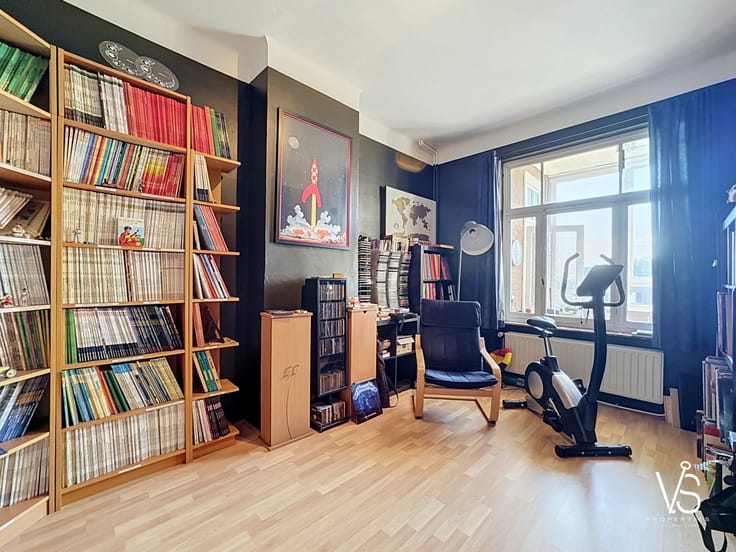
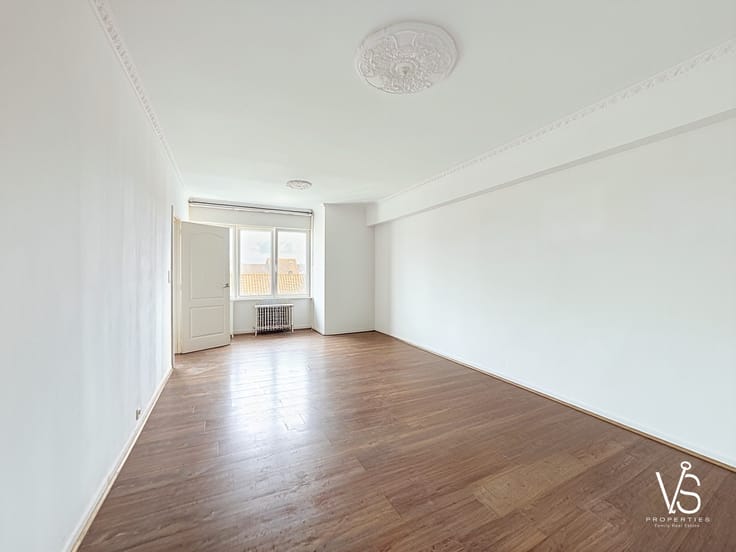
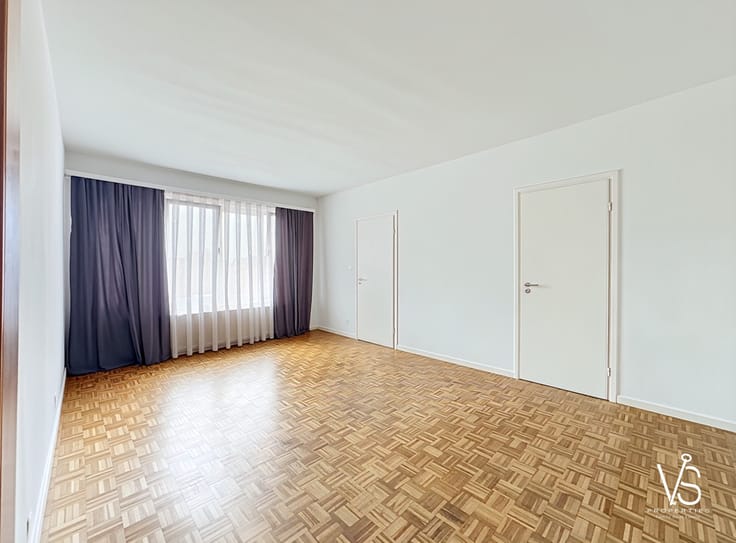
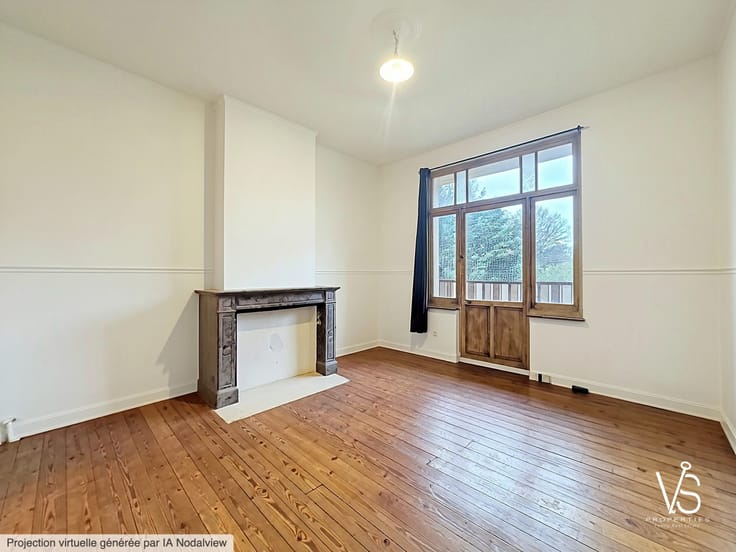
The sleeping area on the fourth floor comprises two bedrooms of ±10 m² and ±12.5 m², as well as a second workspace. You will also find a bathroom of ±9 m² with a bathtub, walk-in shower and toilet.
In addition, the duplex benefits from an attic of ±20 m², offering plenty of storage possibilities.
Additional features: Individual gas heating – PVC double-glazed windows – Wooden flooring – Ceiling height of ±3 m – Fibre optic connection – Intercom – Smoke detectors – Connections to the sewage system, water, gas and electricity – Working capital fund and reserve fund.
This duplex represents a great opportunity for buyers looking for a property they can personalise according to their preferences.
The images may contain elements generated or edited using AI.
INFORMATION, VIEWINGS OR A FREE VALUATION?
Do not hesitate to contact your family-run real estate agency
VS Properties – Family Real Estate
02/853.02.02 or [email protected].
| Construction year | 1912 |
|---|---|
| Floor | 3 |
| Building condition | Good |
| Immovable heritage | Not specified |
| Asbestos certificate is available | No |
| Usable floor area | 107 square meters |
|---|---|
| Living room | Yes |
| Kitchen type | Hyper equipped |
| Bedrooms | 3 |
| Dressing room | No |
| Bathrooms | 1 |
| Toilets | 1 |
| Office | Yes |
| Professional space | Yes |
| Attic | Yes |
| Armored door | No |
| Elevator | No |
|---|---|
| Accessible for disabled people | No |
| Intercom | Yes |
| Secure access / alarm | No |
| Armored door | No |
| Air conditioning | No |
| TV cable | No |
| Visio phone | No |
| Jacuzzi | No |
| Swimming pool | No |
| Internet | No |
| Primary energy consumption | 327 kilowatt hour per square meters |
|---|---|
| EPC/EPC label | F |
| Renovation works mandatory | Not specified |
| Unique code EPB certificate | 20260608-0000755699-01-7 |
| CO₂ emission | Not specified |
| Yearly theoretical total energy consumption | Not specified |
| Valid electricity inspection certificate | Yes |
| Summons: No judicial remedy or administrative measure imposed | Not specified |
| Valid flood certificate | Not specified |
| Building permit | No |
|---|---|
| Cadastral Plan | Not specified |
| Right of first refusal for the tenant | Not specified |
| Allotment permit | No |
| Preemption right | Not specified |
| Most recent urban development zoning | Not specified |
|
P-score
|
Not specified |
|
G-score
|
Not specified |
Asked price excluding notary fees (excluding eventual registration fees)
| Price | 289000 € |
|---|---|
| Tenement building | No |
|
|
|







| Address |
274/B Avenue du Roi Albert
1082 - Berchem-Sainte-Agathe |
|---|---|
| Website |
|
| Agent's name | VS Properties Family Real Estate |
| [email protected] | |
| Phone number |
|
Get in touch