


Make an offer starting from 599000€
1 bedroom 100 square meters

LUXURY DUPLEX PENTHOUSE – 1-2 BEDS – 3 TERRACES – PARKING
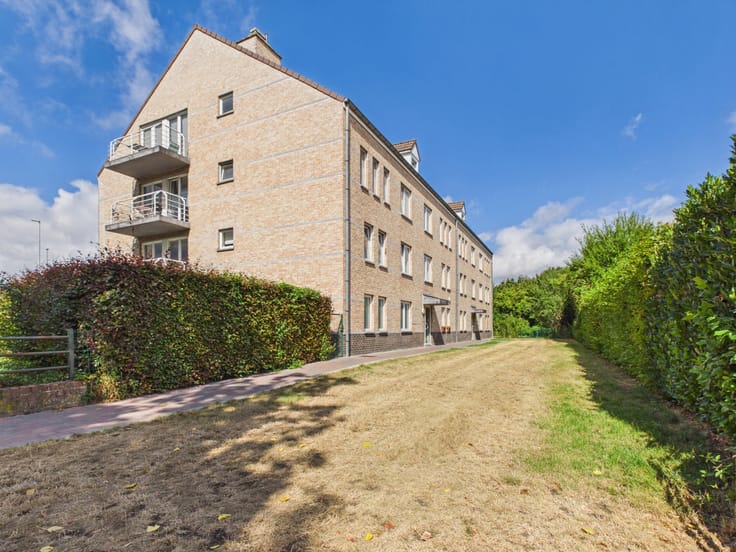
IVA presents this stunning duplex of approx. 100 m², ideally located in Uccle, opposite Collège Saint-Pierre, close to shops, public transport and Wolvendael Park.
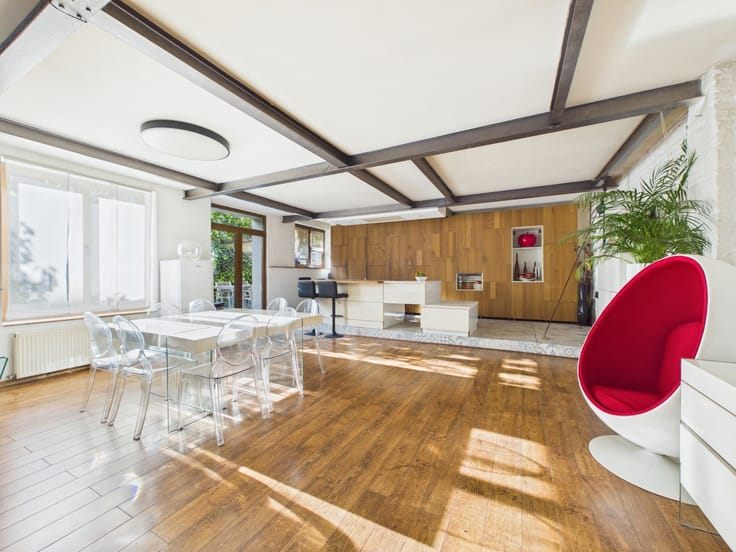
This exceptional property combines contemporary architecture, natural light and premium finishes, offering luxury, elegance and comfort.
A rare feature: the lift opens directly into the apartment, providing exclusive private access.
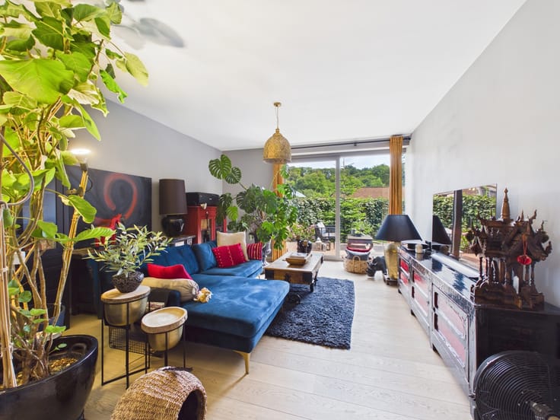
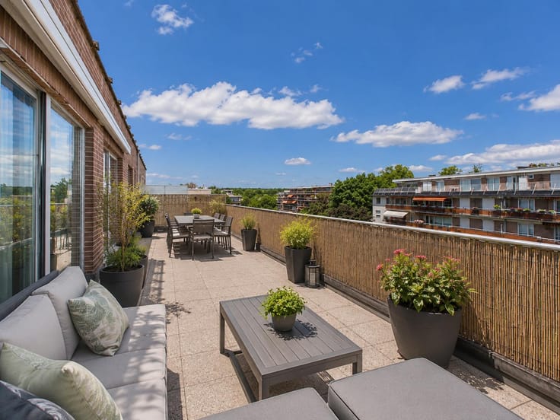
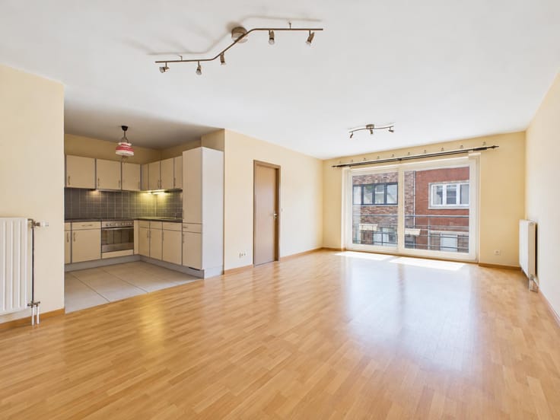
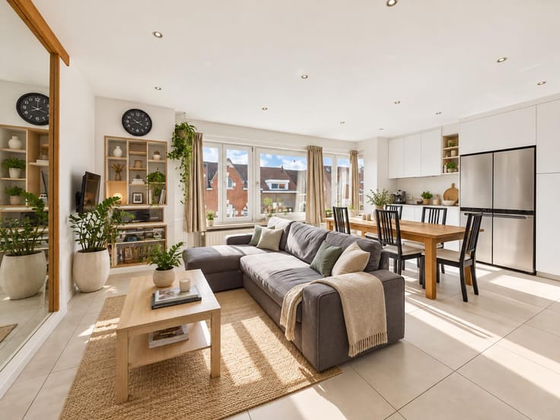
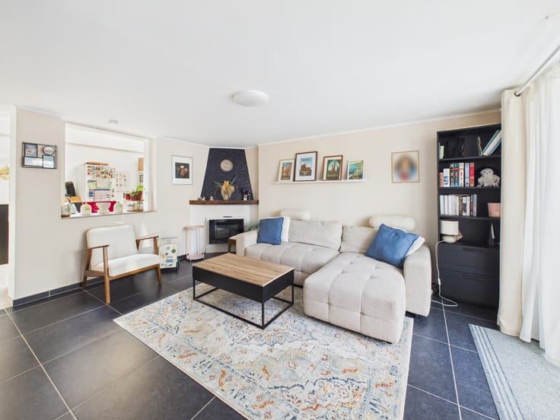
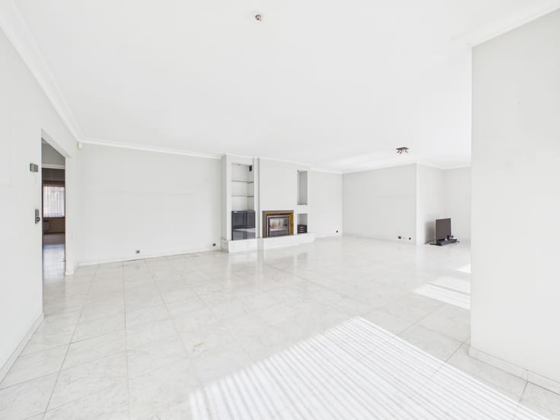
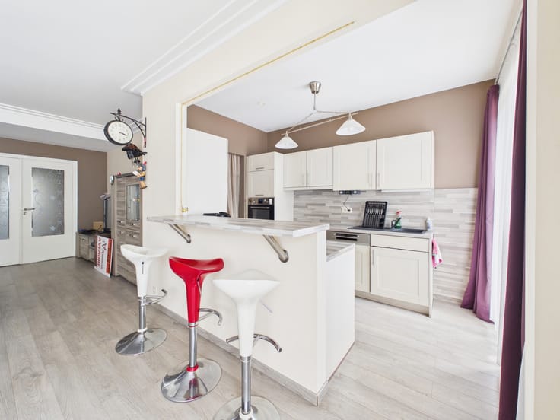
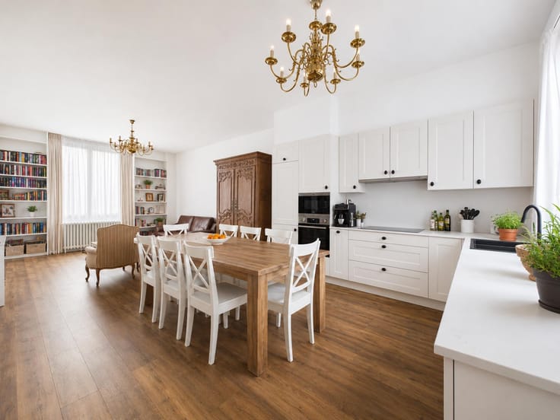
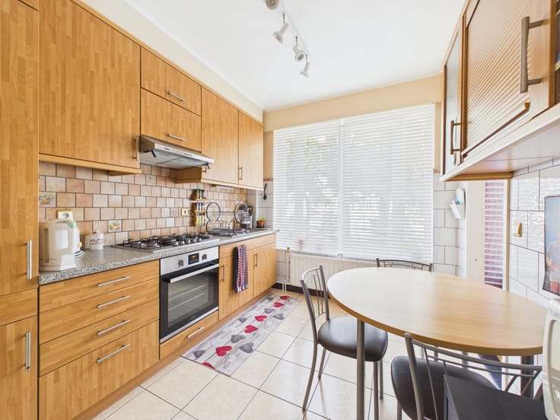
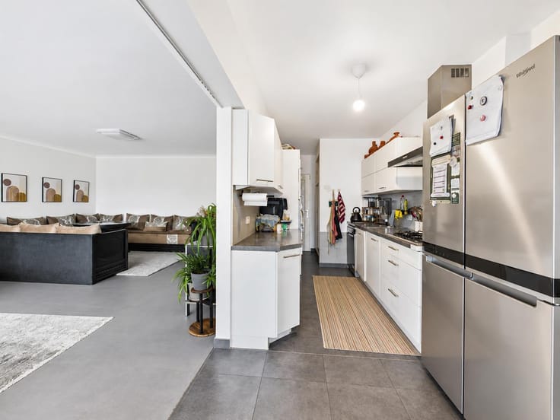
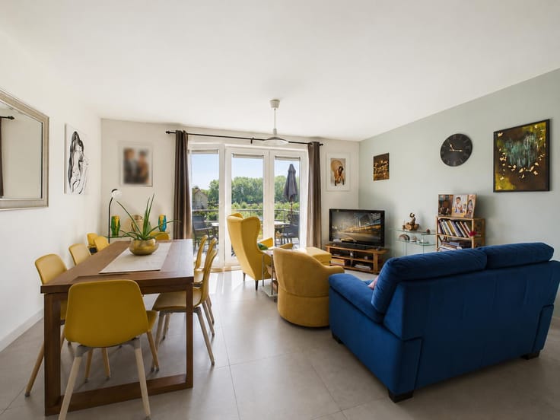
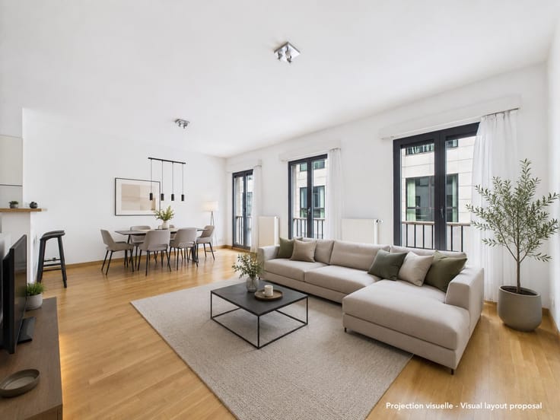
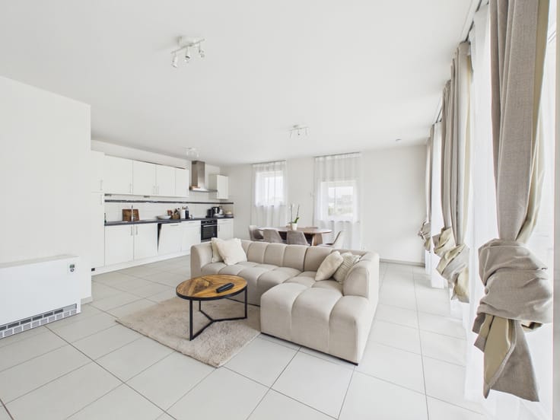
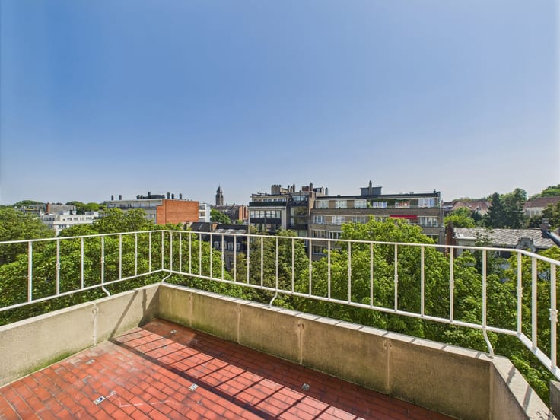
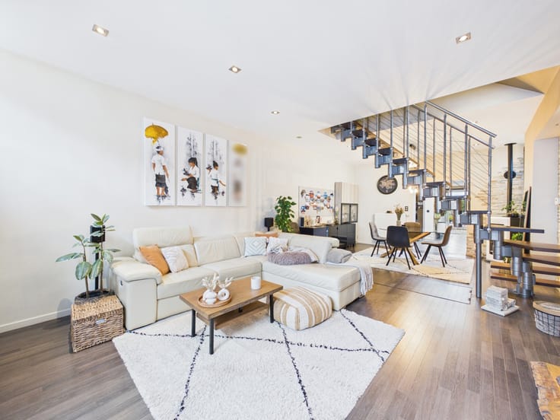
The bright, dual-aspect living area features a lounge, dining room and fully equipped open-plan kitchen centred around a wood-burning fireplace. A pantry, laundry room and guest WC complete this level. Oak parquet flooring, premium materials and bespoke fittings add refinement throughout. Two terraces extend the living space.
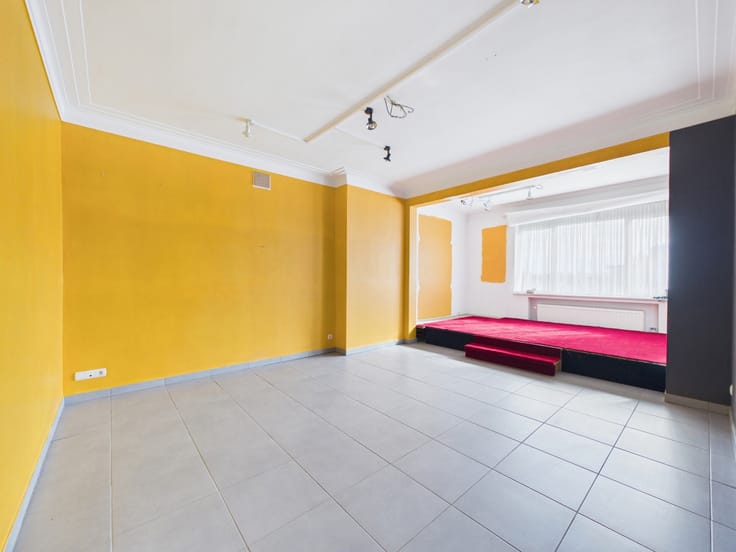
Upstairs, the master suite offers a custom-made dressing room, bathroom with bath and shower, and private terrace. Originally designed with two bedrooms, the layout allows an easy conversion of the dressing room into a second bedroom.
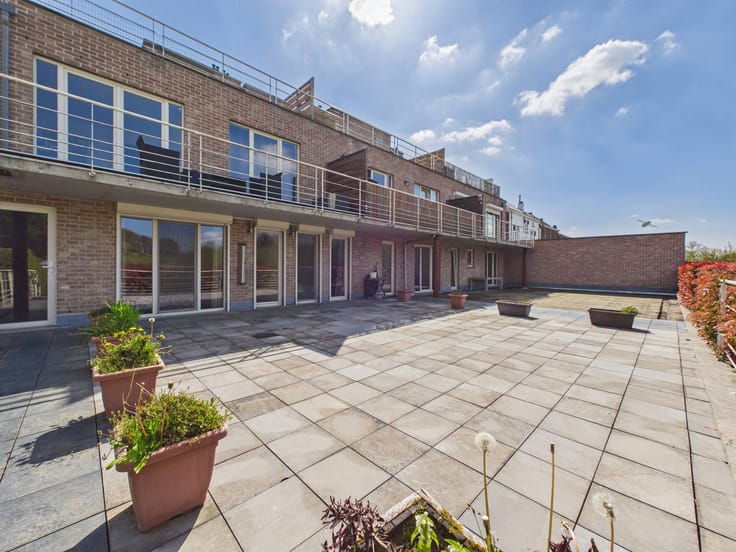
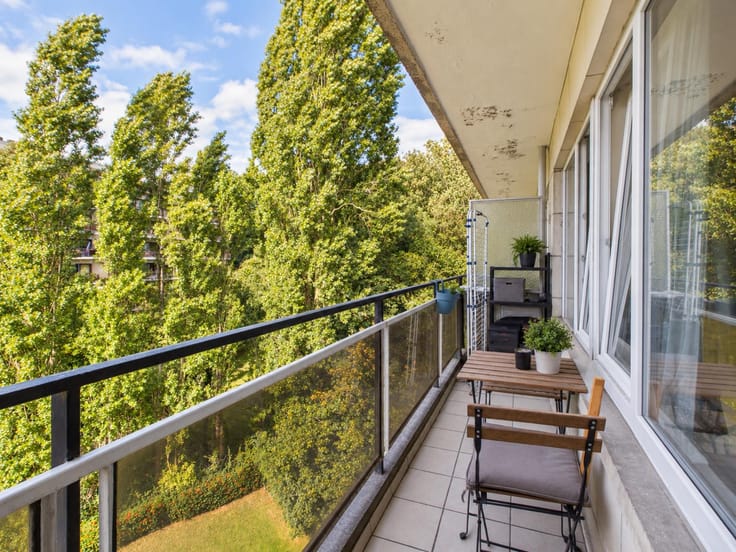
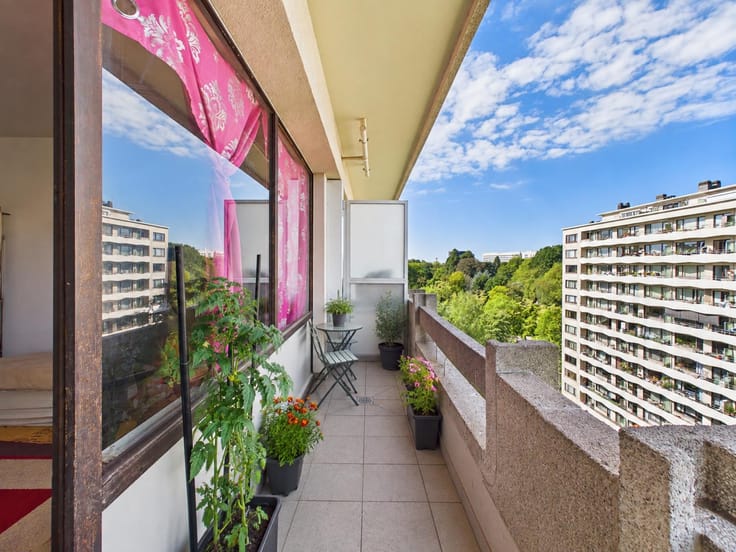
Three terraces totalling approx. 60 m², an indoor parking space included in the price and communal bicycle storage.
Service charges: approx. €350/month. Individual gas, electricity and water meters.
**Offers from €599,000, subject to the owners' acceptance.**
| Construction year | 2014 |
|---|---|
| Floor | 4 |
| Number of floors | 2 |
| Building condition | As new |
| Immovable heritage | Not specified |
| Surroundings type | Urban |
| Asbestos certificate is available | Not specified |
| Usable floor area | 100 square meters |
|---|---|
| Living room surface | 39 square meters |
| Kitchen type | Hyper equipped |
| Bedrooms | 1 |
| Bedroom 1 surface | 21 square meters |
| Bathrooms | 1 |
| Shower rooms | 1 |
| Toilets | 2 |
| Laundry room | Yes |
| Basement | Yes |
| Furnished | No |
| Armored door | Yes |
| Terrace surface | 60 square meters |
|---|---|
| Terrace orientation | South West |
| Elevator | Yes |
|---|---|
| Armored door | Yes |
| Swimming pool | No |
| Primary energy consumption | 139 kilowatt hour per square meters |
|---|---|
| EPC/EPC label | C |
| Renovation works mandatory | Not specified |
| Unique code EPB certificate | 20261002‐0000768061‐01‐0 |
| CO₂ emission | 27 kg CO₂/m² |
| Yearly theoretical total energy consumption | Not specified |
| Valid electricity inspection certificate | Yes |
| Summons: No judicial remedy or administrative measure imposed | Not specified |
| Valid flood certificate | Not specified |
| Heating type | Gas |
| Thermic solar panels | No |
| Double glazing | Yes |
| Building permit | Not specified |
|---|---|
| Cadastral Plan | Not specified |
| Right of first refusal for the tenant | Not specified |
| Allotment permit | Not specified |
| Preemption right | Not specified |
| Most recent urban development zoning | Not specified |
|
P-score
|
Not specified |
|
G-score
|
Not specified |
Asked price excluding notary fees (excluding eventual registration fees)
| Price | Make an offer starting from 599000 € |
|---|---|
| Monthly charges | 350 € |
| Cadastral income | 2435 € |
| Tenement building | No |
|
|
|









| Address |
Rue de Nivelles 1
1440 - Braine-le-Château |
|---|---|
| External reference | 7935395 |