


795000€
3 bedrooms 167 square meters

UNDER OFFER – No further visits
UNDER OFFER – No further visits
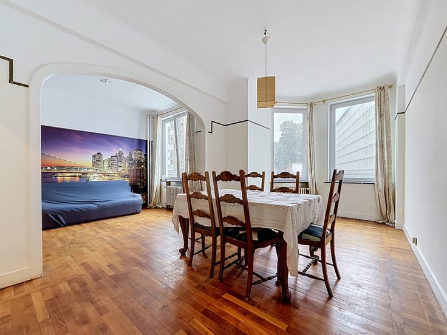
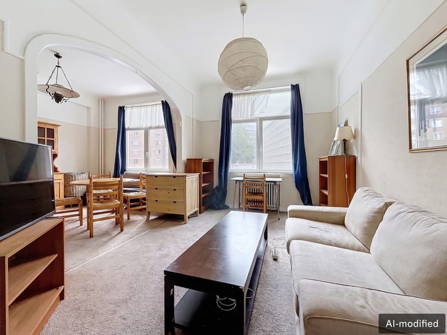
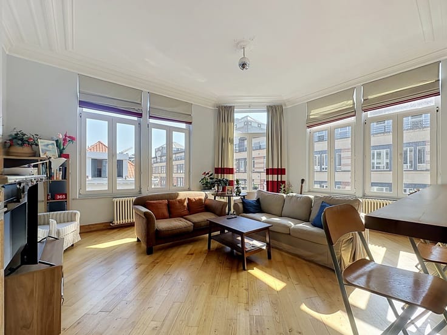
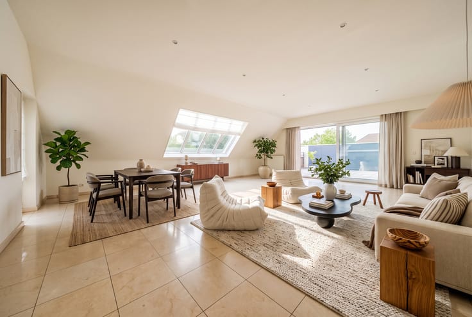
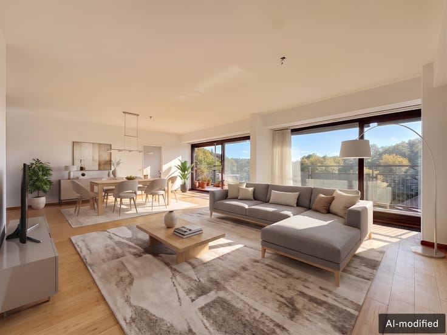
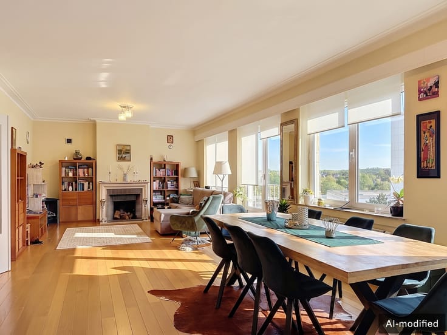
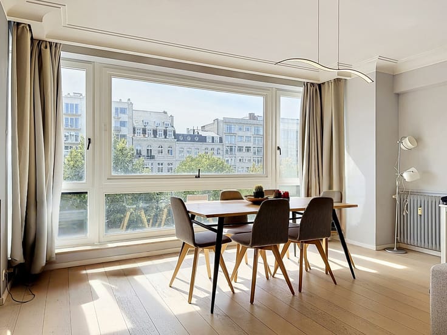
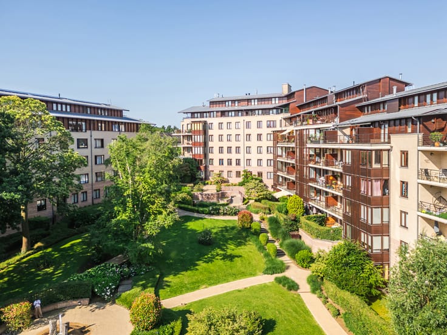
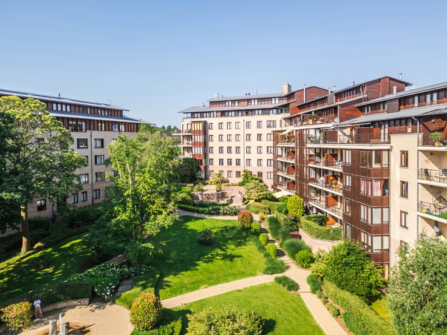
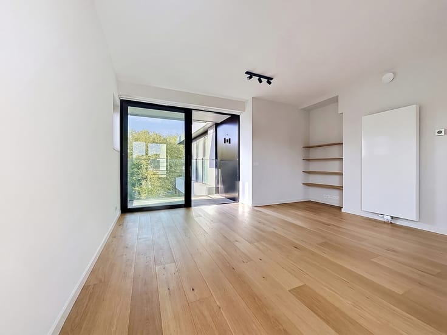
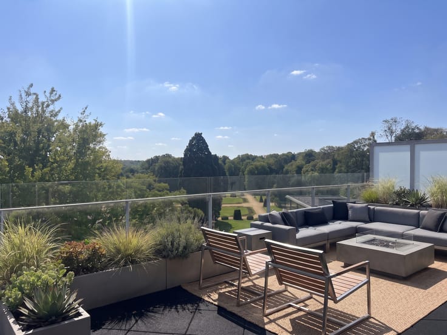
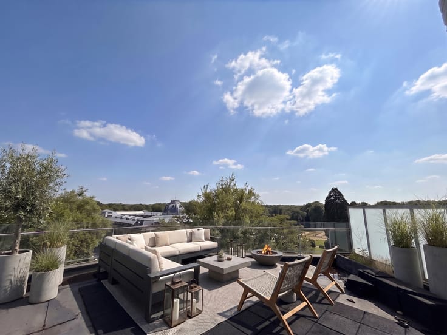
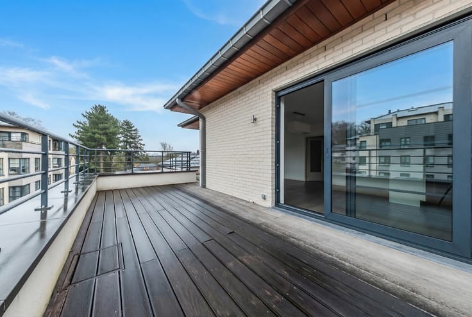
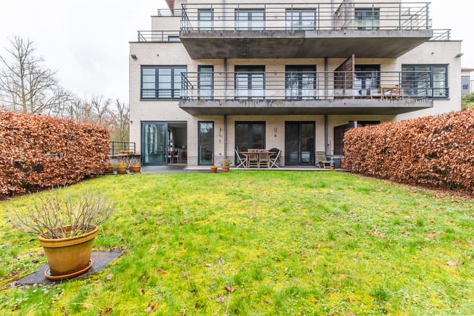
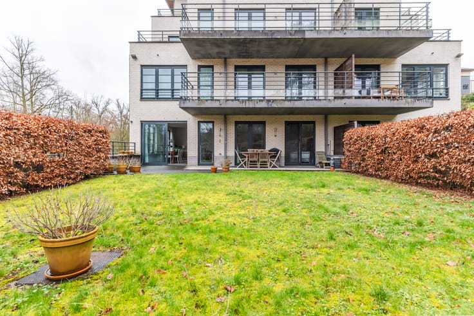
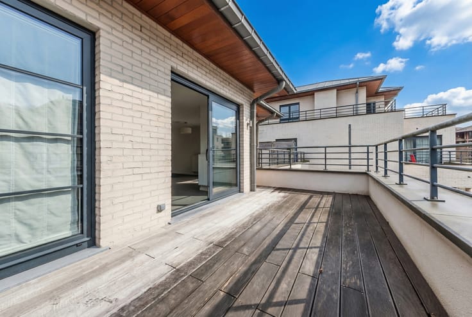
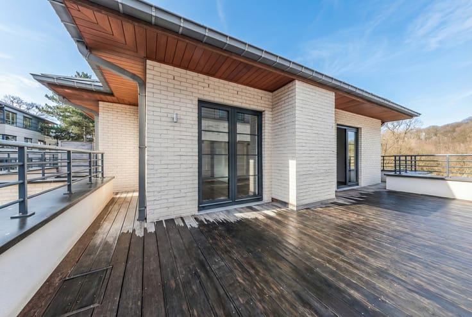
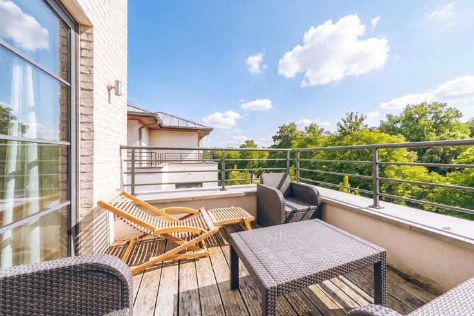
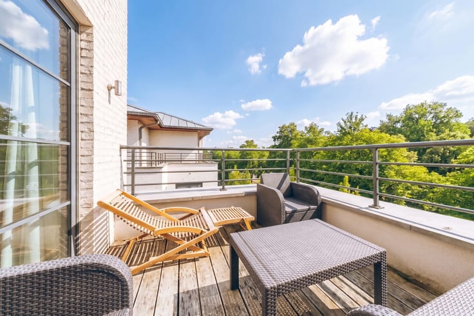
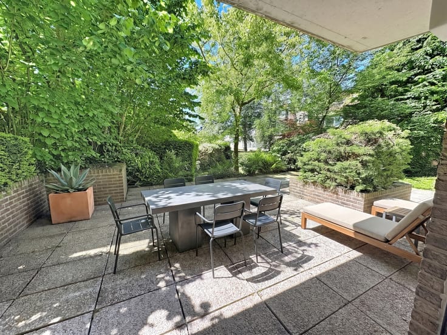
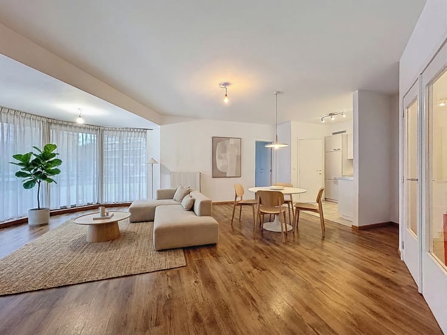
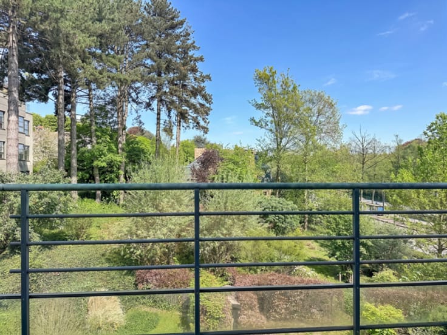
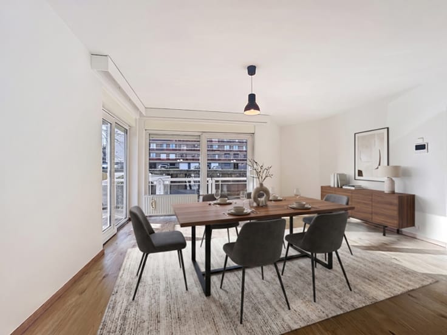
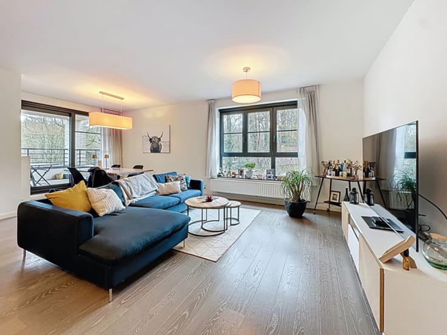
Bright duplex penthouse located in a building constructed in 2005. With a total area of 167 m², this apartment is laid out as follows: the lift leads directly to the living area, comprising a spacious living room of approx. 35 m² with a lounge corner featuring a gas fireplace insert, a dining room and a fully equipped open-plan kitchen (10 m²). The living areas benefit from terraces on both sides (38 and 8 m²), providing excellent natural light throughout the day. The night area consists of a master suite (15 m²) with dressing room, en-suite bathroom with toilet, and its private terrace (4 m²), as well as two additional bedrooms (14 and 9 m²) and a separate shower room with toilet. The bedroom floor is also accessible by lift.
Miscellaneous: underfloor heating in the living areas, solar blinds, cellar, double garage box with charging station for an electric vehicle, individual heating, video intercom, reinforced security door, solar panels and air conditioning.
| Construction year | 2005 |
|---|---|
| Floor | 4 |
| Number of floors | 4 |
| Building condition | Good |
| Immovable heritage | Not specified |
| Number of frontages | 2 |
| Covered parking spaces | 2 |
| Asbestos certificate is available | Not specified |
| Usable floor area | 167 square meters |
|---|---|
| Living room surface | 35 square meters |
| Kitchen type | Hyper equipped |
| Kitchen surface | 10 square meters |
| Bedrooms | 3 |
| Bedroom 1 surface | 15 square meters |
| Bedroom 2 surface | 14 square meters |
| Bedroom 3 surface | 9 square meters |
| Bathrooms | 2 |
| Toilets | 3 |
| Furnished | No |
| Armored door | Yes |
| Terrace surface | 50 square meters |
|---|
| Elevator | Yes |
|---|---|
| Accessible for disabled people | No |
| Armored door | Yes |
| Swimming pool | No |
| Primary energy consumption | 148 kilowatt hour per square meters |
|---|---|
| EPC/EPC label | C |
| Renovation works mandatory | Not specified |
| Unique code EPB certificate | 20171127-0000516844-01-8 |
| CO₂ emission | 29 kg CO₂/m² |
| Yearly theoretical total energy consumption | 24 kWh/year |
| Valid electricity inspection certificate | Not specified |
| Summons: No judicial remedy or administrative measure imposed | Not specified |
| Valid flood certificate | Not specified |
| Heating type | Gas |
| Thermic solar panels | Yes |
| Double glazing | Yes |
| Building permit | Yes |
|---|---|
| Cadastral Plan | Not specified |
| Right of first refusal for the tenant | Not specified |
| Allotment permit | Yes |
| Preemption right | No |
| Proceedings for breach of planning regulations | No |
| Most recent urban development zoning | Not specified |
| Flood zone type | Non flood zone |
|
P-score
|
A |
|
G-score
|
A |
Asked price excluding notary fees (excluding eventual registration fees)
| Price | 795000 € |
|---|---|
| Tenement building | No |
|
|
|







| Address |
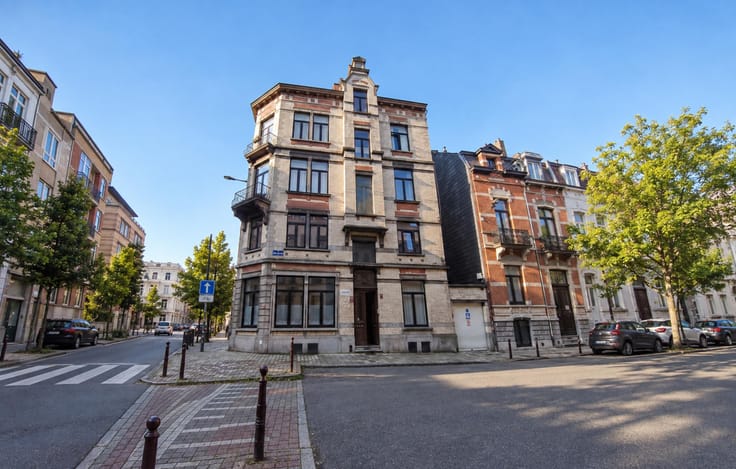
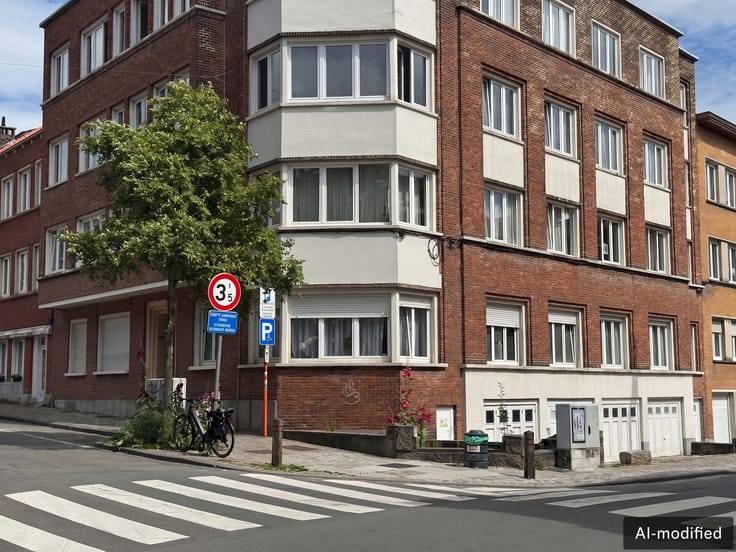
240 Avenue Orban
1150 - Woluwe-Saint-Pierre |
|---|---|
| Website |
|
| External reference | 7785003 |
Get in touch