


650000€
4 bedrooms 160 square meters

Spacious 160 m² family apartment with 4 bedrooms and balcony
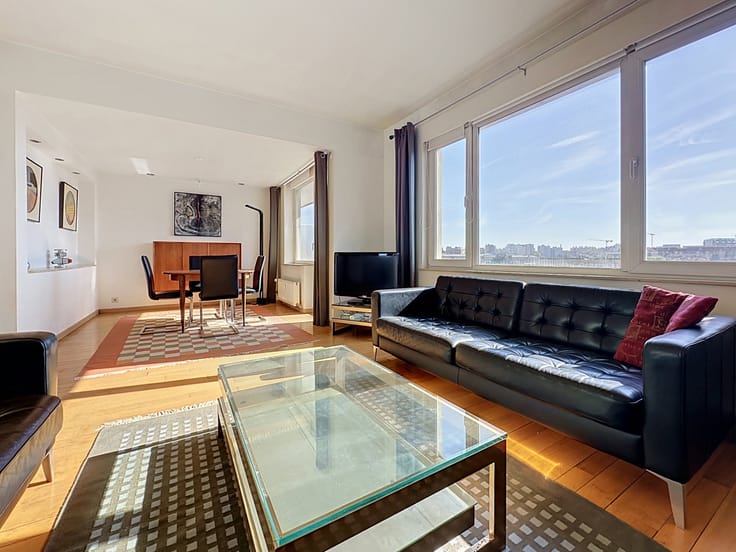
In Woluwe-Saint-Lambert, this elegant 160 m² apartment offers 4 bedrooms and 2 bathrooms. Partially refurbished and modernised in 2024, it combines space and comfort.
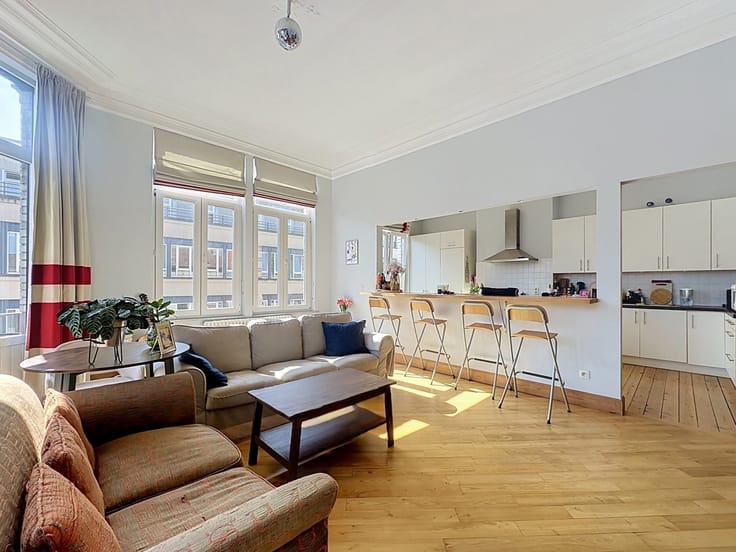
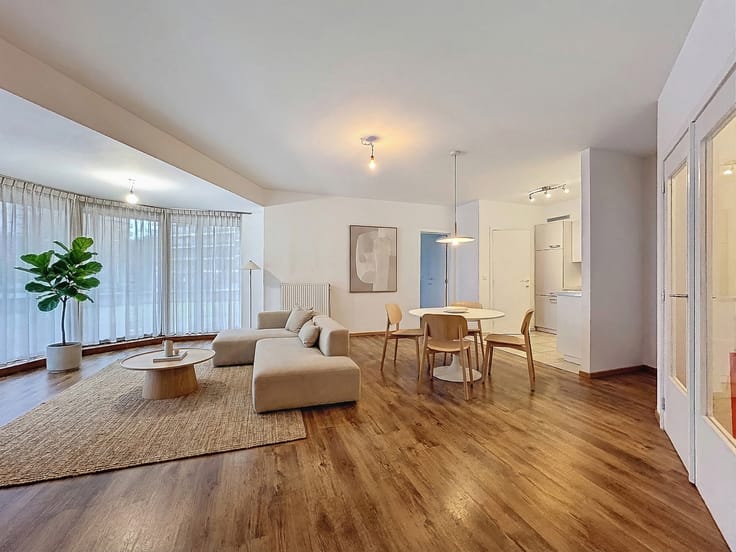
Originally two apartments joined together during construction, it appeals with its generous proportions. The parquet flooring brings timeless warmth to the living spaces, while the carefully designed layout perfectly meets the demands of family life.
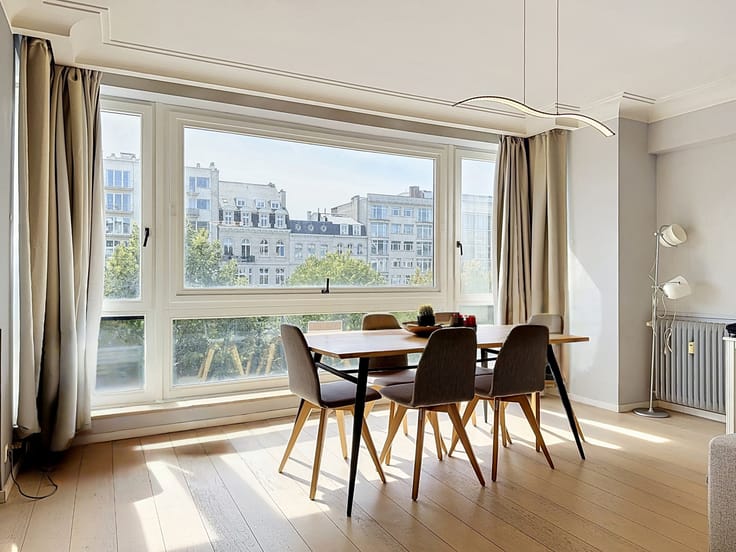
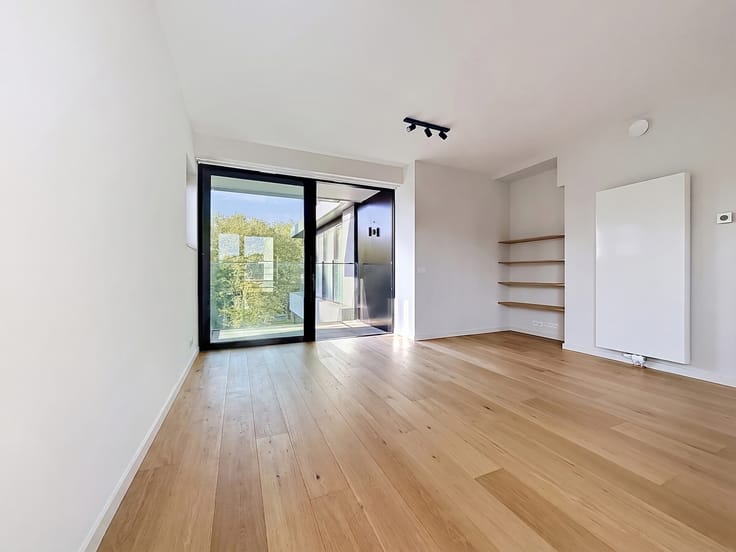
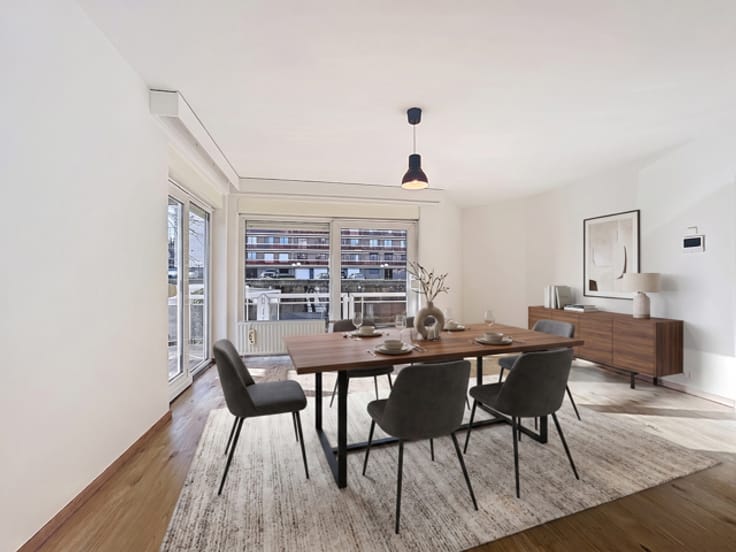
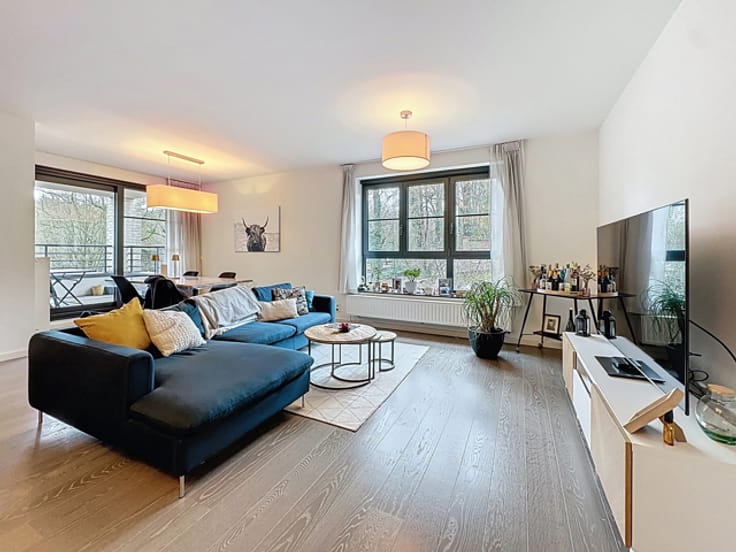
The spacious entrance hall leads to the bright living/dining room, with no direct overlooking. The large, recently renovated kitchen is adjoining the living areas.
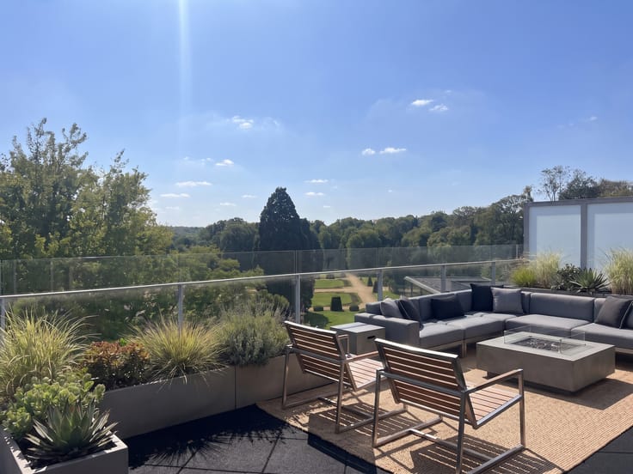
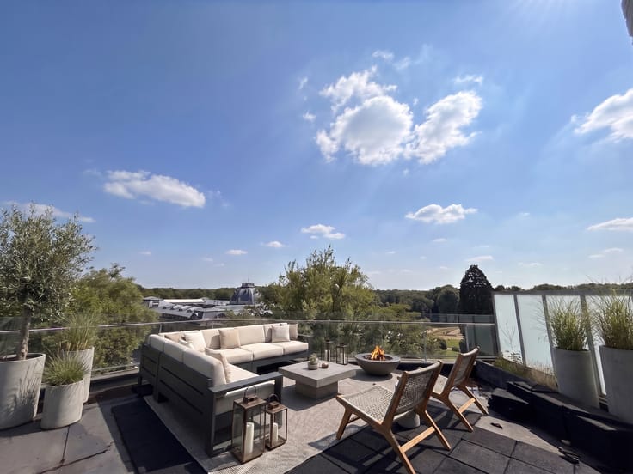
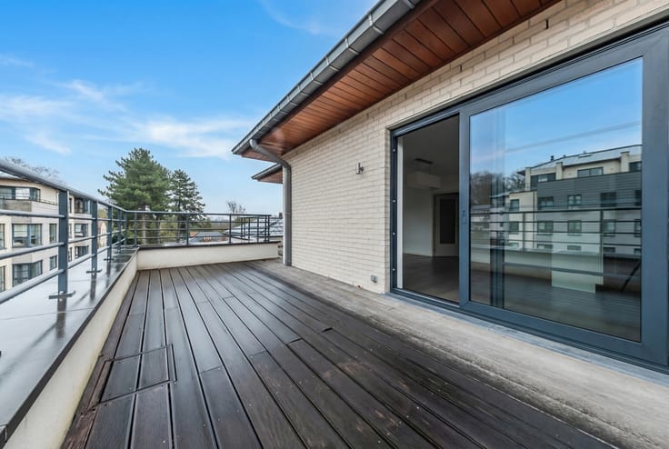
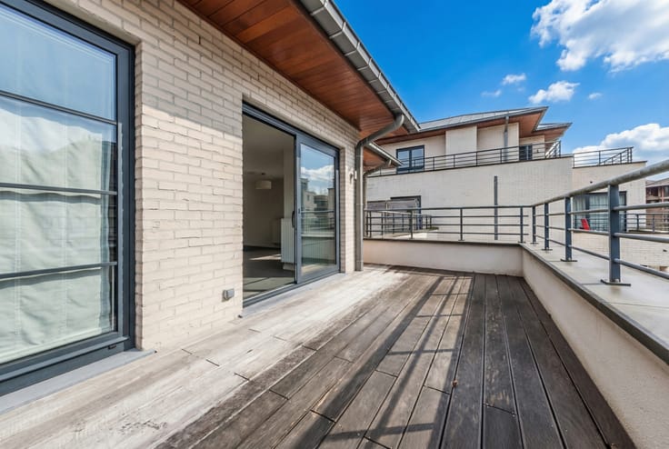
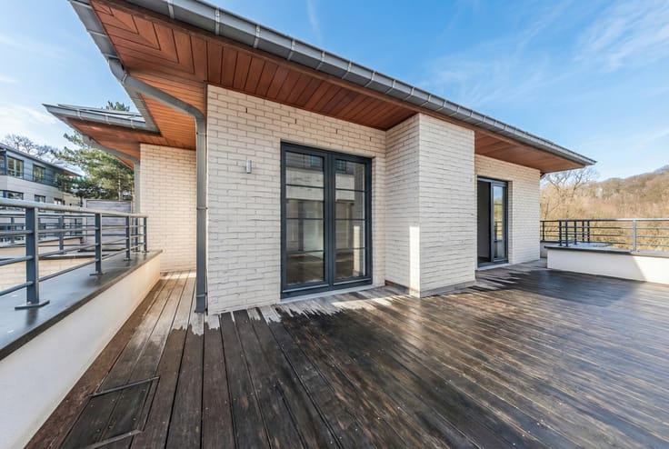
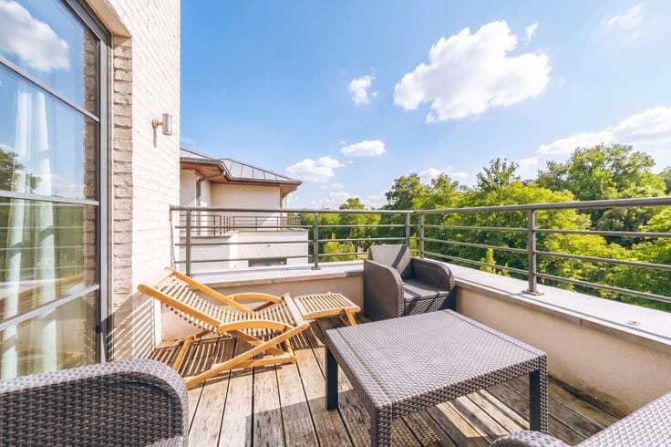
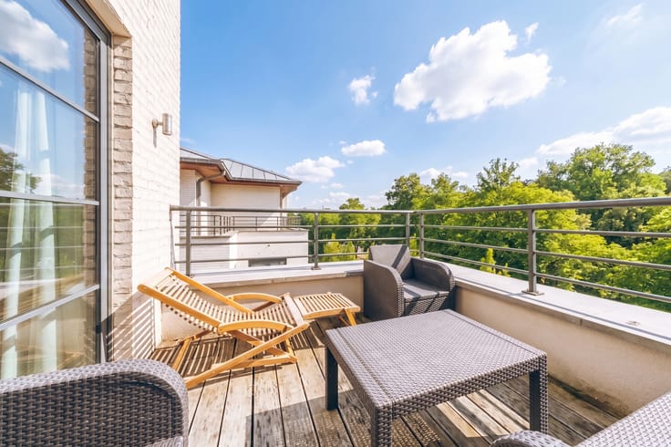
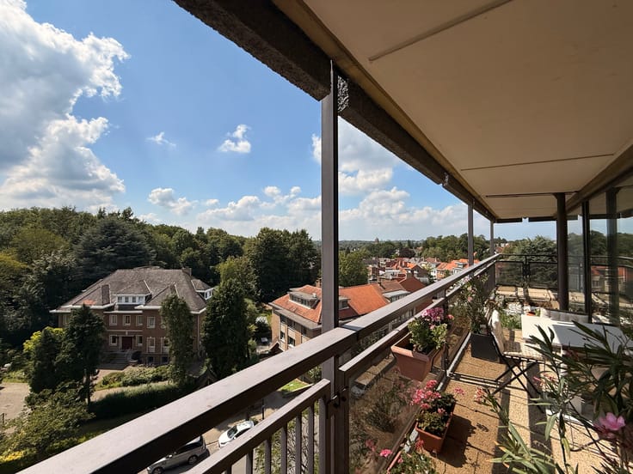
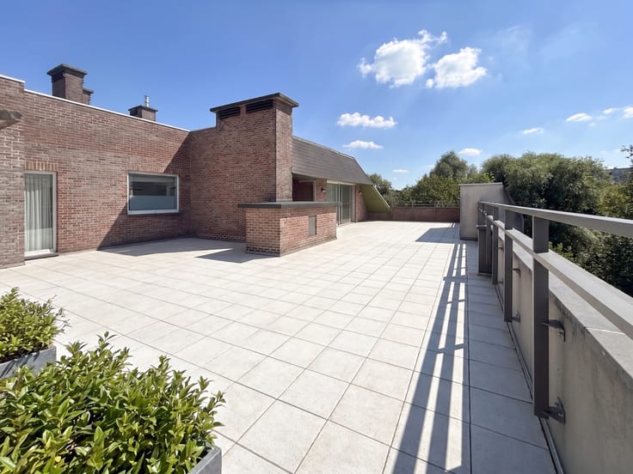
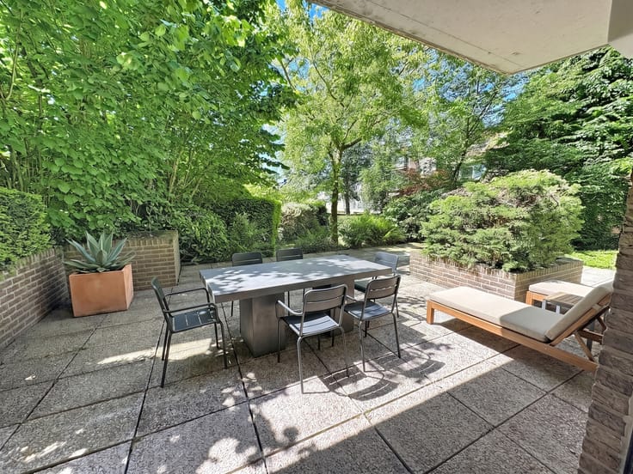
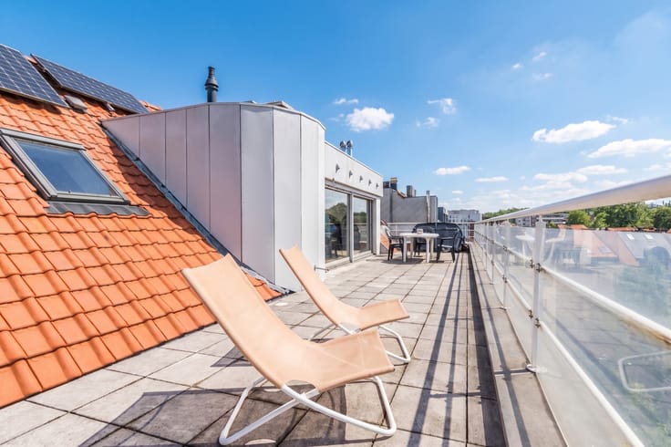
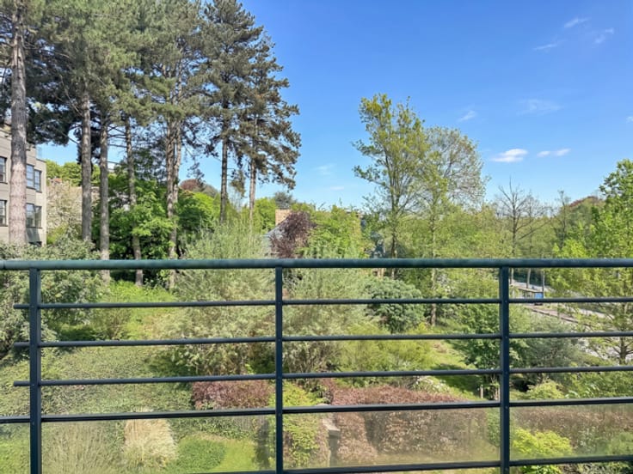
The sleeping area comprises 4 large bedrooms and 2 shower rooms, also recently renovated. One of the bedrooms provides access to a large balcony overlooking the rear of the building.
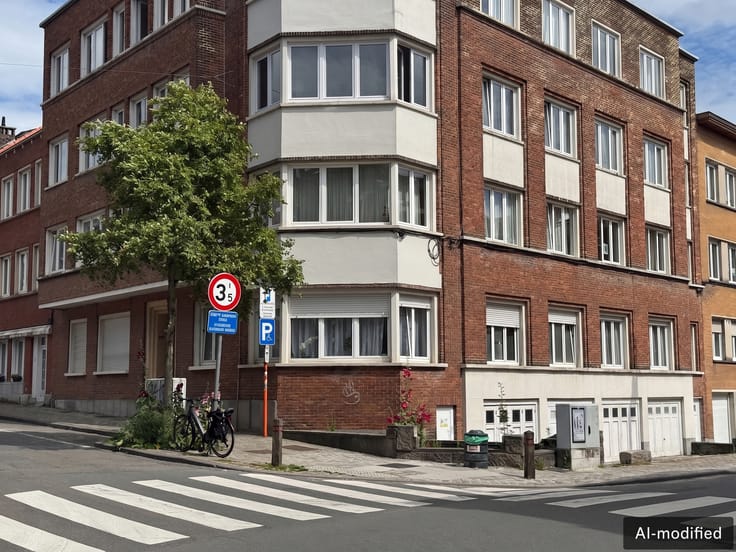
Located on the 8th and top floor of the building, this apartment benefits from plenty of natural light throughout the day.
A private cellar is included in the basement.
| Construction year | 1964 |
|---|---|
| Floor | 8 |
| Number of floors | 8 |
| Building condition | As new |
| Immovable heritage | Not specified |
| Number of frontages | 2 |
| Surroundings type | Urban |
| Asbestos certificate is available | Not specified |
| Usable floor area | 160 square meters |
|---|---|
| Living room surface | 45 square meters |
| Kitchen type | Installed |
| Kitchen surface | 18 square meters |
| Bedrooms | 4 |
| Bedroom 1 surface | 14 square meters |
| Bedroom 2 surface | 12 square meters |
| Bedroom 3 surface | 13 square meters |
| Bedroom 4 surface | 14 square meters |
| Bathrooms | 2 |
| Toilets | 2 |
| Office | Yes |
| Basement | Yes |
| Furnished | No |
| Terrace | Yes |
|---|
| Elevator | Yes |
|---|---|
| Accessible for disabled people | Yes |
| Intercom | Yes |
| Visio phone | No |
| Jacuzzi | No |
| Swimming pool | No |
| Primary energy consumption | 196 kilowatt hour per square meters |
|---|---|
| EPC/EPC label | D |
| Renovation works mandatory | Not specified |
| Unique code EPB certificate | 20240229-0000671856-01-4 |
| CO₂ emission | 39 kg CO₂/m² |
| Yearly theoretical total energy consumption | Not specified |
| Valid electricity inspection certificate | Yes |
| Summons: No judicial remedy or administrative measure imposed | Not specified |
| Valid flood certificate | Not specified |
| Heating type | Gas |
| Double glazing | Yes |
| Building permit | Not specified |
|---|---|
| Cadastral Plan | Not specified |
| Right of first refusal for the tenant | Not specified |
| Allotment permit | Not specified |
| Preemption right | Not specified |
| Proceedings for breach of planning regulations | No |
| Most recent urban development zoning | Not specified |
| Flood zone type | Non flood zone |
|
P-score
|
Not specified |
|
G-score
|
Not specified |
Asked price excluding notary fees (excluding eventual registration fees)
| Price | 650000 € |
|---|---|
| Tenement building | No |
|
|
|







| Address |
240 Avenue Orban
1150 - Woluwe-Saint-Pierre |
|---|---|
| Website |
|
| External reference | 7903544 |
Get in touch