


750000€
3 bedrooms 164 square meters

Penthouse with large southwest-facing terrace
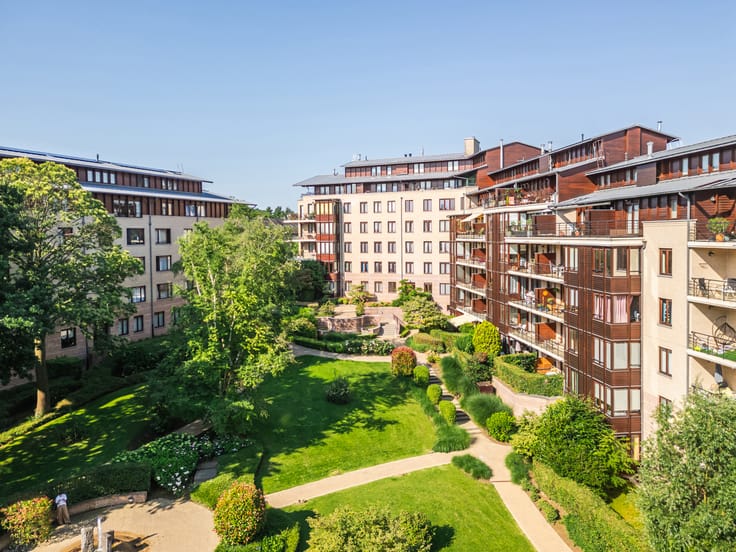
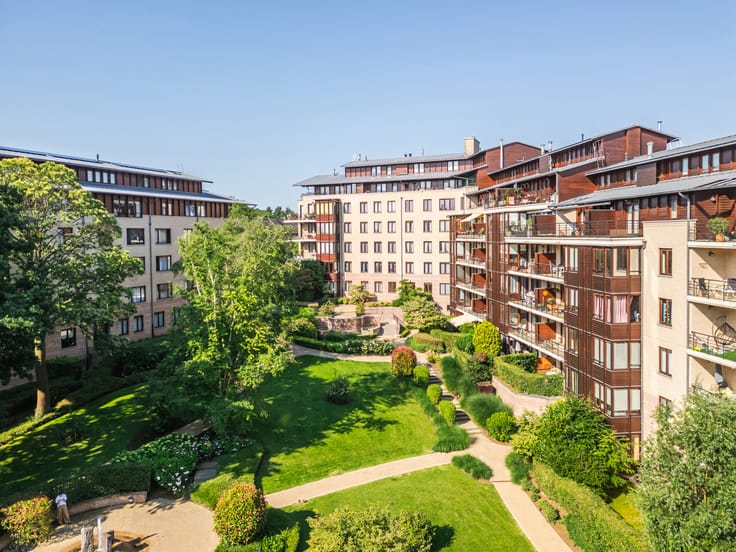
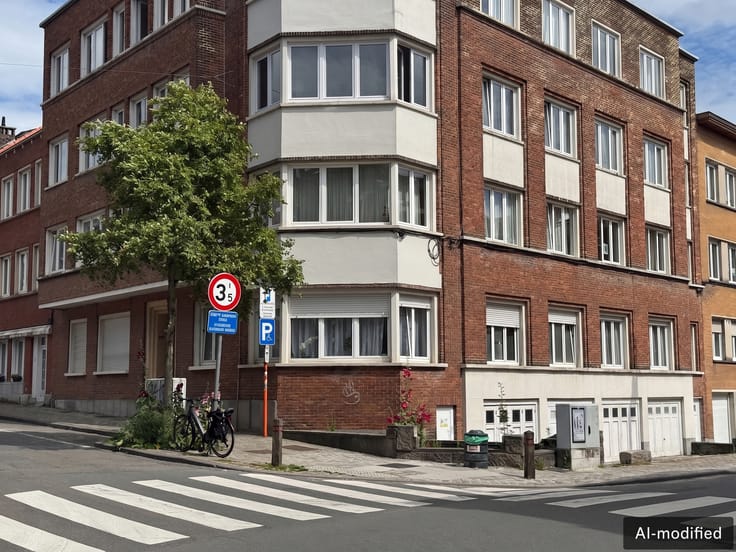
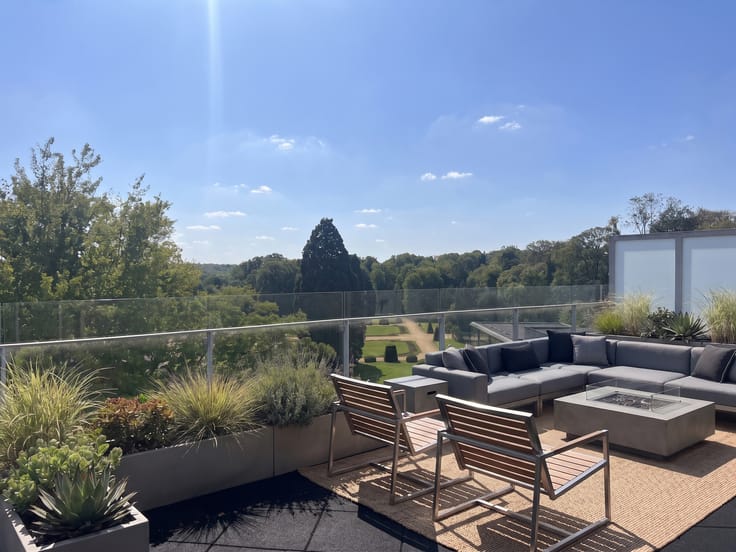
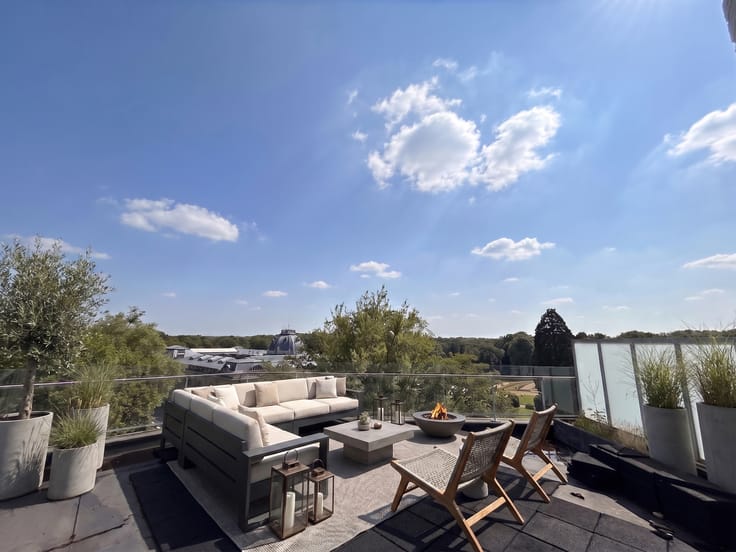
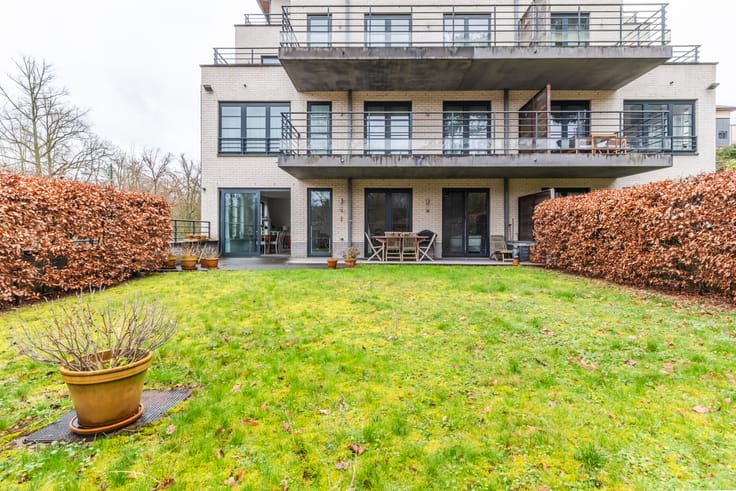
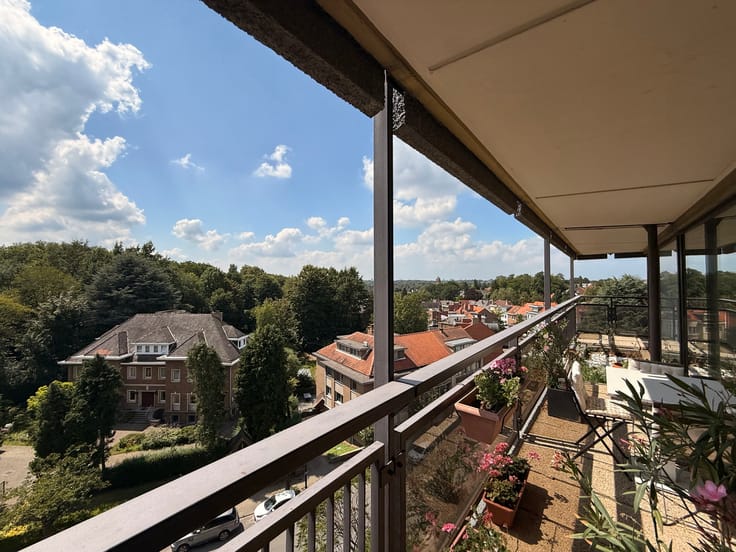
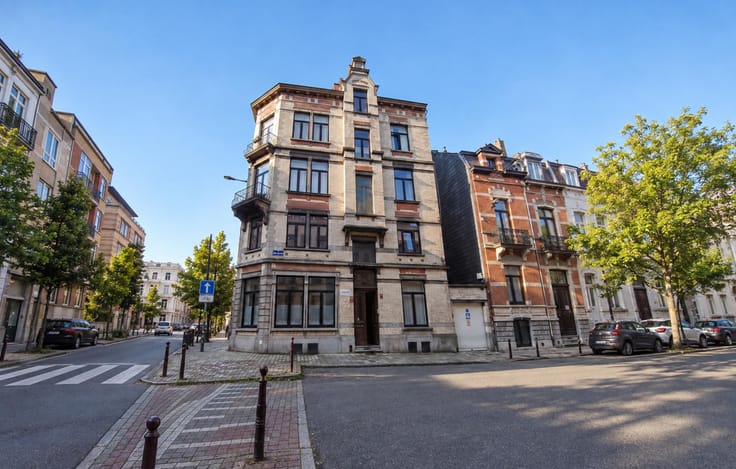
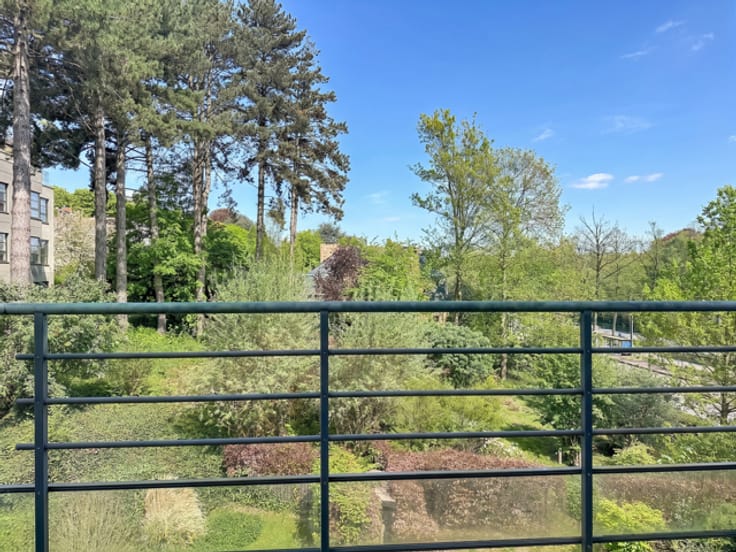
Luminous penthouse with a total surface area of ± 164 m², located in a well-maintained building from 1994. The apartment enjoys exceptional natural light and open, unobstructed views.
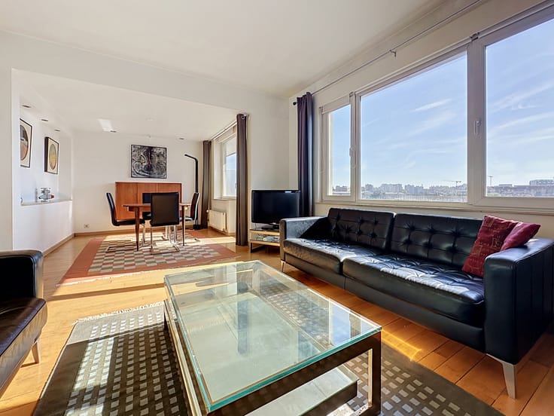
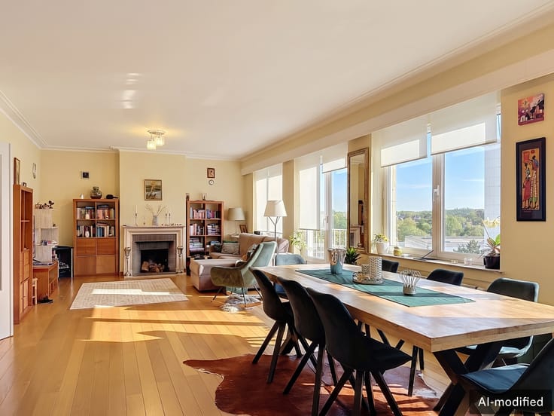
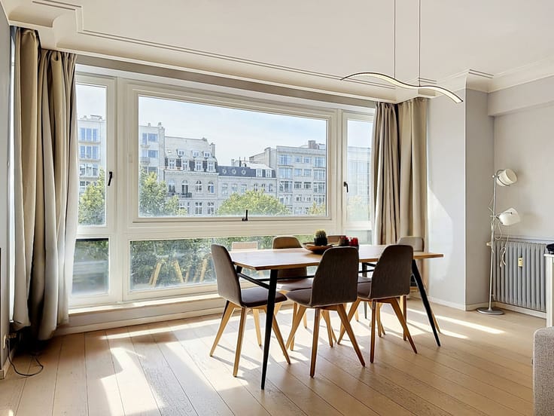
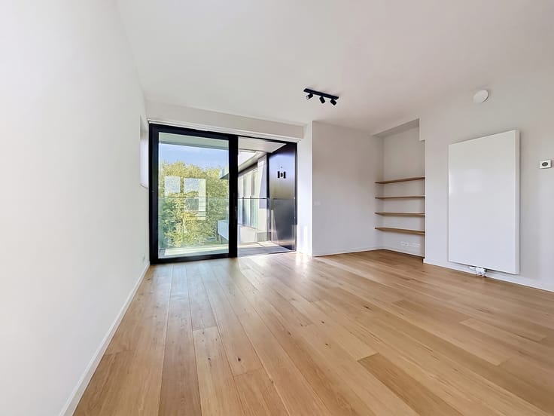
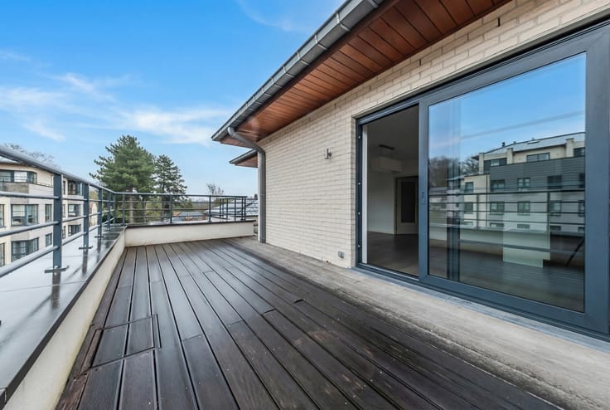
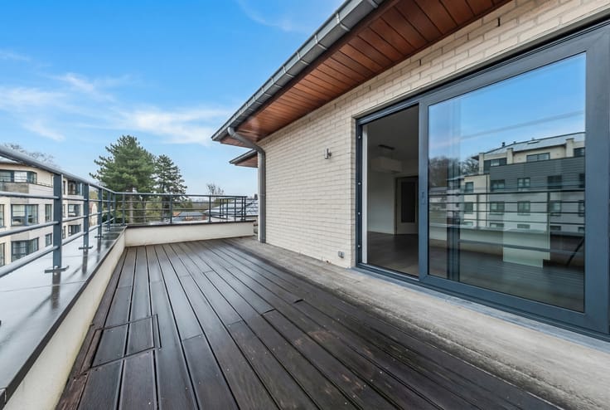
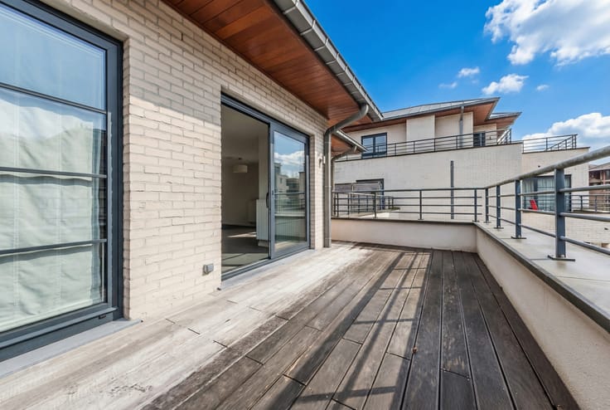
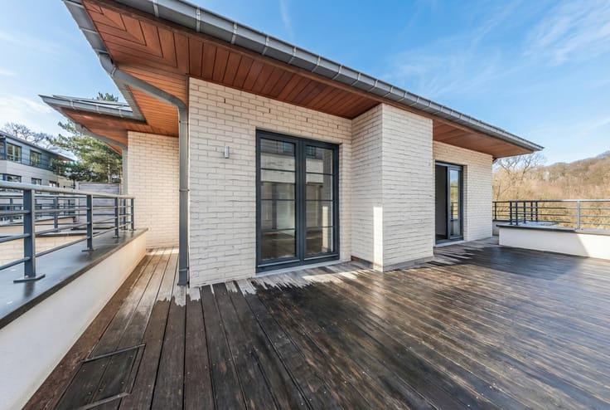
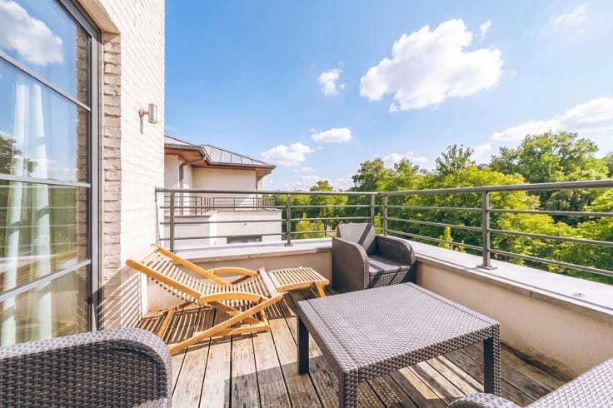
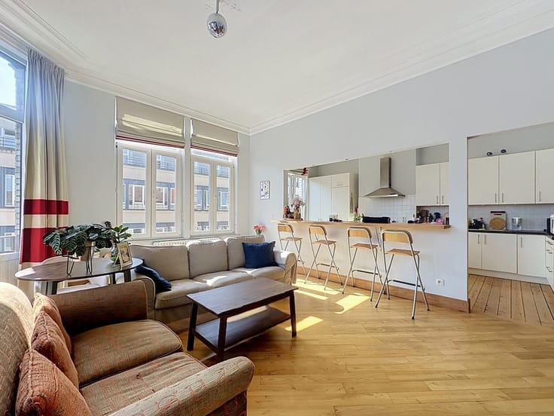
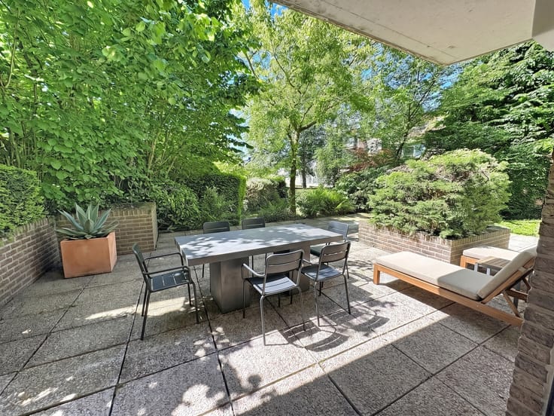
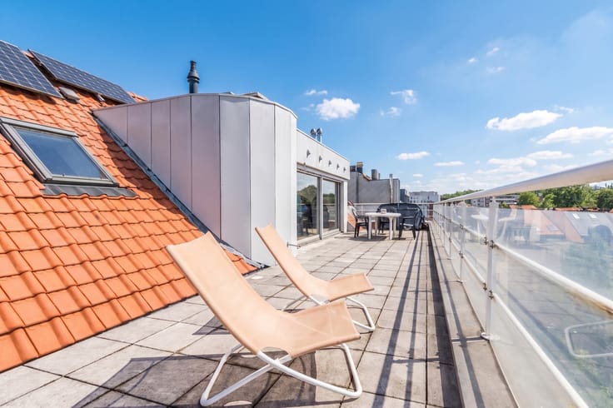
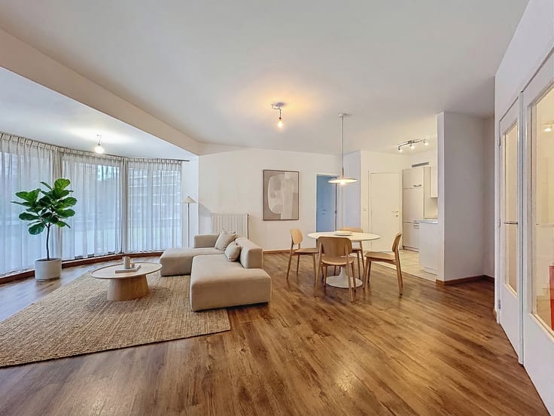
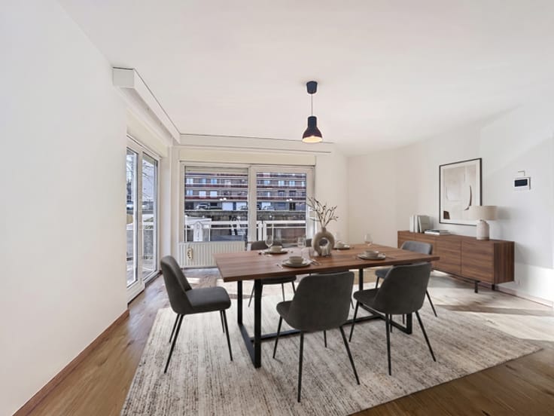
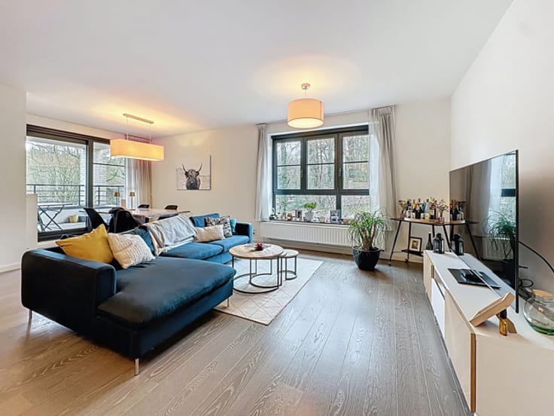
Via the entrance hall with guest toilet and cloakroom, you enter the spacious and bright living room of ± 56 m² with dining and sitting area. From the living area you have access to the panoramic roof terrace of ± 50 m², where you can enjoy plenty of light and an unobstructed view in complete peace. The separate, fully equipped kitchen features a breakfast nook and provides access to a second terrace of ± 7 m², ideal for enjoying the morning sun. The night area comprises three bedrooms of respectively ± 21 m², 12 m² and 10 m², two bathrooms/shower rooms with toilet, a practical laundry room and ample storage space.
The apartment also includes a garage box, bicycle storage, air conditioning (2022), an individual boiler (2020) and a video intercom.
The property has an EPC/PEB rating D and the electrical installation is not compliant. The monthly common charges amount to approximately €375, supplemented by individual consumption averaging ± €160 per month. An ideal penthouse for those looking for space, comfort, light and an exceptional outdoor area.
| Available date | December 25 2026 |
|---|---|
| Neighbourhood or locality | Bruxelles |
| Construction year | 1994 |
| Floor | 4 |
| Number of floors | 4 |
| Building condition | Good |
| Immovable heritage | Not specified |
| Number of frontages | 2 |
| Covered parking spaces | 1 |
| Surroundings type | Living area (residential, urban or rural) |
| Asbestos certificate is available | Not specified |
| Usable floor area | 164 square meters |
|---|---|
| Living room surface | 56 square meters |
| Kitchen type | Hyper equipped |
| Kitchen surface | 18 square meters |
| Bedrooms | 3 |
| Bedroom 1 surface | 21 square meters |
| Bedroom 2 surface | 12 square meters |
| Bedroom 3 surface | 10 square meters |
| Bathrooms | 2 |
| Shower rooms | 2 |
| Toilets | 2 |
| Laundry room | Yes |
| Office | No |
| Furnished | No |
| Armored door | Yes |
| Terrace surface | 110 square meters |
|---|
| Elevator | Yes |
|---|---|
| Accessible for disabled people | Yes |
| Intercom | No |
| Secure access / alarm | Yes |
| Armored door | Yes |
| Visio phone | No |
| Jacuzzi | No |
| Swimming pool | No |
| Primary energy consumption | 195 kilowatt hour per square meters |
|---|---|
| EPC/EPC label | D |
| Renovation works mandatory | Not specified |
| Unique code EPB certificate | 20260520‐0000753819‐01‐0 |
| CO₂ emission | 35 kg CO₂/m² |
| Yearly theoretical total energy consumption | Not specified |
| Valid electricity inspection certificate | Not specified |
| Summons: No judicial remedy or administrative measure imposed | Not specified |
| Valid flood certificate | Not specified |
| Heating type | Gas |
| Double glazing | Yes |
| Building permit | Not specified |
|---|---|
| Cadastral Plan | Not specified |
| Right of first refusal for the tenant | Not specified |
| Allotment permit | Not specified |
| Preemption right | Not specified |
| Most recent urban development zoning | Not specified |
| Flood zone type | Non flood zone |
|
P-score
|
Not specified |
|
G-score
|
Not specified |
Asked price excluding notary fees (excluding eventual registration fees)
| Price | 750000 € |
|---|---|
| Monthly charges | 375 € |
| Cadastral income | 3608 € |
| Tenement building | No |
|
|
|







| Address |
240 Avenue Orban
1150 - Woluwe-Saint-Pierre |
|---|---|
| Website |
|
| External reference | 7834876 |
Get in touch