


795000€
4 bedrooms 220 square meters

Bright 4-Bedroom Duplex Penthouse & Terraces near Stockel
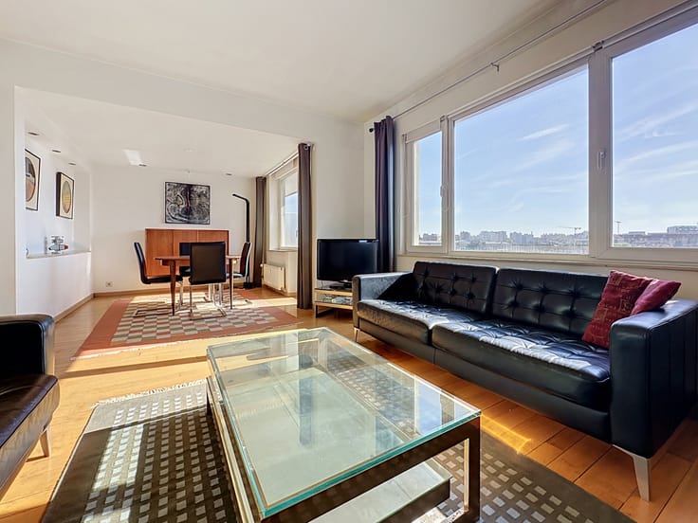
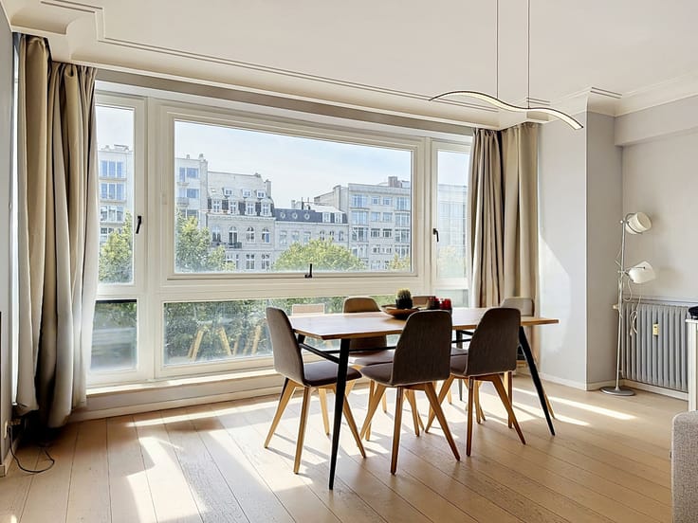
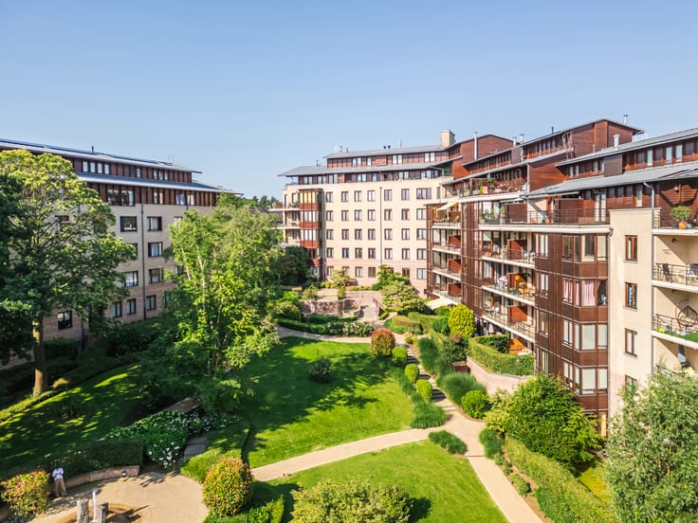
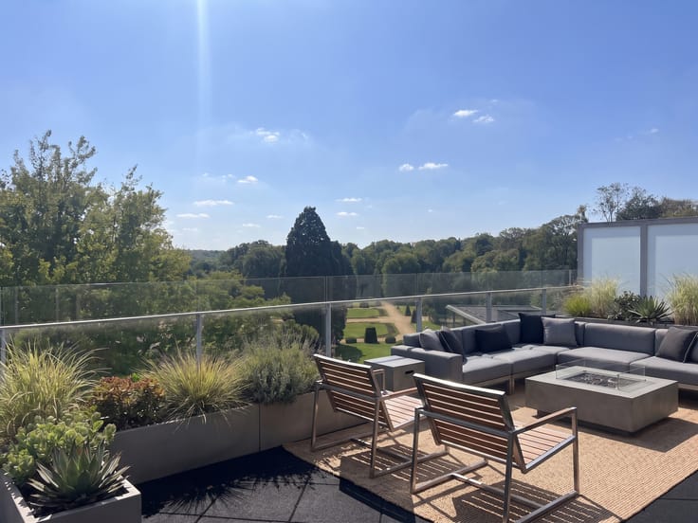
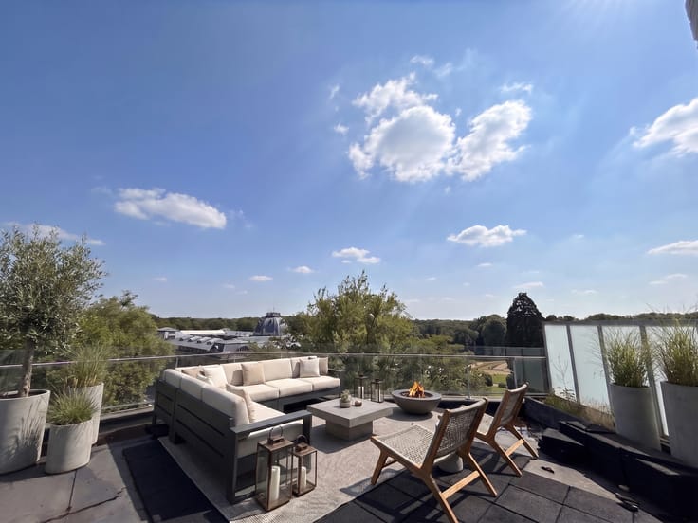
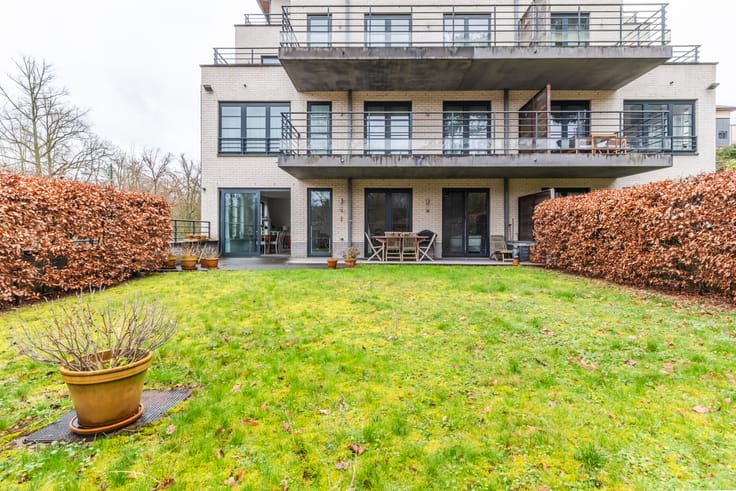
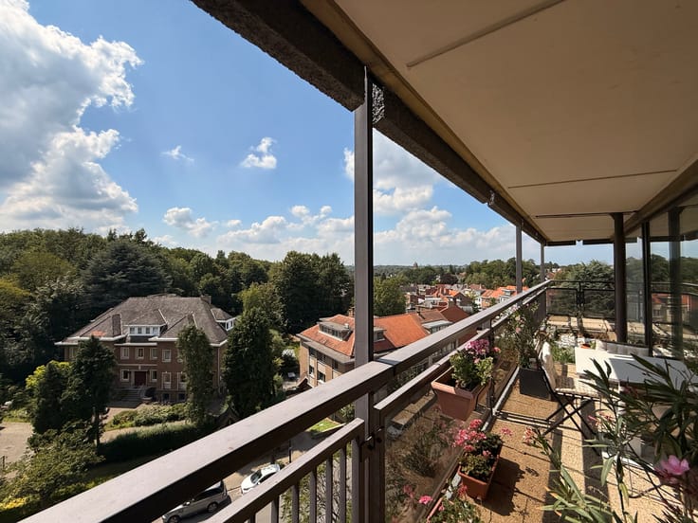
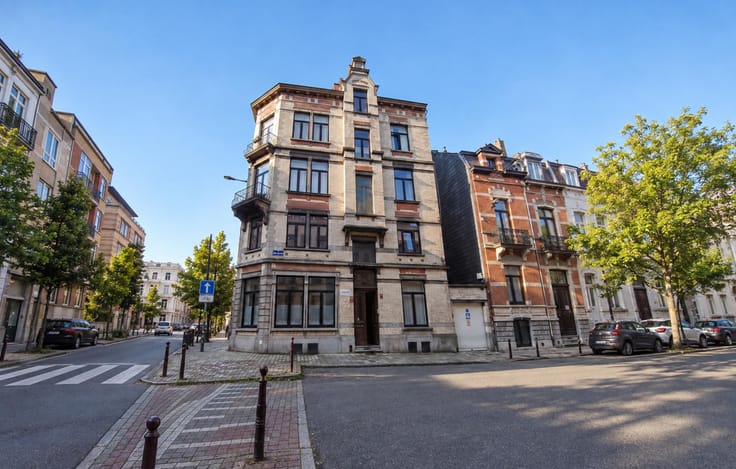
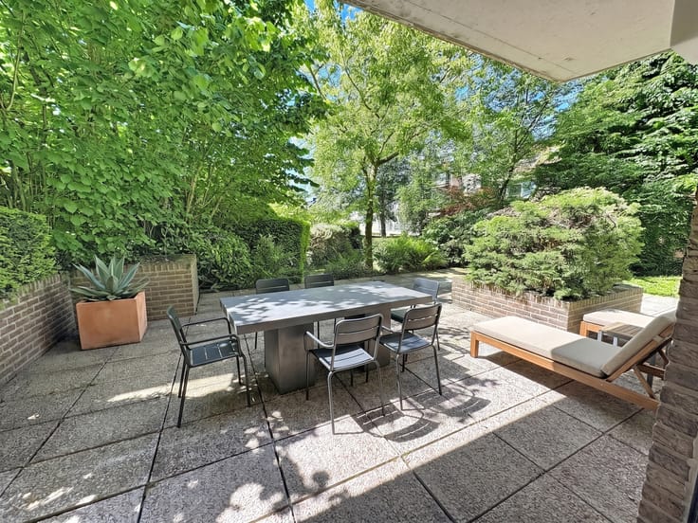
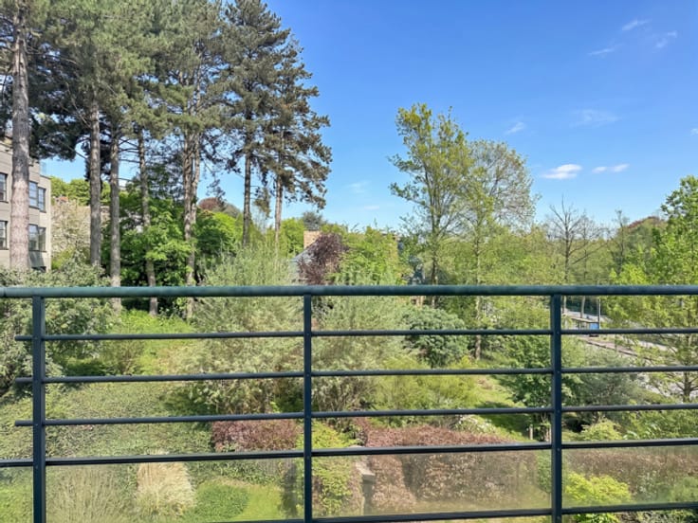
Located in Woluwe-Saint-Lambert, just five minutes from Stockel, this 230 m² duplex penthouse (built in 2003) enjoys a leafy setting and unobstructed views, with no direct overlooking, over a tree-lined park.
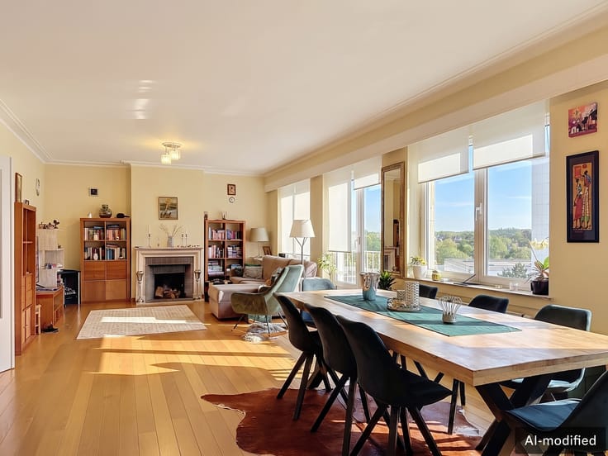
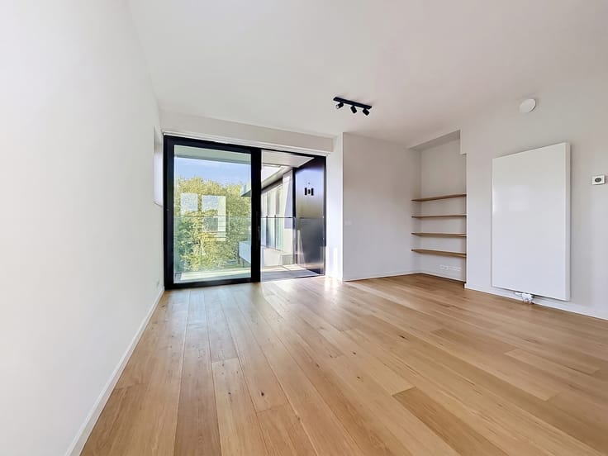
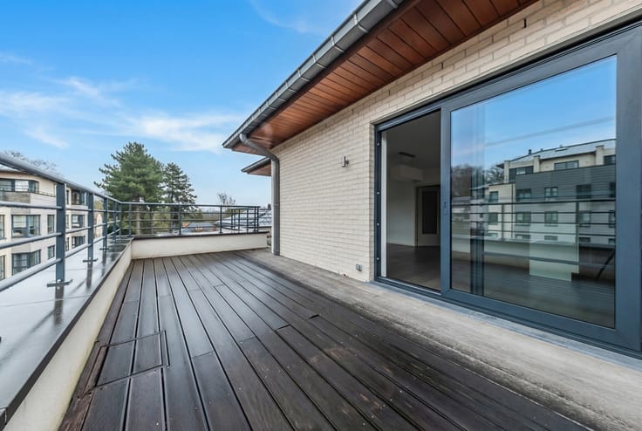
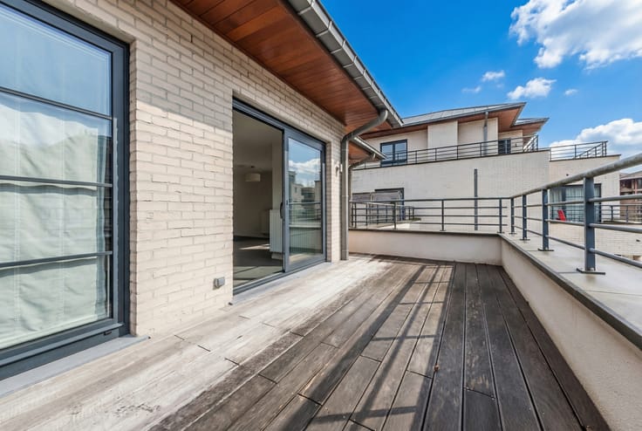
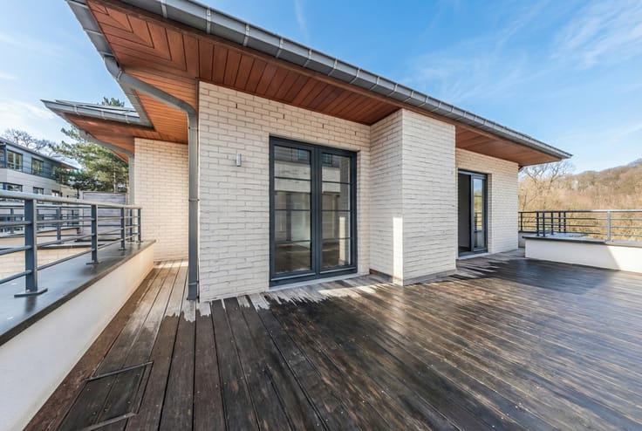
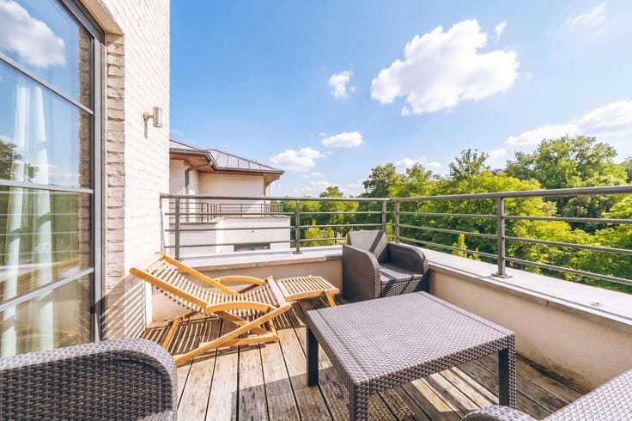
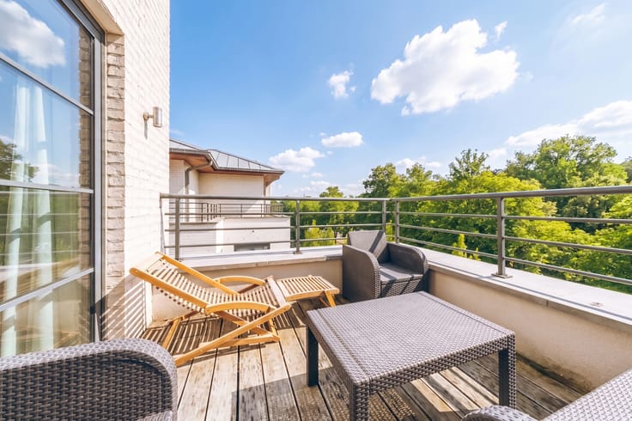
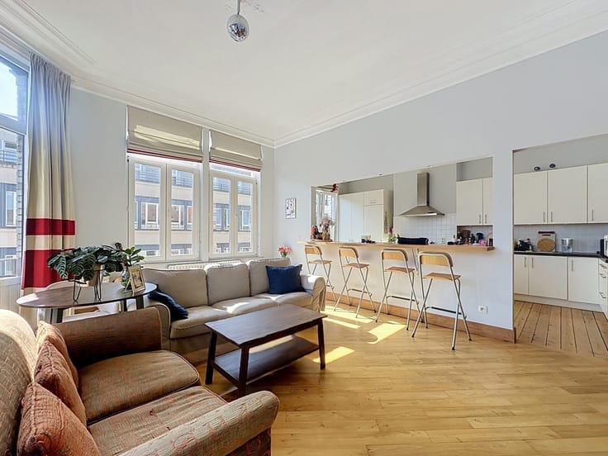
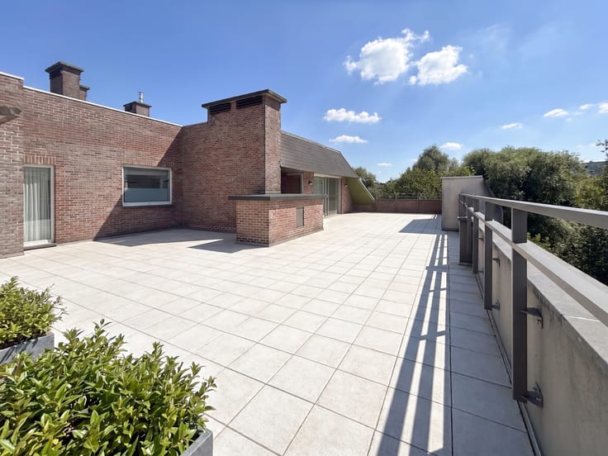
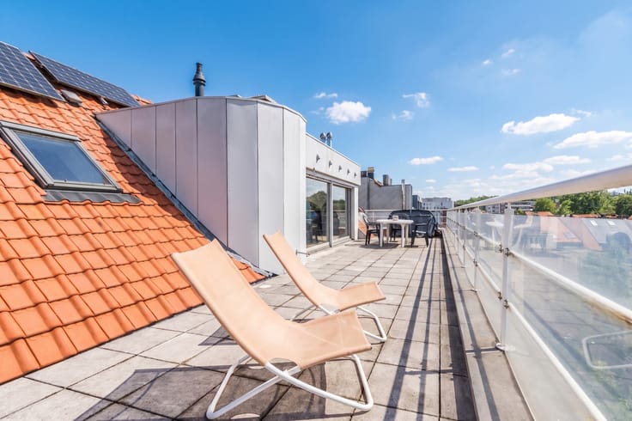
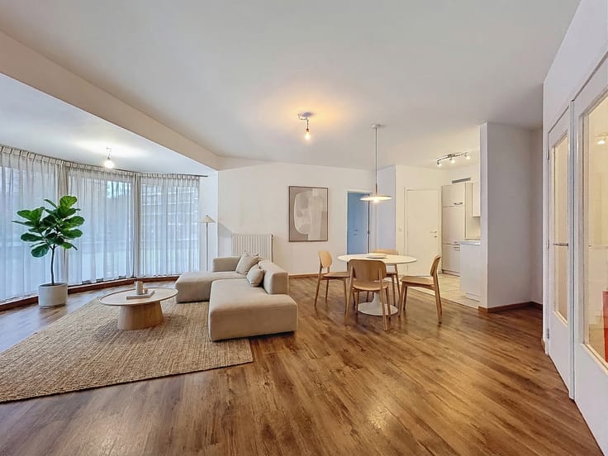
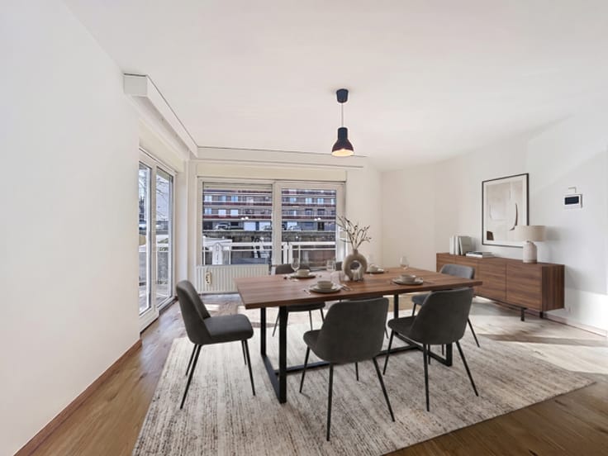
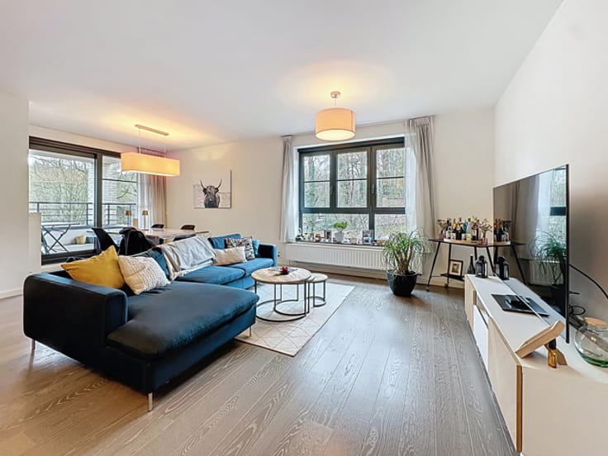
The entrance hall, comprising a cloakroom and guest toilet, leads to a spacious living area of over 50 m², filled with light thanks to large glass doors opening onto two west-facing terraces of 13 m² and 5 m². This level also features a fully equipped kitchen with a separate utility area, as well as two attractive bedrooms, each with its own private shower room. Upstairs, the central staircase leads to two additional bedrooms and a third separate bathroom.
A rare property, complemented by a private cellar. Two secure underground parking spaces are available as an option at €25,000 each.
Fully compliant with technical and planning requirements, featuring excellent energy performance (EPB B) and an electrical installation meeting current standards, this carefully finished penthouse is ready to welcome its future occupants.
| Construction year | 2003 |
|---|---|
| Floor | 5 |
| Number of floors | 5 |
| Building condition | As new |
| Immovable heritage | Not specified |
| Number of frontages | 2 |
| Covered parking spaces | 2 |
| Asbestos certificate is available | Not specified |
| Usable floor area | 220 square meters |
|---|---|
| Living room surface | 53 square meters |
| Kitchen type | Hyper equipped |
| Kitchen surface | 12 square meters |
| Bedrooms | 4 |
| Bedroom 1 surface | 24 square meters |
| Bedroom 2 surface | 19 square meters |
| Bedroom 3 surface | 15 square meters |
| Bedroom 4 surface | 15 square meters |
| Bathrooms | 3 |
| Toilets | 3 |
| Furnished | No |
| Terrace surface | 16 square meters |
|---|---|
| Terrace orientation | South |
| Elevator | Yes |
|---|---|
| Accessible for disabled people | Yes |
| Intercom | No |
| Secure access / alarm | Yes |
| Visio phone | No |
| Swimming pool | No |
| Primary energy consumption | 141 kilowatt hour per square meters |
|---|---|
| EPC/EPC label | C |
| Renovation works mandatory | Not specified |
| Unique code EPB certificate | 20250725-0000722640-01-5 |
| CO₂ emission | 28 kg CO₂/m² |
| Yearly theoretical total energy consumption | Not specified |
| Valid electricity inspection certificate | Yes |
| Conformity certification for fuel tanks | No |
| Summons: No judicial remedy or administrative measure imposed | Not specified |
| Valid flood certificate | Not specified |
| Heating type | Gas |
| Double glazing | Yes |
| Building permit | Yes |
|---|---|
| Cadastral Plan | Not specified |
| Right of first refusal for the tenant | Not specified |
| Allotment permit | Yes |
| Preemption right | No |
| Most recent urban development zoning | Not specified |
| Flood zone type | Non flood zone |
|
P-score
|
A |
|
G-score
|
A |
Asked price excluding notary fees (excluding eventual registration fees)
| Price | 795000 € |
|---|---|
| Tenement building | No |
|
|
|


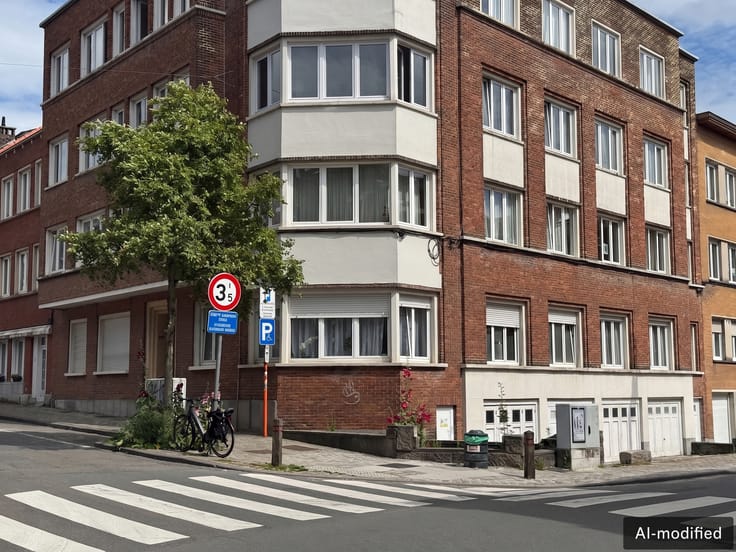
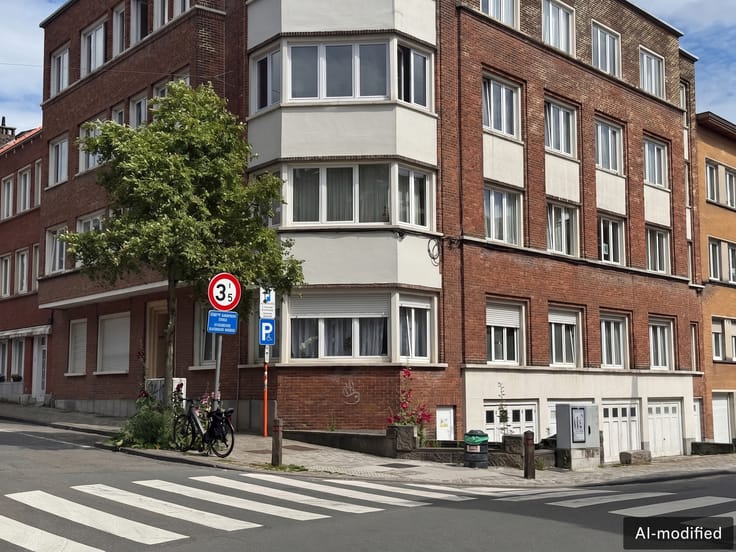
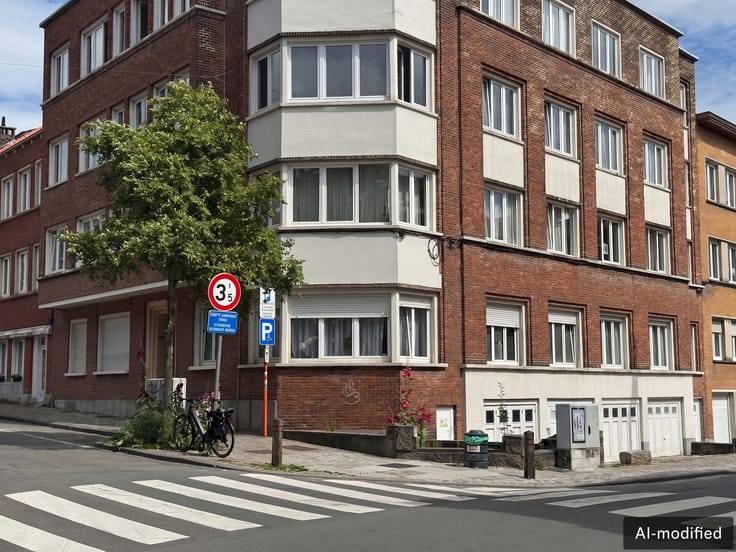





| Address |
240 Avenue Orban
1150 - Woluwe-Saint-Pierre |
|---|---|
| Website |
|
| External reference | 7898600 |
Get in touch