


325000€
3 bedrooms 95 square meters

House
If you're having a hard time choosing between a house and an apartment... then this is the ideal solution.
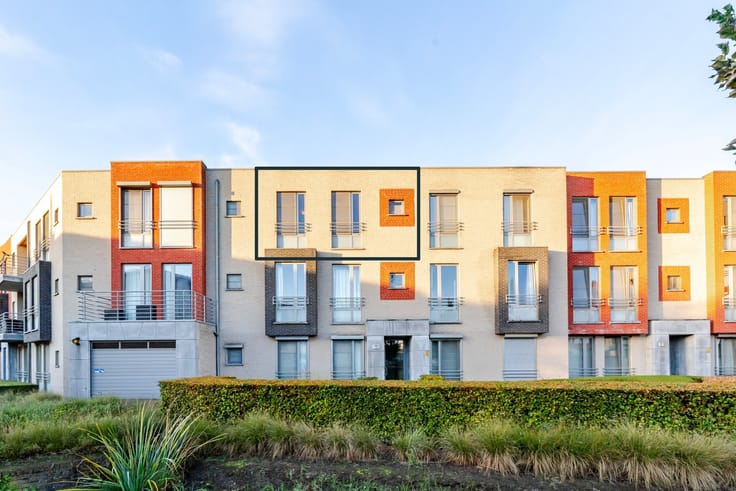
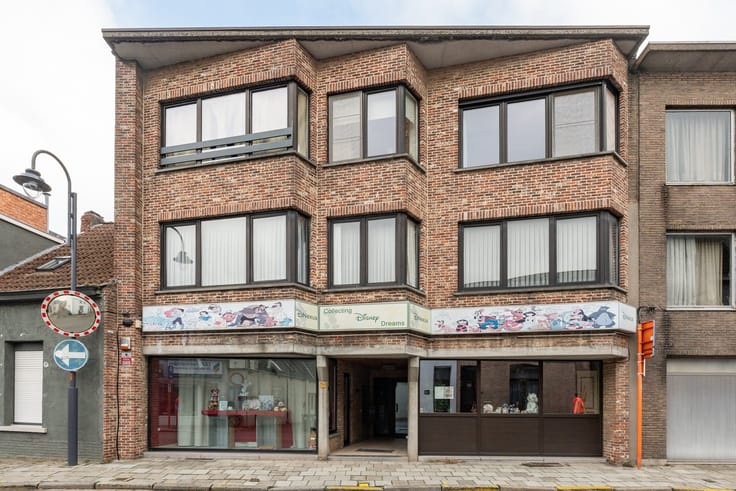
Located in a genuine residential neighborhood is a great duplex apartment (1st and 2nd floors), semi-detached, with a driveway, front yard, spacious garage, and a cozy south-facing garden measuring 72 m².
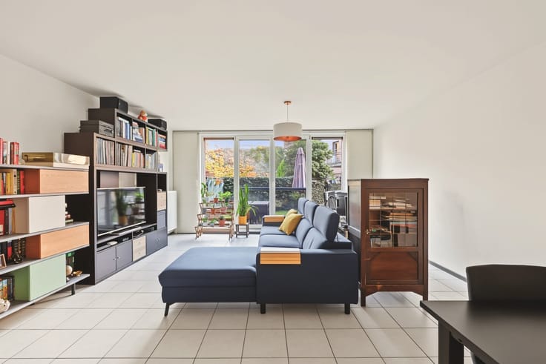
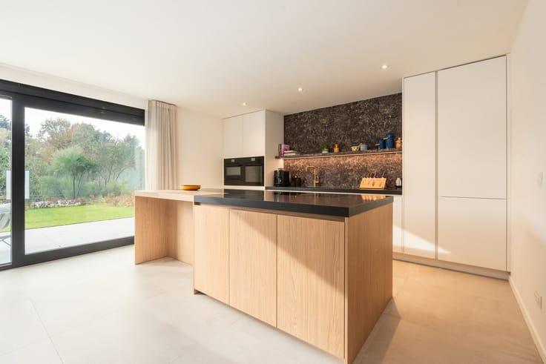
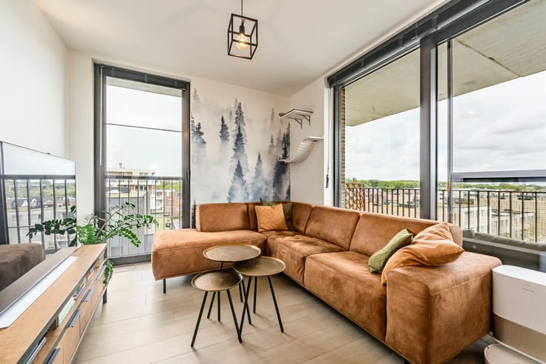
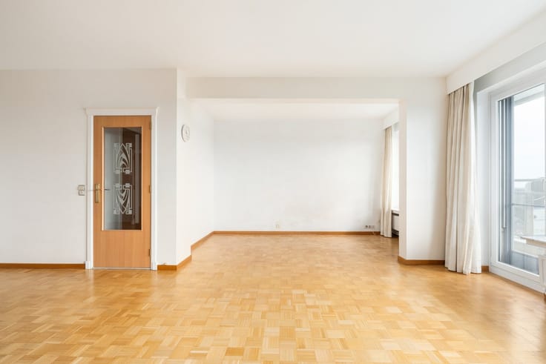
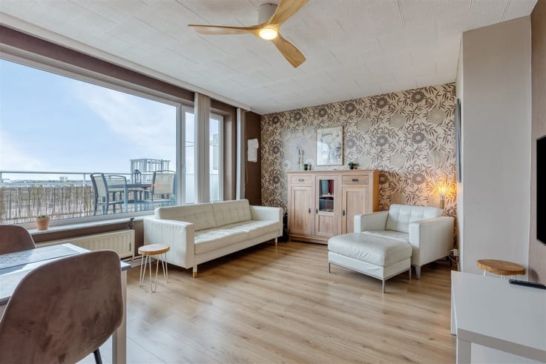
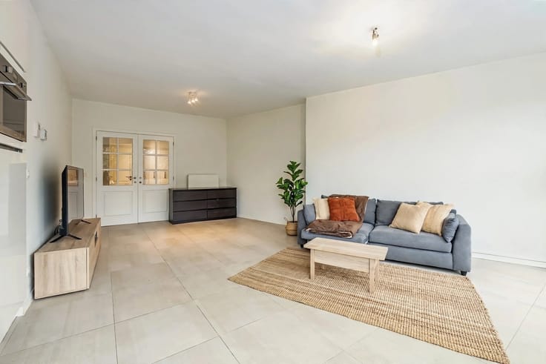
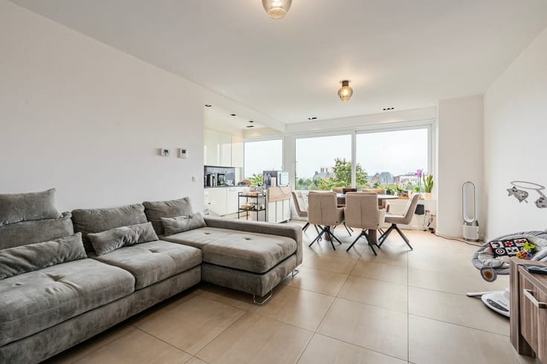
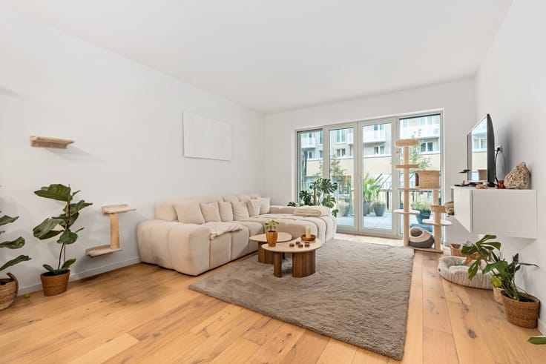
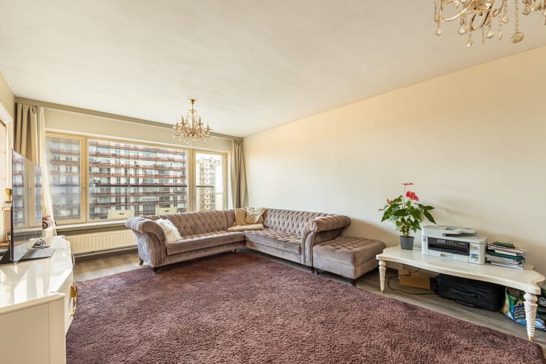
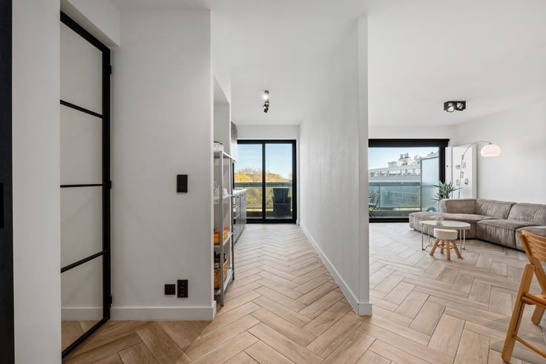
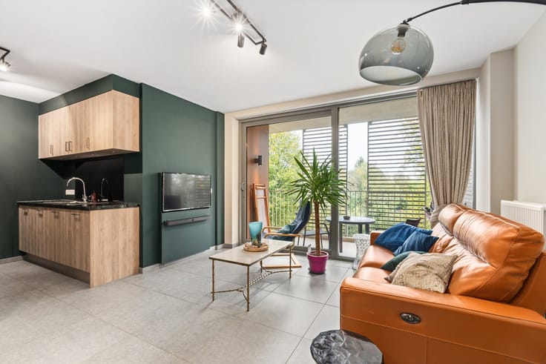
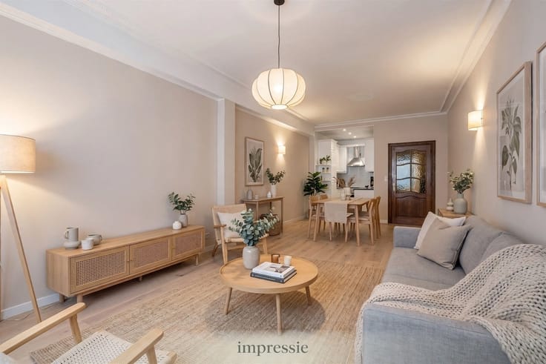
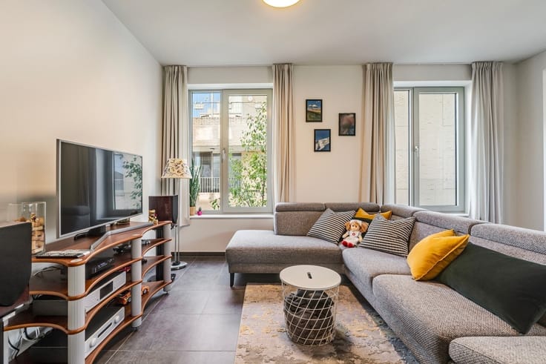
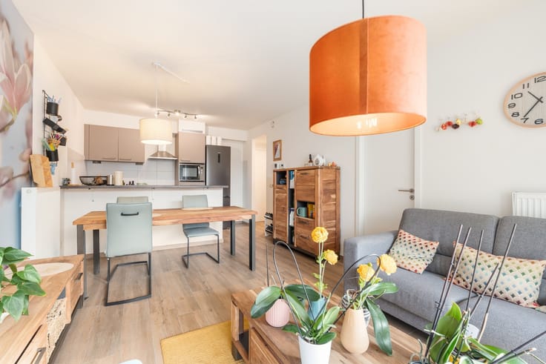
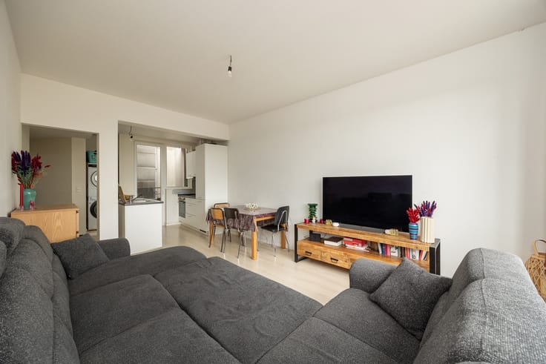
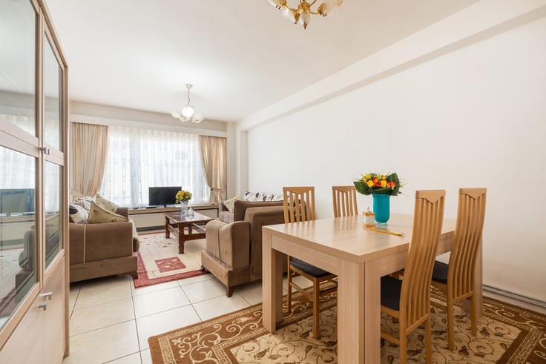
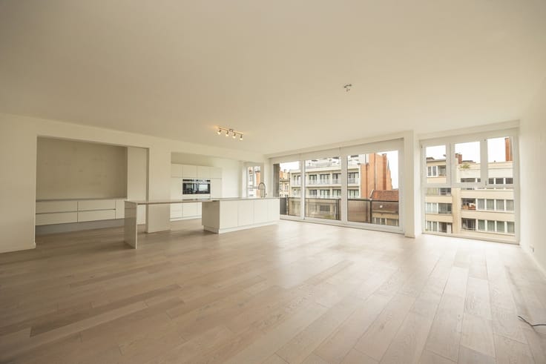
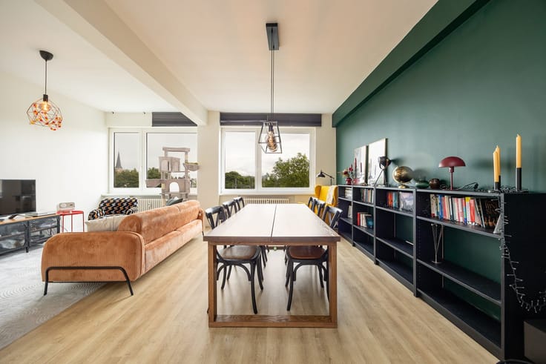
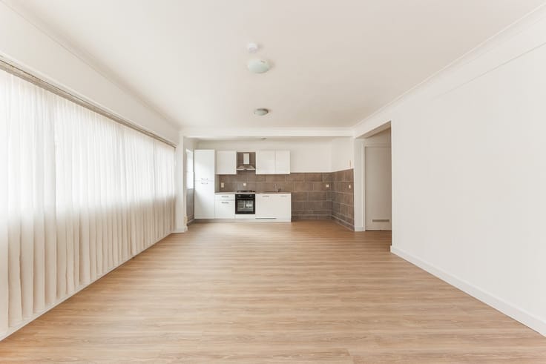
The home, which features a private entrance, is very well-maintained and has been renovated. Through a beautiful entryway, we head to the first floor, where a spacious landing leads to a lovely, bright L-shaped living room, a fully equipped compact kitchen, a bathroom, and a delightful terrace (22 m²)—also south-facing.
On the second floor, there are three potential bedrooms (16, 12, and 9 m²) with a spacious central landing.
Thanks to its favorable EPC rating, there is no obligation to renovate, and with 6 private solar panels on the roof, this duplex is ready for the future.
Dreams aren’t just for the future—sometimes they’re for the present, too. Don’t hesitate to schedule a viewing.
| Construction year | 1970 |
|---|---|
| Building condition | As new |
| Immovable heritage | No |
| Number of frontages | 3 |
| Covered parking spaces | 2 |
| Asbestos certificate is available | Yes |
| Usable floor area | 95 square meters |
|---|---|
| Living room surface | 32 square meters |
| Kitchen type | Not installed |
| Kitchen surface | 6 square meters |
| Bedrooms | 3 |
| Bedroom 1 surface | 16 square meters |
| Bedroom 2 surface | 12 square meters |
| Bedroom 3 surface | 9 square meters |
| Dressing room | No |
| Bathrooms | 1 |
| Toilets | 1 |
| Professional space | No |
| Furnished | No |
| Armored door | No |
| Garden surface | 72 square meters |
|---|---|
| Garden orientation | South |
| Terrace surface | 22 square meters |
| Terrace orientation | South |
| Primary energy consumption | 192 kilowatt hour per square meters |
|---|---|
| EPC/EPC label | B |
| Renovation works mandatory | No |
| Unique code EPB certificate | 20261110-0003991874- Res-041 |
| CO₂ emission | Not specified |
| Yearly theoretical total energy consumption | Not specified |
| Valid electricity inspection certificate | Not specified |
| Conformity certification for fuel tanks | Not specified |
| Summons: No judicial remedy or administrative measure imposed | Not specified |
|
Flemish register of measures consulted
|
Yes |
| Valid flood certificate | Not specified |
| Heating type | Gas |
| Heat pump | No |
| Double glazing | Yes |
| Building permit | Not specified |
|---|---|
| Cadastral Plan | Not specified |
| Right of first refusal for the tenant | Not specified |
| Allotment permit | No |
| Preemption right | No |
| Proceedings for breach of planning regulations | No |
| Most recent urban development zoning | |
| Flood zone type | Non flood zone |
|
P-score
|
Not specified |
|
G-score
|
Not specified |
Asked price excluding notary fees (excluding eventual registration fees)
| Price | 325000 € |
|---|---|
| Tenement building | No |
|
|
|




| Address |
Jan van Rijswijcklaan 154
2018 - Antwerpen |
|---|---|
| Website |
|
| External reference | 1343175 - 10254 |
Get in touch