


275000€
2 bedrooms 83 square meters

flat
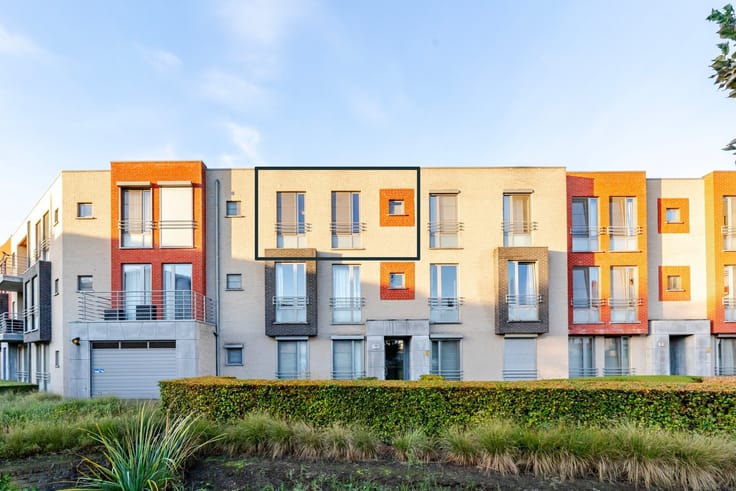
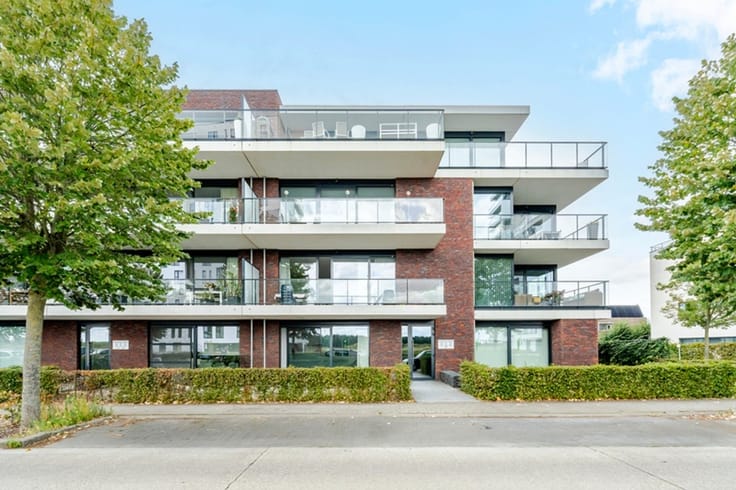
Spacious apartment in a prime location in Edegem.
Looking for a comfortable apartment in an excellent location? This pleasant apartment, with a living area of 83 m², is located in the bustling heart of Edegem, within walking distance of shops, restaurants, bakeries, schools, and public transportation.
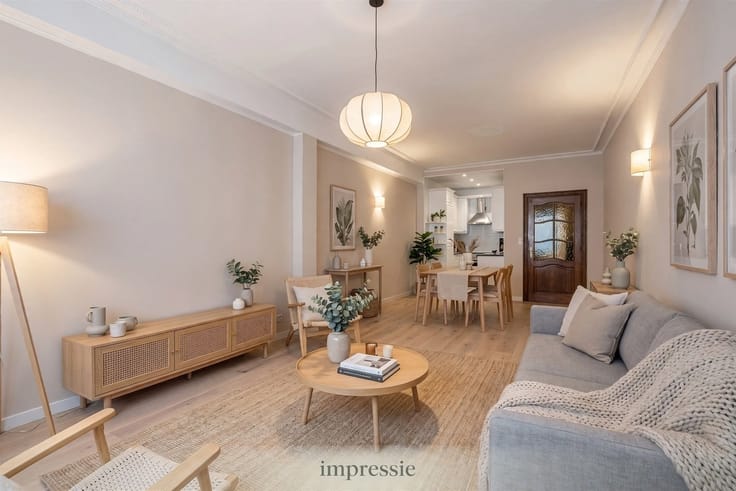
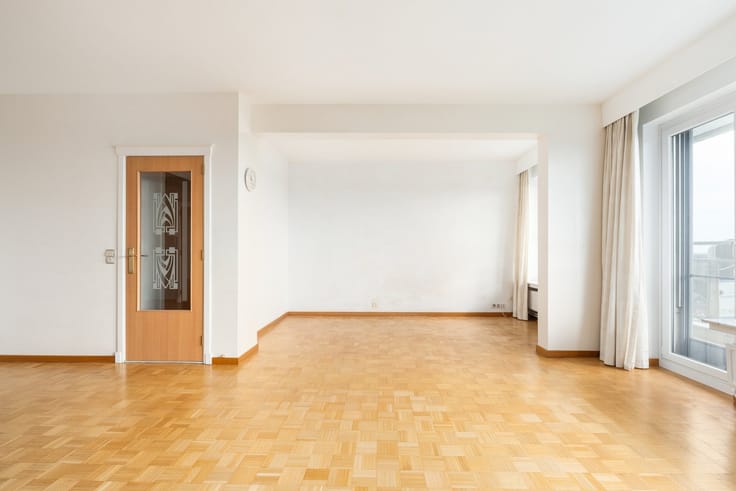
Upon entering the apartment, you’ll be welcomed into a very spacious entryway, which immediately creates a pleasant sense of space. From here, you’ll discover the various living areas of this apartment.
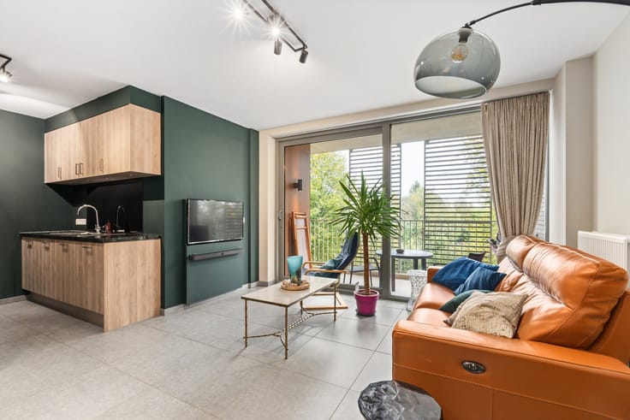
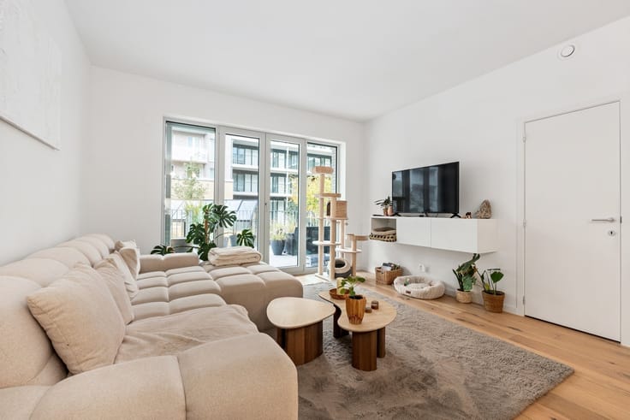
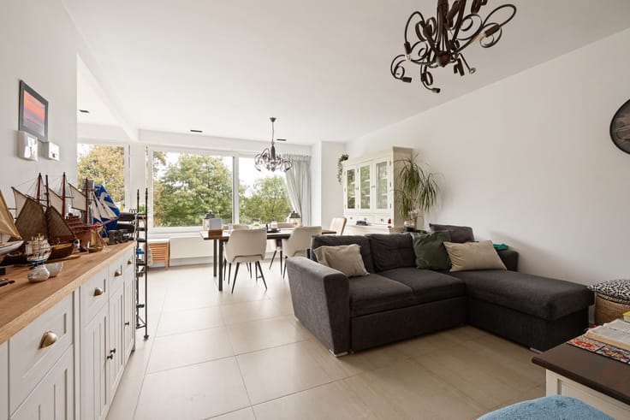
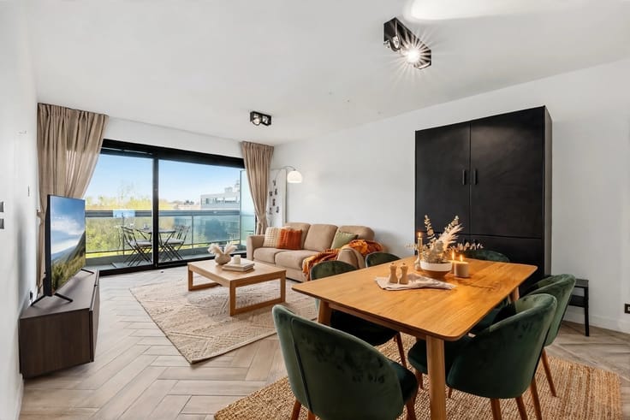
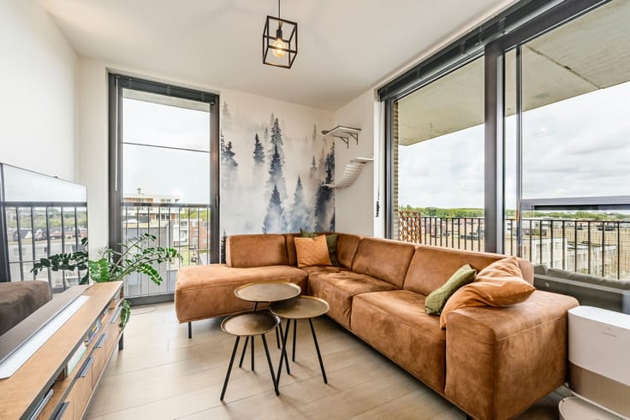
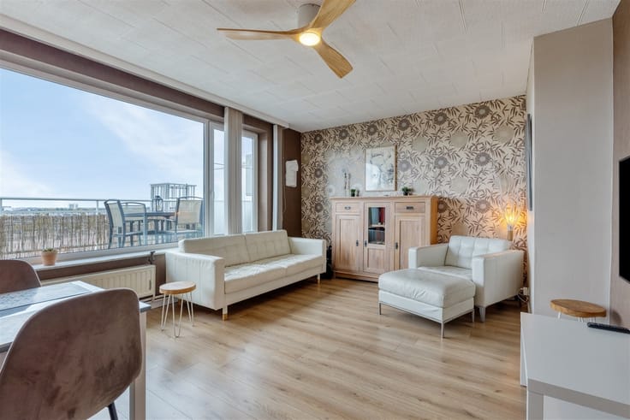
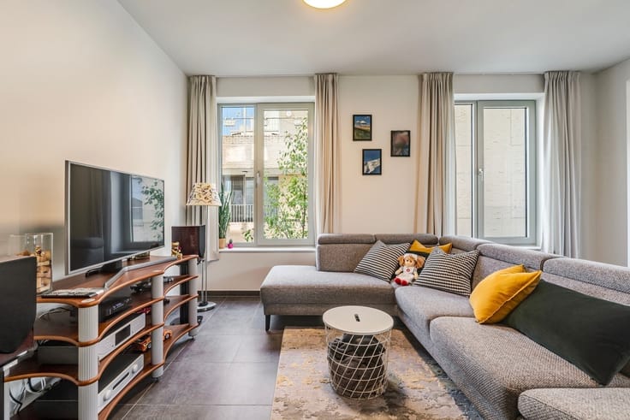
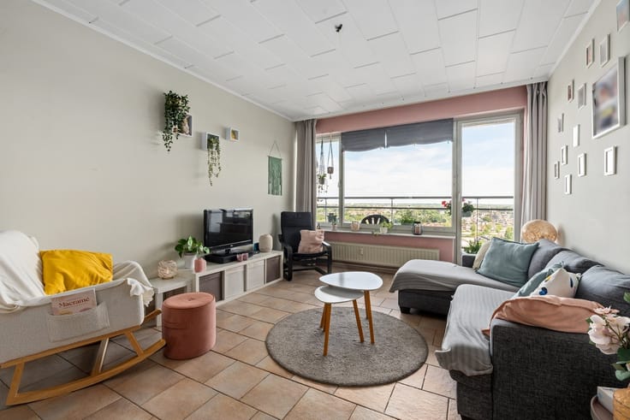
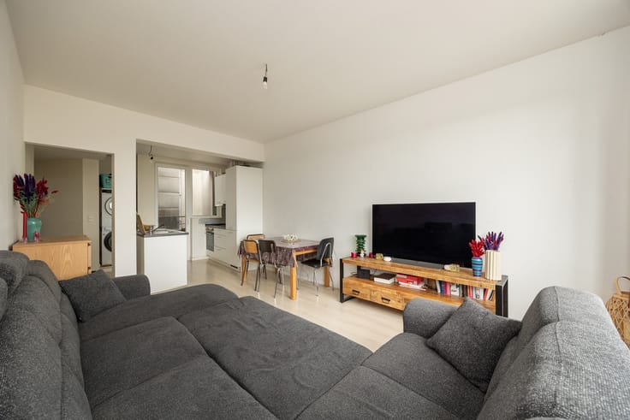
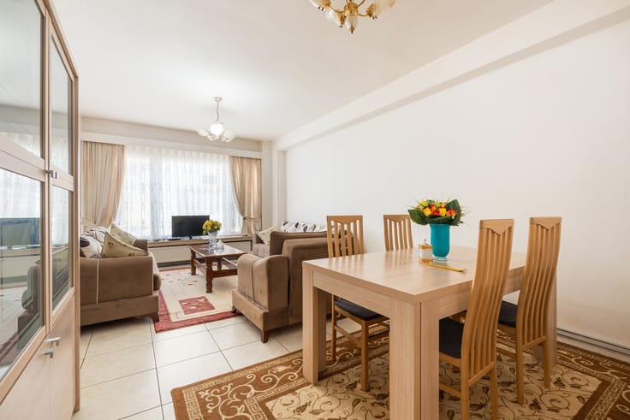
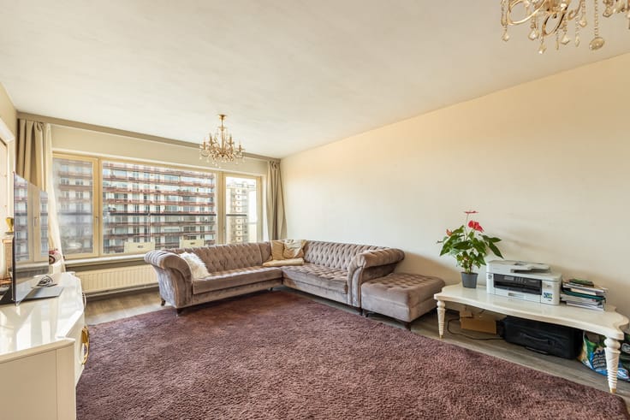
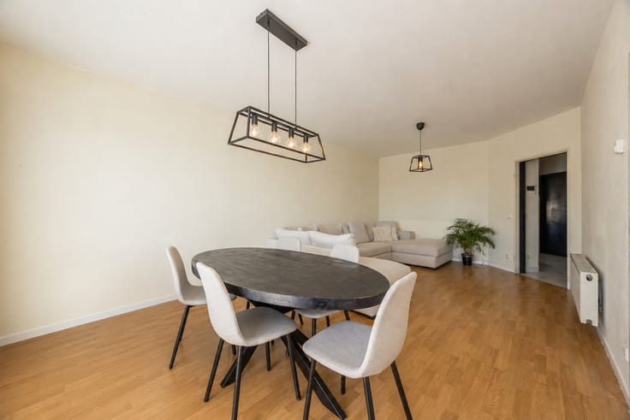
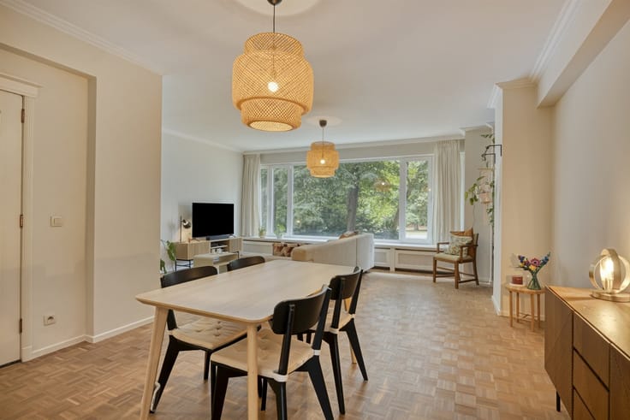
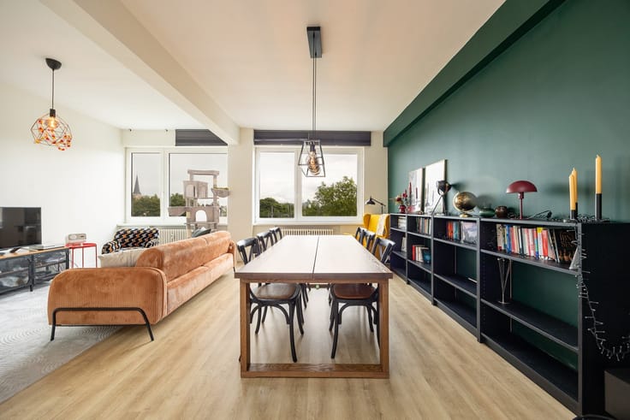
The exceptionally spacious living room enjoys an abundance of natural light and offers a wonderful place to relax or enjoy time together. The combination of space and light creates an open and pleasant living experience.
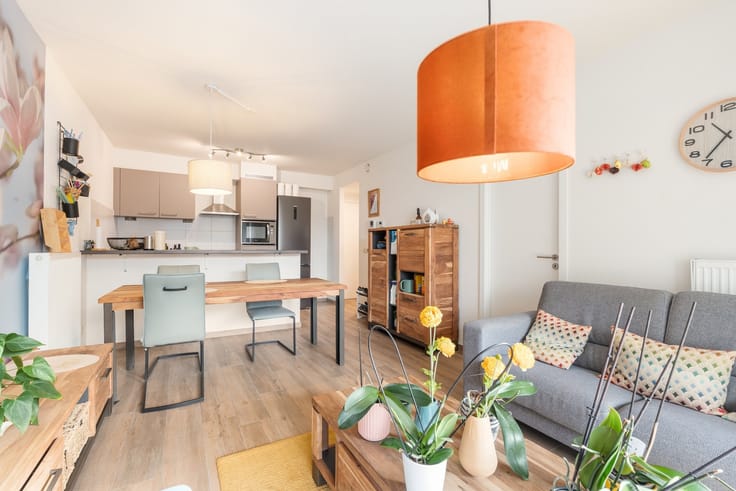
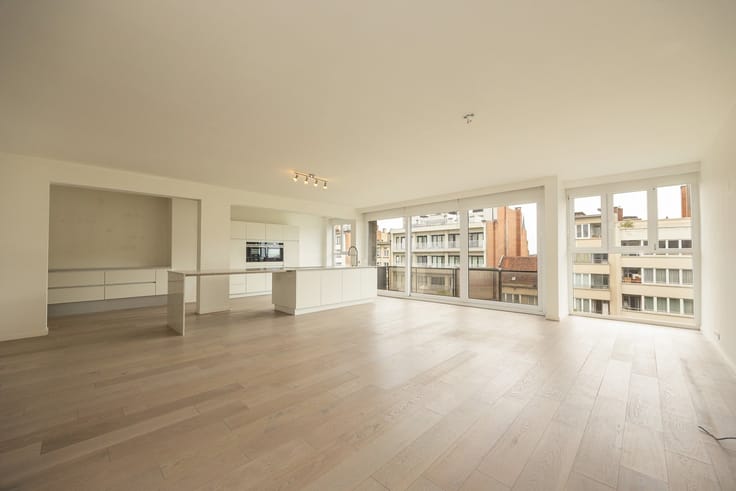
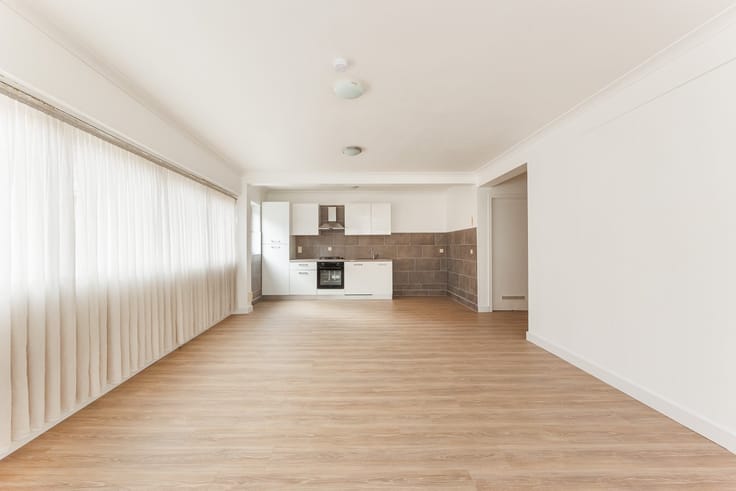
The apartment also features two beautiful bedrooms, a spacious bathroom, and a recently renovated kitchen, all of which contribute to modern living comfort.
Its central location is also a major asset. Shops, restaurants, bakeries, and schools are all within walking distance. Thanks to its proximity to public transportation, you’ll also enjoy easy access to other areas.
A spacious and bright two-bedroom apartment with a generous entryway and a renovated kitchen, located in a prime spot in Edegem. Ideal for those who want to live comfortably with all amenities within easy reach. Urban planning information available. If you would like more information or to schedule a viewing, please don’t hesitate to contact us at the following cell phone number: 0470/79 28 26.
| Construction year | 1987 |
|---|---|
| Floor | 2 |
| Building condition | Just renovated |
| Immovable heritage | Not specified |
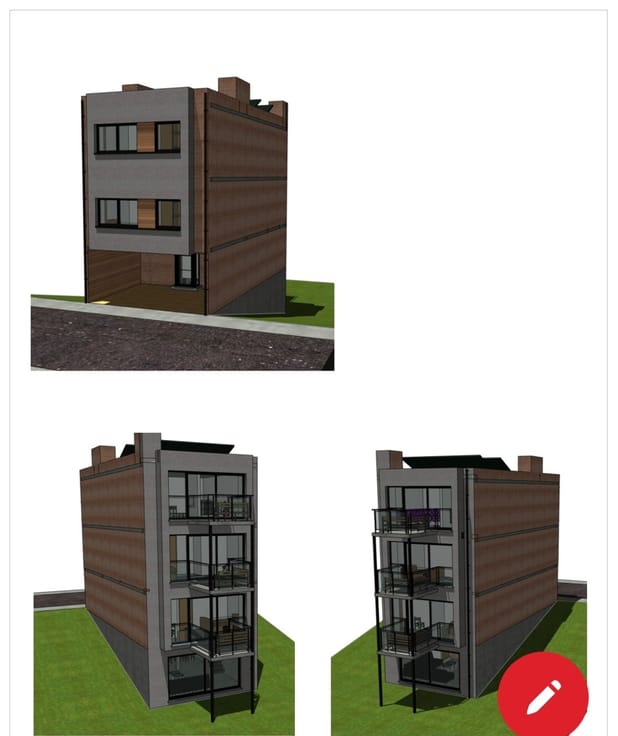
| Number of frontages | 2 |
| Covered parking spaces | 1 |
| Outdoor parking spaces | 3 |
| Asbestos certificate is available | Yes |
| Usable floor area | 83 square meters |
|---|---|
| Kitchen type | Hyper equipped |
| Bedrooms | 2 |
| Dressing room | No |
| Bathrooms | 1 |
| Toilets | 1 |
| Professional space | No |
| Furnished | No |
| Armored door | No |
| Terrace surface | 3 square meters |
|---|---|
| Terrace orientation | East |
| Primary energy consumption | 148 kilowatt hour per square meters |
|---|---|
| EPC/EPC label | B |
| Renovation works mandatory | No |
| Unique code EPB certificate | 2129013 |
| CO₂ emission | Not specified |
| Yearly theoretical total energy consumption | Not specified |
| Valid electricity inspection certificate | Yes |
| Conformity certification for fuel tanks | Not specified |
| Summons: No judicial remedy or administrative measure imposed | Not specified |
|
Flemish register of measures consulted
|
Not specified |
| Valid flood certificate | No |
| Heat pump | No |
| Double glazing | Yes |
| Building permit | Yes |
|---|---|
| Cadastral Plan | Not specified |
| Right of first refusal for the tenant | Not specified |
| Allotment permit | Yes |
| Preemption right | No |
| Most recent urban development zoning | Not specified |
| Flood zone type | Non flood zone |
|
P-score
|
Not specified |
|
G-score
|
Not specified |
Asked price excluding notary fees (excluding eventual registration fees)
| Price | 275000 € |
|---|---|
| Cadastral income | 780 € |
| Tenement building | No |
|
|
|





| Address |
Jan van Rijswijcklaan 154
2018 - Antwerpen |
|---|---|
| Website |
|
| External reference | 1345305 - 1315293 |
Get in touch