


499000€
3 bedrooms 115 square meters

ground floor with garden
Exclusive 3-bedroom new-construction apartment with an 80 m² south-facing garden in Kontich
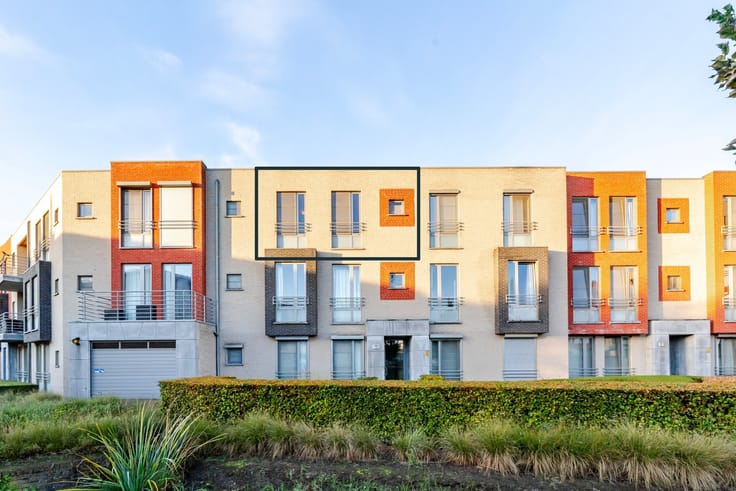
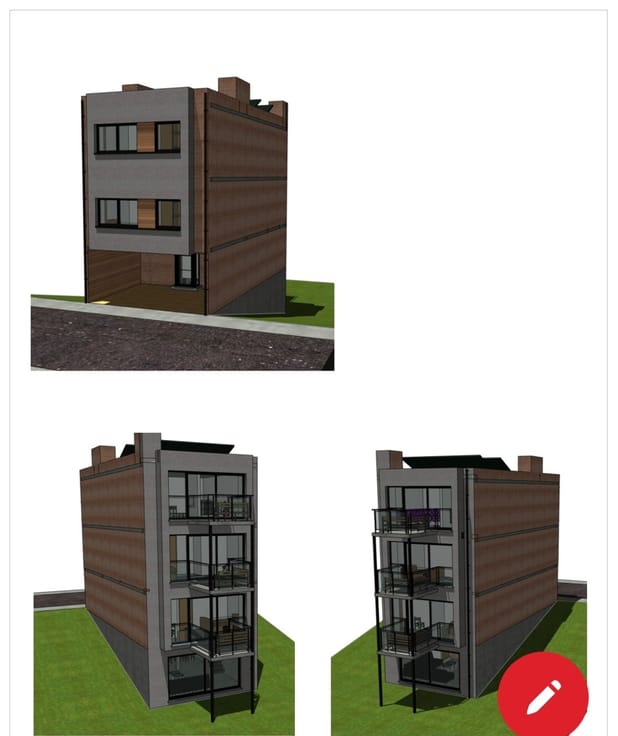
This stylish new-construction residence is situated in a pleasant location on Ooststatiestraat in Kontich.
This ground-floor apartment combines modern architecture with high-quality finishes and a spacious, south-facing garden.
A place where tranquility, comfort, and a pleasant living environment come together, with the center of Kontich and all major amenities within easy reach.
Layout
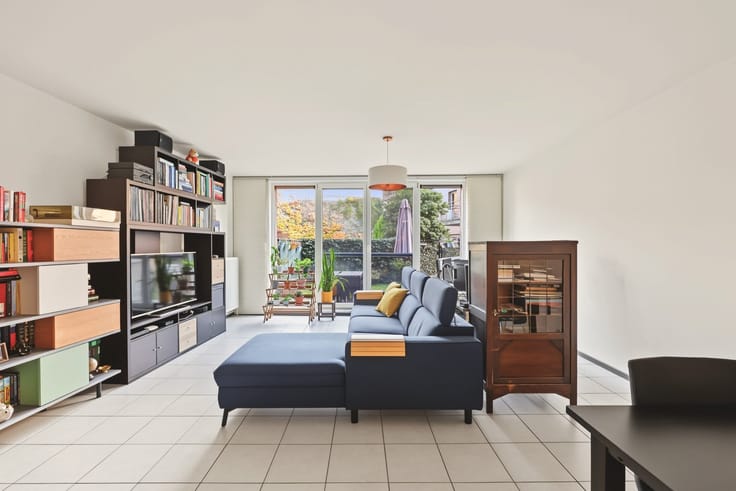
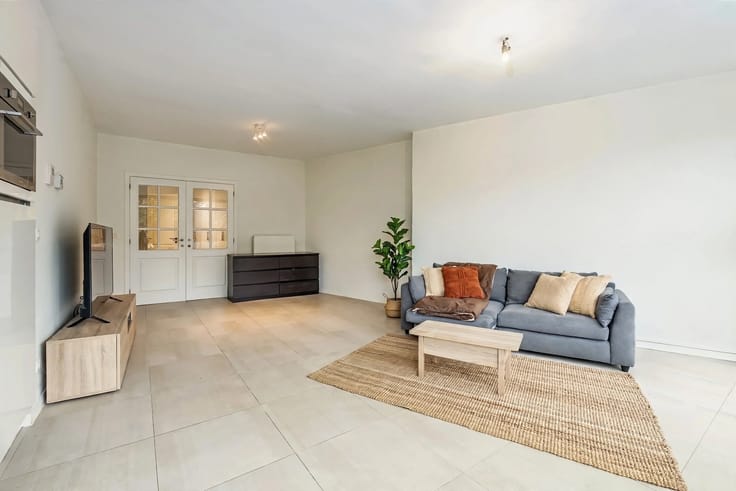
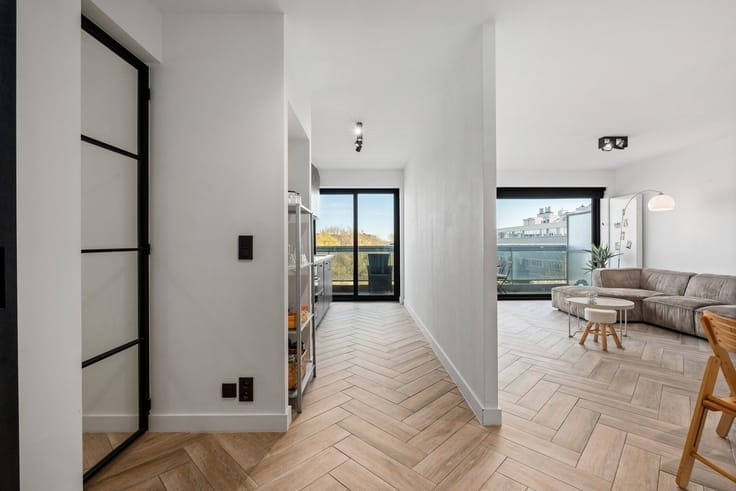
You enter the apartment through the spacious entry hall, which has room for a coat closet and a practical adjoining storage room. The stylish 90 x 90 cm ceramic tiles flow seamlessly into the night hall and the living area, creating a beautiful, uniform look.
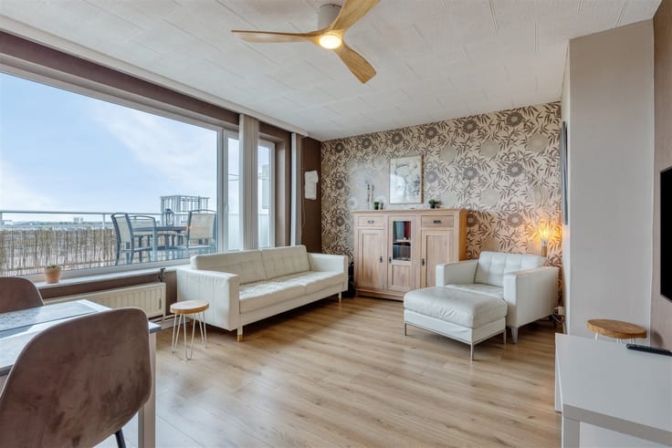
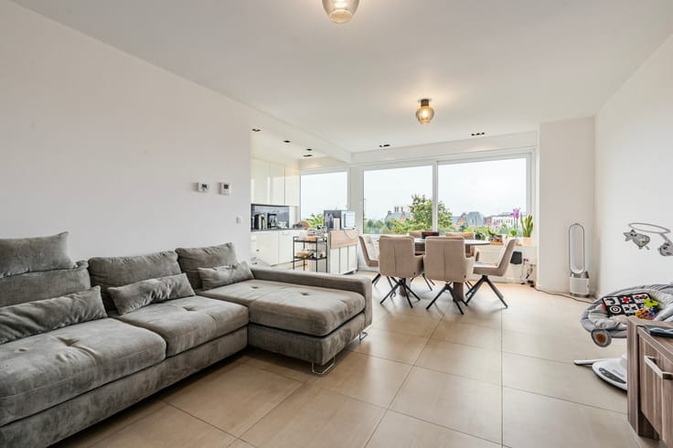
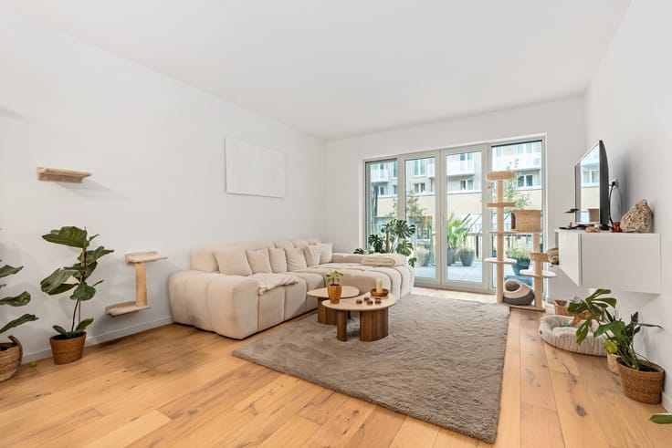
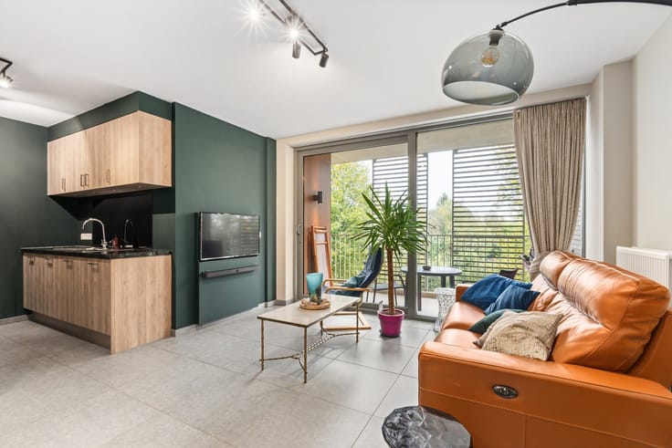
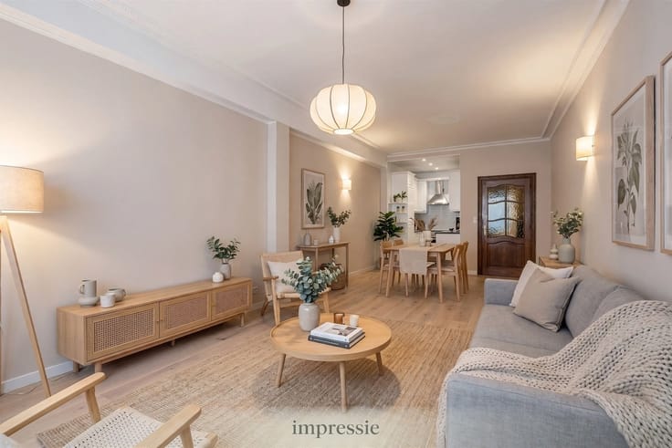
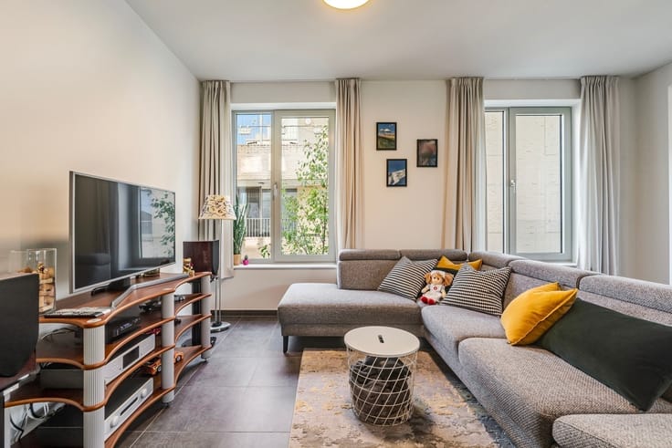
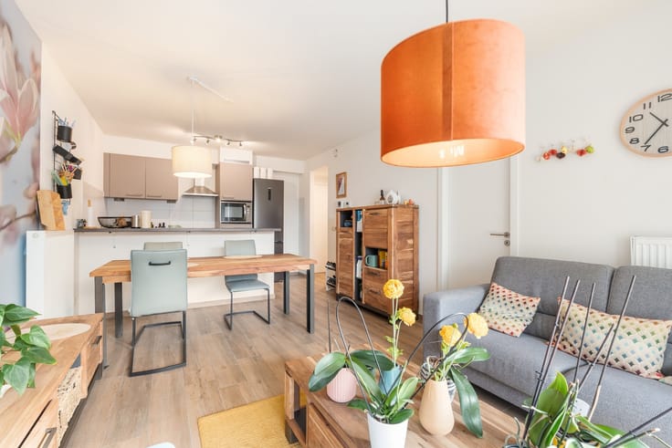
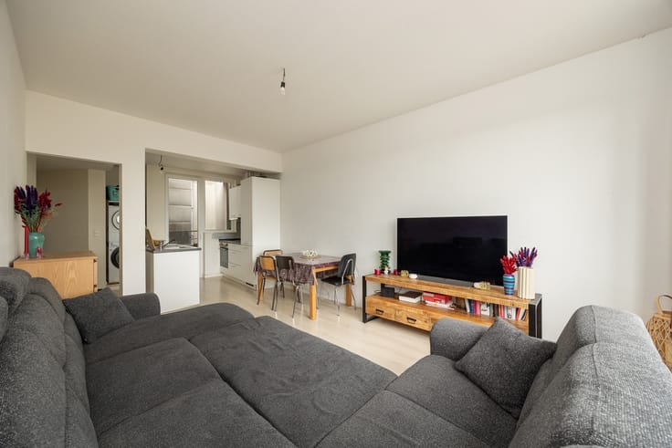
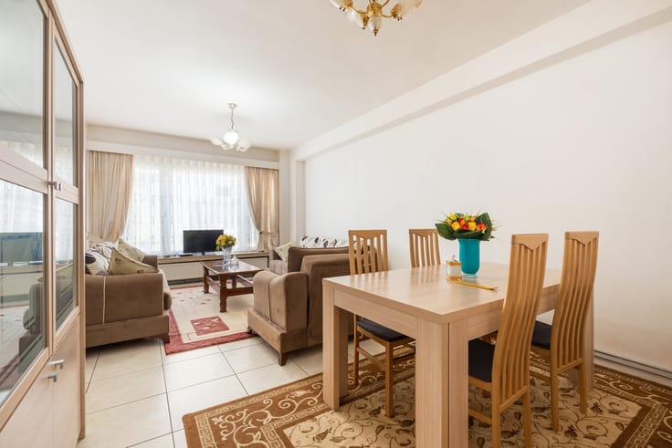
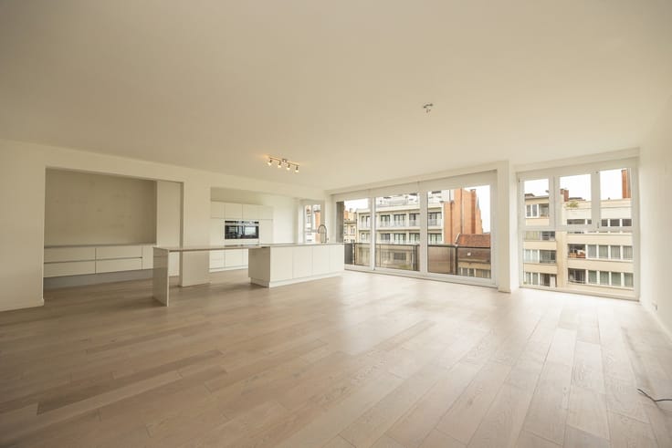
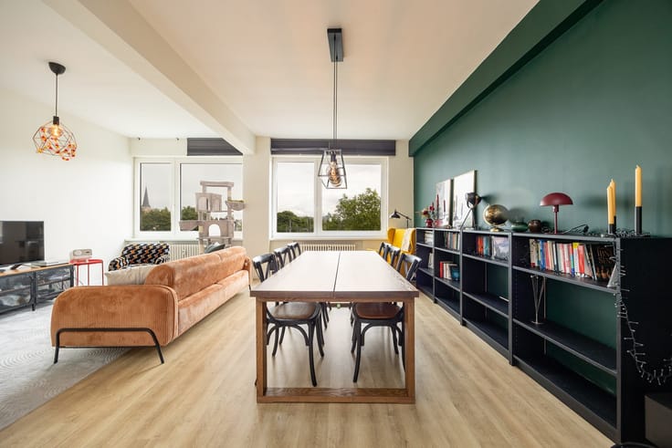
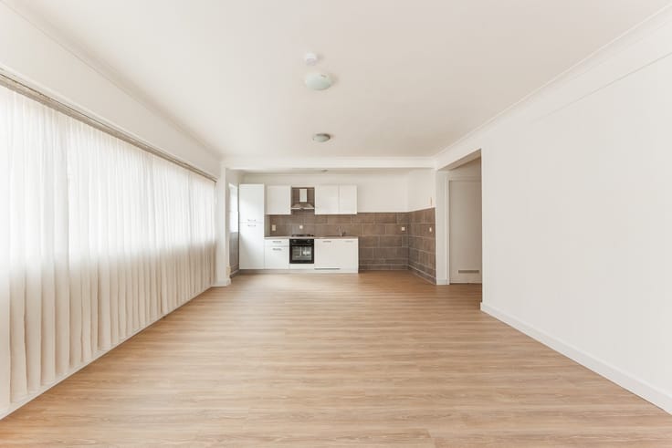
The living area, measuring a generous 56 m², forms the heart of the apartment. Large windows provide a pleasant flood of natural light and create an open connection to the terrace and the south-facing garden.
The spacious, custom-built kitchen is a real showstopper, equipped with high-quality AEG appliances and finished with a beautiful natural stone countertop. It’s a kitchen where functionality and style go hand in hand.
The 80 m² private garden faces south and opens onto the communal courtyard.
A pleasant spot to enjoy the fresh air and sunshine in peace and quiet.
The apartment also features three full-sized bedrooms measuring 9 m², 10 m², and 12.5 m².
The bathroom has been tastefully designed with a spacious walk-in shower, a double sink vanity, and stylish tiling that complements the rest of the apartment.
Finally, there is a separate guest restroom.
Additional Information
Option to purchase a parking space for €20,000 or a parking space plus storage unit for €30,000
Common area fees: €154/month
| Construction year | 2026 |
|---|---|
| Number of floors | 3 |
| Building condition | First occupation |
| Immovable heritage | Not specified |
| Street frontage width | 17 m |
| Number of frontages | 3 |
| Covered parking spaces | 2 |
| Asbestos certificate is available | Not specified |
| Usable floor area | 115 square meters |
|---|---|
| Living room surface | 56 square meters |
| Kitchen type | Hyper equipped |
| Bedrooms | 3 |
| Dressing room | No |
| Bathrooms | 1 |
| Shower rooms | 1 |
| Toilets | 1 |
| Professional space | No |
| Basement | Yes |
| Furnished | No |
| Armored door | No |
| Garden surface | 80 square meters |
|---|---|
| Garden orientation | South |
| Terrace surface | 20 square meters |
| Terrace orientation | South |
| Elevator | Yes |
|---|---|
| Intercom | No |
| Secure access / alarm | No |
| Armored door | No |
| Air conditioning | No |
| TV cable | No |
| Visio phone | Yes |
| Jacuzzi | No |
| Sauna | No |
| Swimming pool | No |
| Internet | No |
| Primary energy consumption | 54 kilowatt hour per square meters |
|---|---|
| EPC/EPC label | A |
| Renovation works mandatory | No |
| Unique code EPB certificate | 11024-G-OMV_2020132841/EP15559/SV/B002/D01/SD001 |
| CO₂ emission | Not specified |
| Yearly theoretical total energy consumption | Not specified |
| Valid electricity inspection certificate | Yes |
| Conformity certification for fuel tanks | Not specified |
| Summons: No judicial remedy or administrative measure imposed | Not specified |
|
Flemish register of measures consulted
|
Not specified |
| Valid flood certificate | Yes |
| Heating type | Gas |
| Heat pump | No |
| Double glazing | Yes |
| Building permit | Not specified |
|---|---|
| Cadastral Plan | Not specified |
| Right of first refusal for the tenant | Not specified |
| Allotment permit | Not specified |
| Preemption right | Not specified |
| Proceedings for breach of planning regulations | No |
| Most recent urban development zoning | |
| Flood zone type | Non flood zone |
|
P-score
|
B |
|
G-score
|
B |
Asked price excluding notary fees (excluding eventual registration fees)
| Price | 499000 € |
|---|---|
| Tenement building | No |
|
|
|




| Address |
Jan van Rijswijcklaan 154
2018 - Antwerpen |
|---|---|
| Website |
|
| External reference | 1346029 - 1315306 |
Get in touch