


620000€
4 bedrooms 231 square meters

Brutalism by Paul Meekels
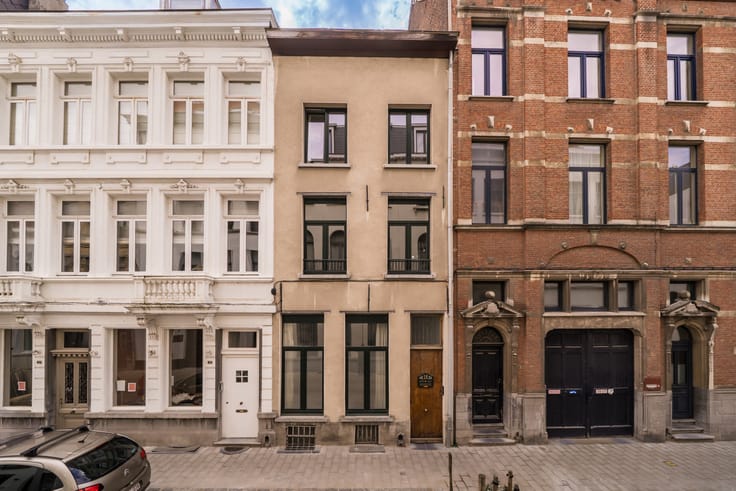
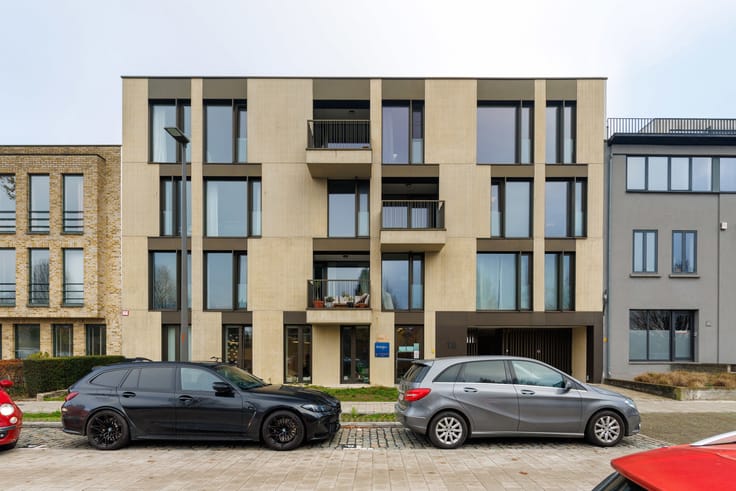
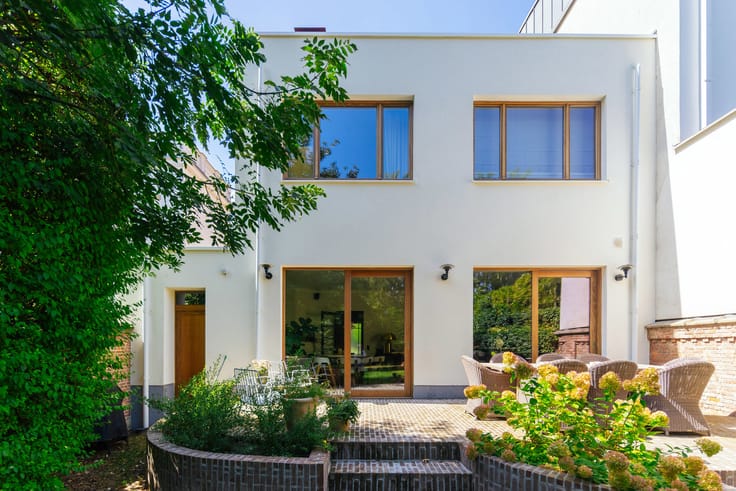
This remarkable architect-designed house is situated on Linkeroever, tucked away amongst the familiar streetscape yet possessing a distinct identity of its own. The house was designed in the late 1970s by architect Paul Meekels and is a characterful example of the Brutalist architecture of that period.
Architecture that does not go unnoticed. This distinctive terraced house stands out for its Brutalist design language, well-considered layout and bold use of materials. A home in which concrete, brick and glass come together to form a unique architectural whole. The house unfolds across three storeys, each with its own character and function. On the ground floor are the entrance hall with a cloakroom and guest toilet, the garage and a spacious workspace on the garden side.
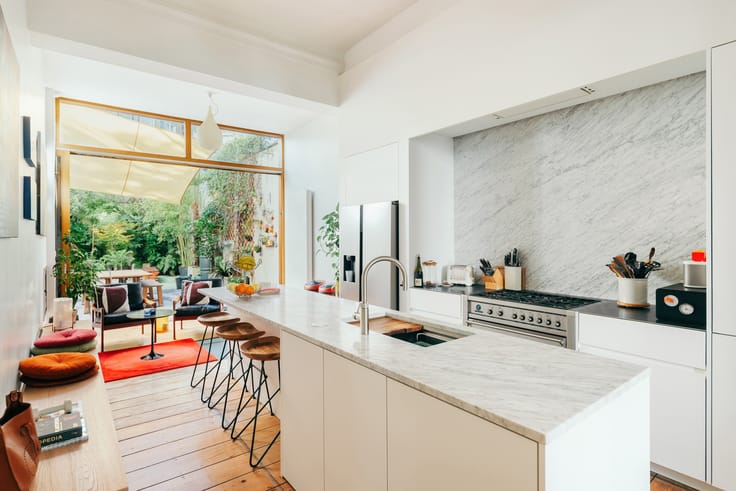
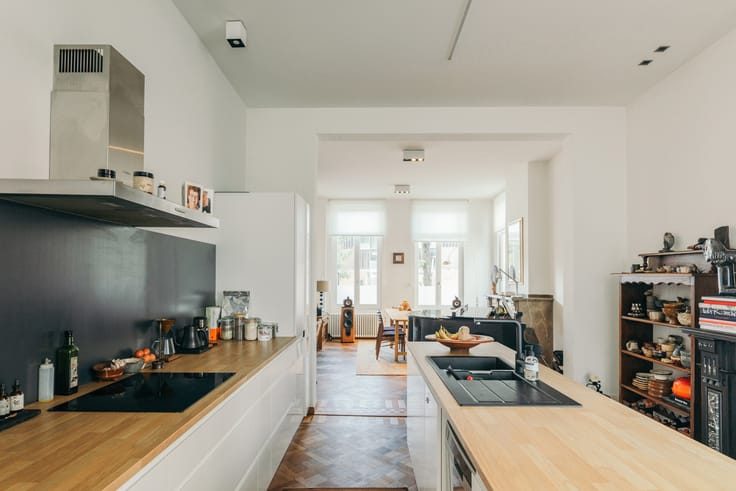
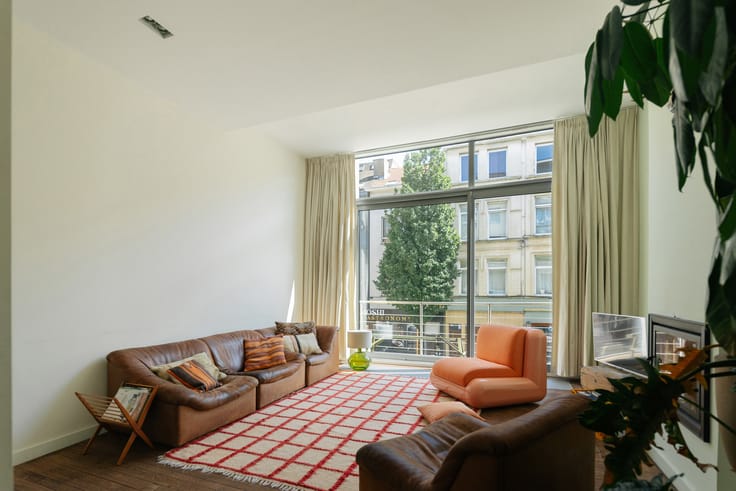
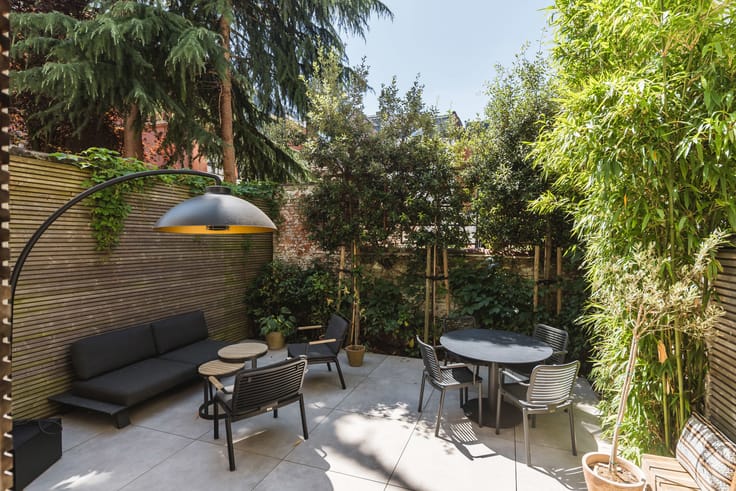
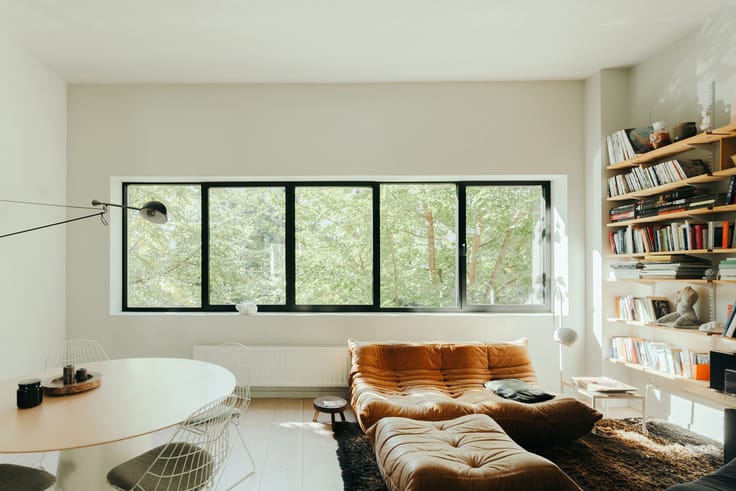
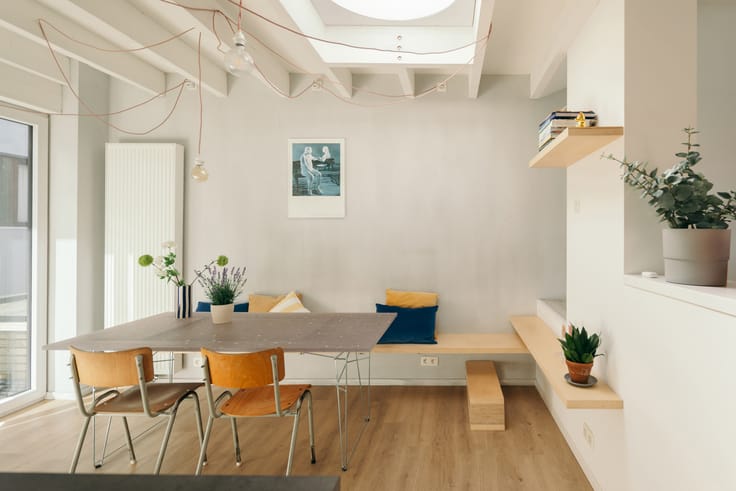
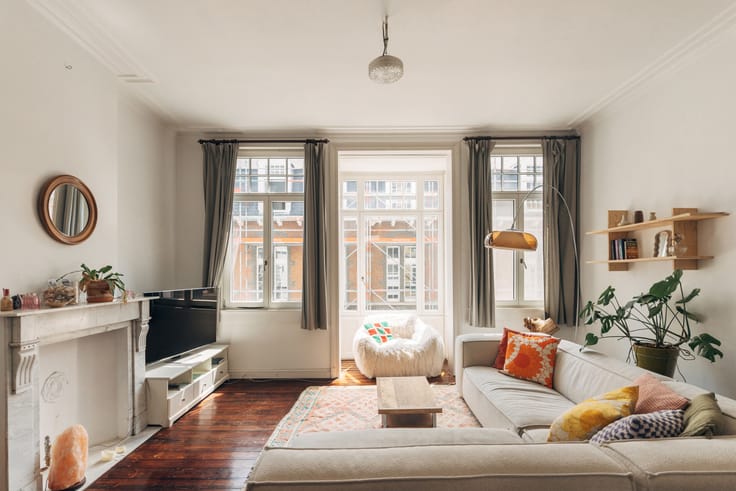
The characteristic spiral staircase leads to the first floor, where the kitchen with dining area is situated on the street side. The spacious sitting area on the garden side forms the heart of the house. The floor-to-ceiling windows draw natural light deep into the interior and open onto the west-facing terrace, which is directly connected to the garden via a wooden staircase. On the top floor are the bedrooms, a centrally located bathroom, a study area and a separate laundry room with an adjoining patio.
What makes this property so special is the way in which the architecture continues to unfold across the different levels. Enclosed spaces alternate with open volumes, unexpected views and shifting perspectives. A vertical living experience that is more reminiscent of a loft than a traditional terraced house.
A remarkable architectural narrative, designed by Paul Meekels and listed in the Inventory of Designated Architectural Heritage. For those who appreciate authenticity, architecture and a distinctive way of living.
| Building condition | Good |
|---|---|
| Immovable heritage | Not specified |
| Number of frontages | 2 |
| Covered parking spaces | 1 |
| Surroundings type | Living area (residential, urban or rural) |
| Asbestos certificate is available | Not specified |
| Usable floor area | 231 square meters |
|---|---|
| Bedrooms | 4 |
| Bathrooms | 1 |
| Toilets | 2 |
| Laundry room | Yes |
| Office | Yes |
| Surface of the plot | 216 square meters |
|---|---|
| Connection to sewer network | Connected |
| Gas, water & electricity | Yes |
| Garden surface | 112 square meters |
| Terrace | Yes |
| Primary energy consumption | 144 kilowatt hour per square meters |
|---|---|
| EPC/EPC label | B |
| Renovation works mandatory | No |
| Unique code EPB certificate | Not specified |
| CO₂ emission | Not specified |
| Yearly theoretical total energy consumption | Not specified |
| Valid electricity inspection certificate | Yes |
| Summons: No judicial remedy or administrative measure imposed | Not specified |
|
Flemish register of measures consulted
|
Not specified |
| Valid flood certificate | Not specified |
| Heating type | Gas |
| Double glazing | Yes |
| Building permit | Yes |
|---|---|
| Cadastral Plan | Not specified |
| Right of first refusal for the tenant | Not specified |
| Allotment permit | No |
| Preemption right | No |
| Proceedings for breach of planning regulations | No |
| Most recent urban development zoning | Not specified |
| Flood zone type | Non flood zone |
|
P-score
|
Not specified |
|
G-score
|
Not specified |
| Latest land use designation | Residential area with cultural historical aesthetic value |
Asked price excluding notary fees (excluding eventual registration fees)
| Price | 620000 € |
|---|---|
| Tenement building | No |
|
|
|



| Address |
Volkstraat 58,
2000 - Antwerpen |
|---|---|
| Website |
|
| External reference | 7927809 |
Get in touch