


549000€
2 bedrooms 160 square meters

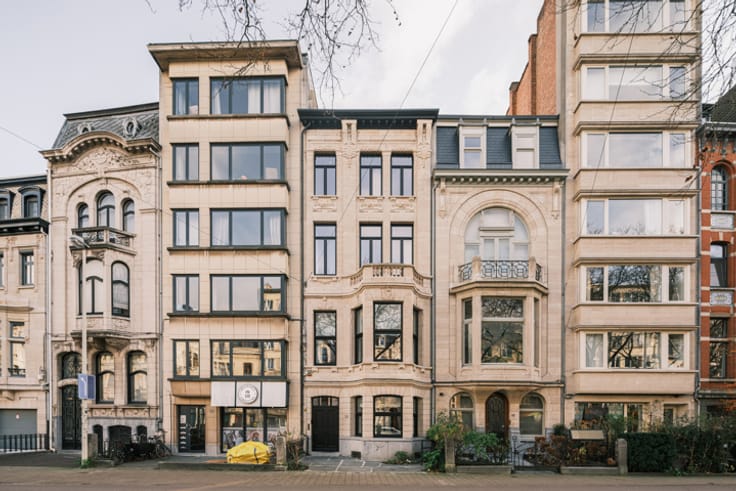
Charming civilian home in prime neighbourhood
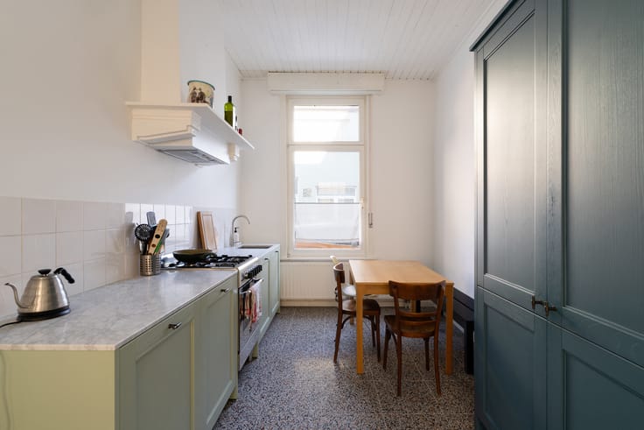
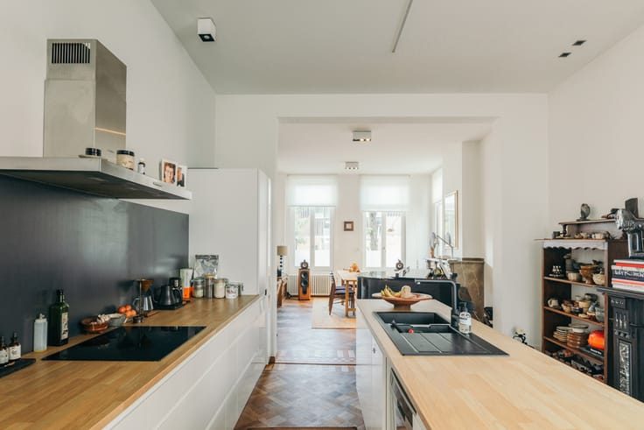
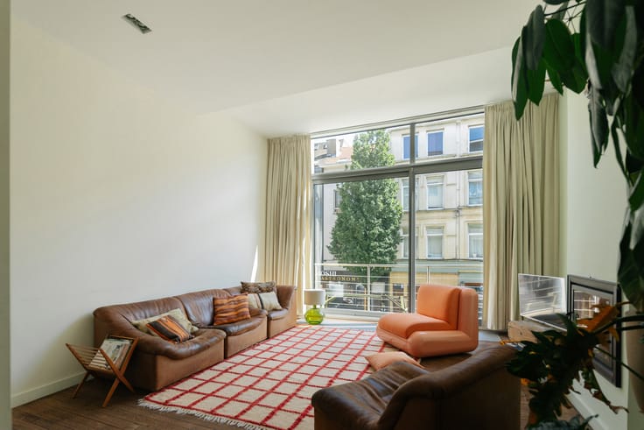
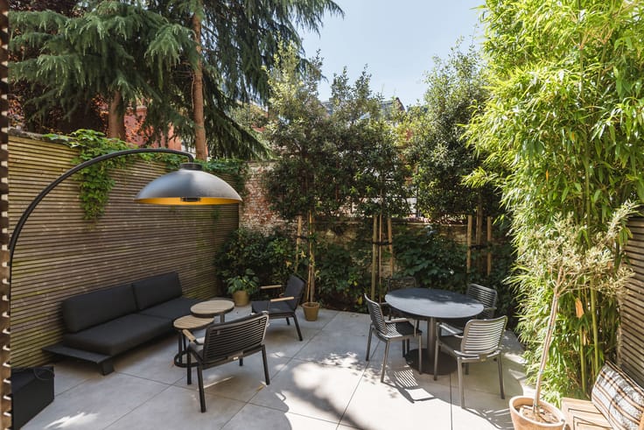
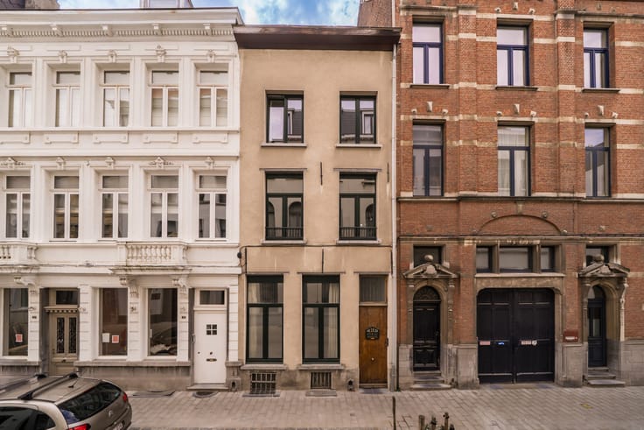
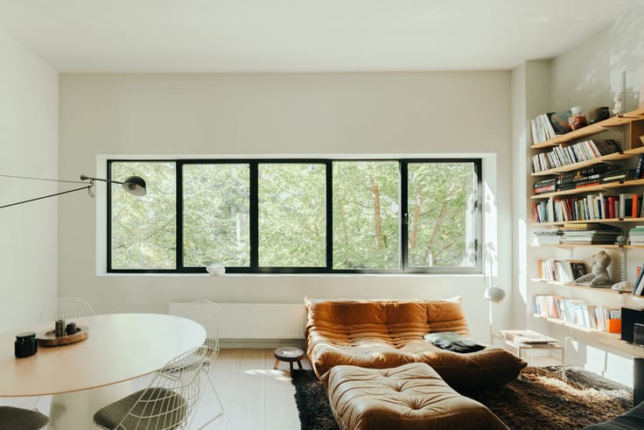
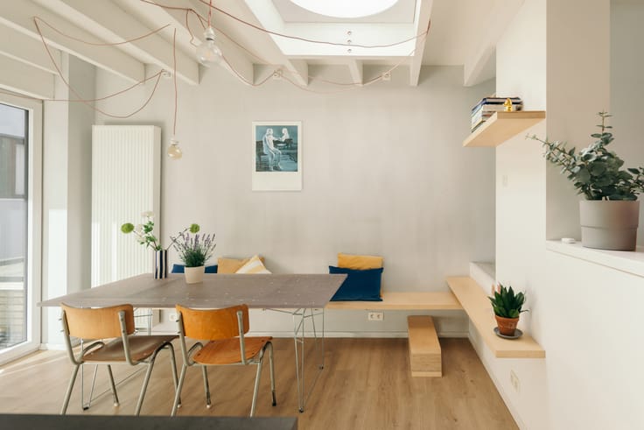
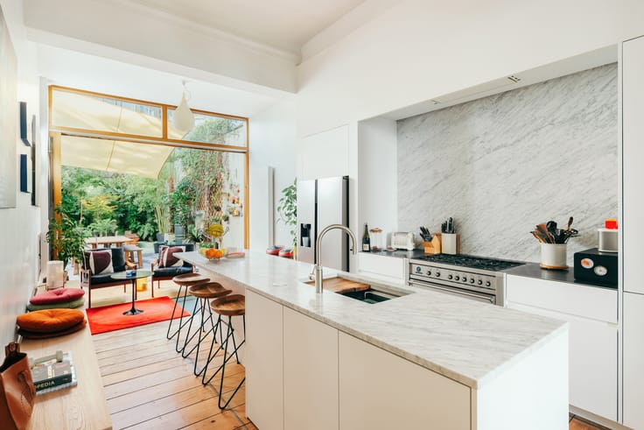
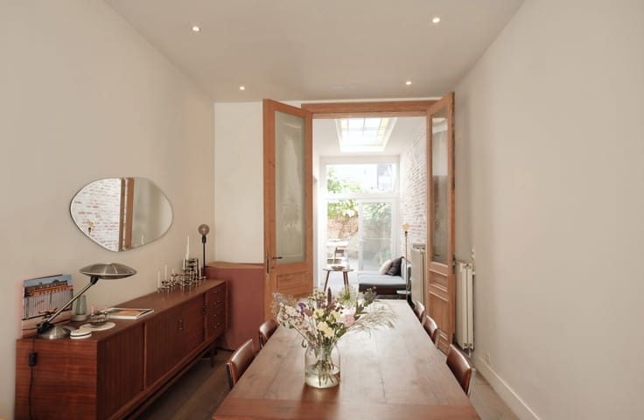
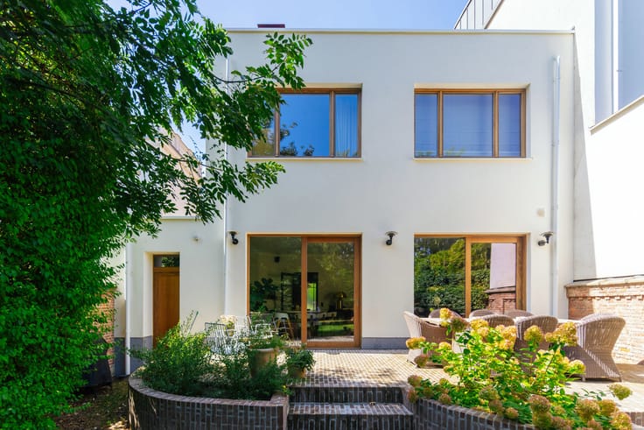
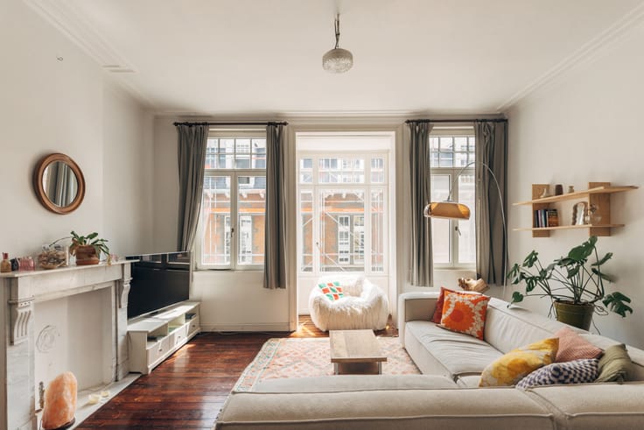
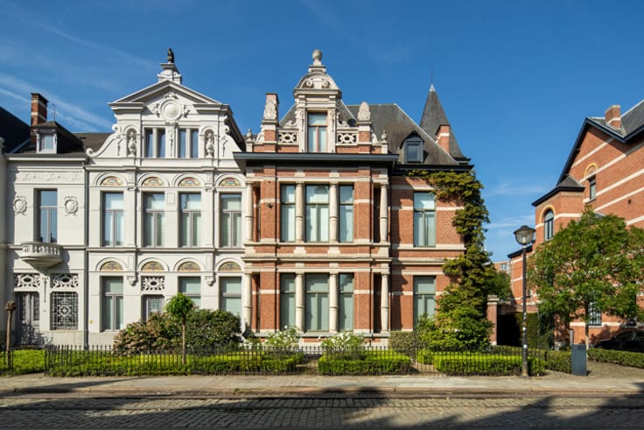
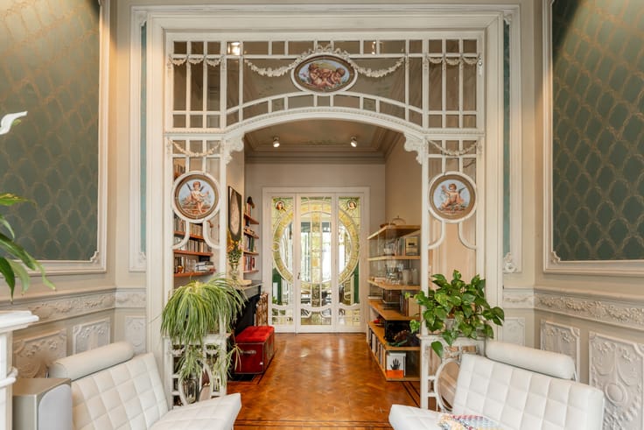
This residential neighbourhood lies behind Den Bell, which will soon open its revamped, greened courtyard to all local residents. To look forward to! Furthermore, you can do all your shopping here on foot and the heart of Antwerp is also nearby. Moreover, you only enter this street if you live there, so parking in the street is still possible. Behind a characteristic red front door hides an equally charming middle-class house. The authentic tile in the hallway immediately steals the show here. On the ground floor you will find the spacious Kvik kitchen with plenty of storage space, bar stools at the island - ideal for a quick snack or breakfast for two - and a nice dining room for extensive dining. Also, a separate toilet, handy storage room and access to the basement. Good to know: the roof, pipes, windows and kitchen were renovated in 2009 and a new gas boiler was installed two years ago. From the mezzanine you can access the east-facing terrace - a nice place for your morning coffee in the sun or an afternoon lazing around with a book. For the living room, on beautiful parquet, you move up to the first floor, where you will also find the built-in home office. Up there, on the second floor, is the master bedroom, bathroom with bathtub-shower combination, toilet, dressing room and stairs to the top floor. Here, the second, open-plan bedroom (now office) has another nice surprise up its sleeve, as on the roof you could possibly create another roof terrace.
| Construction year | 1930 |
|---|---|
| Building condition | Good |
| Immovable heritage | Not specified |
| Number of frontages | 2 |
| Asbestos certificate is available | Yes |
| Usable floor area | 160 square meters |
|---|---|
| Bedrooms | 2 |
| Bathrooms | 1 |
| Toilets | 2 |
| Basement | Yes |
| Surface of the plot | 65 square meters |
|---|---|
| Connection to sewer network | Connected |
| Gas, water & electricity | Yes |
| Terrace surface | 8 square meters |
| Intercom | No |
|---|---|
| TV cable | Yes |
| Visio phone | No |
| Primary energy consumption | 245 kilowatt hour per square meters |
|---|---|
| EPC/EPC label | C |
| Renovation works mandatory | No |
| Unique code EPB certificate | Not specified |
| CO₂ emission | Not specified |
| Yearly theoretical total energy consumption | Not specified |
| Valid electricity inspection certificate | Yes |
| Summons: No judicial remedy or administrative measure imposed | Not specified |
|
Flemish register of measures consulted
|
No |
| Valid flood certificate | Not specified |
| Heating type | Gas |
| Double glazing | Yes |
| Building permit | No |
|---|---|
| Cadastral Plan | Not specified |
| Right of first refusal for the tenant | Not specified |
| Allotment permit | No |
| Preemption right | No |
| Proceedings for breach of planning regulations | No |
| Most recent urban development zoning | Not specified |
| Flood zone type | Non flood zone |
|
P-score
|
A |
|
G-score
|
A |
| Latest land use designation | Residential area with cultural historical aesthetic value |
Asked price excluding notary fees (excluding eventual registration fees)
| Price | 549000 € |
|---|---|
| Cadastral income | 743 € |
| Tenement building | No |
|
|
|



| Address |
Volkstraat 58,
2000 - Antwerpen |
|---|---|
| Website |
|
| External reference | 7919617 |
Get in touch