


845000€
5 bedrooms 348 square meters

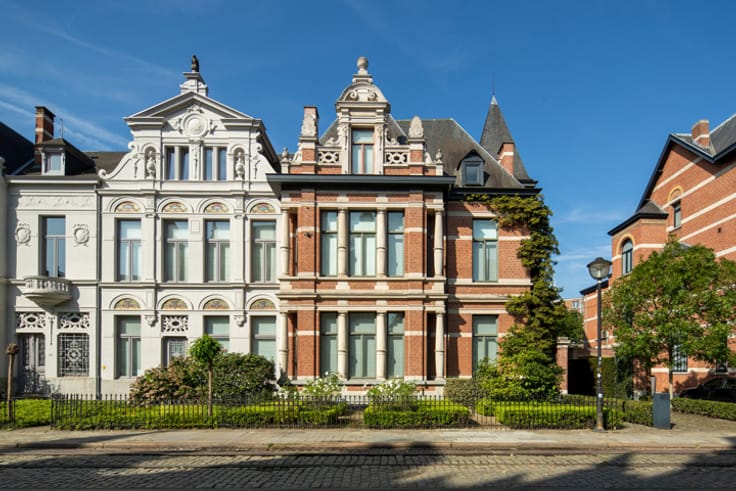
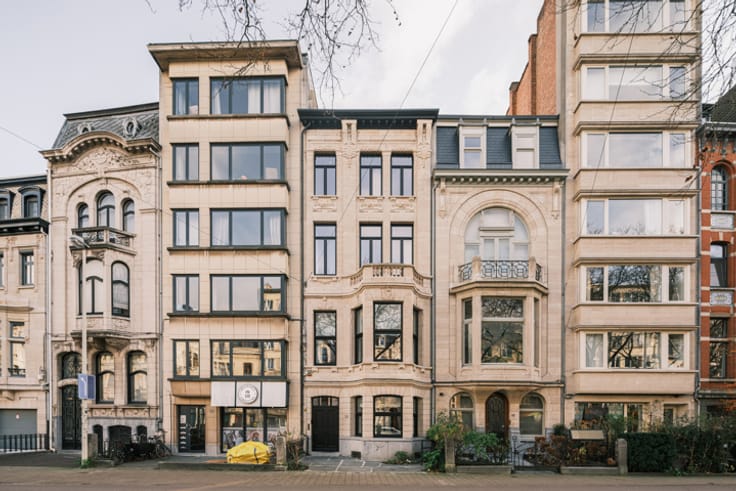
Neoclassical corner townhouse with garage and endless possib
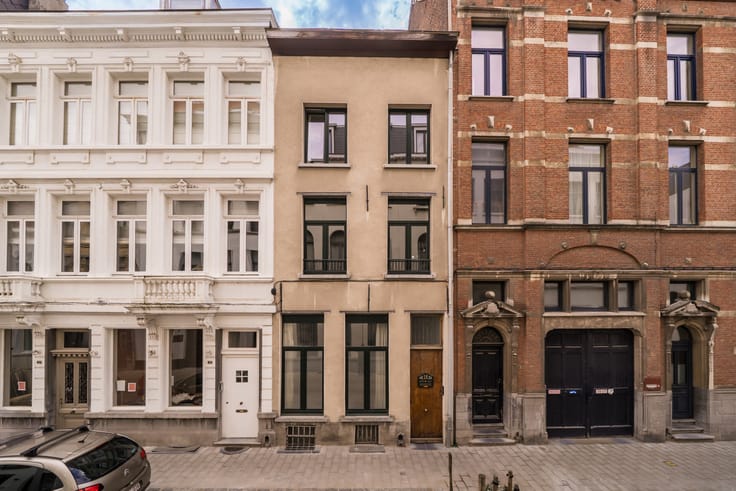
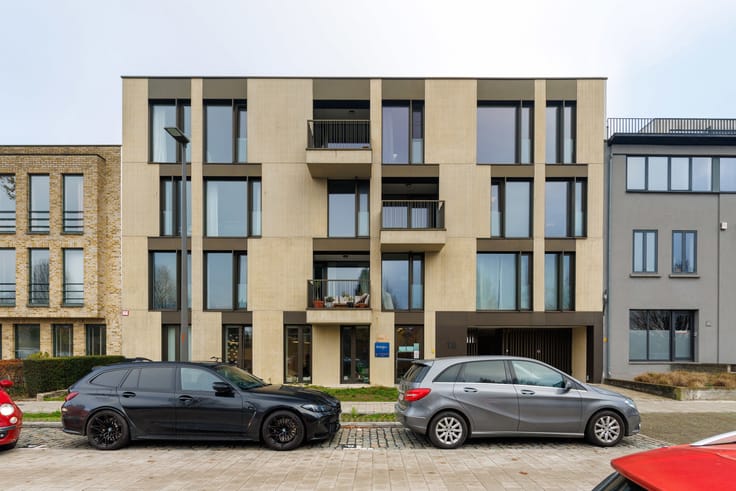
Living in style on a corner plot, just behind Central Station, with Vitesse coffee bar and the Zoo as your neighbours, in a vibrant neighbourhood where everything is within easy reach. Thanks to the garage, parking is never an issue – a rare luxury in the heart of the city.
This beautiful neoclassical townhouse, built in 1913 and designed by J. De Weerdt, has served various purposes over the years. A physiotherapy practice once occupied the ground floor, with the family home above. In 2021, the ground-floor space was renovated into an attractive one-bedroom apartment (not officially licensed as a separate dwelling), generating rental income of €1,010 per month.
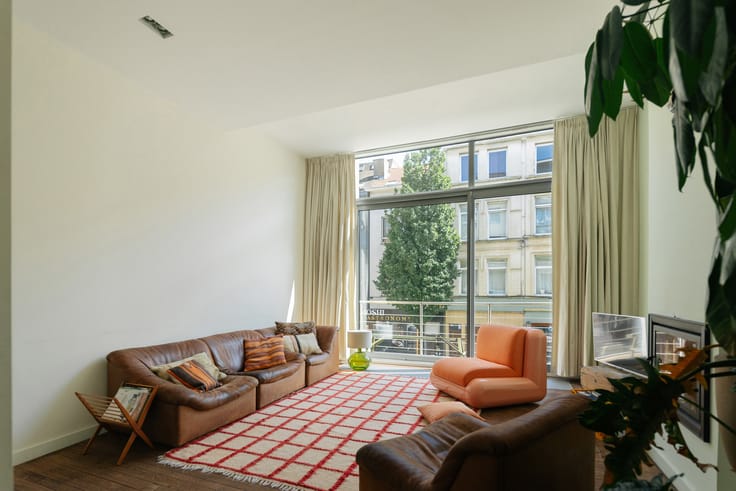
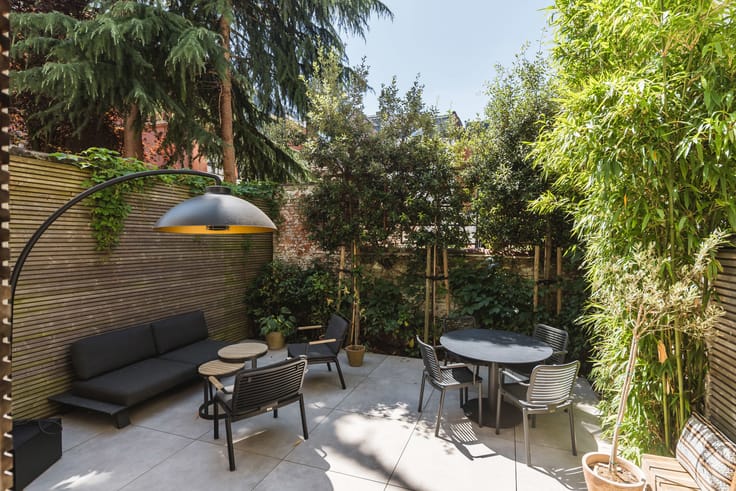
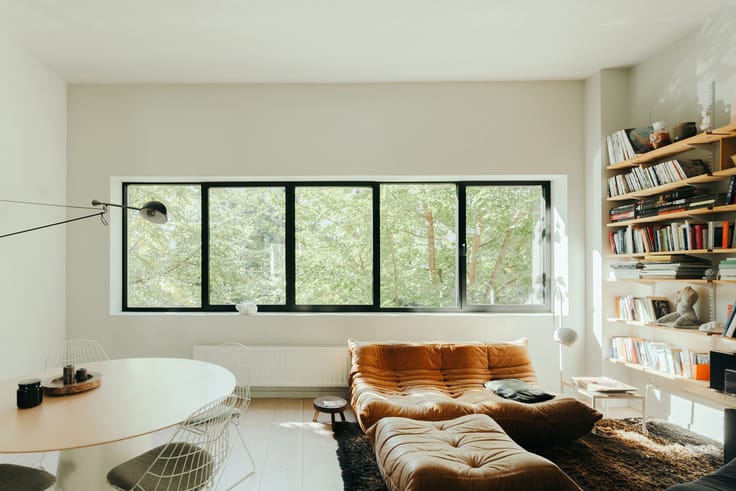
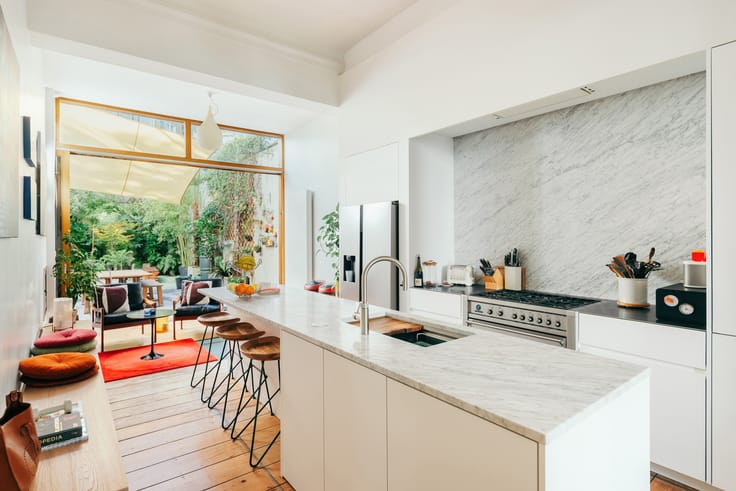
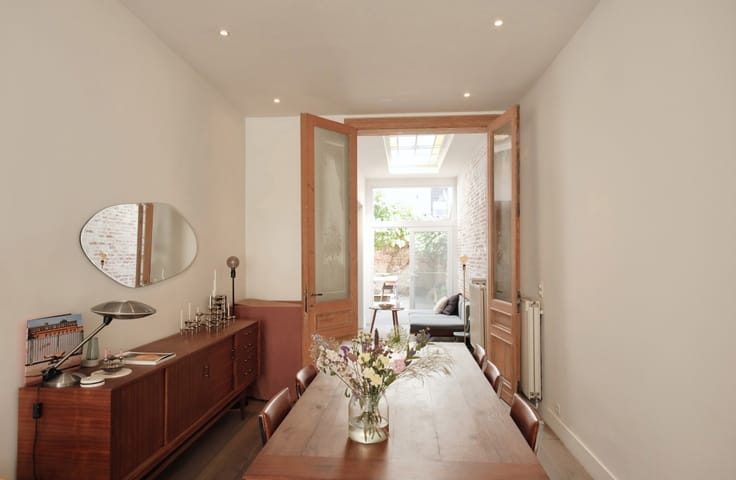
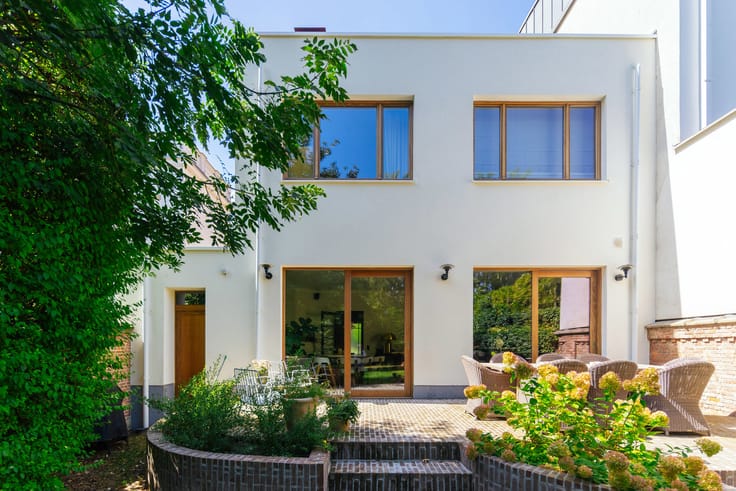
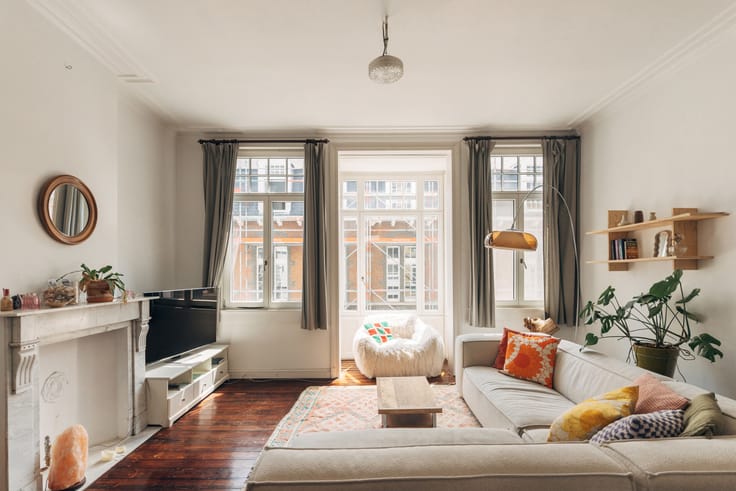
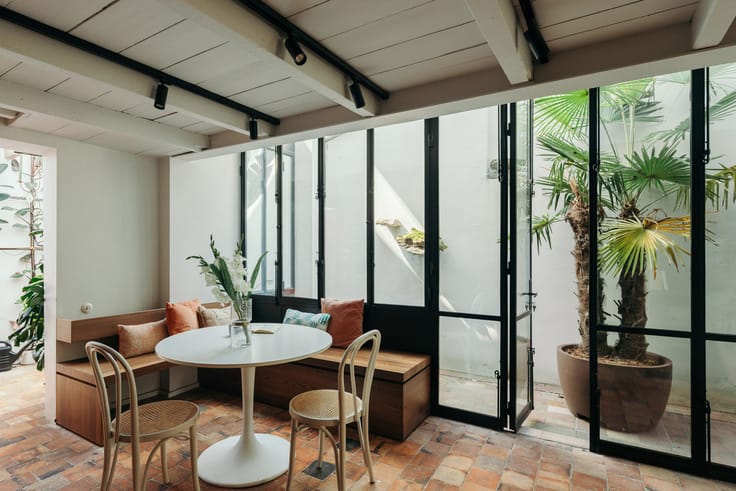
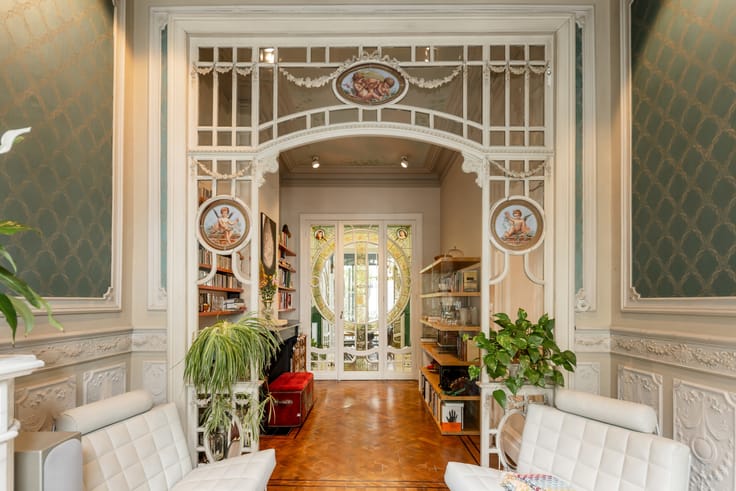
The ground floor houses this particularly elegant one-bedroom apartment, complete with a bathroom and abundant natural light thanks to its corner location. Stylish parquet flooring, high ceilings, quality materials and a wonderfully cosy patio with access to the garage at the rear make this property truly special.
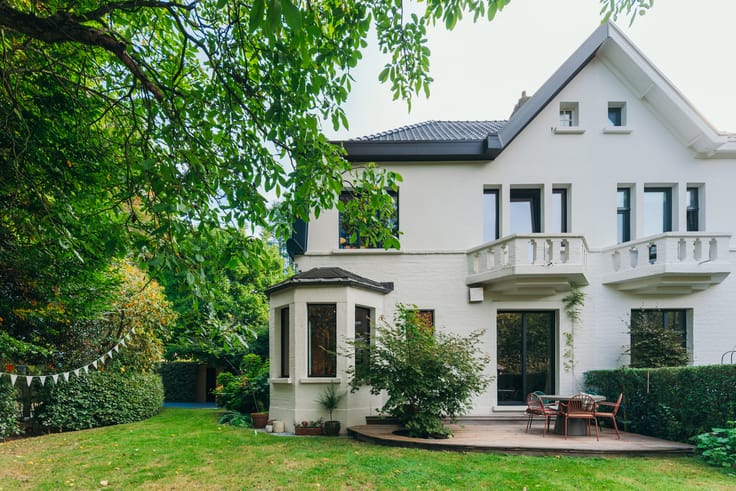
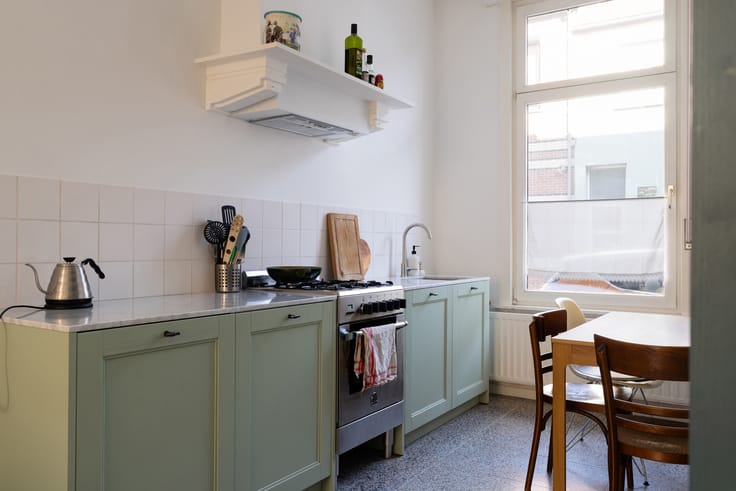
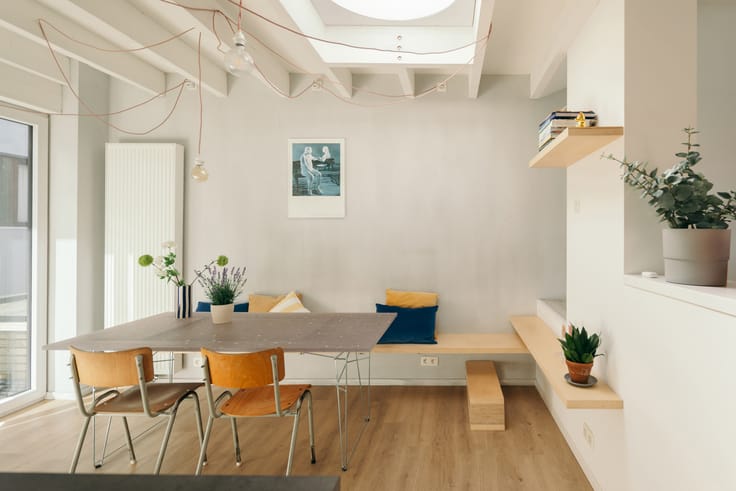
The impressive entrance hall, featuring a grand staircase to match, leads to a split-level floor with a kitchen, a practical utility room, a separate toilet and an attractive connecting passage to the dining room and living room, which open onto a charming original terrace. On the second floor, you will find two bedrooms and a timeless, newly fitted bathroom (2021). Finally, the third floor offers another bedroom, a further bathroom, a kitchen and an additional sleeping area on the mezzanine.
The icing on the cake? The garage, spacious enough for a car as well as bicycles and other belongings.
This impeccably maintained property, last renovated in 2021, is in good technical condition.
| Building condition | Good |
|---|---|
| Immovable heritage | Not specified |
| Number of frontages | 3 |
| Covered parking spaces | 1 |
| Outdoor parking spaces | 1 |
| Asbestos certificate is available | Not specified |
| Usable floor area | 348 square meters |
|---|---|
| Bedrooms | 5 |
| Bathrooms | 3 |
| Laundry room | Yes |
| Basement | Yes |
| Surface of the plot | 179 square meters |
|---|---|
| Connection to sewer network | Connected |
| Gas, water & electricity | Yes |
| Garden surface | 42 square meters |
| Terrace surface | 14 square meters |
| Intercom | No |
|---|---|
| TV cable | Yes |
| Visio phone | No |
| Primary energy consumption | 280 kilowatt hour per square meters |
|---|---|
| EPC/EPC label | C |
| Renovation works mandatory | No |
| Unique code EPB certificate | Not specified |
| CO₂ emission | Not specified |
| Yearly theoretical total energy consumption | Not specified |
| Valid electricity inspection certificate | Yes |
| As built plan | Yes, conform |
| Summons: No judicial remedy or administrative measure imposed | Not specified |
|
Flemish register of measures consulted
|
No |
| Valid flood certificate | Not specified |
| Double glazing | Yes |
| Building permit | Not specified |
|---|---|
| Cadastral Plan | Not specified |
| Right of first refusal for the tenant | Not specified |
| Allotment permit | No |
| Preemption right | No |
| Proceedings for breach of planning regulations | No |
| Most recent urban development zoning | Not specified |
| Flood zone type | Non flood zone |
|
P-score
|
B |
|
G-score
|
B |
| Latest land use designation | Residential area with cultural historical aesthetic value |
Asked price excluding notary fees (excluding eventual registration fees)
| Price | 845000 € |
|---|---|
| Cadastral income | 937 € |
| Tenement building | No |
|
|
|



| Address |
Volkstraat 58,
2000 - Antwerpen |
|---|---|
| Website |
|
| External reference | 3914171 |
Get in touch