



550000€
5 bedrooms 290 square meters

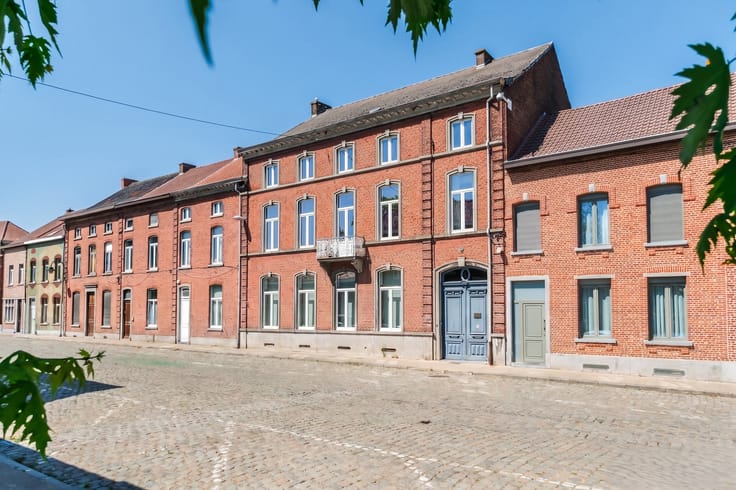
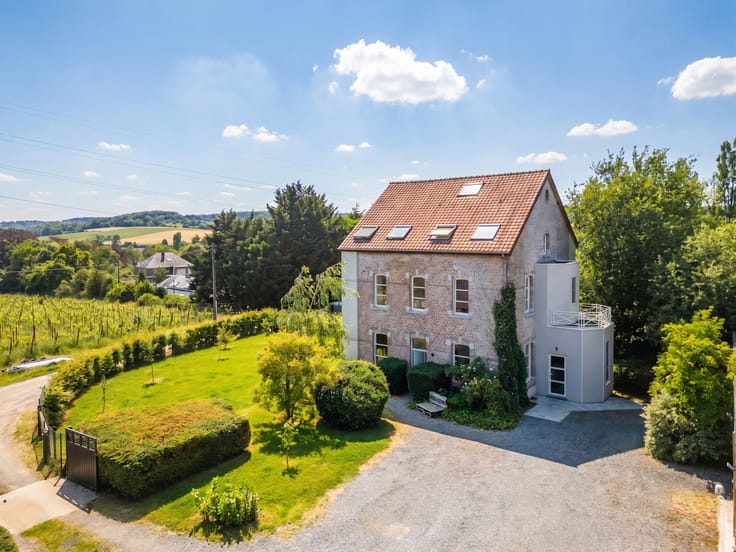
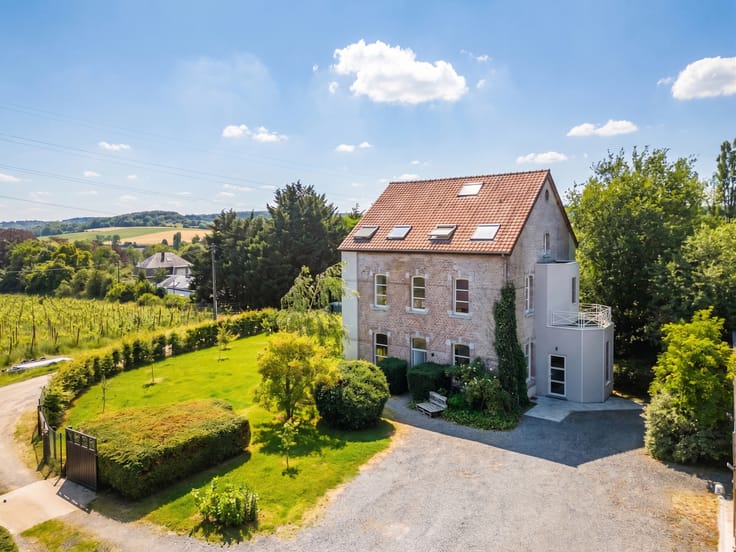
Manor house to renovate, ideally located on approx. 31 ares
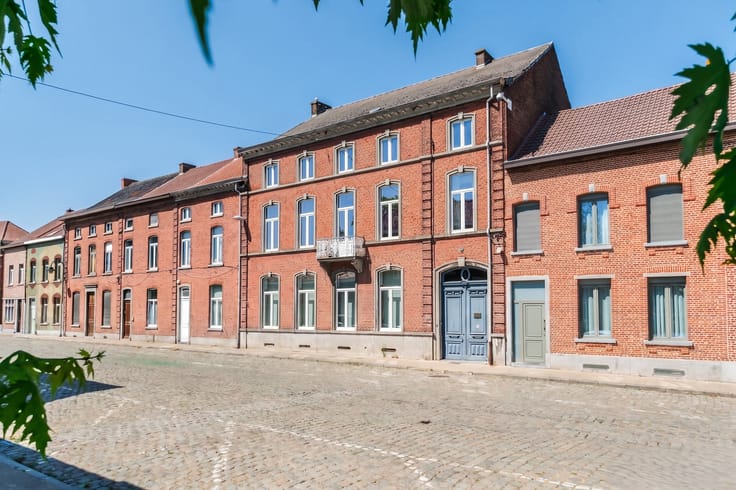
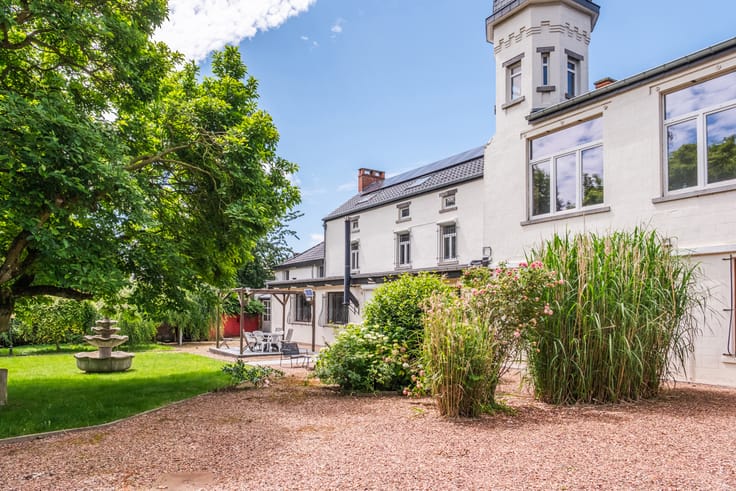
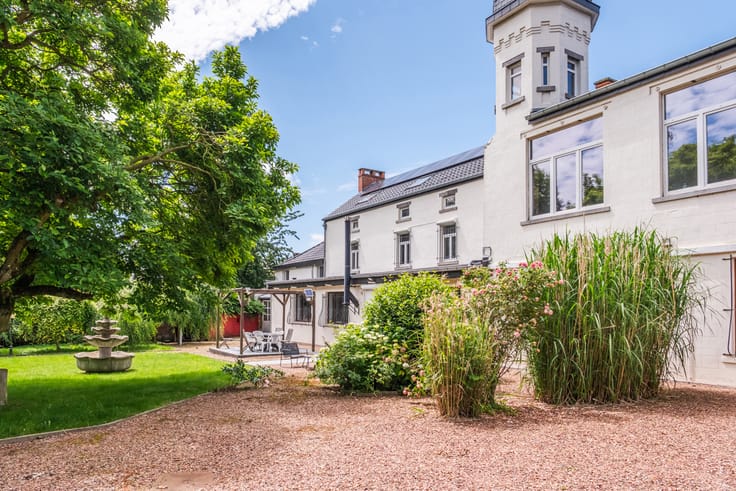
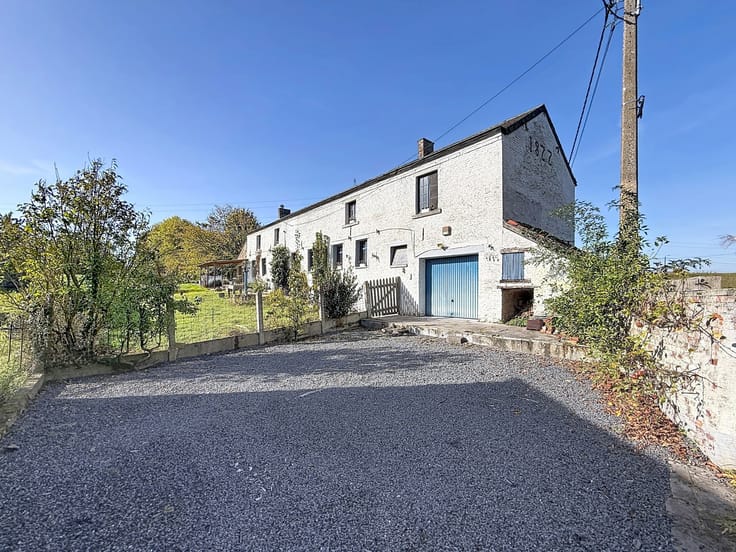
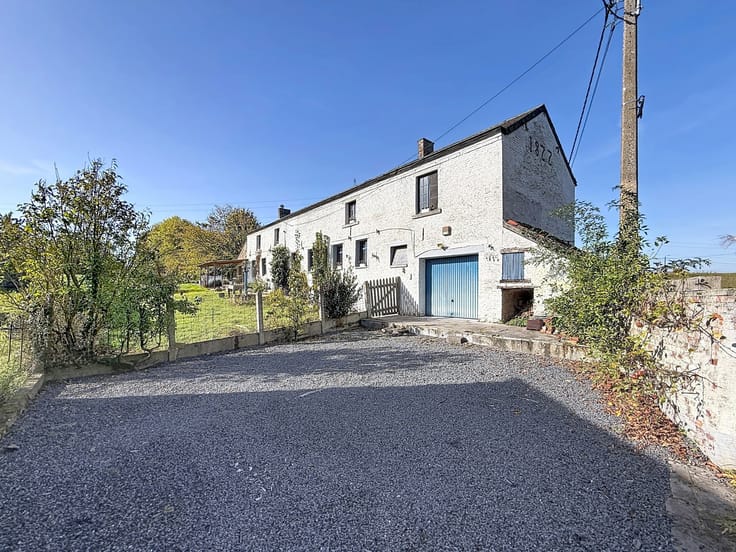
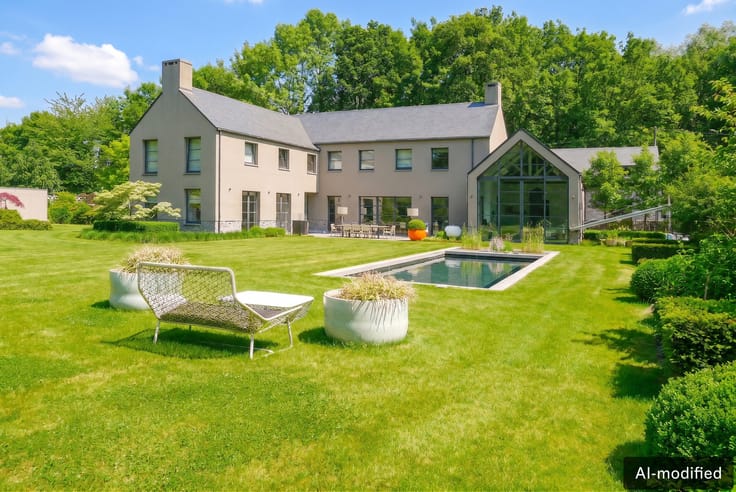
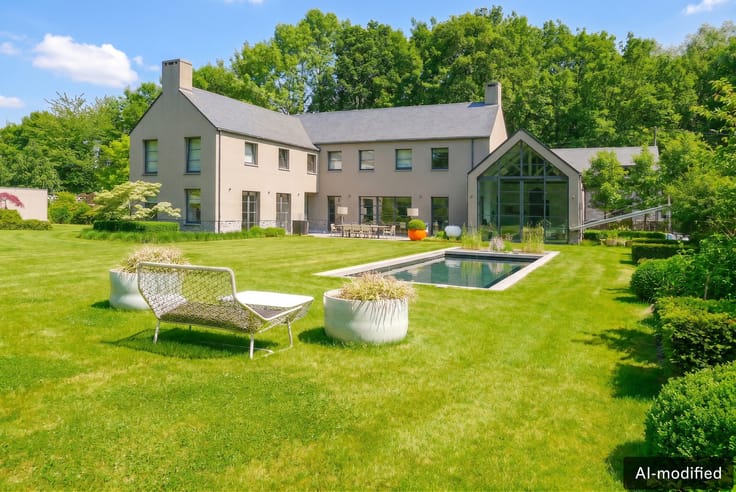
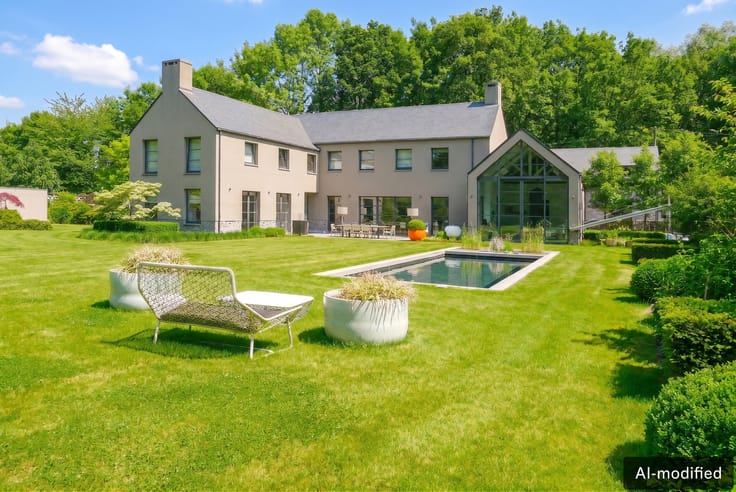
Situated in a quiet residential area, this remarkable early 20th-century manor house charms with its authentic architecture, generous proportions and renovation potential. Set on a beautifully landscaped plot of approx. 3,130 m², it offers approx. 465 m² of total floor space, including approx. 290 m² of living accommodation.
The ground floor comprises a central entrance hall, a dining room of approx. 22 m² opening onto a spacious living room of approx. 32 m², an office of approx. 18 m² with a separate entrance (ideal for a professional practice), a kitchen, a versatile room and a separate WC.
The first floor features four bedrooms measuring approx. 12, 16.5, 22 and 31 m², as well as two bathrooms. The second floor offers a fifth bedroom of approx. 18 m² and several attic spaces with conversion potential.
The basement provides ample cellar storage. A garage and several private parking spaces complete the property.
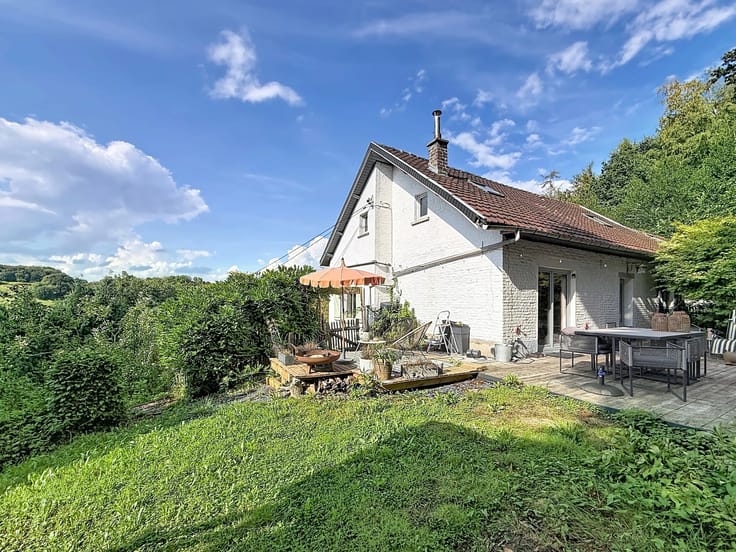
Outside, a spacious tree-lined garden offers peace and privacy. A terrace allows you to fully enjoy this green setting.
A characterful property offering generous space and numerous possibilities for adaptation, ideal for lovers of period homes looking to undertake an ambitious renovation project.
| Number of floors | 4 |
|---|---|
| Building condition | To renovate |
| Immovable heritage | Not specified |
| Number of frontages | 4 |
| Covered parking spaces | 1 |
| Asbestos certificate is available | Not specified |
| Usable floor area | 290 square meters |
|---|---|
| Living room surface | 32 square meters |
| Dining room surface | 22 square meters |
| Kitchen type | Not installed |
| Bedrooms | 5 |
| Bedroom 1 surface | 12 square meters |
| Bedroom 2 surface | 16 square meters |
| Bedroom 3 surface | 22 square meters |
| Bedroom 4 surface | 31 square meters |
| Bedroom 5 surface | 18 square meters |
| Bathrooms | 2 |
| Toilets | 3 |
| Laundry room | Yes |
| Office surface | 18 square meters |
| Office | Yes |
| Attic | Yes |
| Furnished | No |
| Surface of the plot | 3130 square meters |
|---|---|
| Gas, water & electricity | No |
| Terrace | Yes |
| Primary energy consumption | Not specified |
|---|---|
| EPC/EPC label | G |
| Renovation works mandatory | Not specified |
| Unique code EPB certificate | 20180112010353 |
| CO₂ emission | 103 kg CO₂/m² |
| Yearly theoretical total energy consumption | Not specified |
| Valid electricity inspection certificate | Not specified |
| Summons: No judicial remedy or administrative measure imposed | Not specified |
| Valid flood certificate | Not specified |
| Heating type | Gas |
| Double glazing | No |
| Building permit | Not specified |
|---|---|
| Total ground floor buildable | 465 square meters |
| Cadastral Plan | Not specified |
| Right of first refusal for the tenant | Not specified |
| Allotment permit | Not specified |
| Preemption right | Not specified |
| Most recent urban development zoning | Not specified |
|
P-score
|
Not specified |
|
G-score
|
Not specified |
Asked price excluding notary fees (excluding eventual registration fees)
| Price | 550000 € |
|---|---|
| Tenement building | No |
|
|
|




| Address |
Rue de Saintes 11/3
1400 - Nivelles |
|---|---|
| Website |
|
| External reference | 7935878 |
Get in touch