


415000€
3 bedrooms 155 square meters

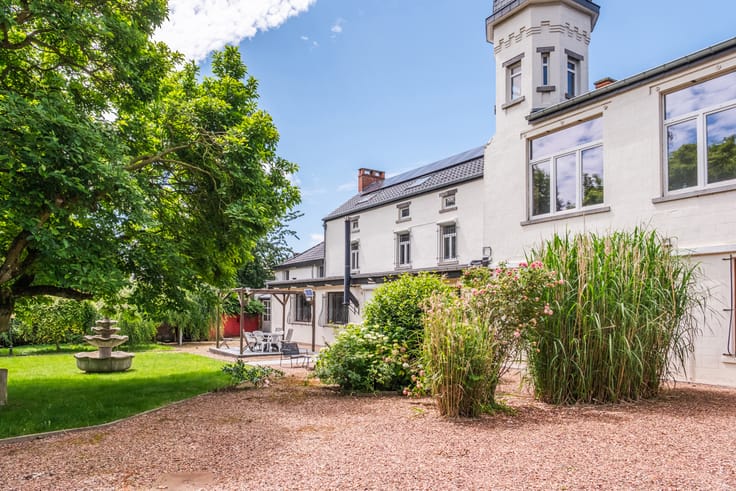
Magnificent newly renovated townhouse
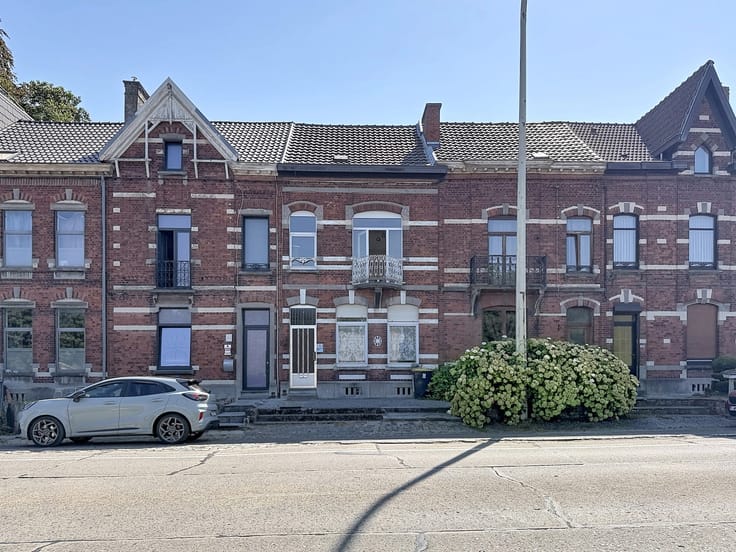
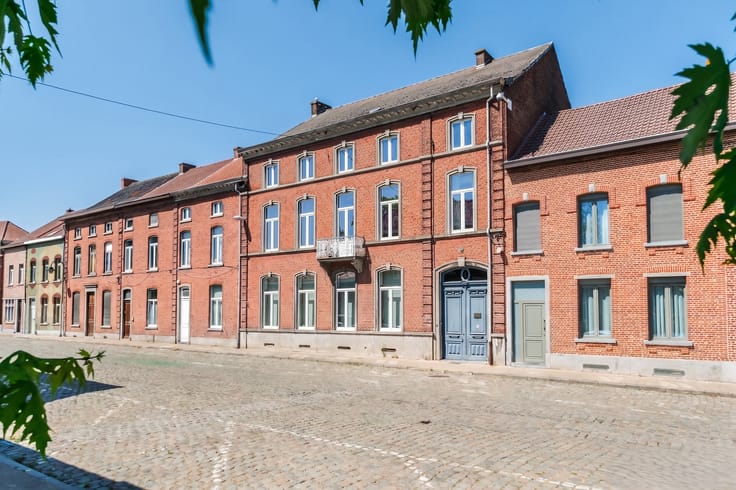
Located in Seneffe, this charming semi-detached house stands out through its successful blend of period character and contemporary comfort. Tastefully renovated, it offers warm, bright and functional spaces, with every detail contributing to a harmonious atmosphere.
The ground floor comprises a pleasant living area with a very cosy 16 m² lounge and a new, fully equipped kitchen with an integrated 18 m² dining area. This open and bright space provides direct access to the terrace and garden.
On the first floor, you will find two generously sized bedrooms of 16 m² and 13 m², as well as an 8 m² bathroom.
The second floor features a spacious 46 m² room offering numerous layout possibilities. Water connections are already in place for installing an additional bathroom, allowing you to create a master suite or arrange two bedrooms with a bathroom, according to your needs and preferences.
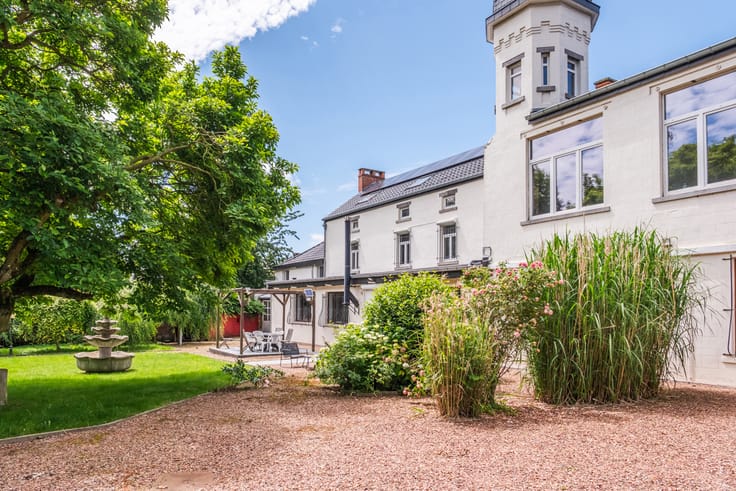
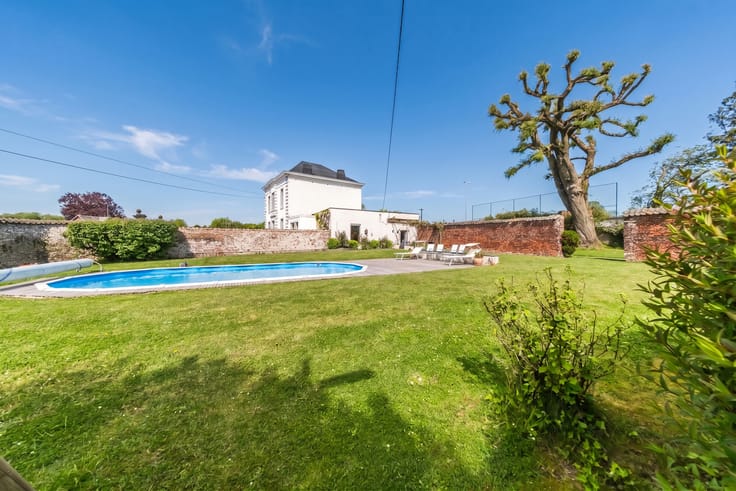
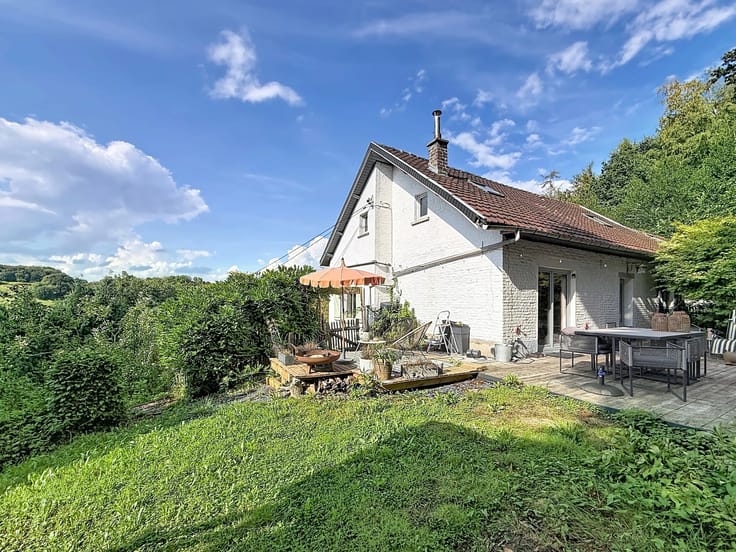
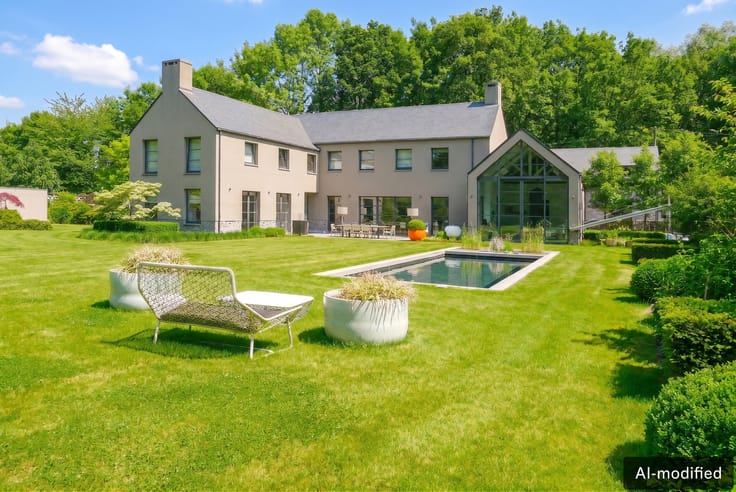
Outside, you can enjoy a beautiful private garden, a true extension of the living spaces. A parking space equipped with an electric vehicle charging station completes the property.
The house also has a cellar, an energy performance certificate (EPC) rating D and a compliant electrical installation. The wiring required for installing photovoltaic panels has also already been provided.
A charming home combining character, comfort and potential for further development, ideal for those looking for a well-maintained property where all that remains is to unpack their bags.
| Number of floors | 2 |
|---|---|
| Building condition | Good |
| Immovable heritage | Not specified |
| Number of frontages | 2 |
| Asbestos certificate is available | Not specified |
| Usable floor area | 155 square meters |
|---|---|
| Living room surface | 16 square meters |
| Dining room surface | 18 square meters |
| Kitchen type | Hyper equipped |
| Bedrooms | 3 |
| Bedroom 1 surface | 16 square meters |
| Bedroom 2 surface | 13 square meters |
| Bedroom 3 surface | 46 square meters |
| Bathrooms | 1 |
| Toilets | 1 |
| Furnished | No |
| Surface of the plot | 773 square meters |
|---|---|
| Gas, water & electricity | No |
| Terrace | Yes |
| Primary energy consumption | 302 kilowatt hour per square meters |
|---|---|
| EPC/EPC label | D |
| Renovation works mandatory | Not specified |
| Unique code EPB certificate | 20260729026663 |
| CO₂ emission | 56 kg CO₂/m² |
| Yearly theoretical total energy consumption | Not specified |
| Valid electricity inspection certificate | Yes |
| Summons: No judicial remedy or administrative measure imposed | Not specified |
| Valid flood certificate | Not specified |
| Heating type | Gas |
| Double glazing | Yes |
| Building permit | Not specified |
|---|---|
| Total ground floor buildable | 255 square meters |
| Cadastral Plan | Not specified |
| Right of first refusal for the tenant | Not specified |
| Allotment permit | Not specified |
| Preemption right | Not specified |
| Most recent urban development zoning | Not specified |
| Flood zone type | Non flood zone |
|
P-score
|
Not specified |
|
G-score
|
Not specified |
Asked price excluding notary fees (excluding eventual registration fees)
| Price | 415000 € |
|---|---|
| Tenement building | No |
|
|
|




| Address |
Rue de Saintes 11/3
1400 - Nivelles |
|---|---|
| Website |
|
| External reference | 7923086 |
Get in touch