


395000€
3 bedrooms 190 square meters

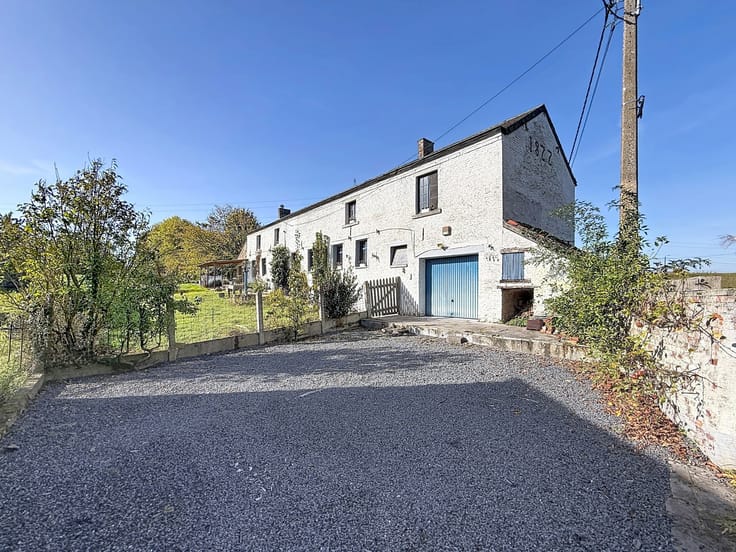
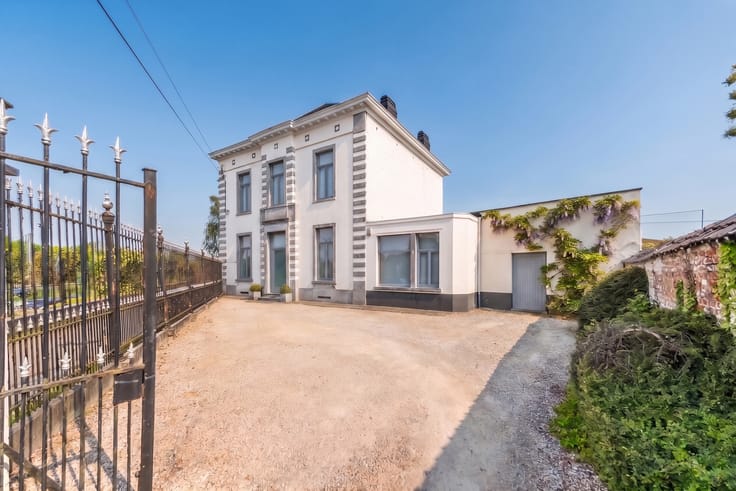
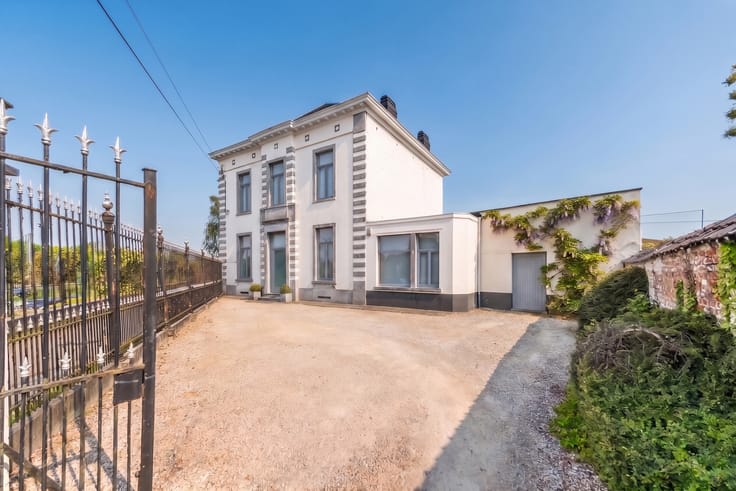
Charming farmhouse in need of renovation
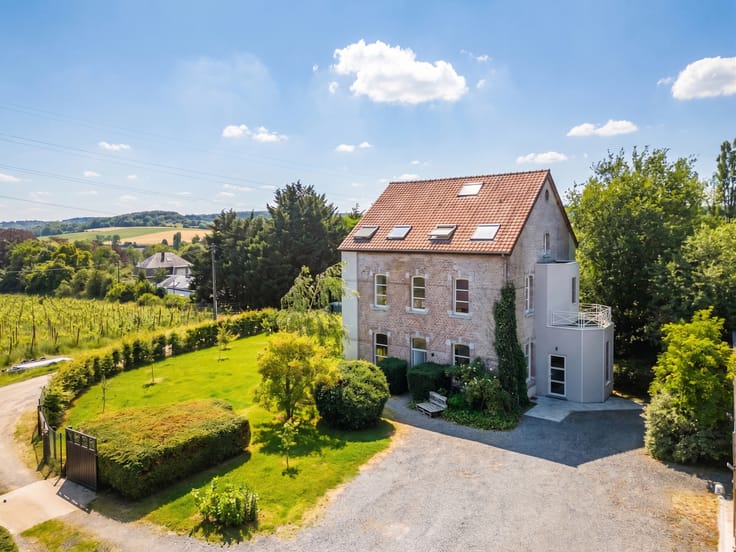
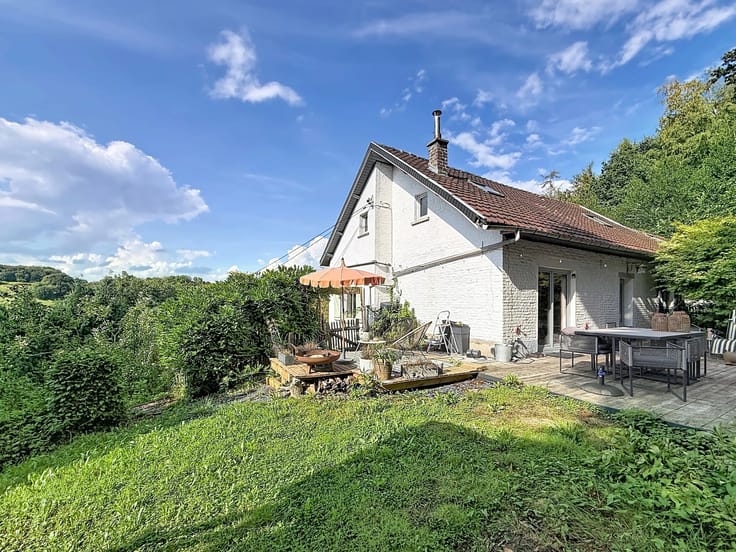
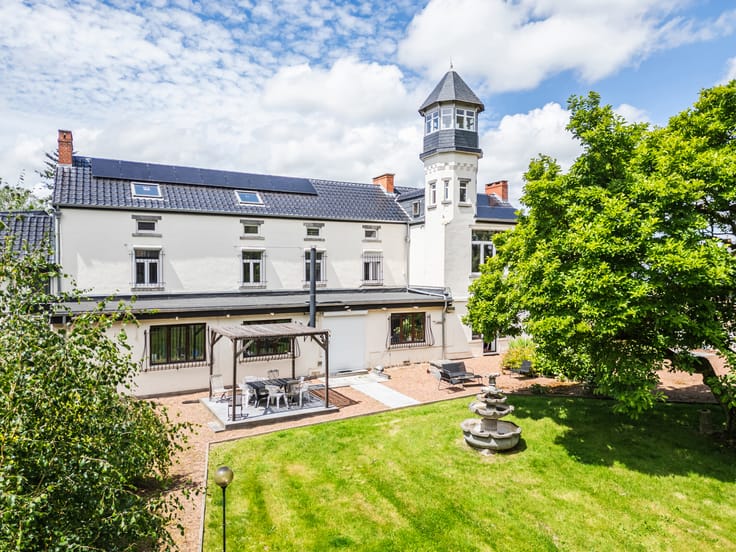
Nestled in a peaceful, green setting, this charming character farmhouse, set on a plot of ± 739 m², stands out for its authenticity, spacious rooms and pleasant outdoor areas. It offers a total surface area of ± 255 m², including ± 190 m² of living space.
The ground floor comprises an entrance hall, a spacious living room of ± 43 m², a fitted kitchen of ± 12 m² opening onto a bright dining room of ± 21 m² with views of the garden, as well as an office of ± 7 m² and a laundry room.
Upstairs, the landing leads to three bedrooms measuring ± 16, 20 and 26 m², a bathroom and a shower room.
Two cellars of ± 20 and 10 m² complete the property. Outside, you can enjoy an enclosed garden, two blue stone terraces, a garage of ± 25 m², a workshop of ± 10 m², a storage shed and private parking secured by an automatic gate.
Technical features: oil-fired central heating, EPC rating E.
A charming property combining character, space and tranquillity, ideal for enjoying country living while benefiting from a comfortable and functional home.
| Construction year | 1877 |
|---|---|
| Number of floors | 3 |
| Building condition | To renovate |
| Immovable heritage | Not specified |
| Number of frontages | 4 |
| Covered parking spaces | 1 |
| Asbestos certificate is available | Not specified |
| Usable floor area | 190 square meters |
|---|---|
| Living room surface | 43 square meters |
| Dining room surface | 21 square meters |
| Kitchen type | Installed |
| Kitchen surface | 12 square meters |
| Bedrooms | 3 |
| Bedroom 1 surface | 16 square meters |
| Bedroom 2 surface | 20 square meters |
| Bedroom 3 surface | 26 square meters |
| Bathrooms | 2 |
| Toilets | 1 |
| Laundry room | Yes |
| Office surface | 7 square meters |
| Office | Yes |
| Basement | Yes |
| Furnished | No |
| Armored door | No |
| Surface of the plot | 739 square meters |
|---|---|
| Gas, water & electricity | No |
| Garden surface | 499 square meters |
| Terrace | Yes |
| Terrace orientation | South |
| Primary energy consumption | 418 kilowatt hour per square meters |
|---|---|
| EPC/EPC label | E |
| Renovation works mandatory | Not specified |
| Unique code EPB certificate | 20240703004443 |
| CO₂ emission | 104 kg CO₂/m² |
| Yearly theoretical total energy consumption | Not specified |
| Valid electricity inspection certificate | No |
| Summons: No judicial remedy or administrative measure imposed | Not specified |
| Valid flood certificate | Not specified |
| Heating type | Fuel oil |
| Thermic solar panels | No |
| Double glazing | No |
| Building permit | Not specified |
|---|---|
| Total ground floor buildable | 255 square meters |
| Cadastral Plan | Not specified |
| Right of first refusal for the tenant | Not specified |
| Allotment permit | Not specified |
| Preemption right | Not specified |
| Most recent urban development zoning | Not specified |
|
P-score
|
Not specified |
|
G-score
|
Not specified |
Asked price excluding notary fees (excluding eventual registration fees)
| Price | 395000 € |
|---|---|
| Cadastral income | 594 € |
| Tenement building | No |
|
|
|





| Address |
Rue de Saintes 11/3
1400 - Nivelles |
|---|---|
| Website |
|
| External reference | 7911088 |
Get in touch