


Make an offer starting from 1199999€
8 bedrooms 513 square meters

House
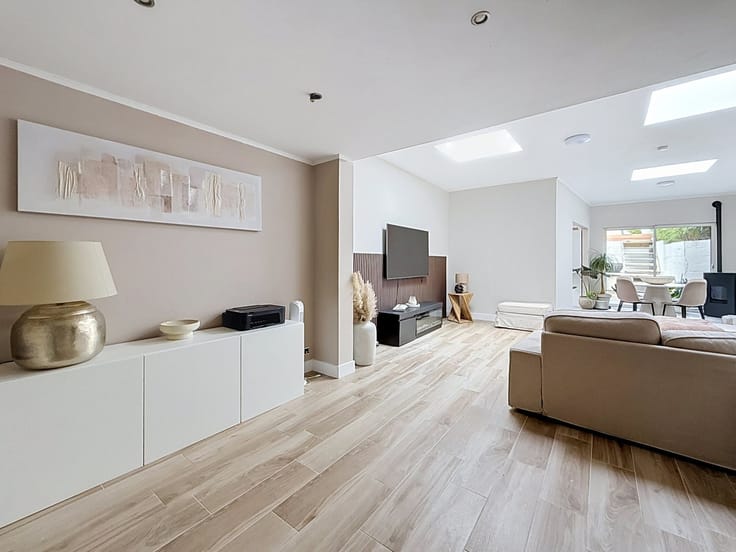
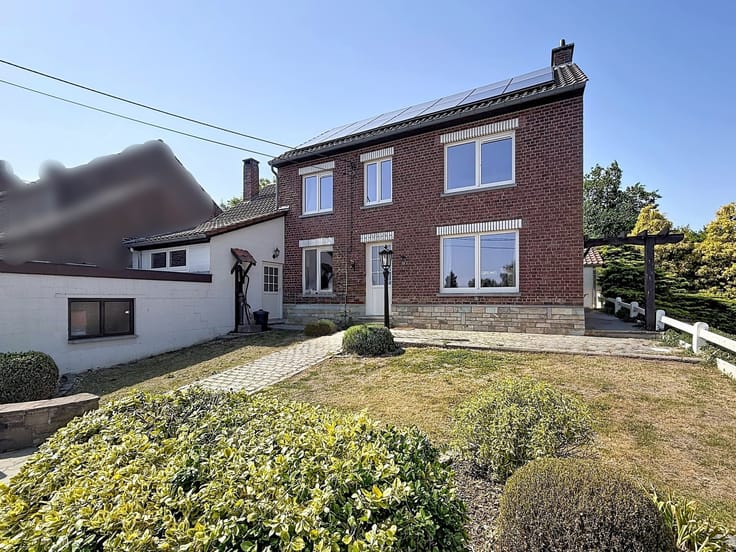
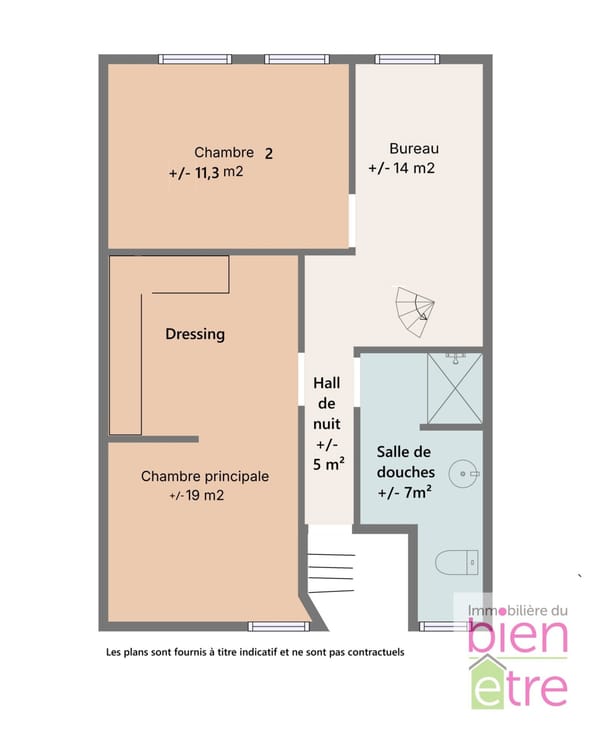
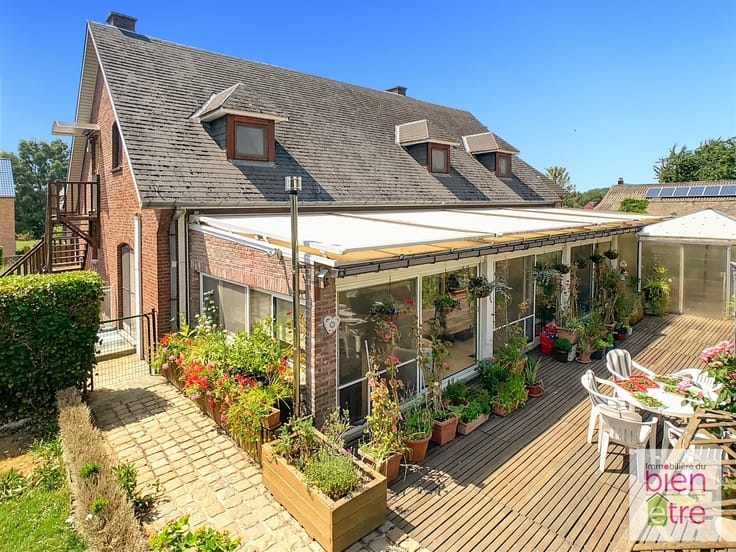
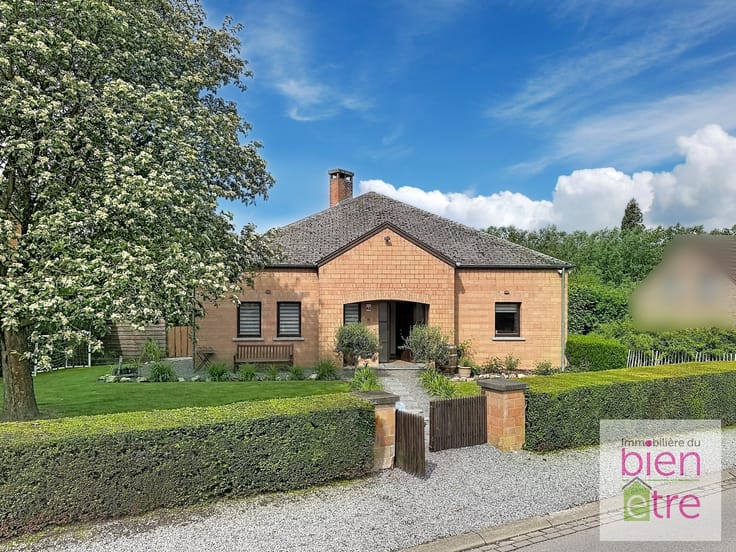
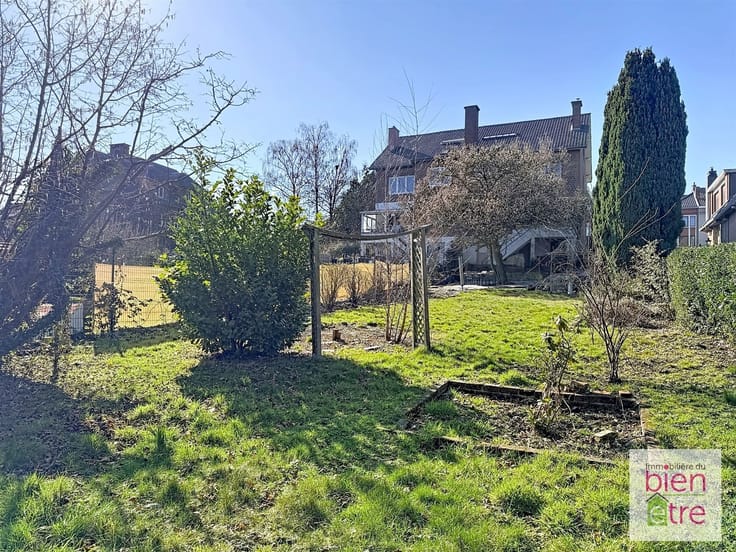
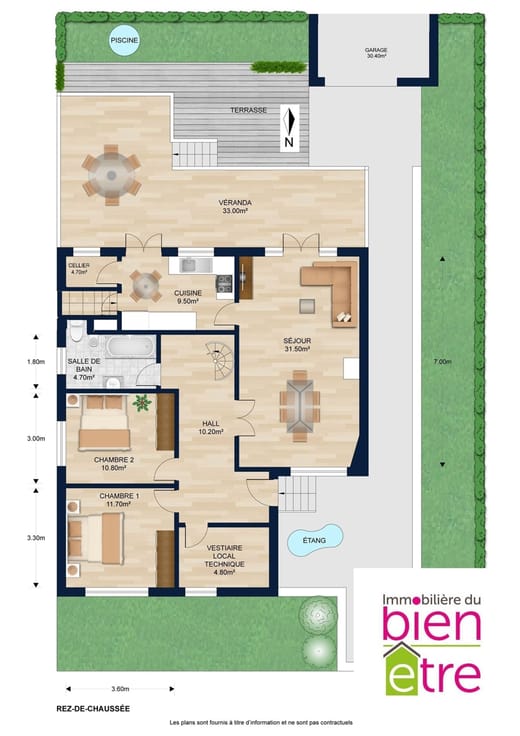
L'immobilière du Bien-Etre, agency 2025 of Brabant Wallon, is proud to present this exceptional property situated on a plot of 64a66ca. It consists of 3 houses arranged around an inner courtyard and a magnificent garden. House 1 offers 170 m² of living space (currently a dental office) and has an attic of 80 m² that can be converted into an apartment, with implicit urban planning approval. House 2, a true residence, provides 200 m² of living space with a living room of 61 m², a family kitchen, and an exceptional master suite. House 3, an old barn partially renovated, already offers 143 m² and a total potential of 325 m² after development, ideal for a gîte, loft, or second home.
Each building has distinct entrances, generous volumes, noble materials (natural stone, vaults, old beams), and quality outdoor spaces: terraces, parking, courtyard, orchard. A rare opportunity for a family, professional, or multi-generational project, with exceptional valuation potential. 2 EPCs are available -
| Construction year | 1920 |
|---|---|
| Building condition | As new |
| Immovable heritage | Not specified |
| Number of frontages | 4 |
| Outdoor parking spaces | 8 |
| Virtual visit |
|
| Asbestos certificate is available | Not specified |
| Usable floor area | 513 square meters |
|---|---|
| Living room surface | 61 square meters |
| How many fireplaces? | 1 |
| Kitchen type | Installed |
| Kitchen surface | 58 square meters |
| Bedrooms | 8 |
| Bedroom 1 surface | 36 square meters |
| Bedroom 2 surface | 18 square meters |
| Bedroom 3 surface | 16 square meters |
| Bedroom 4 surface | 14 square meters |
| Bedroom 5 surface | 14 square meters |
| Dressing room | No |
| Bathrooms | 2 |
| Shower rooms | 1 |
| Toilets | 4 |
| Office surface | 18 square meters |
| Office | Yes |
| Professional space | No |
| Basement surface | 15 square meters |
| Attic | Yes |
| Furnished | No |
| Armored door | No |
| Surface of the plot | 6644 square meters |
|---|---|
| Land is facing street | No |
| Wooded land | No |
| Plot at rear | No |
| Width of the lot on the street | meters |
| Connection to sewer network | Connected |
| Gas, water & electricity | No |
| Garden surface | 6000 square meters |
| Garden orientation | North West |
| Terrace surface | 75 square meters |
| Terrace orientation | North West |
| Caretaker | No |
|---|---|
| Elevator | No |
| Accessible for disabled people | No |
| Secure access / alarm | Yes |
| Armored door | No |
| Air conditioning | No |
| TV cable | Yes |
| Jacuzzi | No |
| Sauna | No |
| Swimming pool | No |
| Internet | No |
| Primary energy consumption | 379 kilowatt hour per square meters |
|---|---|
| EPC/EPC label | E |
| Renovation works mandatory | Not specified |
| Unique code EPB certificate | 20250506004581 |
| CO₂ emission | 1000 kg CO₂/m² |
| Yearly theoretical total energy consumption | 87176 kWh/year |
| Valid electricity inspection certificate | No |
| E-level (overall energy performance) | 379 |
| Conformity certification for fuel tanks | Not specified |
| Summons: No judicial remedy or administrative measure imposed | Not specified |
| Separate meter for electricity | Yes |
| Separate meter for water | Yes |
| Valid flood certificate | Not specified |
| Heating type | Fuel oil |
| Heat pump | No |
| Photovoltaic solar panels | No |
| Thermic solar panels | No |
| Double glazing | Yes |
| Building permit | Yes |
|---|---|
| Cadastral Plan | Not specified |
| Right of first refusal for the tenant | Not specified |
| Obligation to build | No |
| Allotment permit | Yes |
| Preemption right | No |
| Proceedings for breach of planning regulations | No |
| Most recent urban development zoning | |
| Flood zone type | Non flood zone |
|
P-score
|
Not specified |
|
G-score
|
Not specified |
| Latest land use designation | Living area (residential, urban or rural) |
Asked price excluding notary fees (excluding eventual registration fees)
| Price | Make an offer starting from 1199999 € |
|---|---|
| Cadastral income | 1595 € |
| Tenement building | No |
|
|
|







| Address |
Rue d'Incourt 37
1315 - Opprebais |
|---|---|
| Website |
|
| External reference | 6328 - 6836 |
Get in touch