


869000€
7 bedrooms 462 square meters

What if your future +3.5 ha estate was right here?
DYNASTY is delighted to offer for sale this truly exceptional property, located in Les Hayons, in a privileged natural setting close to Florenville and the Semois Valley.
From the moment you arrive, the unique character of the property becomes apparent. From the road, a magnificent long tree-lined driveway leads you towards the estate, completely sheltered from view. A majestic entrance that immediately sets the tone: peace, space, privacy and nature take centre stage.
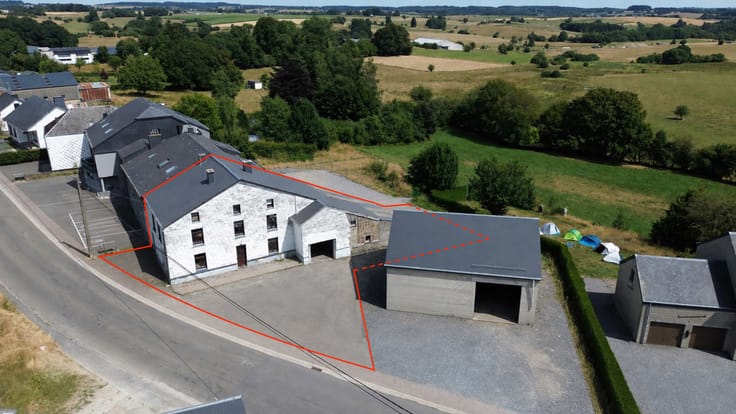
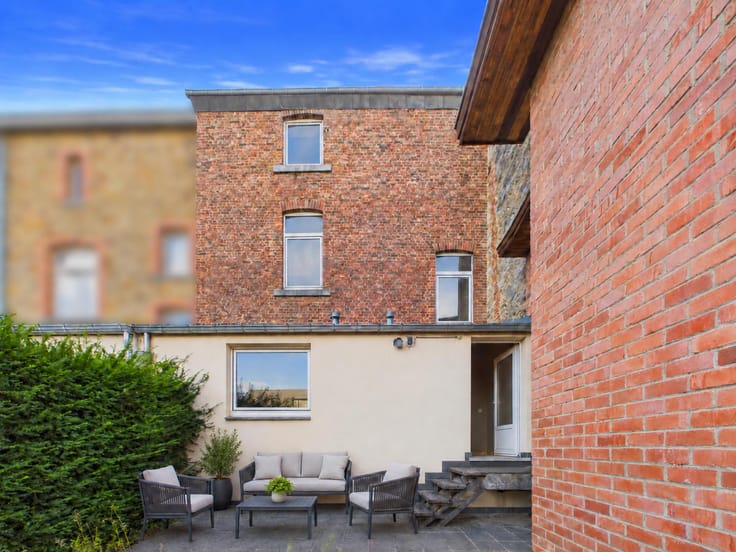
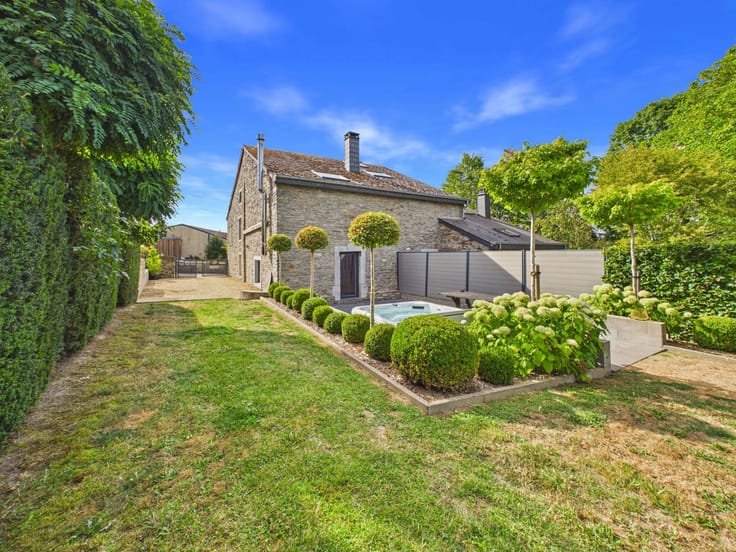
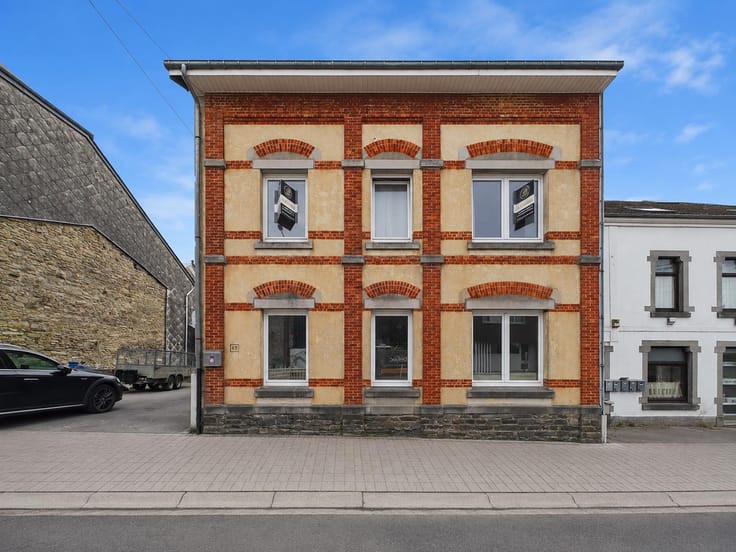
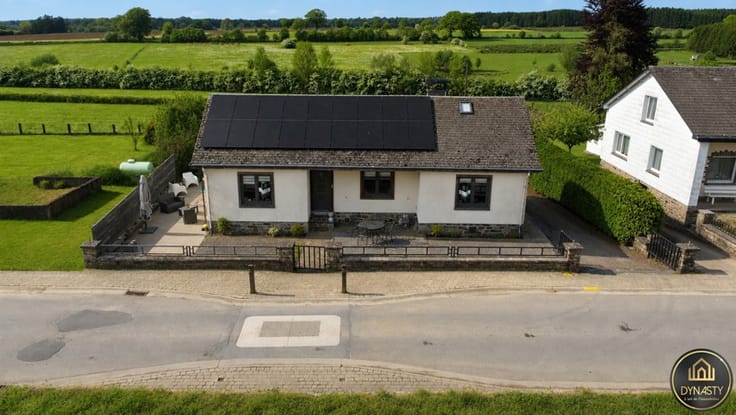
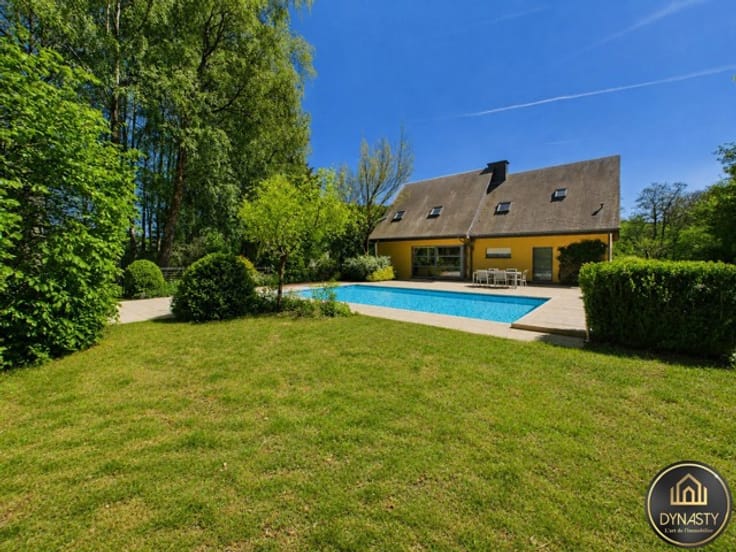
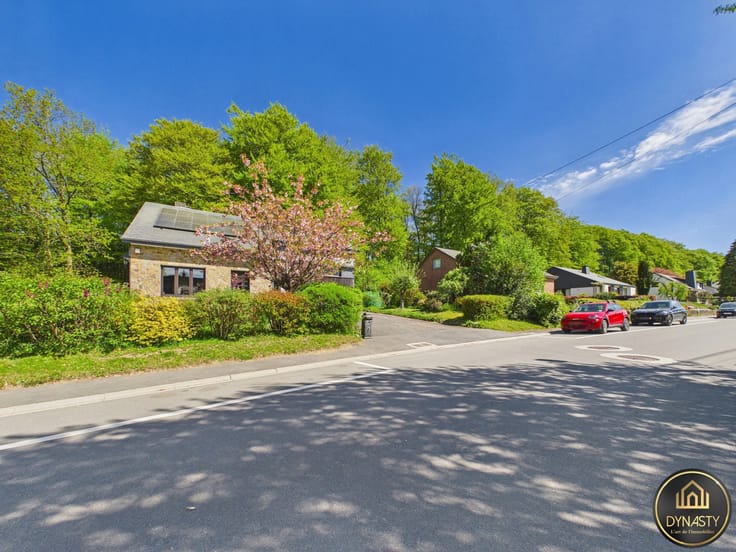
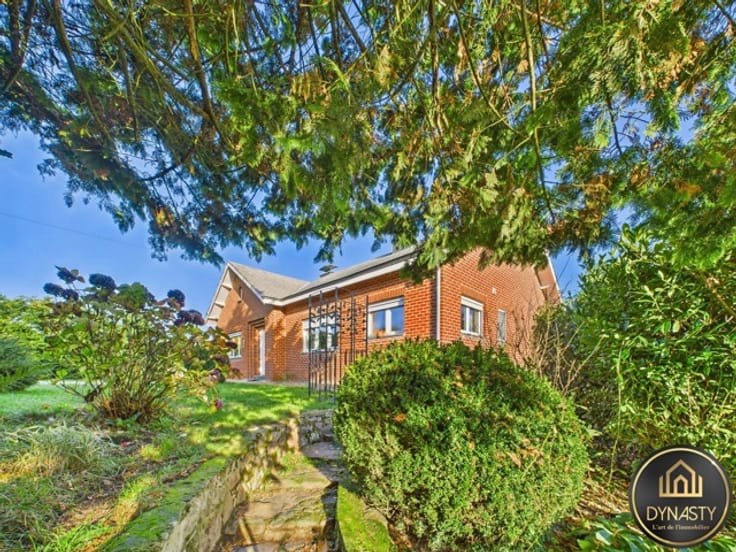
Set on a private estate of over 3.5 hectares, this rare property comprises three separate units: a main residence, a holiday cottage and an independent apartment, complemented by a large workshop/hangar of ± 350 m².
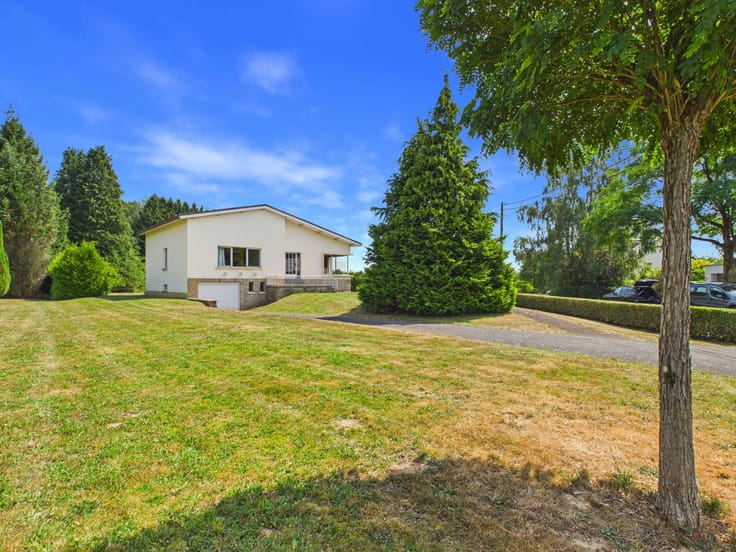
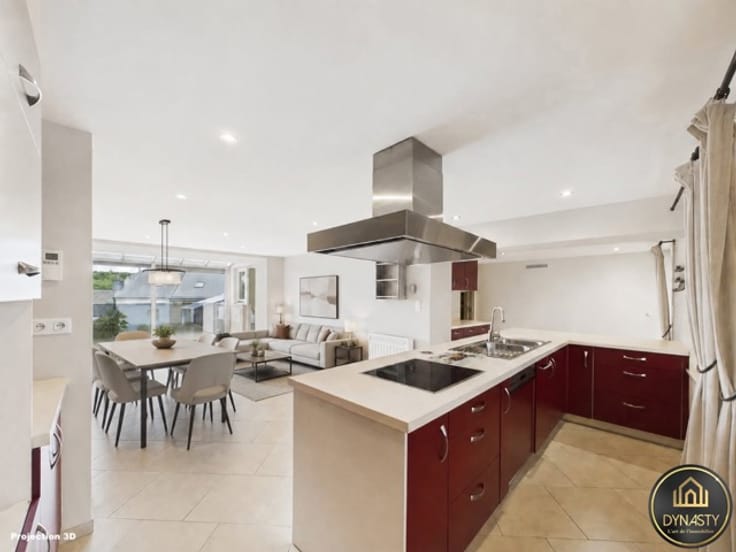
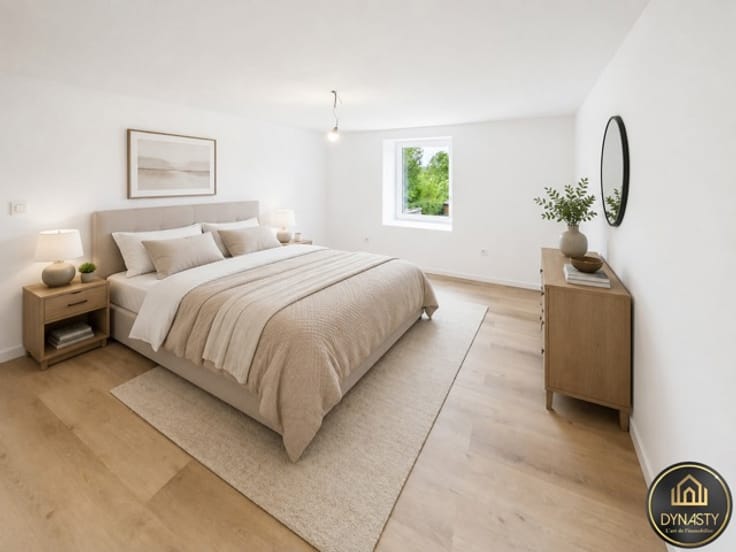
The main residence offers ± 170 m² of living space with generous volumes, including a bright ± 50 m² living area, three bedrooms and an office. It features wooden window frames and its own oil-fired boiler.
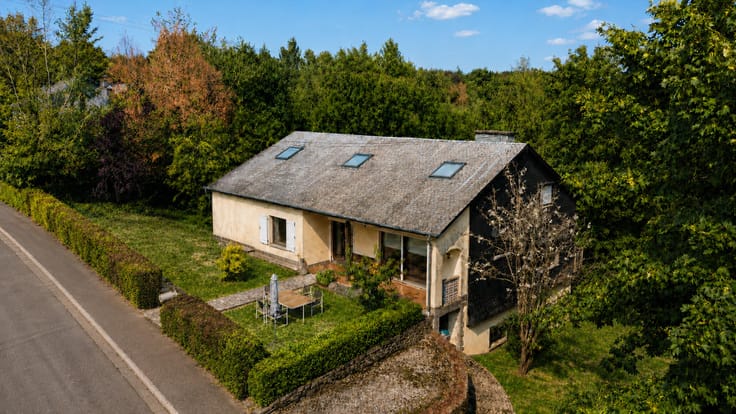
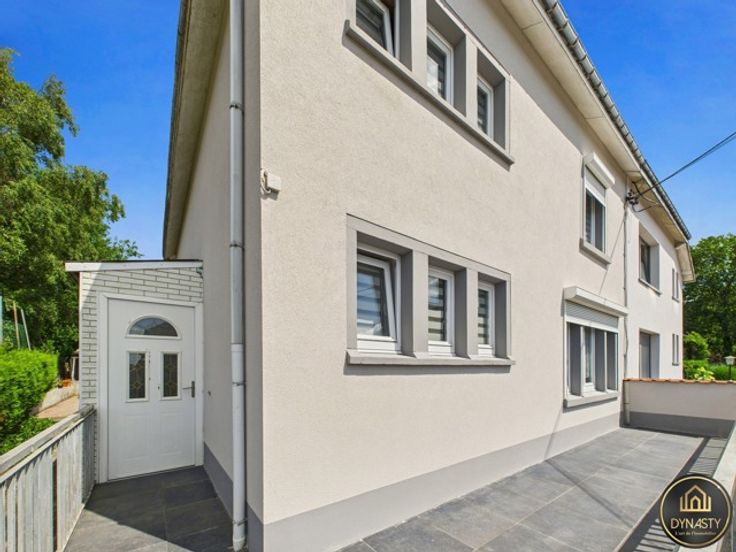
Just a few steps away, the ± 234 m² holiday cottage is a major asset. With four bedrooms, a mezzanine and a sauna, it is ideal for a tourism activity or for welcoming family and friends independently. It features PVC double-glazed windows and its own oil-fired boiler.
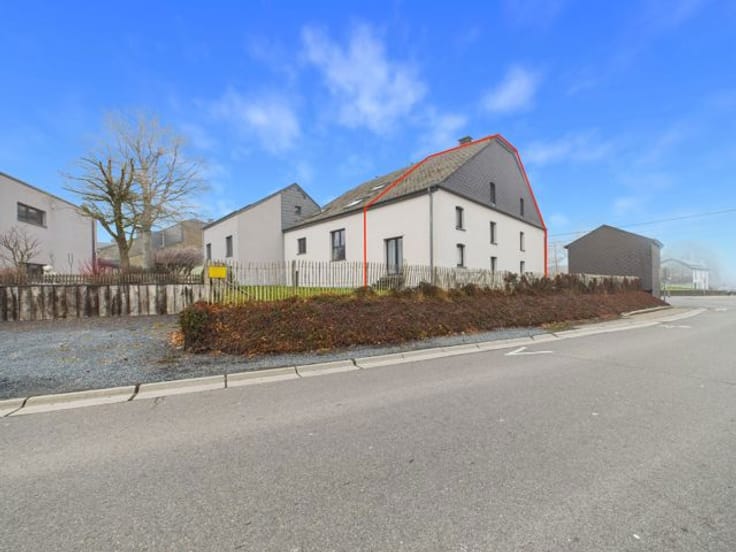
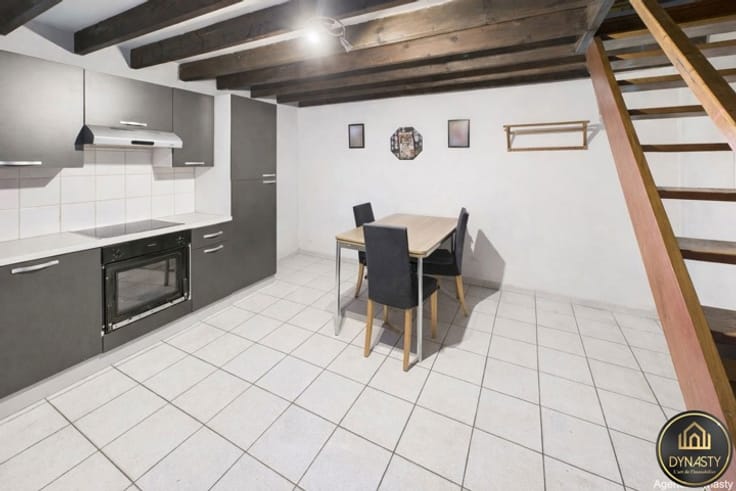
An independent apartment of ± 58.5 m², currently requiring renovation, completes the residential accommodation and offers numerous possibilities: additional housing, rental, professional space or extra income.
The property has an EPC rating D. All units are supplied with water from a private well equipped with a pump.
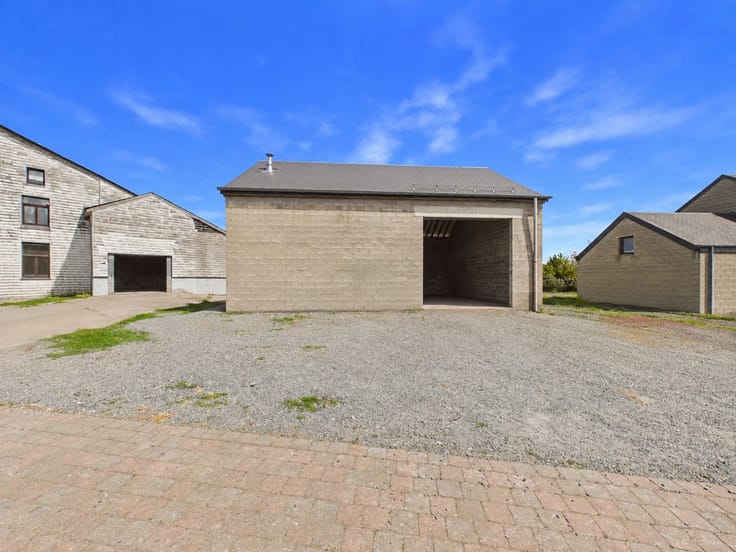
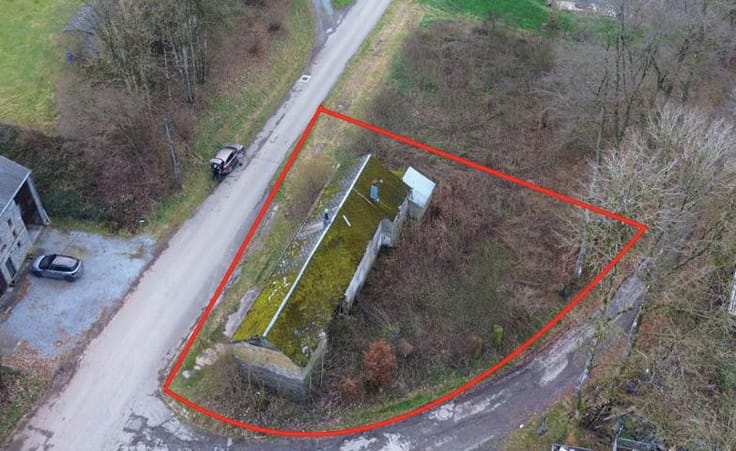
Another major advantage is the independent ± 350 m² workshop/hangar, ideal for storage, vehicles, equipment, a workshop or professional activity.
What truly makes this property unique is its setting: over 3.5 hectares, a long tree-lined driveway, remarkable privacy and the rare feeling of owning your own private estate.
Family residence, tourism activity, investment or a project combining private and professional use: the possibilities are numerous.
Additional building plots may also be purchased separately.
A rare estate on the market, to be discovered and, above all, experienced.
| Available date | August 19 2026 |
|---|---|
| Construction year | 1934 |
| Number of floors | 1 |
| Building condition | As new |
| Immovable heritage | Not specified |
| Street frontage width | 35 m |
| Number of frontages | 4 |
| Covered parking spaces | 2 |
| Asbestos certificate is available | Not specified |
| Usable floor area | 462 square meters |
|---|---|
| Living room surface | 90 square meters |
| Kitchen type | Installed |
| Kitchen surface | 32 square meters |
| Bedrooms | 7 |
| Bedroom 1 surface | 20 square meters |
| Bedroom 2 surface | 15 square meters |
| Bedroom 3 surface | 15 square meters |
| Bedroom 4 surface | 12 square meters |
| Bedroom 5 surface | 12 square meters |
| Bathrooms | 3 |
| Shower rooms | 3 |
| Toilets | 3 |
| Laundry room | Yes |
| Office surface | 6 square meters |
| Office | Yes |
| Basement | Yes |
| Attic | Yes |
| Furnished | No |
| Armored door | No |
| Surface of the plot | 37800 square meters |
|---|---|
| Width of the lot on the street | meters |
| Connection to sewer network | Connected |
| Gas, water & electricity | No |
| Garden surface | 3 square meters |
| Terrace | Yes |
| Terrace orientation | East |
| Caretaker | No |
|---|---|
| Elevator | No |
| Accessible for disabled people | Yes |
| Intercom | No |
| Secure access / alarm | No |
| Armored door | No |
| TV cable | Yes |
| Visio phone | No |
| Jacuzzi | No |
| Swimming pool | No |
| Primary energy consumption | 324 kilowatt hour per square meters |
|---|---|
| EPC/EPC label | D |
| Renovation works mandatory | Not specified |
| Unique code EPB certificate | 20260728012425 |
| CO₂ emission | 23081 kg CO₂/m² |
| Yearly theoretical total energy consumption | 93579 kWh/year |
| Valid electricity inspection certificate | Yes |
| Summons: No judicial remedy or administrative measure imposed | Not specified |
| Valid flood certificate | Not specified |
| Heating type | Fuel oil |
| Photovoltaic solar panels | Yes |
| Double glazing | Yes |
| Building permit | Yes |
|---|---|
| Total ground floor buildable | 462 square meters |
| Cadastral Plan | Not specified |
| Right of first refusal for the tenant | Not specified |
| Allotment permit | No |
| Preemption right | No |
| Most recent urban development zoning | Not specified |
| Flood zone type | Non flood zone |
|
P-score
|
Not specified |
|
G-score
|
Not specified |
| Latest land use designation | Living area (residential, urban or rural) |
Asked price excluding notary fees (excluding eventual registration fees)
| Price | 869000 € |
|---|---|
| Tenement building | No |
|
|
|





| Address |
46 Rue de Neufchâteau
6800 - Libramont |
|---|---|
| Website |
|
| External reference | 7820217 |
Get in touch
