
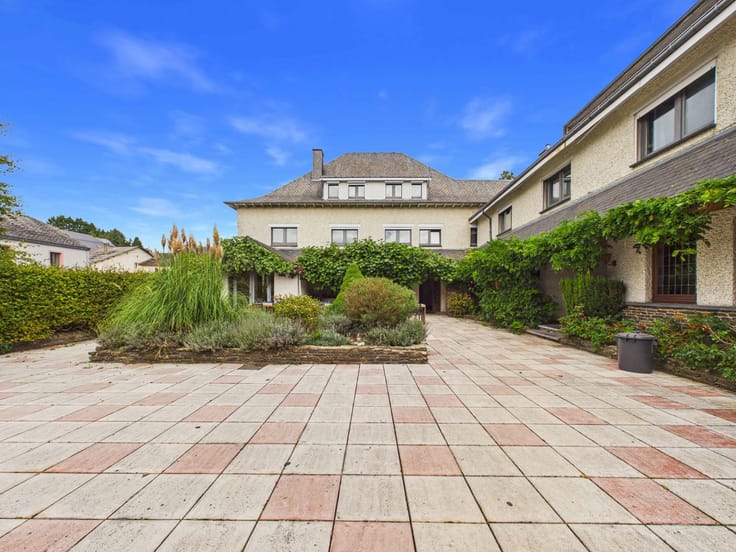



(excl. taxes) 499000€
4 bedrooms 170 square meters

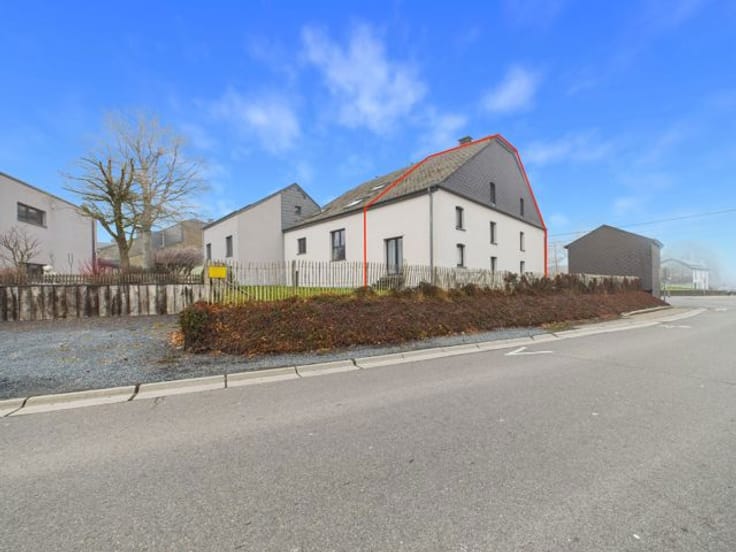
New turnkey villa – 4 bedrooms, EPC A
approximately 20 minutes from the Luxembourg border.
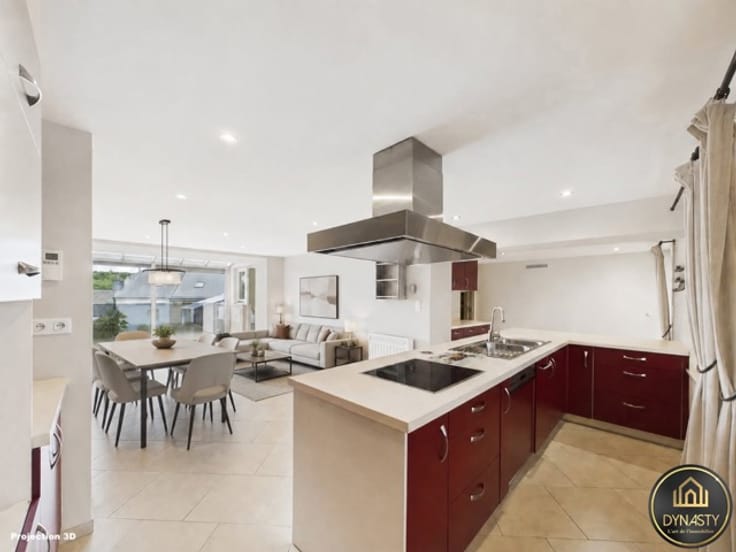
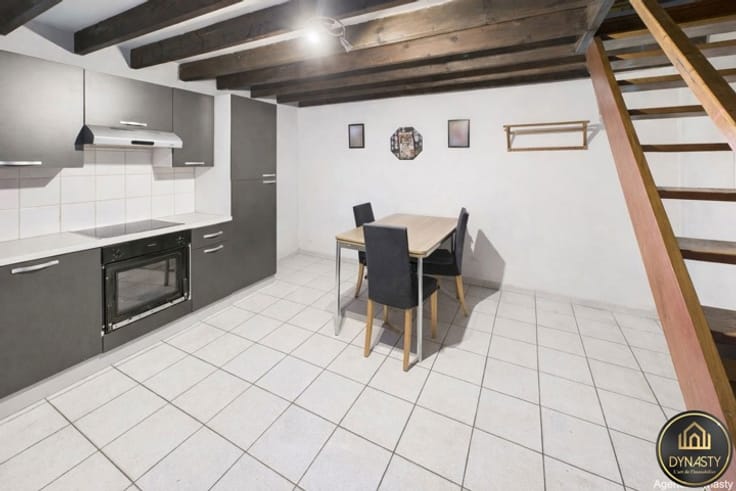
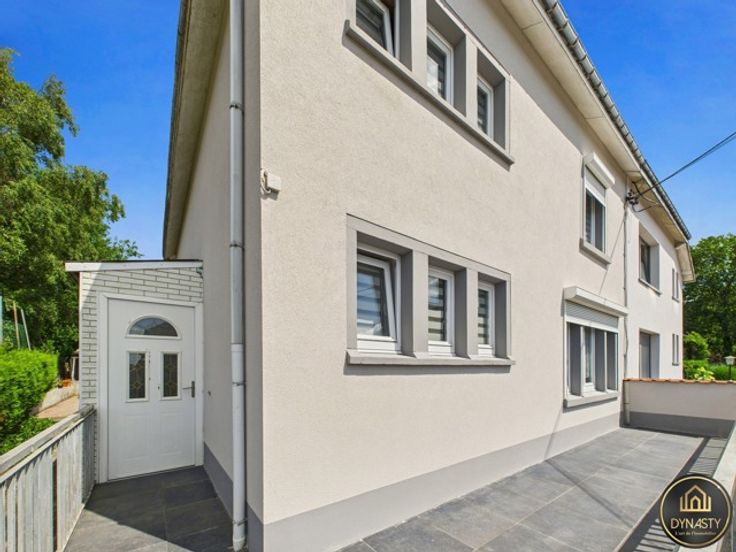
The property offers 170 m² of living space and a total surface area of 195.6 m², including the garage. Its carefully designed layout provides bright, spacious rooms and an effortless flow throughout. The ground floor comprises a dual-aspect living room opening onto the garden, a dining area, a fully equipped kitchen with island, a separate toilet and a large utility room connecting the kitchen to the garage, with direct outdoor access.
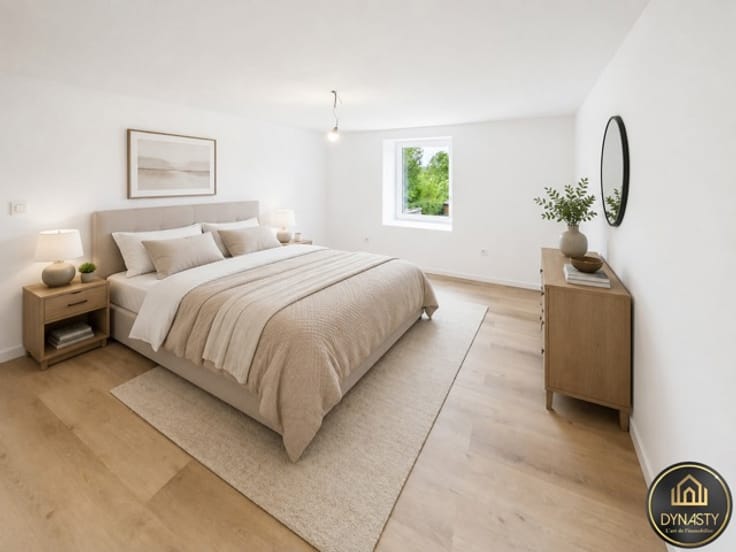
The first floor features a master suite with dressing room, shower room and terrace, two additional bedrooms—one of which also has a terrace—and a bathroom. The second floor reveals a fourth bedroom of over 30 m², ideal as an office, fitness room, billiards room or versatile leisure space.
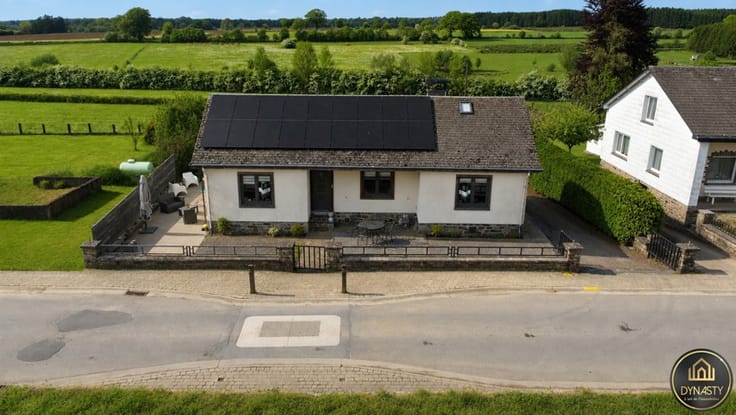
EPC rating A, underfloor heating, triple glazing, photovoltaic panels, a 22 kW charging station, excellent insulation and a compliant electrical installation. All painting and finishing work has already been completed: simply move in and enjoy!
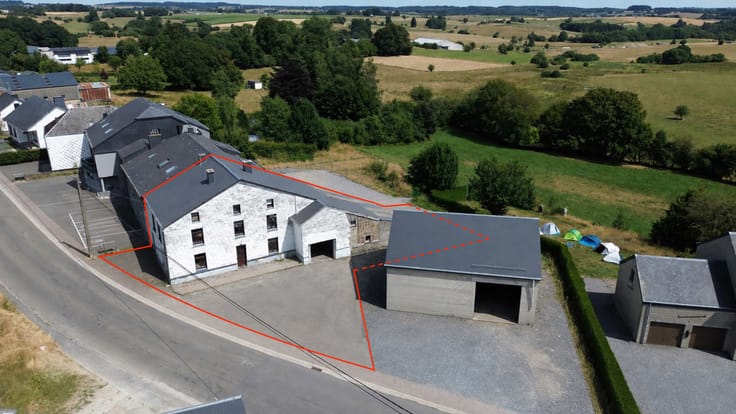
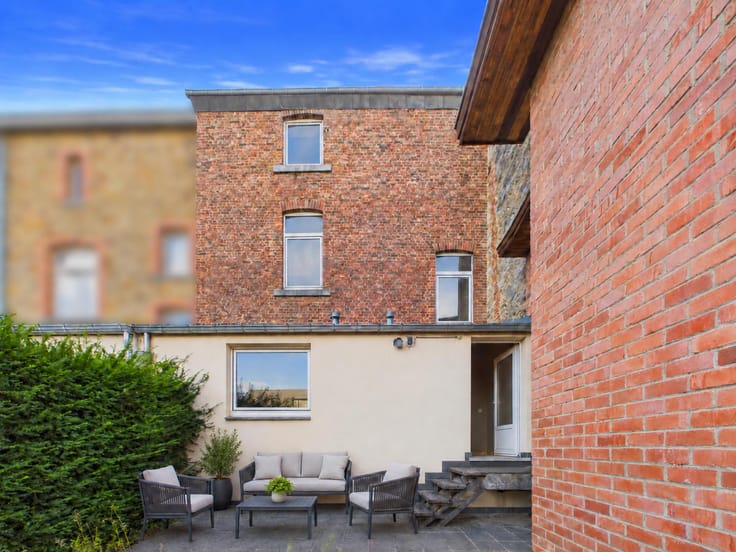
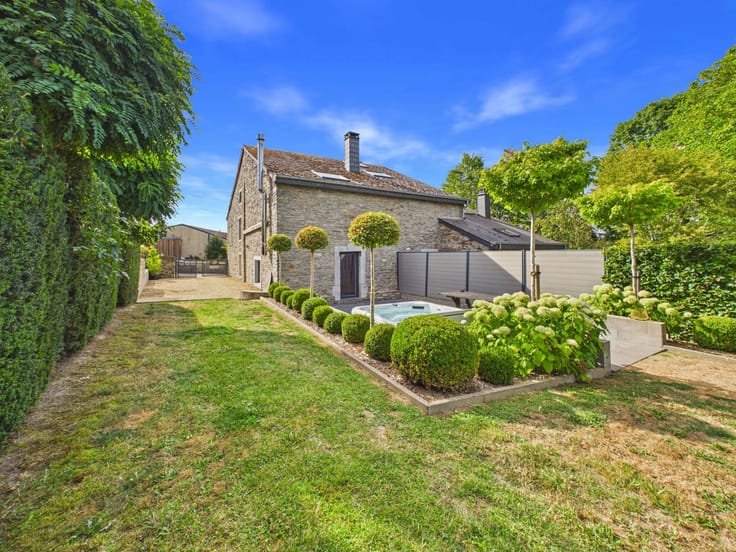
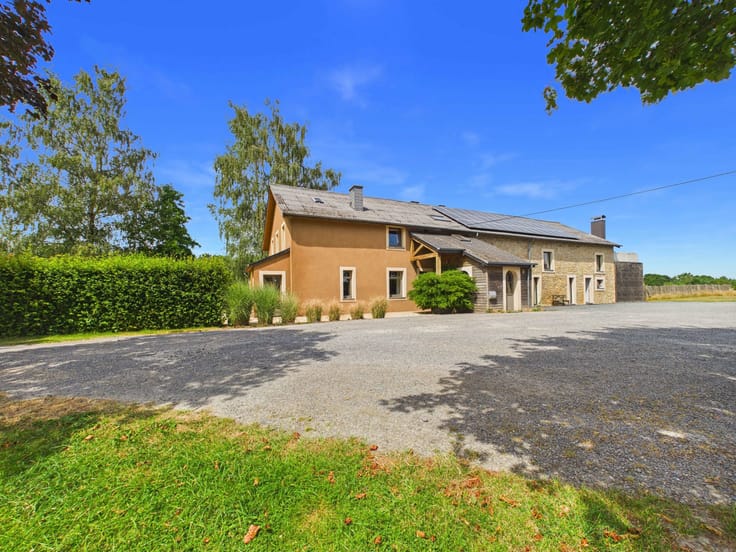
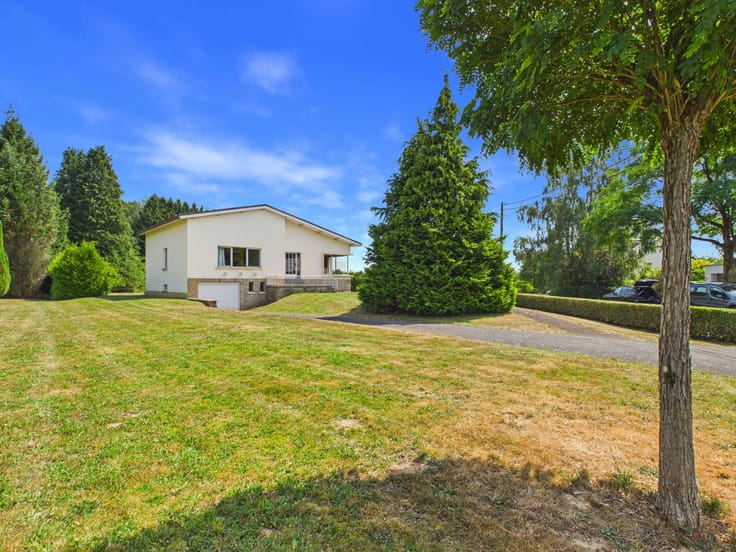
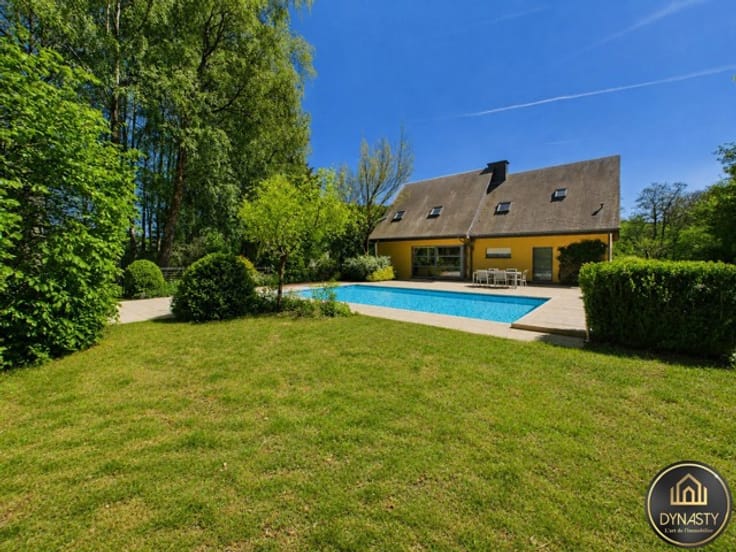
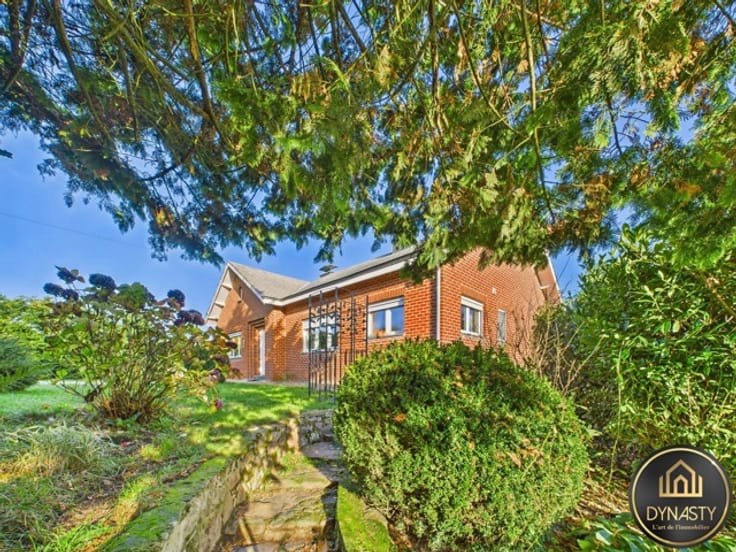
The property stands on a 695 m² plot with countryside views. The lawn has recently been sown and will soon provide a beautiful green outdoor space.
Price: €499,000, comprising €90,000 for the land, subject to registration duties, and €409,000 for the construction, excluding VAT. Viewings by appointment with DYNASTY.
| Building price excluding VAT | €499,000 |
|---|
| Available as of | Immediately |
|---|---|
| Construction year | 2026 |
| Number of floors | 2 |
| Building condition | As new |
| Immovable heritage | Not specified |
| Street frontage width | 10.42 m |
| Number of frontages | 3 |
| Covered parking spaces | 1 |
| Surroundings type | Isolated |
| Asbestos certificate is available | Not specified |
| Usable floor area | 170 square meters |
|---|---|
| Living room surface | 42 square meters |
| Kitchen type | Hyper equipped |
| Kitchen surface | 9 square meters |
| Bedrooms | 4 |
| Bedroom 1 surface | 10 square meters |
| Bedroom 2 surface | 12 square meters |
| Bedroom 3 surface | 14 square meters |
| Bedroom 4 surface | 30 square meters |
| Bathrooms | 2 |
| Shower rooms | 2 |
| Toilets | 3 |
| Laundry room | Yes |
| Office | Yes |
| Professional space surface | 10 square meters |
| Professional space | Yes |
| Attic | Yes |
| Furnished | No |
| Surface of the plot | 695 square meters |
|---|---|
| Width of the lot on the street | meters |
| Connection to sewer network | Connected |
| Gas, water & electricity | Yes |
| Garden surface | 650 square meters |
| Terrace surface | 74 square meters |
| Terrace orientation | South East |
| Primary energy consumption | 60 kilowatt hour per square meters |
|---|---|
| EPC/EPC label | A |
| Renovation works mandatory | Not specified |
| Unique code EPB certificate | 20261002500137 |
| CO₂ emission | 11 kg CO₂/m² |
| Yearly theoretical total energy consumption | 13803 kWh/year |
| Valid electricity inspection certificate | Yes |
| Conformity certification for fuel tanks | Yes, conform |
| Summons: No judicial remedy or administrative measure imposed | Not specified |
| Valid flood certificate | Not specified |
| Heating type | Gas |
| Photovoltaic solar panels | Yes |
| Double glazing | Yes |
| Building permit | Yes |
|---|---|
| Cadastral Plan | Not specified |
| Right of first refusal for the tenant | Not specified |
| Allotment permit | Not specified |
| Preemption right | No |
| Most recent urban development zoning | Not specified |
| Flood zone type | Non flood zone |
|
P-score
|
Not specified |
|
G-score
|
Not specified |
Asked price excluding VAT and excl. notary fees (excluding eventual registration fees)
| Price | 499000 € |
|---|---|
| Tenement building | No |
|
|
|




| Address |
46 Rue de Neufchâteau
6800 - Libramont |
|---|---|
| Website |
|
| External reference | 7887707 |
Get in touch
