
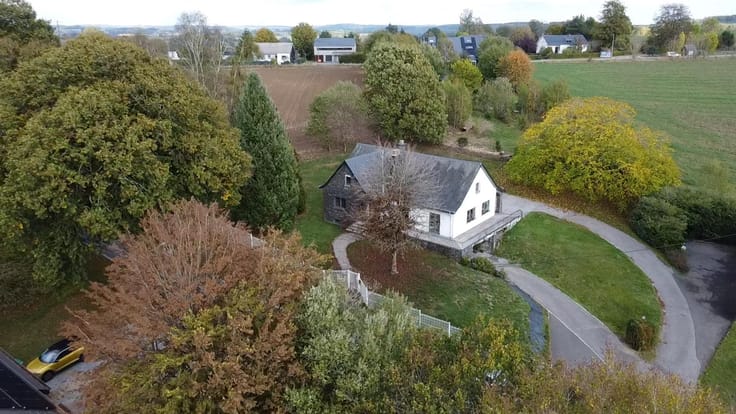



185000€
3 bedrooms 107 square meters

Live and work in the same place?
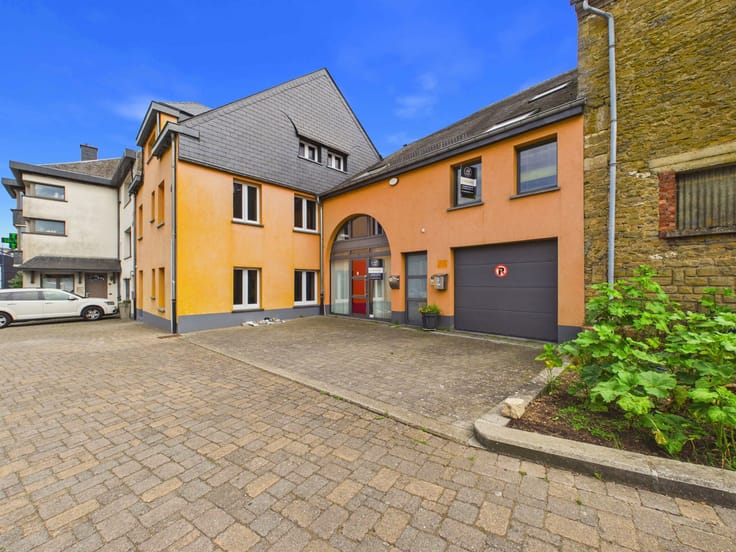
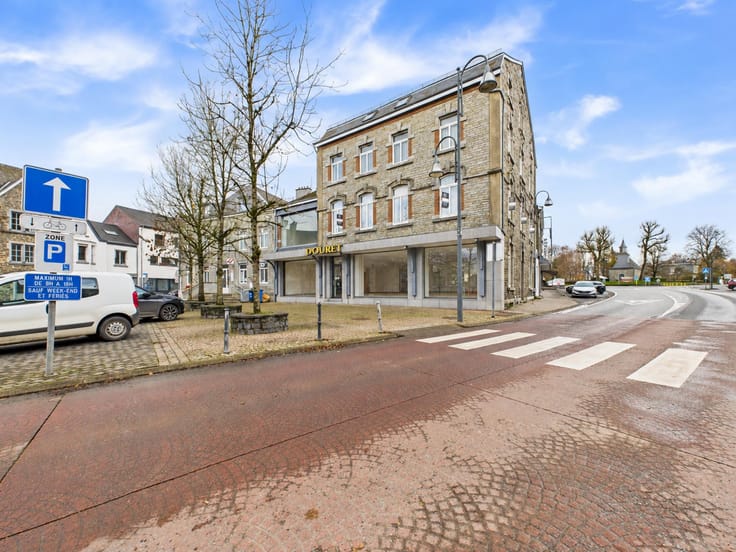
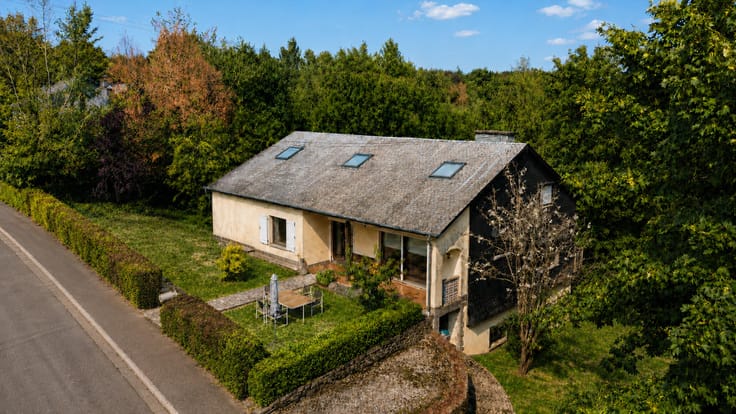
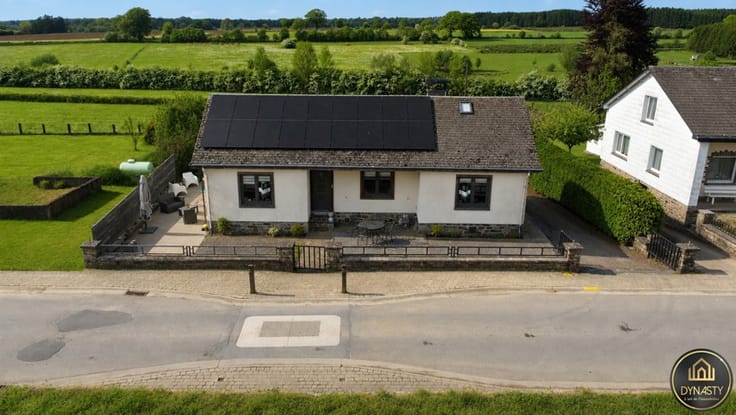
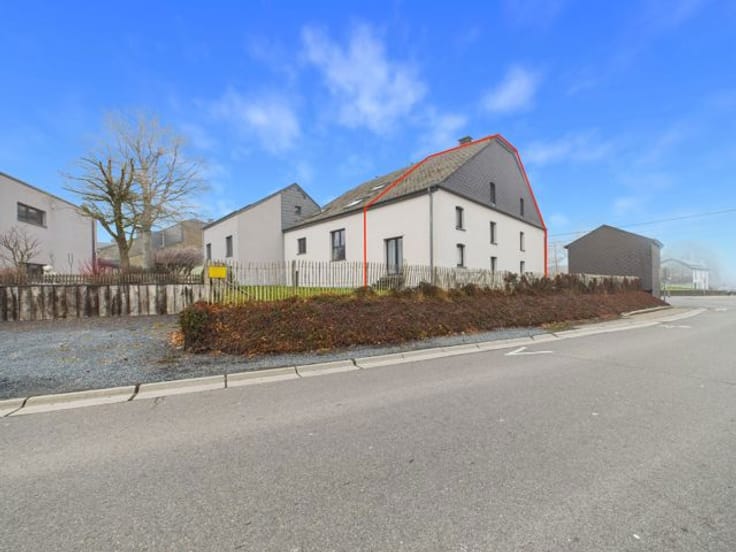
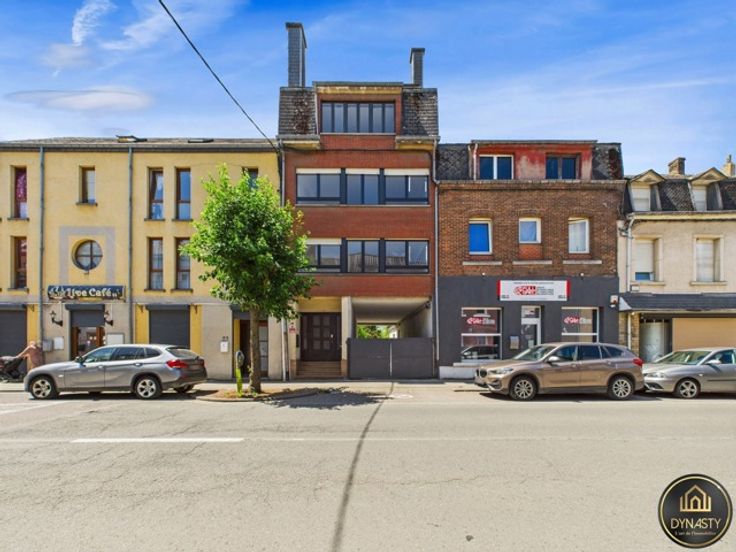
DYNASTY proudly presents this interesting property located in Nassogne, offering an ideal layout for both a professional practice and a real estate investment.
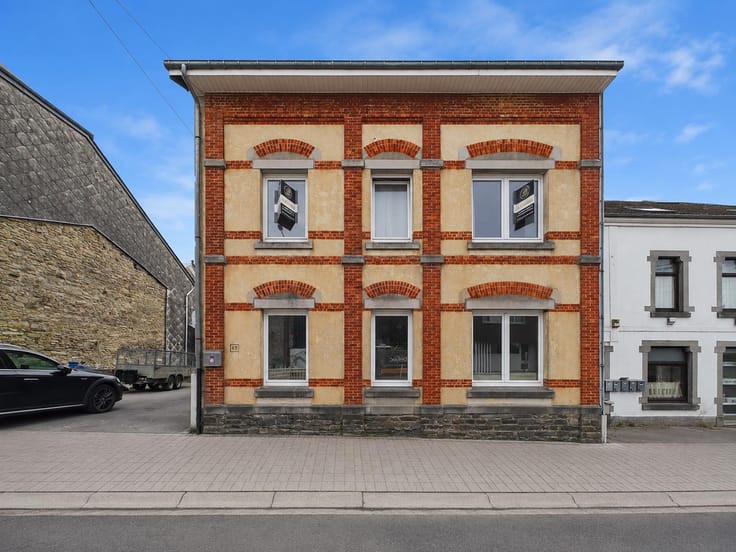
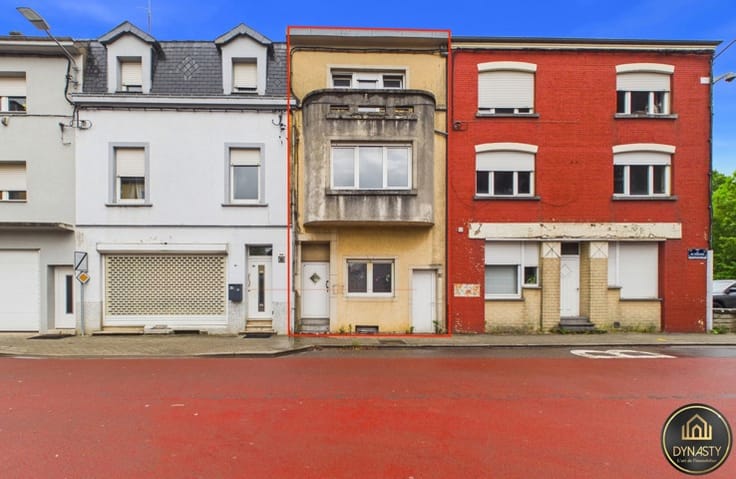
The property currently consists of two separate and independent spaces, while being registered under a single cadastral lot and sold as one complete property.
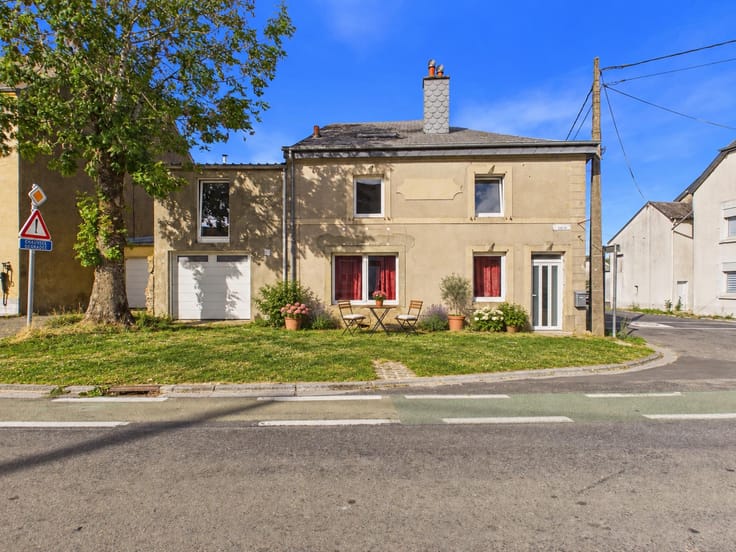
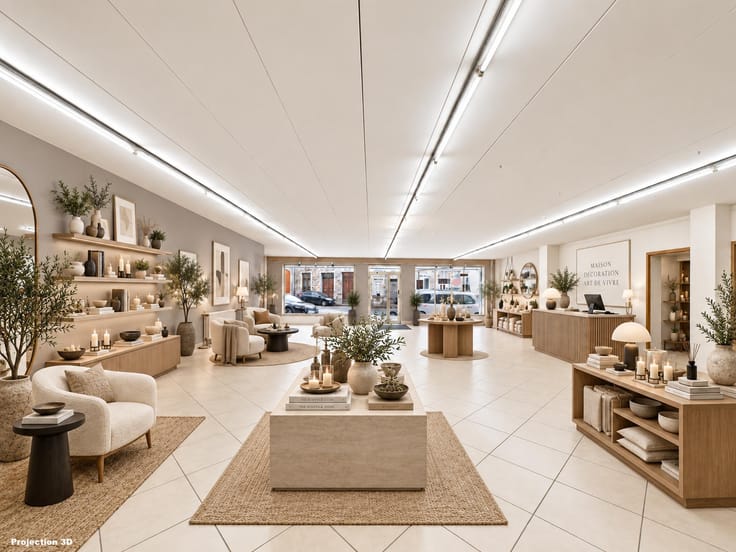
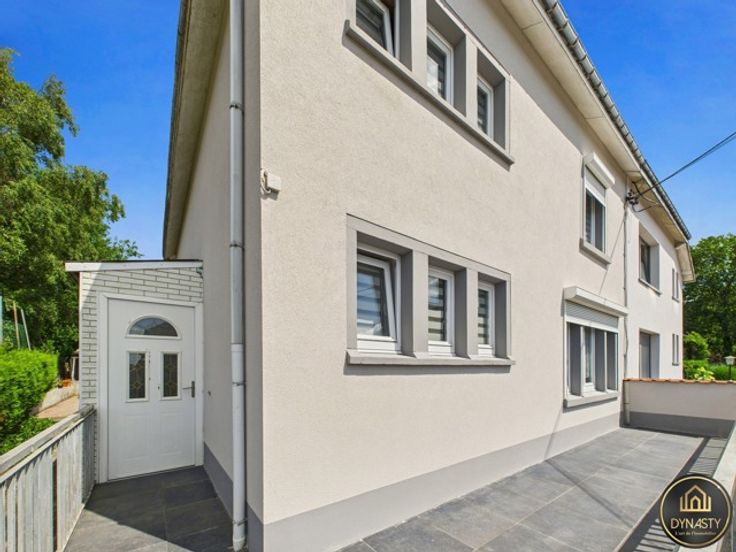
The left side of the building formerly housed a dental practice. This professional area still retains its layout and independent entrance, offering excellent potential for medical, paramedical, aesthetic, office or other professional activities.
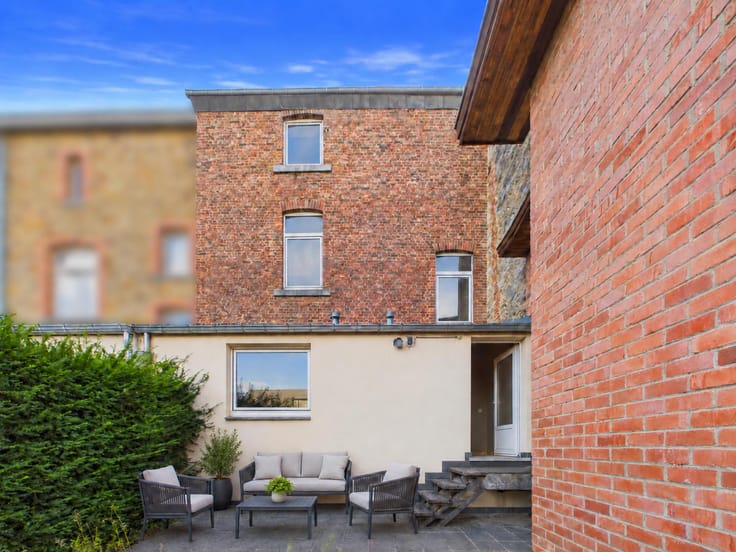
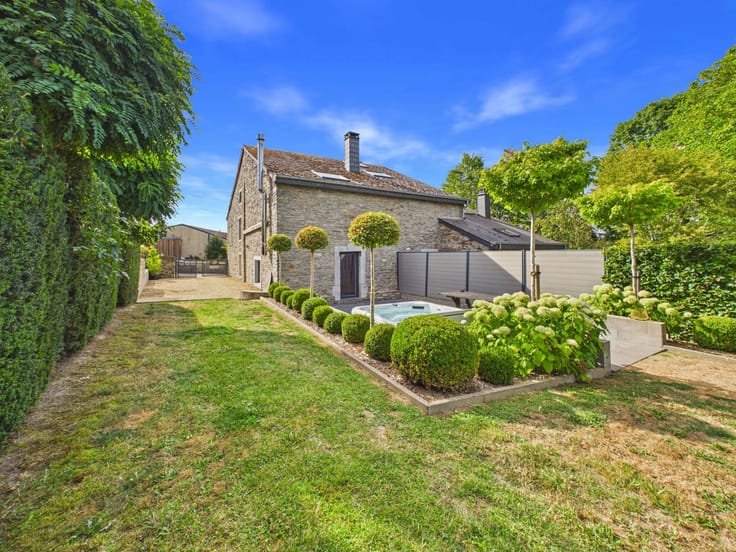
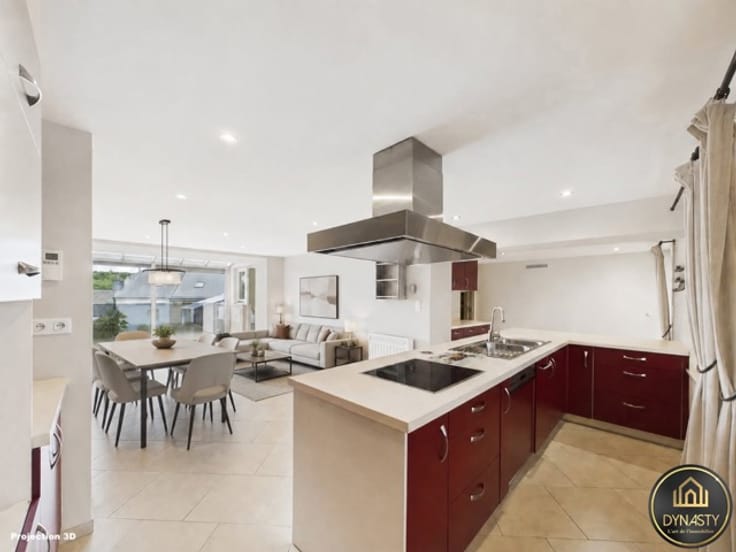
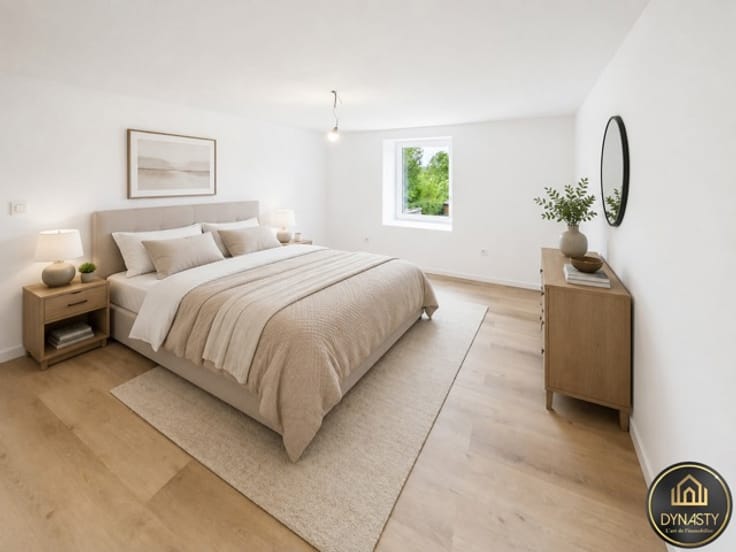
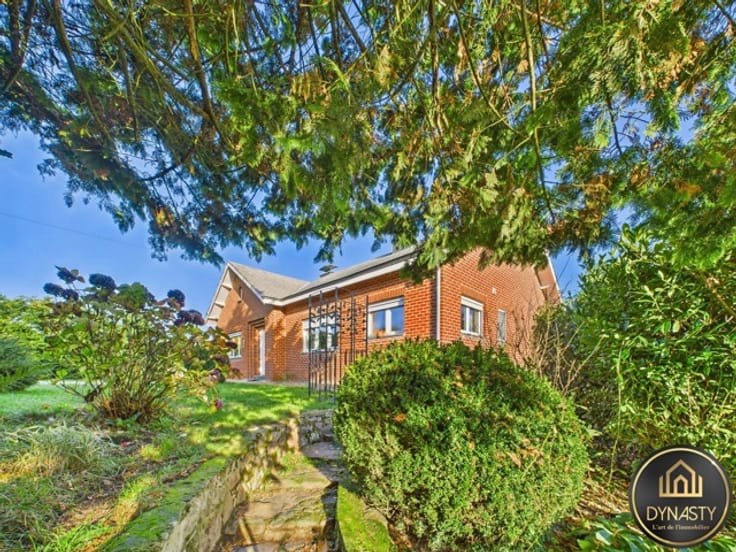
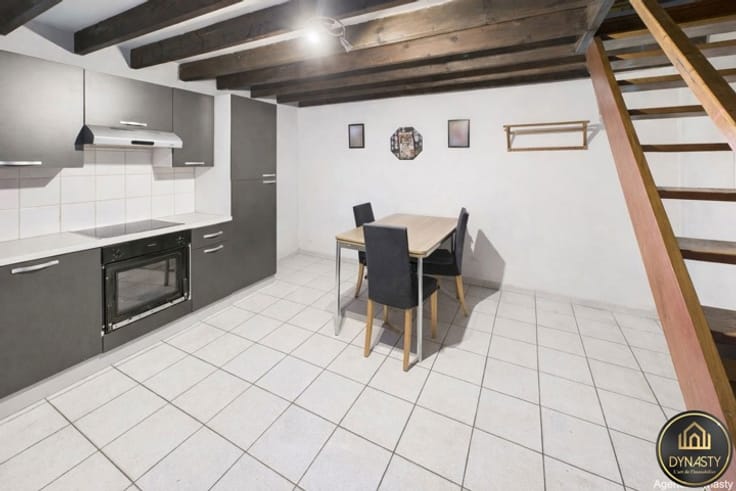
The right side features a pleasant home comprising a bright living area, a kitchen, a veranda opening onto the garden, a bathroom and two bedrooms upstairs. This residential area also benefits from its own independent entrance.
The property benefits from two separate utility meters, two independent oil-fired boilers, PVC window frames and a roof in good overall condition. The convertible attic of approximately 40 m² also offers additional potential depending on future needs and projects.
The residential part on the right side is currently rented, representing a particularly attractive advantage for investors looking for immediate rental income.
This configuration therefore offers several possibilities: personal occupancy combined with a professional activity, investment with rental income from the different spaces, or a combination of both residential use and profitability.
Located in the charming village of Nassogne, this property represents a rare opportunity for buyers looking for a versatile building with strong potential.
| Construction year | 1850 |
|---|---|
| Number of floors | 1 |
| Building condition | Good |
| Immovable heritage | Not specified |
| Street frontage width | 6 m |
| Number of frontages | 3 |
| Outdoor parking spaces | 2 |
| Surroundings type | Countryside |
| Asbestos certificate is available | Not specified |
| Usable floor area | 107 square meters |
|---|---|
| Living room surface | 10 square meters |
| Kitchen type | Semi equipped |
| Kitchen surface | 9 square meters |
| Bedrooms | 3 |
| Bedroom 1 surface | 15 square meters |
| Bedroom 2 surface | 15 square meters |
| Bedroom 3 surface | 11 square meters |
| Bathrooms | 2 |
| Shower rooms | 2 |
| Toilets | 2 |
| Office | No |
| Professional space surface | 37 square meters |
| Professional space | Yes |
| Basement | Yes |
| Attic | Yes |
| Furnished | No |
| Armored door | No |
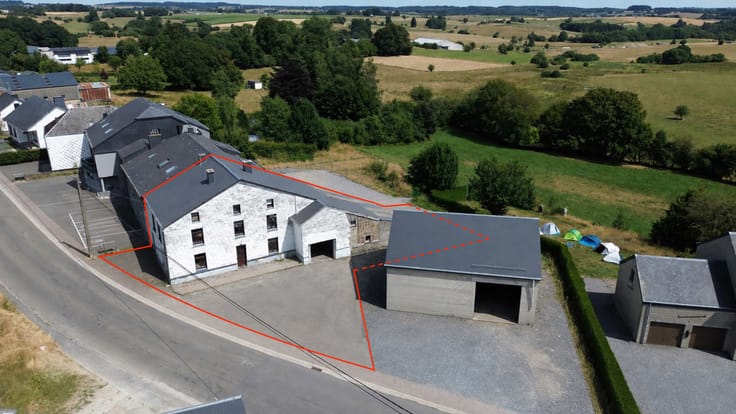
| Surface of the plot | 360 square meters |
|---|---|
| Connection to sewer network | Connected |
| Gas, water & electricity | No |
| Garden surface | 230 square meters |
| Caretaker | No |
|---|---|
| Elevator | No |
| Accessible for disabled people | No |
| Intercom | No |
| Secure access / alarm | No |
| Armored door | No |
| TV cable | Yes |
| Visio phone | No |
| Jacuzzi | No |
| Swimming pool | No |
| Primary energy consumption | 416 kilowatt hour per square meters |
|---|---|
| EPC/EPC label | E |
| Renovation works mandatory | Not specified |
| Unique code EPB certificate | 20210302002143 |
| CO₂ emission | 103 kg CO₂/m² |
| Yearly theoretical total energy consumption | 416 kWh/year |
| Valid electricity inspection certificate | Yes |
| Summons: No judicial remedy or administrative measure imposed | Not specified |
| Valid flood certificate | Not specified |
| Heating type | Fuel oil |
| Thermic solar panels | No |
| Double glazing | Yes |
| Building permit | No |
|---|---|
| Total ground floor buildable | 86 square meters |
| Cadastral Plan | Not specified |
| Right of first refusal for the tenant | Not specified |
| Allotment permit | No |
| Preemption right | No |
| Most recent urban development zoning | Not specified |
| Flood zone type | Non flood zone |
|
P-score
|
Not specified |
|
G-score
|
Not specified |
| Latest land use designation | Living area (residential, urban or rural) |
Asked price excluding notary fees (excluding eventual registration fees)
| Price | 185000 € |
|---|---|
| Tenement building | No |
|
|
|





| Address |
46 Rue de Neufchâteau
6800 - Libramont |
|---|---|
| Website |
|
| External reference | 7127194 |
Get in touch