


469000€
5 bedrooms 186 square meters

What if your next dream home was in Léglise?
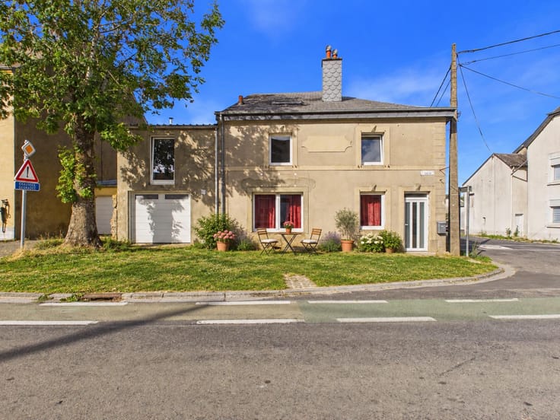
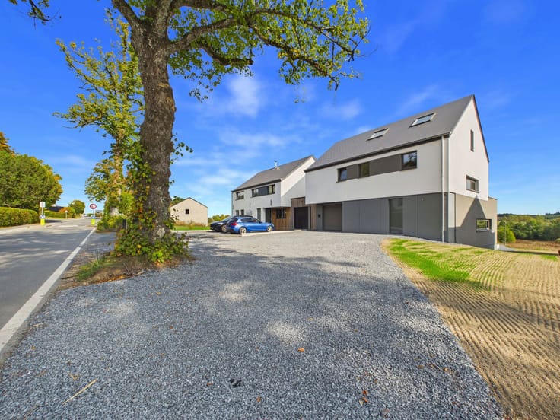
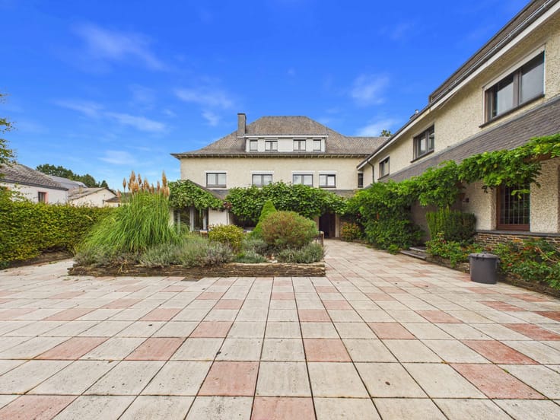
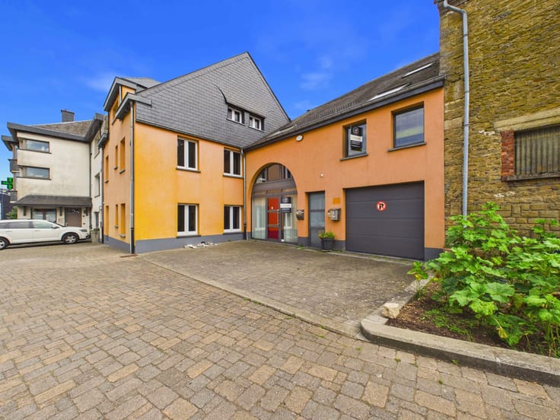
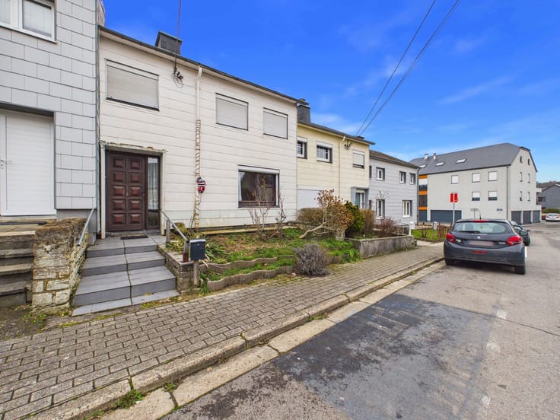
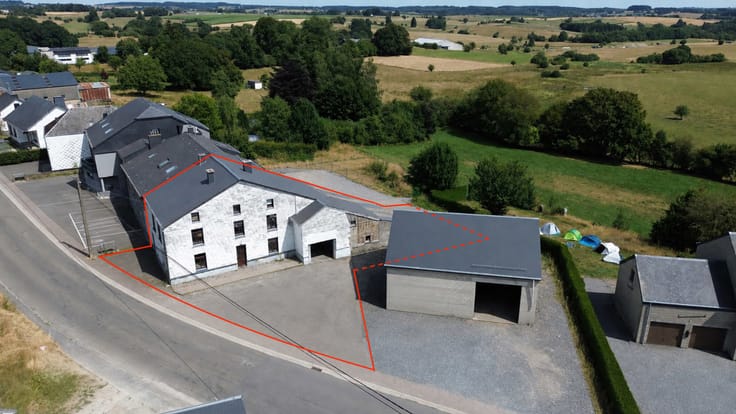
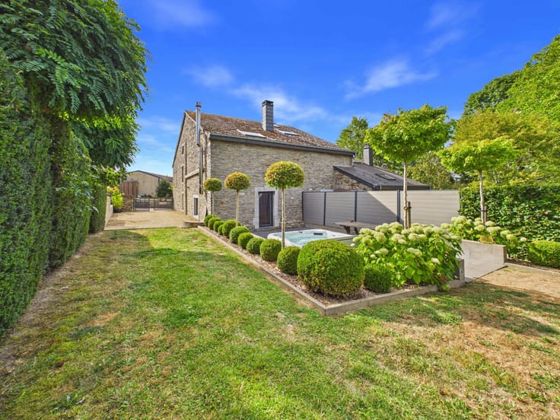
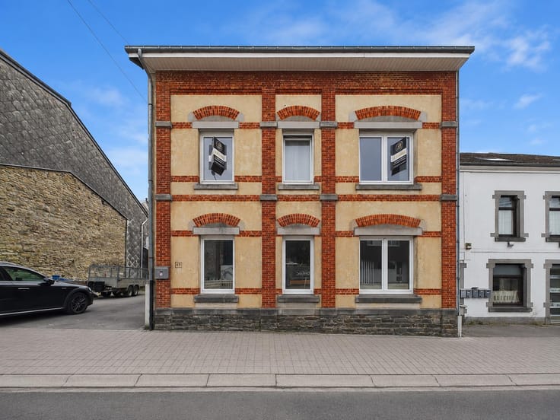
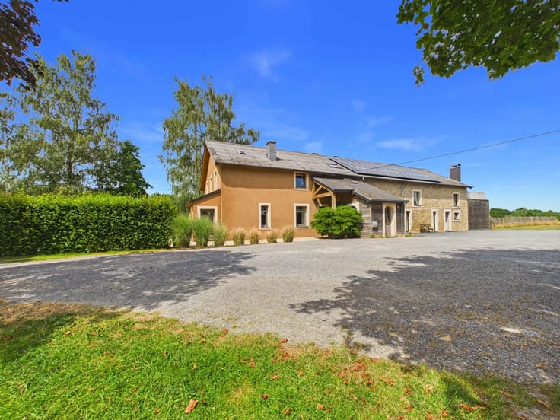
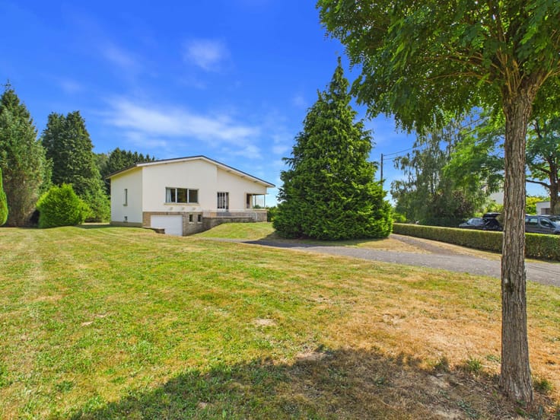
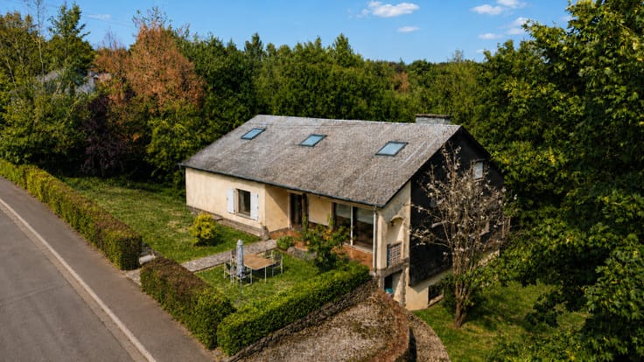
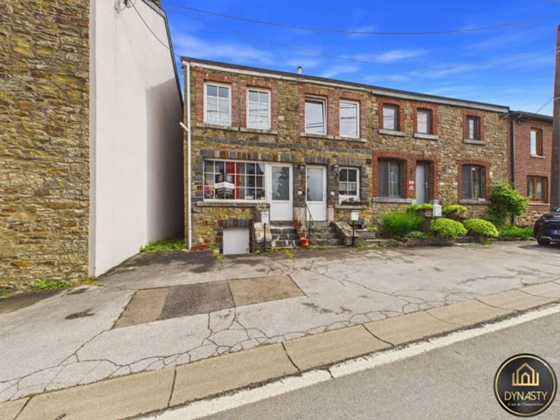
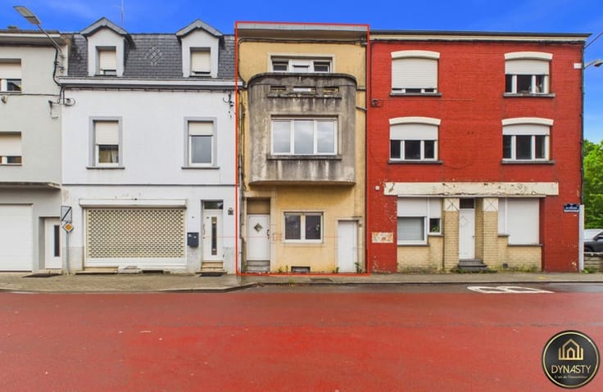
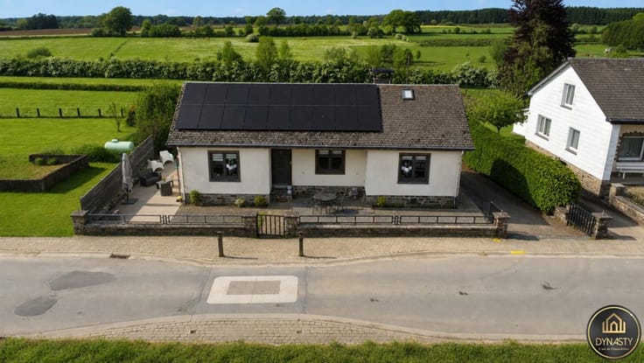
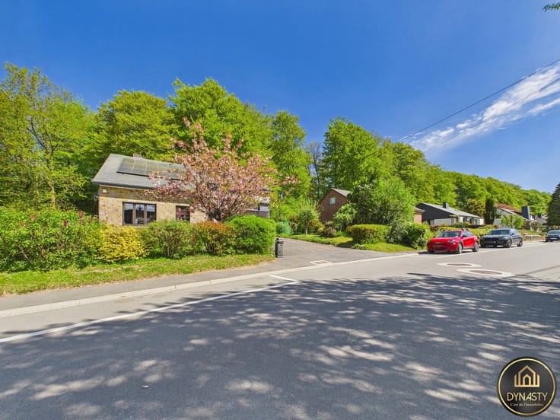
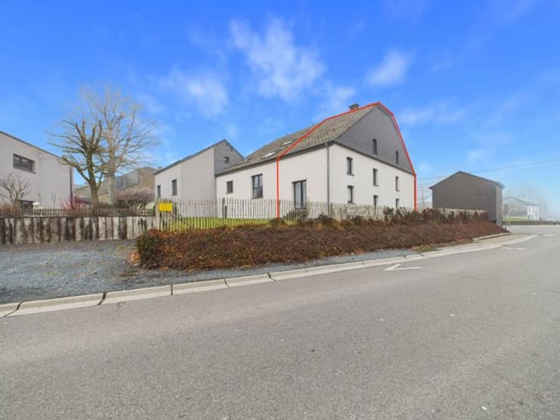
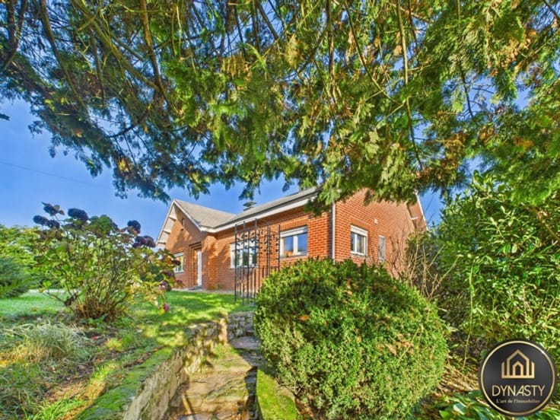
DYNASTY presents this **stunning 5-bedroom property**, located on Rue du Pré-au-Bois in the municipality of Léglise, in a peaceful, green setting. Set on a beautiful **1,861 m² plot**, this home offers an exceptional living environment combining space, comfort and tranquillity.
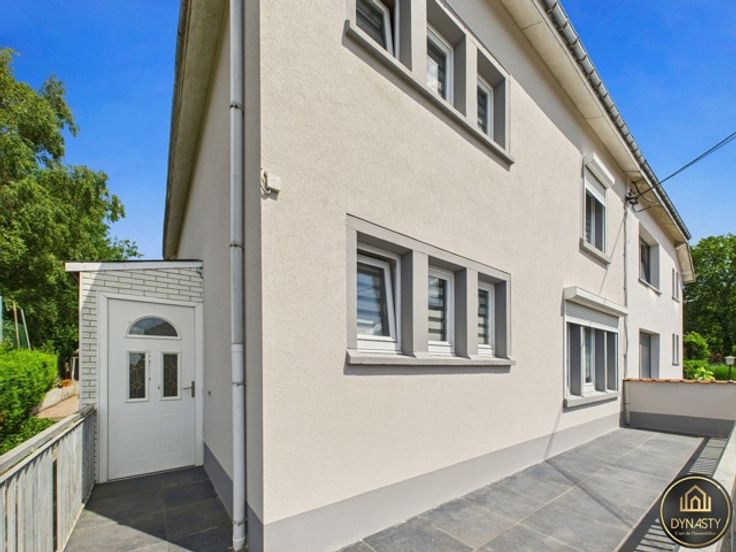
Built in 1982 and extensively renovated in 2021 and 2023, this property offers **186 m² of living space**, generous proportions, quality finishes and excellent overall condition. An ideal home for families seeking space and comfort.
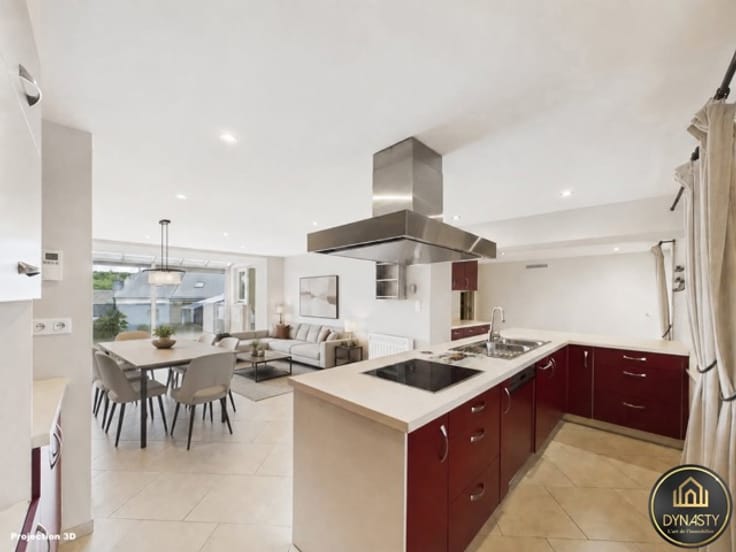
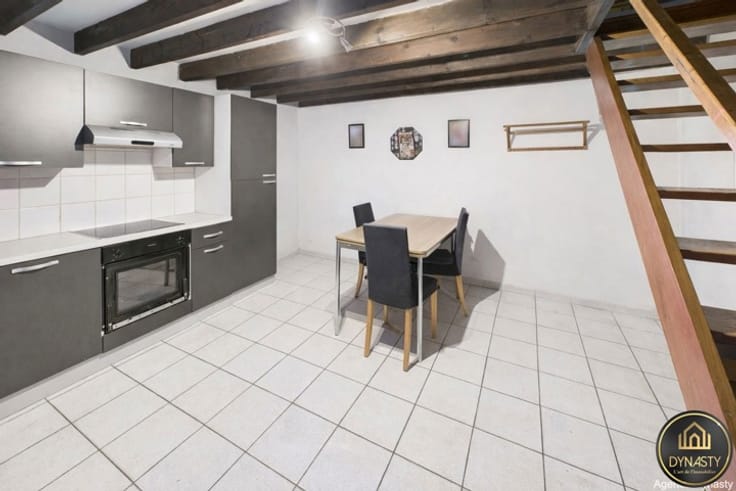
The ground floor features bright, spacious living areas with a **wood-burning insert** creating a warm atmosphere. The fully equipped kitchen, modernised in 2021, combines style and practicality. A bathroom completes this level, offering the possibility of single-level living depending on your needs.
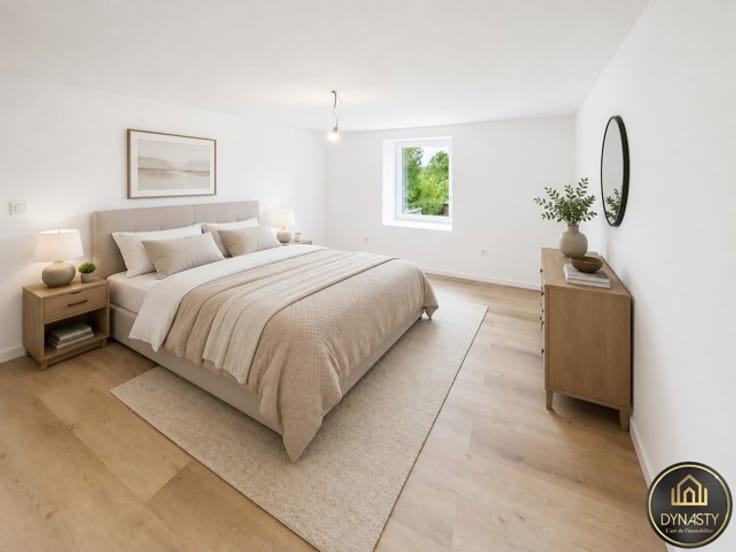
Upstairs, you will find some of the **5 bedrooms**, along with a second bathroom. The property also features three toilets.
A major asset is the **full basement with separate rear access**, offering numerous possibilities, including a home office or professional practice, subject to the necessary permits. A garage with an electric door completes the property.
**Technical features:** EPC rating C, compliant electrical installation, PVC double glazing (2018), flooring and kitchen renovated in 2021, natural slate roof insulated with 12 cm of glass wool, Viessmann oil-fired central heating, 2,280-litre oil tank, wood-burning insert and upstairs shutters.
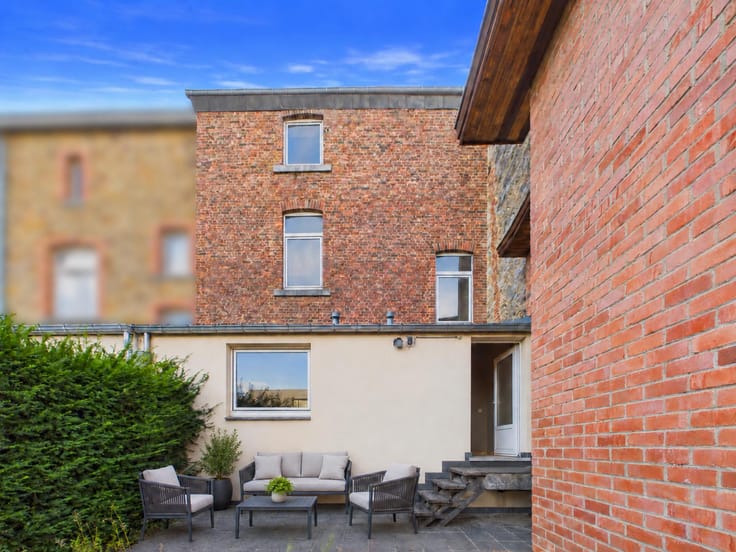
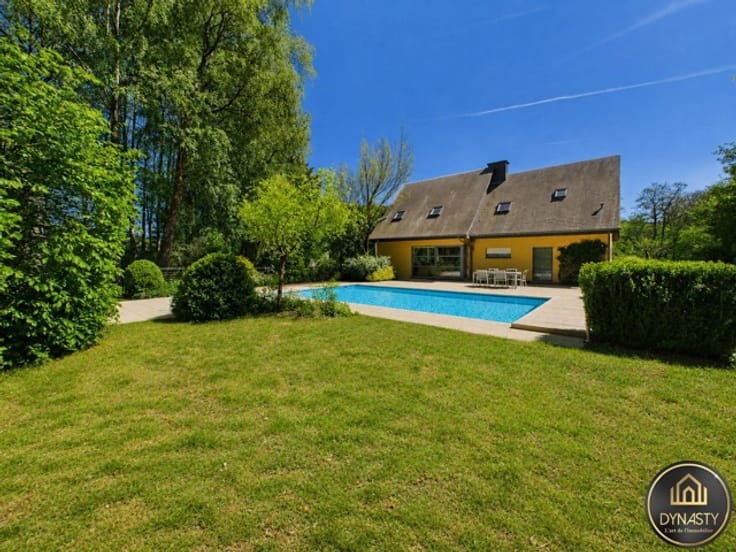
Outside, the property boasts a **beautiful, fully enclosed east-facing garden**, with wooden terraces, perfect for enjoying sunny days in complete tranquillity.
**A charming, carefully renovated property offering space, comfort and plenty of possibilities.**
**Would you like to discover this beautiful home? Contact DYNASTY today to arrange a viewing and experience its many advantages for yourself!**
| Available date | October 19 2026 |
|---|---|
| Construction year | 1982 |
| Number of floors | 1 |
| Building condition | Just renovated |
| Immovable heritage | Not specified |
| Street frontage width | 16 m |
| Number of frontages | 4 |
| Covered parking spaces | 1 |
| Surroundings type | Living area (residential, urban or rural) |
| Virtual visit |
|
| Asbestos certificate is available | Not specified |
| Usable floor area | 186 square meters |
|---|---|
| Living room surface | 33 square meters |
| Kitchen type | Installed |
| Kitchen surface | 17 square meters |
| Bedrooms | 5 |
| Bedroom 1 surface | 15 square meters |
| Bedroom 2 surface | 16 square meters |
| Bedroom 3 surface | 17 square meters |
| Bedroom 4 surface | 11 square meters |
| Bedroom 5 surface | 17 square meters |
| Bathrooms | 2 |
| Shower rooms | 2 |
| Toilets | 3 |
| Laundry room | Yes |
| Office | Yes |
| Professional space surface | 20 square meters |
| Professional space | Yes |
| Basement | Yes |
| Furnished | No |
| Armored door | No |
| Surface of the plot | 1861 square meters |
|---|---|
| Width of the lot on the street | meters |
| Connection to sewer network | Connected |
| Gas, water & electricity | No |
| Garden surface | 1500 square meters |
| Terrace surface | 44 square meters |
| Terrace orientation | East |
| Caretaker | No |
|---|---|
| Elevator | No |
| Accessible for disabled people | No |
| Intercom | No |
| Secure access / alarm | No |
| Armored door | No |
| TV cable | Yes |
| Visio phone | No |
| Jacuzzi | No |
| Swimming pool | No |
| Primary energy consumption | 200 kilowatt hour per square meters |
|---|---|
| EPC/EPC label | C |
| Renovation works mandatory | Not specified |
| Unique code EPB certificate | Not specified |
| CO₂ emission | 50 kg CO₂/m² |
| Yearly theoretical total energy consumption | Not specified |
| Valid electricity inspection certificate | Yes |
| Summons: No judicial remedy or administrative measure imposed | Not specified |
| Valid flood certificate | Not specified |
| Heating type | Fuel oil |
| Thermic solar panels | No |
| Double glazing | Yes |
| Building permit | Not specified |
|---|---|
| Total ground floor buildable | 168 square meters |
| Cadastral Plan | Not specified |
| Right of first refusal for the tenant | Not specified |
| Allotment permit | Not specified |
| Preemption right | Not specified |
| Most recent urban development zoning | Not specified |
| Flood zone type | Non flood zone |
|
P-score
|
Not specified |
|
G-score
|
Not specified |
Asked price excluding notary fees (excluding eventual registration fees)
| Price | 469000 € |
|---|---|
| Tenement building | No |
|
|
|





| Address |
46 Rue de Neufchâteau
6800 - Libramont |
|---|---|
| Website |
|
| External reference | 7910049 |
Get in touch
