


210000€
4 bedrooms 149 square meters

4 bedrooms in the heart of Bertrix, interested?
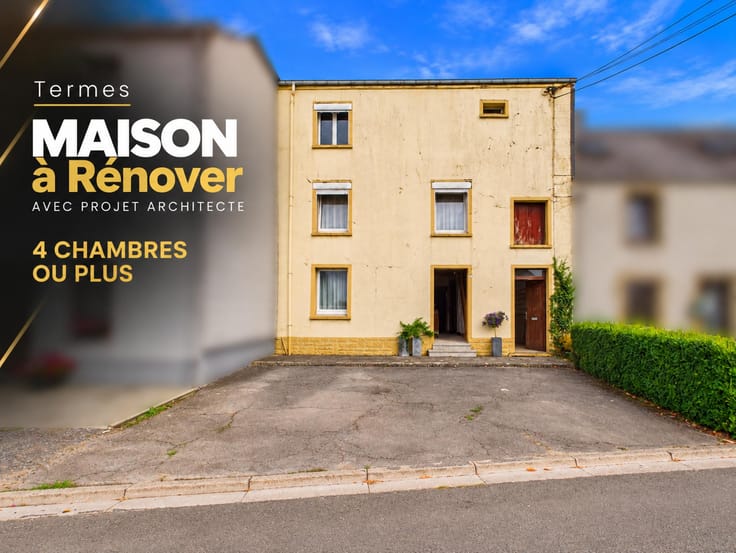
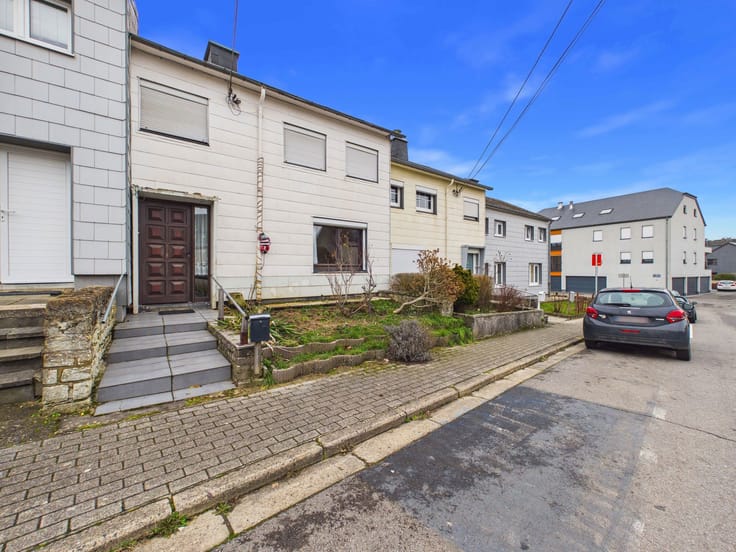
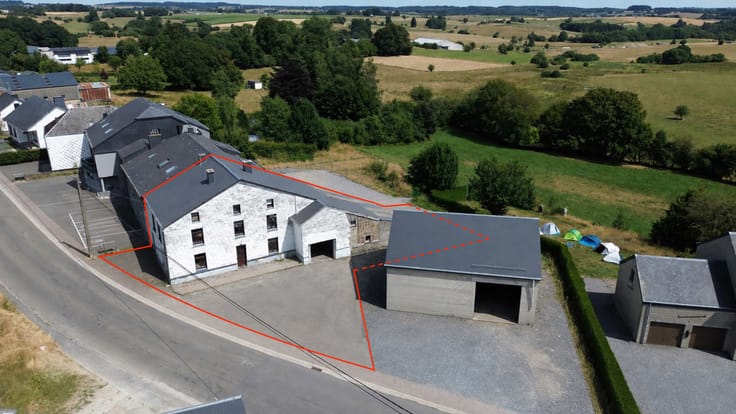
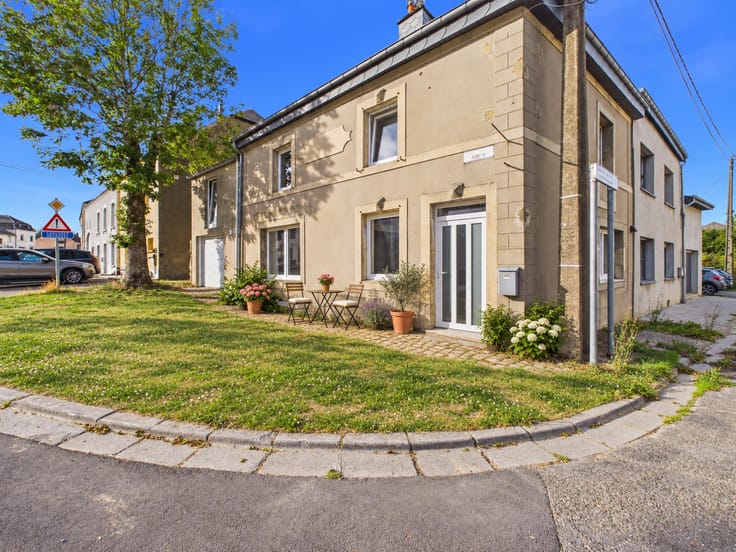
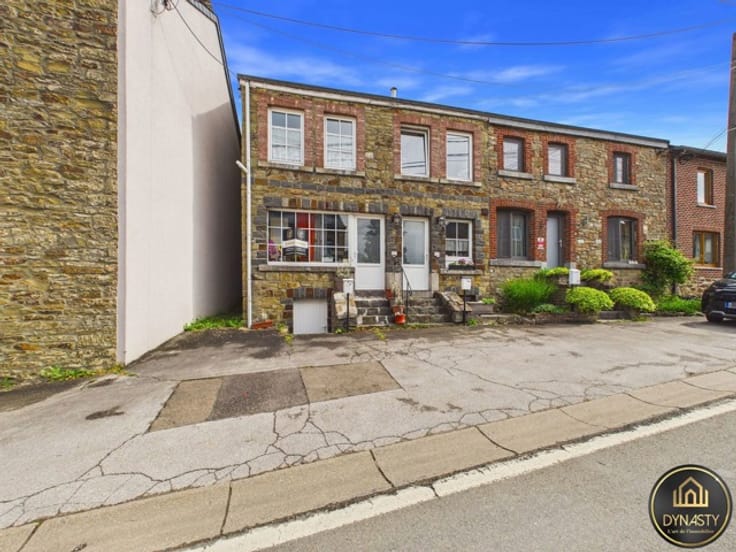
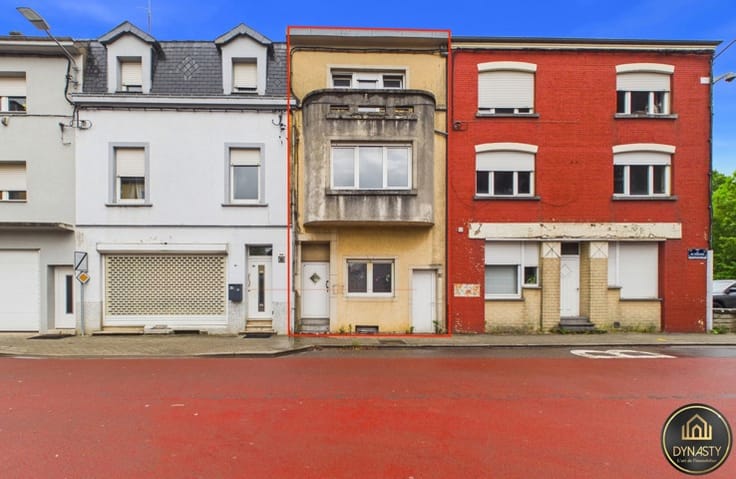
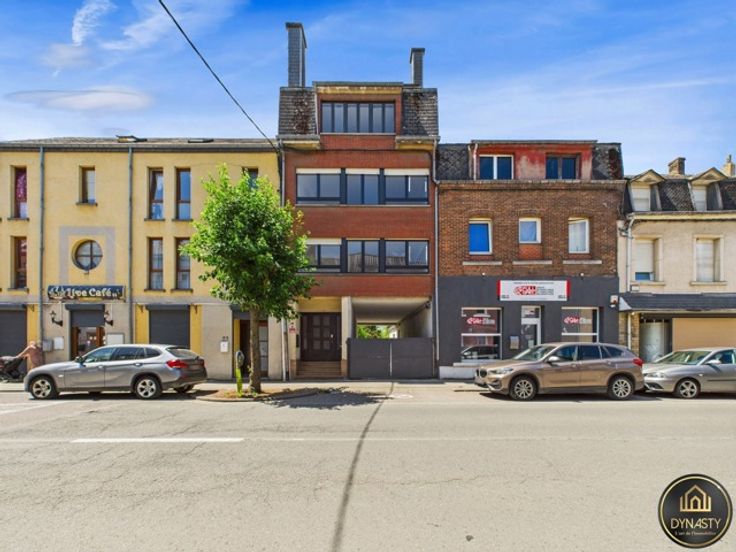
4-bedroom house with courtyard and convertible attic in the centre of Bertrix
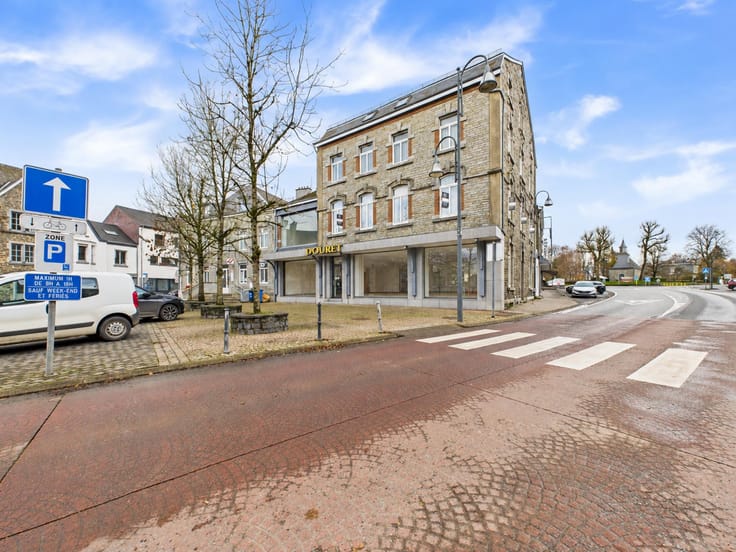
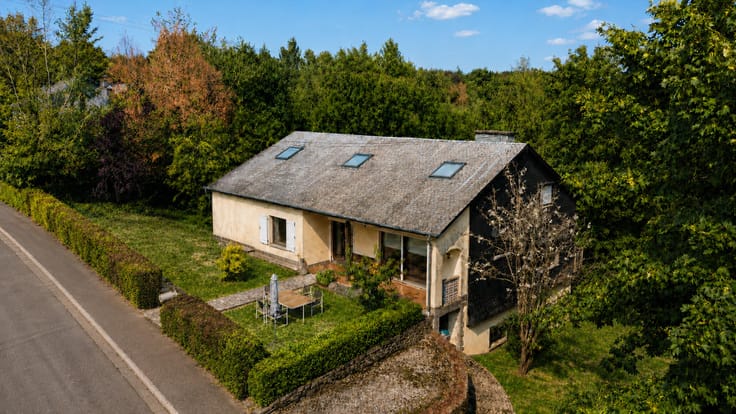
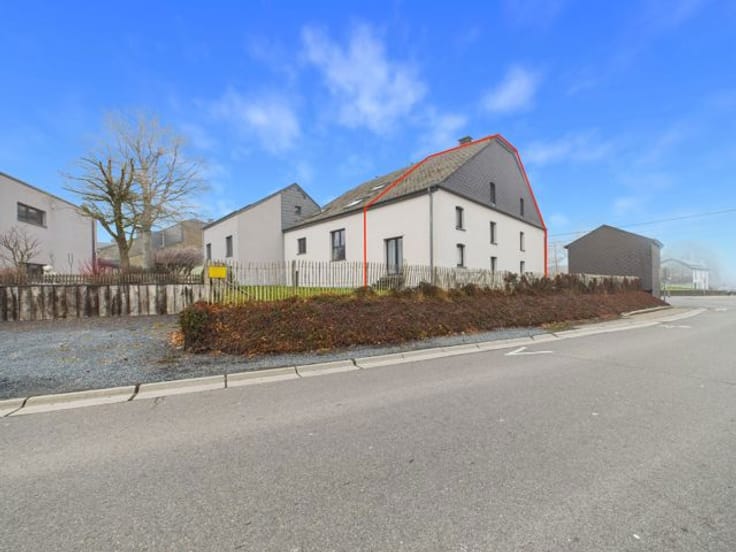
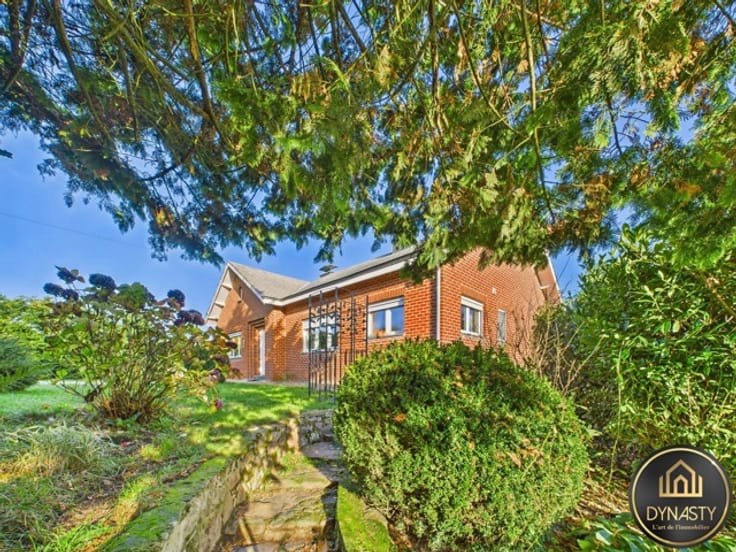
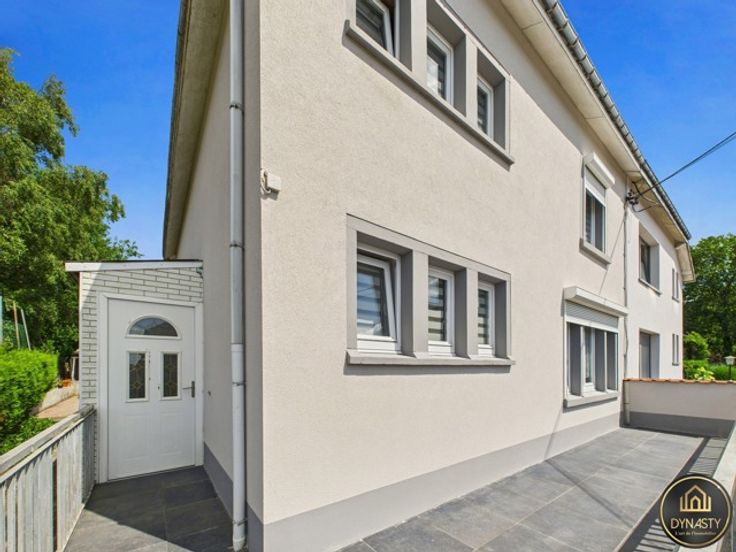
Ideally located in the centre of Bertrix, within easy reach of shops, schools, public transport and other amenities, this house offers 149 m² of living space, excluding the convertible attic, generous volumes and plenty of possibilities for further development.
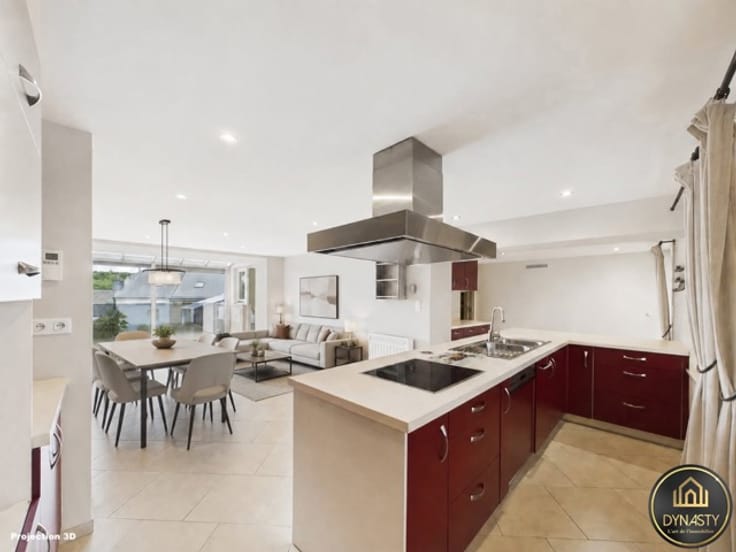
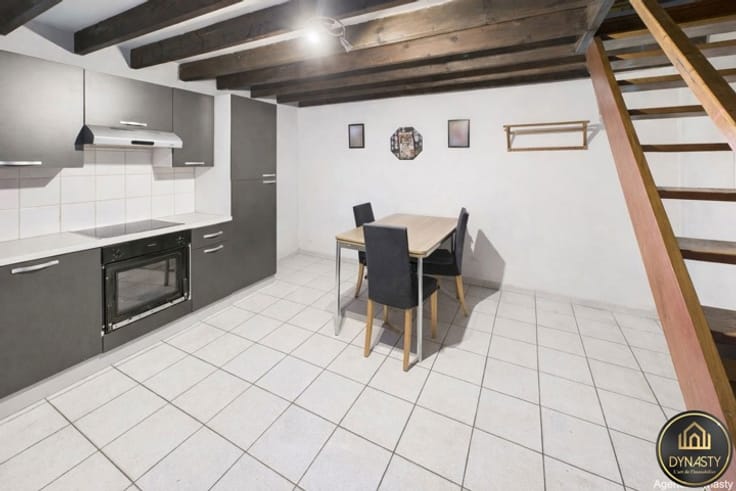
The ground floor comprises a living room, kitchen and veranda, providing pleasant and functional living spaces.
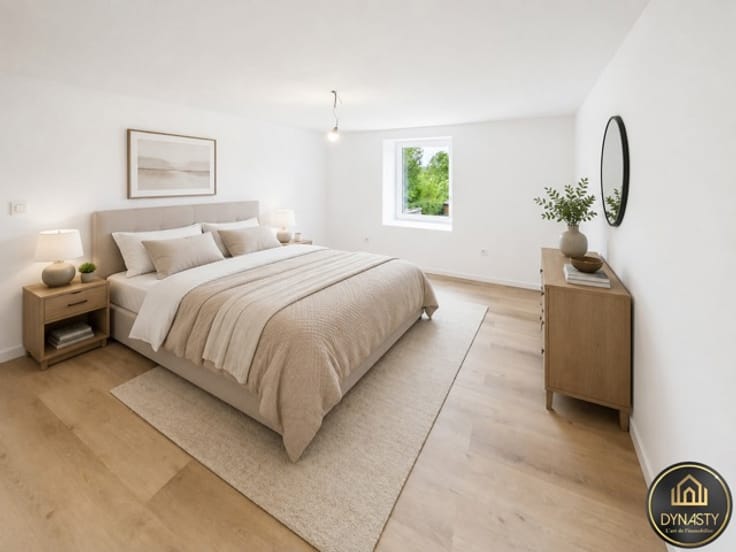
Upstairs, the property offers four bedrooms and a bathroom, making it particularly suitable for a family.
The top floor provides even more potential with several convertible attic spaces, ideal for creating additional bedrooms, a home office, a playroom or any other space to suit your needs.
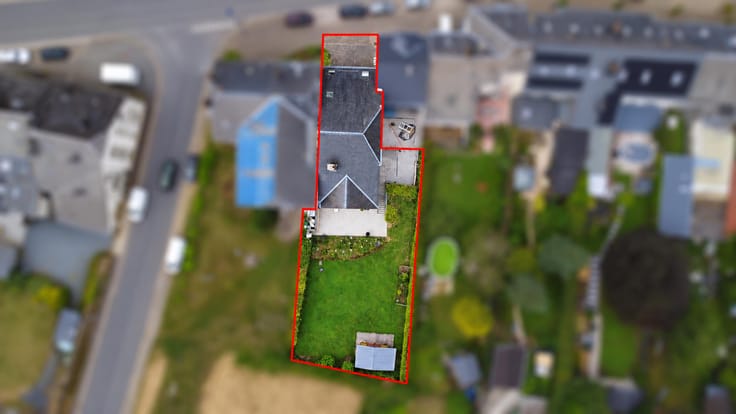
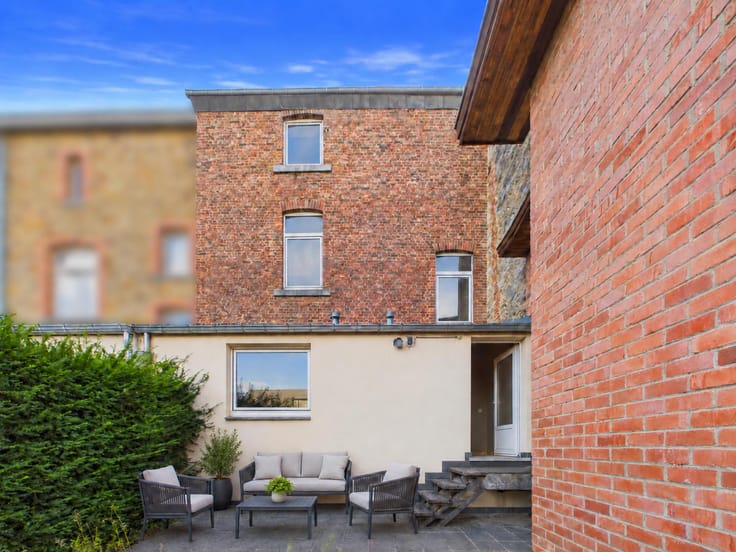
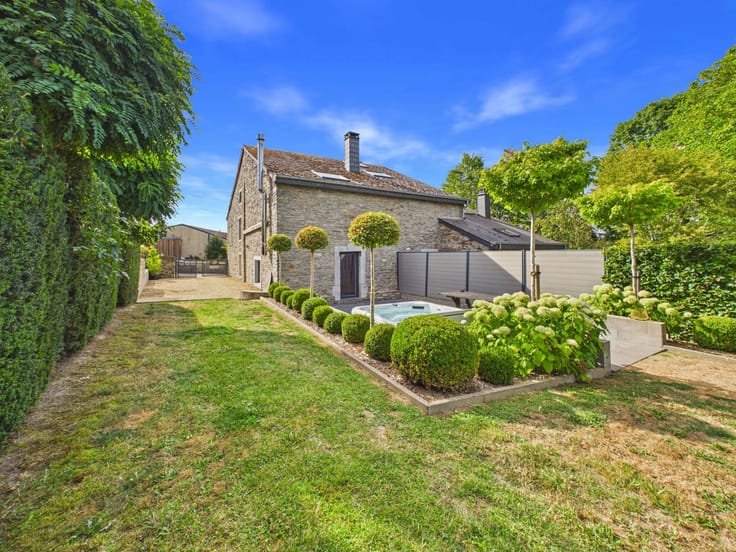
The property also benefits from a cellar and a private courtyard, providing a pleasant and easy-to-maintain outdoor space.
Technical features include oil-fired heating, a water softener and a roof in good condition. The electrical installation is currently not compliant and requires some adjustments to meet current standards. The electrical inspection report is available. EPC: class F.
With its sought-after central location, 149 m² of living space, four bedrooms and the additional potential offered by the attic, this property represents an excellent opportunity for buyers looking for space and a home they can personalise to their own taste.
A spacious home with plenty of potential, well worth a visit!
| Available date | August 27 2026 |
|---|---|
| Construction year | 1918 |
| Number of floors | 2 |
| Building condition | Good |
| Immovable heritage | Not specified |
| Street frontage width | 9 m |
| Number of frontages | 3 |
| Surroundings type | Urban |
| Asbestos certificate is available | Not specified |
| Usable floor area | 149 square meters |
|---|---|
| Living room surface | 29 square meters |
| Dining room surface | 19 square meters |
| Kitchen type | Semi equipped |
| Kitchen surface | 10 square meters |
| Bedrooms | 4 |
| Bedroom 1 surface | 18 square meters |
| Bedroom 2 surface | 11 square meters |
| Bedroom 3 surface | 10 square meters |
| Bedroom 4 surface | 19 square meters |
| Bathrooms | 1 |
| Shower rooms | 1 |
| Toilets | 2 |
| Office | Yes |
| Basement | Yes |
| Attic | Yes |
| Furnished | No |
| Armored door | No |
| Surface of the plot | 248 square meters |
|---|---|
| Width of the lot on the street | meters |
| Connection to sewer network | Connected |
| Gas, water & electricity | No |
| Terrace surface | 97 square meters |
| Terrace orientation | East |
| Caretaker | No |
|---|---|
| Elevator | No |
| Accessible for disabled people | No |
| Intercom | No |
| Secure access / alarm | No |
| Armored door | No |
| TV cable | Yes |
| Visio phone | No |
| Jacuzzi | No |
| Swimming pool | No |
| Primary energy consumption | 303 kilowatt hour per square meters |
|---|---|
| EPC/EPC label | D |
| Renovation works mandatory | Not specified |
| Unique code EPB certificate | 20260702023799 |
| CO₂ emission | 108 kg CO₂/m² |
| Yearly theoretical total energy consumption | 435 kWh/year |
| Valid electricity inspection certificate | No |
| Summons: No judicial remedy or administrative measure imposed | Not specified |
| Valid flood certificate | Not specified |
| Heating type | Fuel oil |
| Thermic solar panels | No |
| Double glazing | Yes |
| Building permit | No |
|---|---|
| Total ground floor buildable | 120 square meters |
| Cadastral Plan | Not specified |
| Right of first refusal for the tenant | Not specified |
| Allotment permit | No |
| Preemption right | No |
| Most recent urban development zoning | Not specified |
| Flood zone type | Non flood zone |
|
P-score
|
Not specified |
|
G-score
|
Not specified |
| Latest land use designation | Living area (residential, urban or rural) |
Asked price excluding notary fees (excluding eventual registration fees)
| Price | 210000 € |
|---|---|
| Tenement building | No |
|
|
|





| Address |
46 Rue de Neufchâteau
6800 - Libramont |
|---|---|
| Website |
|
| External reference | 7834906 |
Get in touch
