

1300000€
4 bedrooms 365 square meters

There are places that cannot be told… they must be experienc
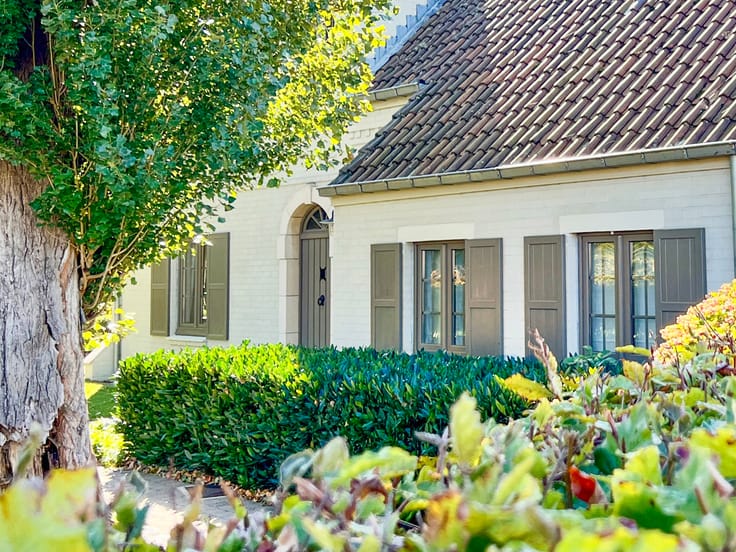
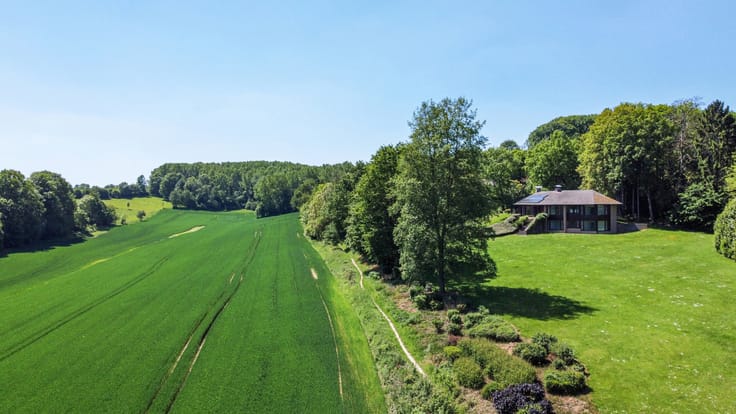
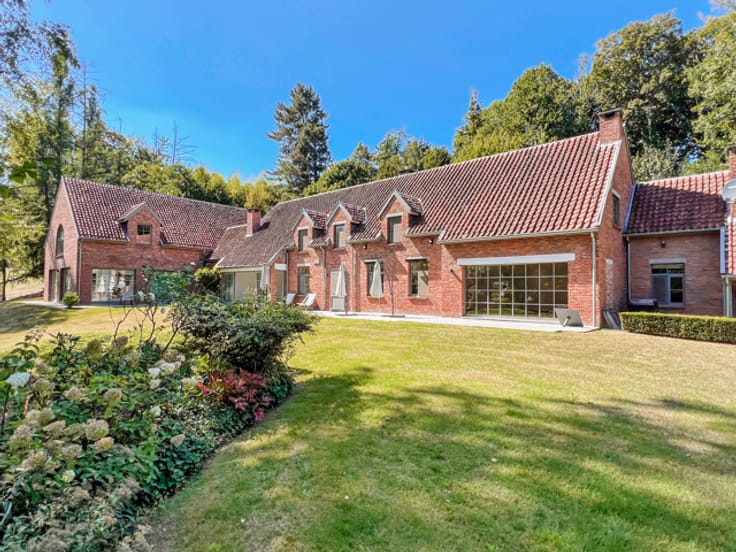
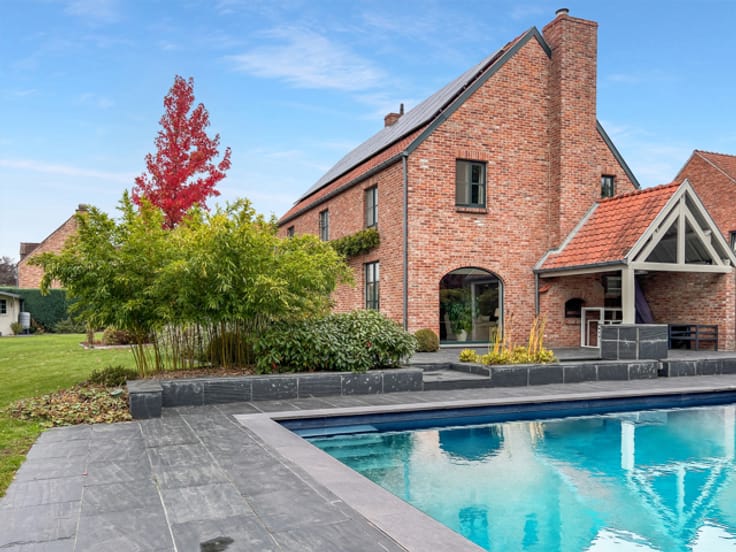
In the lush and prestigious setting of the Domaine du Bercuit, where properties blend in perfect harmony with the golf course and surrounding nature, stands a unique villa designed for single-level living. A magical place, where every window becomes a living painting.
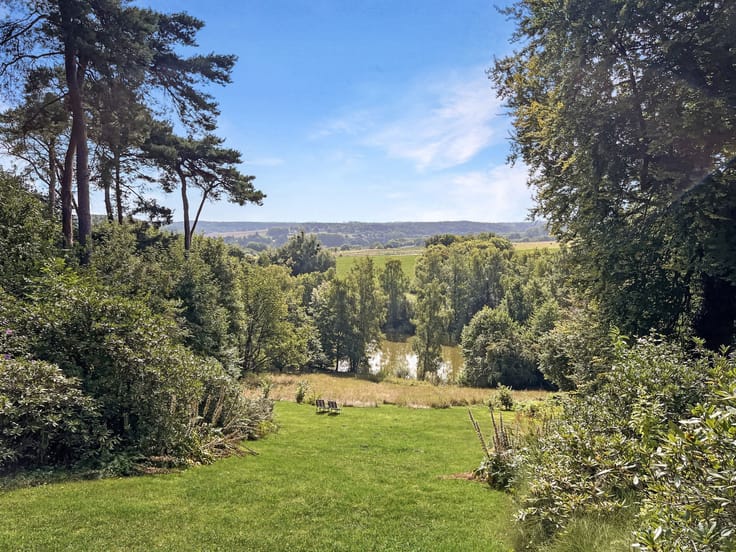
From the pine- and tree-lined driveway, the magic begins. The house remains hidden, preserving its intimacy, only to reveal itself fully as you cross the threshold. Inside, light reigns supreme. Vast bay windows open the space onto a breathtaking panorama: a peaceful valley, a shimmering pond in the distance, and a beautifully landscaped garden where each season tells its own story.
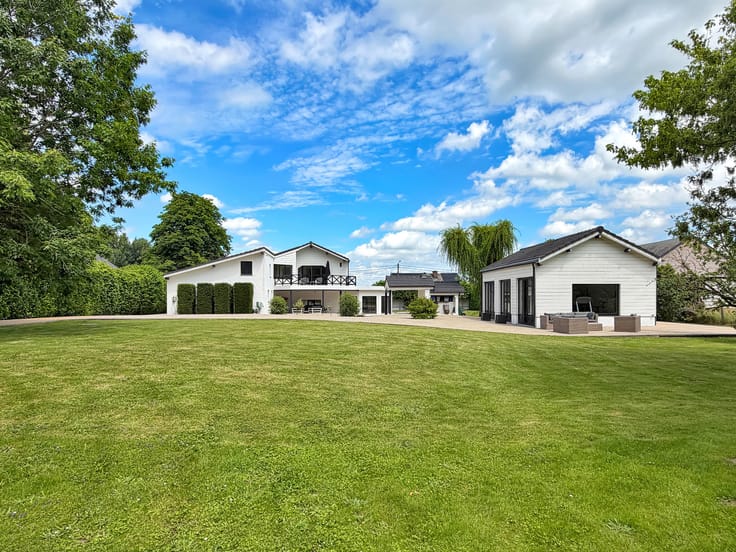
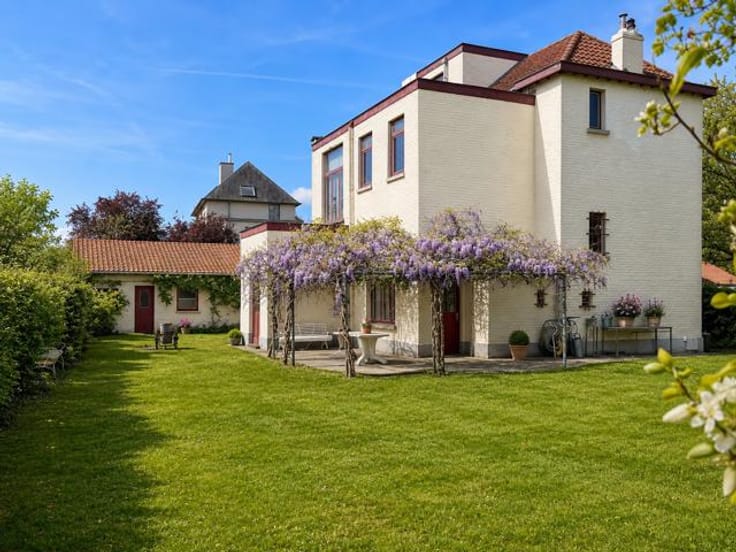
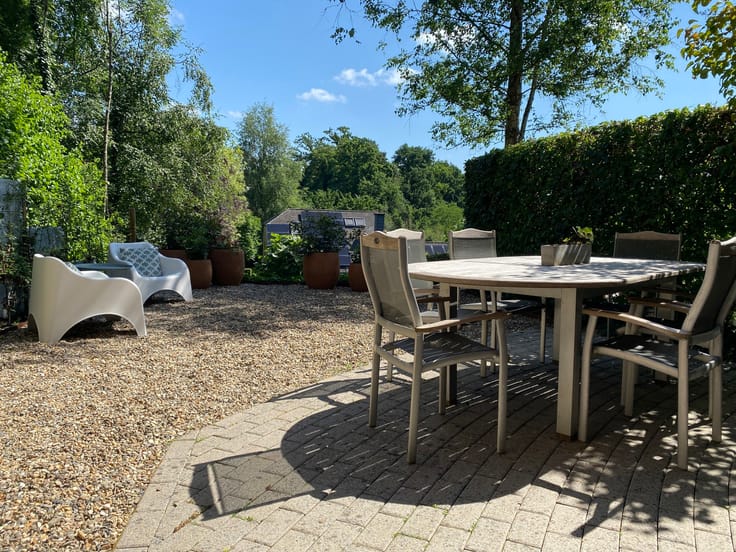
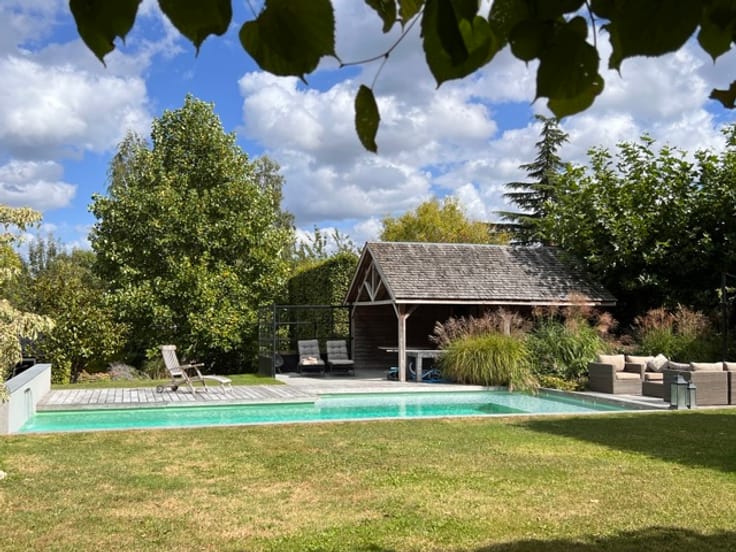
The multiple terraces, perfectly oriented, invite you to enjoy different moments depending on the hour and your mood: a coffee facing the rising sun, a drink at sunset, a dinner away from prying eyes, in a soft and intimate atmosphere.
The villa elegantly combines prestige and comfort: four bedrooms, each with its own bathroom, offering a perfect balance to welcome family and friends. Here, the openings are exceptional, the windows imposing, capturing light and scenery at every instant.
In this calm and exclusive environment, each day becomes an enchanted interlude, each moment a promise of serenity.
| Construction year | 1990 |
|---|---|
| Building condition | Good |
| Immovable heritage | Not specified |
| Number of frontages | 4 |
| Covered parking spaces | 2 |
| Asbestos certificate is available | Not specified |
| Usable floor area | 365 square meters |
|---|---|
| Kitchen type | Hyper equipped |
| Bedrooms | 4 |
| Bathrooms | 4 |
| Laundry room | Yes |
| Office | Yes |
| Furnished | No |
| Surface of the plot | 6777 square meters |
|---|---|
| Gas, water & electricity | No |
| Terrace surface | 175 square meters |
| Terrace orientation | South |
| Elevator | No |
|---|---|
| Accessible for disabled people | No |
| Intercom | No |
| Secure access / alarm | Yes |
| Visio phone | No |
| Swimming pool | No |
| Primary energy consumption | 339 kilowatt hour per square meters |
|---|---|
| EPC/EPC label | D |
| Renovation works mandatory | Not specified |
| Unique code EPB certificate | 20250818015280 |
| CO₂ emission | Not specified |
| Yearly theoretical total energy consumption | 123643 kWh/year |
| Valid electricity inspection certificate | Not specified |
| Summons: No judicial remedy or administrative measure imposed | Not specified |
| Valid flood certificate | Not specified |
| Heating type | Fuel oil |
| Double glazing | Yes |
| Building permit | Not specified |
|---|---|
| Cadastral Plan | Not specified |
| Right of first refusal for the tenant | Not specified |
| Allotment permit | Not specified |
| Preemption right | No |
| Proceedings for breach of planning regulations | No |
| Most recent urban development zoning | Not specified |
| Flood zone type | Non flood zone |
|
P-score
|
Not specified |
|
G-score
|
Not specified |
Asked price excluding notary fees (excluding eventual registration fees)
| Price | 1300000 € |
|---|---|
| Cadastral income | 6135 € |
| Tenement building | No |
|
|
|




| Address |
Chaussée de Huy 15 boite 1
1325 - Chaumont-Gistoux |
|---|---|
| Website |
|
| External reference | 7787187 |
Get in touch
