



795000€
4 bedrooms 200 square meters

Elegance at Home
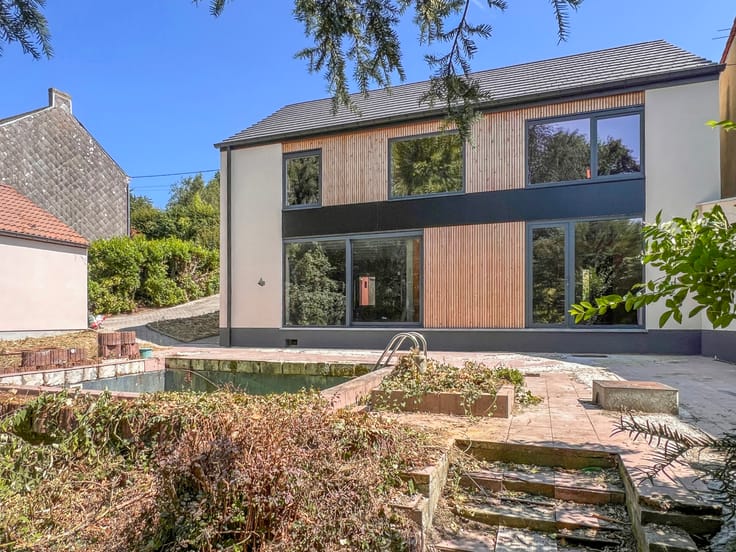
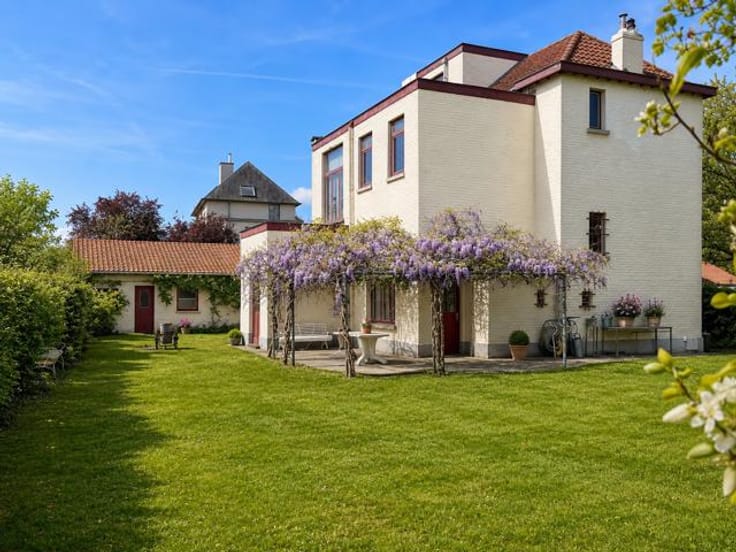
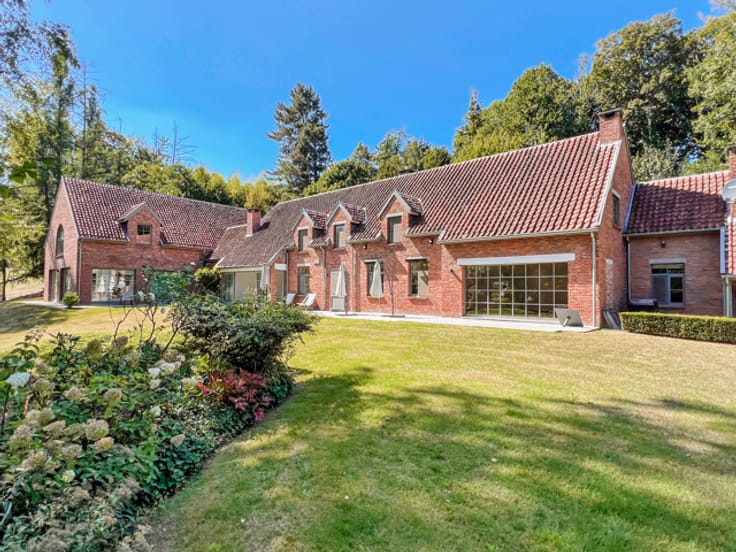
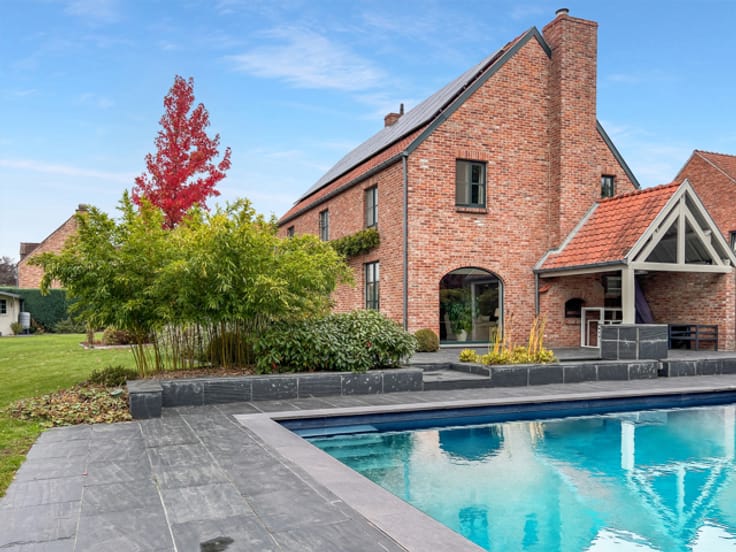
Rare in its quality, this superb villa in Kampenhout strikes the perfect balance between character, elegance and contemporary comfort. Beautifully renovated, it offers generous living spaces, abundant natural light and a thoughtful layout, creating a home that feels both harmonious and welcoming.
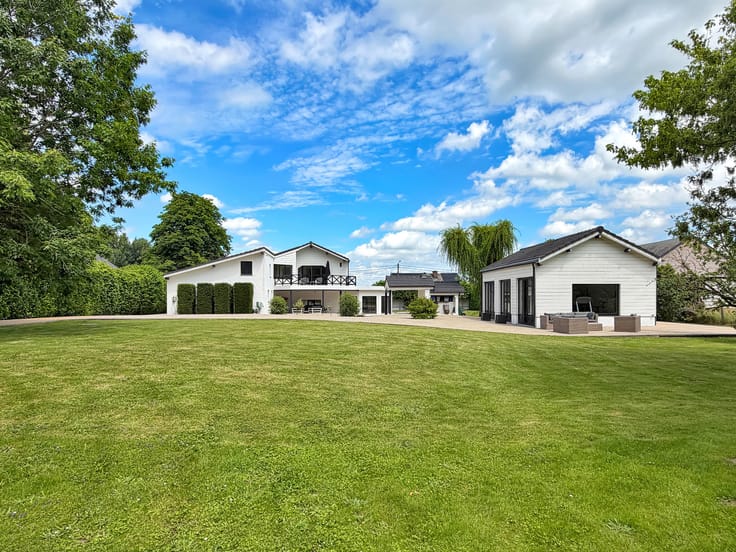
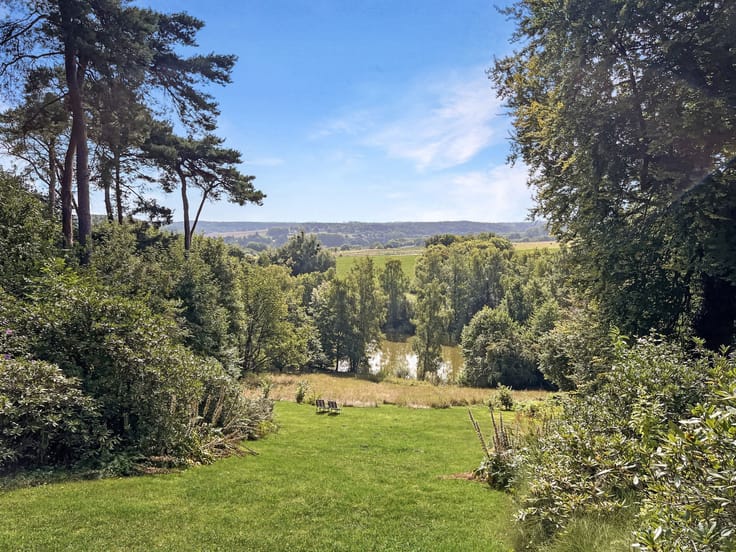
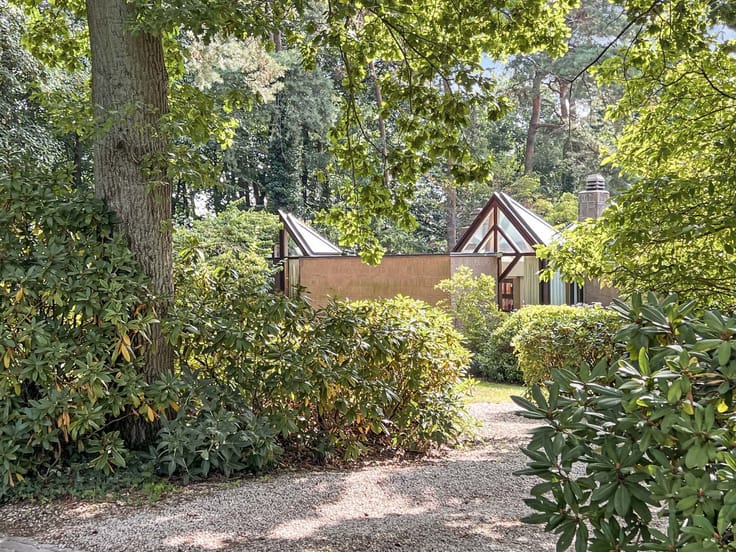
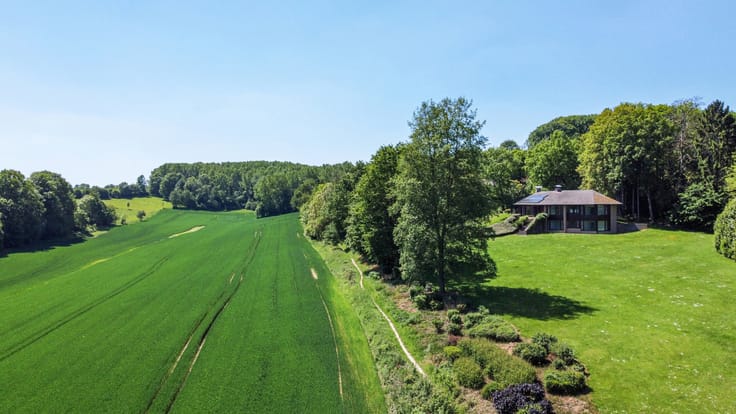
Set in a sought-after residential neighbourhood, the property offers approximately 200 m² of living space on an attractive 800 m² plot with a south-west-facing orientation. Bathed in natural light, the villa stands out for its generous proportions and warm atmosphere.
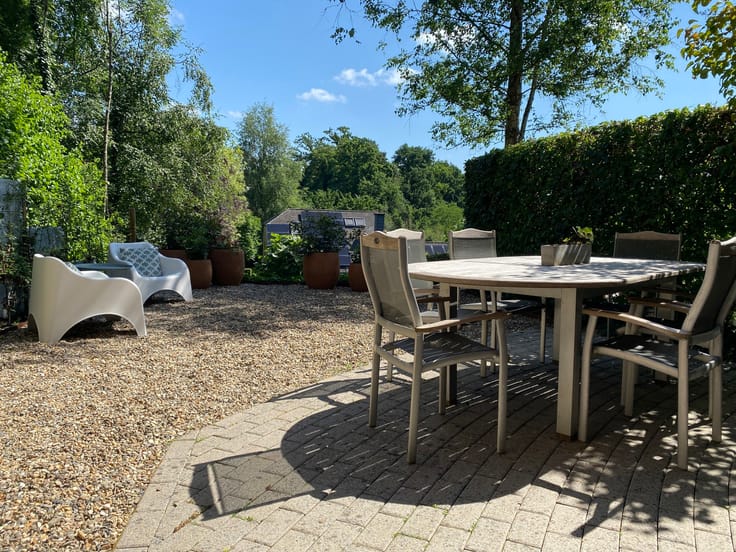
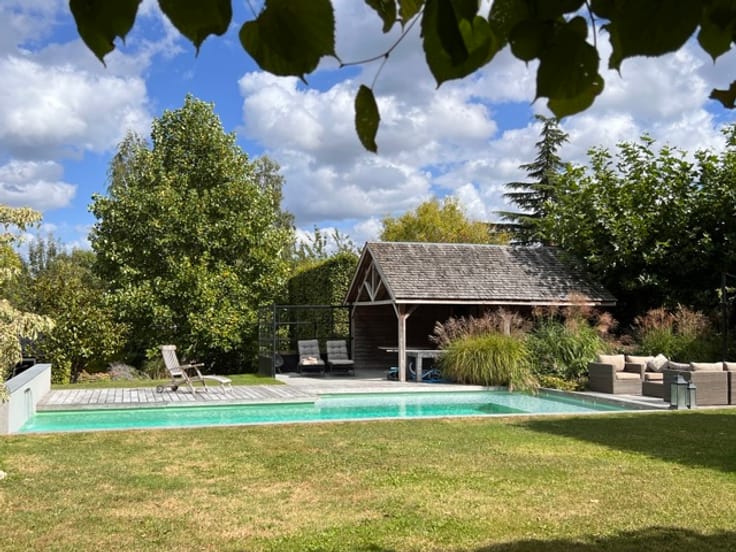
The living spaces provide the perfect setting for entertaining and enjoying everyday life. The lounge, enhanced by an open fireplace, invites you to cosy winter evenings, while the dining area flows naturally onto a beautiful sun-drenched terrace and into the garden, promising wonderful moments throughout the warmer months.
Upstairs, four lovely bedrooms include a spacious master suite with its own private bathroom. A second shower room completes the layout, ensuring excellent everyday comfort.
A laundry room, garage, storage attic, carport and garden shed further enhance the property's many practical features.
Renovated in 2023, the villa also boasts an excellent EPC rating of B, assessed prior to the renovation works, highlighting its particularly appealing energy performance.
Character, natural light, generous spaces and exceptional comfort… all in a highly regarded residential location.
A villa that immediately feels like home, where you can already picture long summer evenings on the terrace and cosy winter Sundays by the fire. A home that has it all, offering not just a place to live, but a wonderful place to truly enjoy life!
| Construction year | 1975 |
|---|---|
| Number of floors | 1 |
| Building condition | As new |
| Immovable heritage | Not specified |
| Number of frontages | 4 |
| Asbestos certificate is available | Not specified |
| Usable floor area | 200 square meters |
|---|---|
| Living room surface | 45 square meters |
| Dining room surface | 12 square meters |
| Kitchen type | Hyper equipped |
| Kitchen surface | 15 square meters |
| Bedrooms | 4 |
| Bedroom 1 surface | 25 square meters |
| Bedroom 2 surface | 12 square meters |
| Bedroom 3 surface | 17 square meters |
| Bedroom 4 surface | 15 square meters |
| Bathrooms | 2 |
| Toilets | 2 |
| Laundry room | Yes |
| Office | Yes |
| Attic | Yes |
| Furnished | No |
| Surface of the plot | 830 square meters |
|---|---|
| Gas, water & electricity | No |
| Garden surface | 830 square meters |
| Terrace surface | 30 square meters |
| Terrace orientation | South West |
| Primary energy consumption | 192 kilowatt hour per square meters |
|---|---|
| EPC/EPC label | B |
| Renovation works mandatory | No |
| Unique code EPB certificate | 20190508-0002155344 |
| CO₂ emission | Not specified |
| Yearly theoretical total energy consumption | 50868 kWh/year |
| Valid electricity inspection certificate | Yes |
| Summons: No judicial remedy or administrative measure imposed | Not specified |
|
Flemish register of measures consulted
|
Not specified |
| Valid flood certificate | Not specified |
| Heating type | Gas |
| Thermic solar panels | Yes |
| Double glazing | Yes |
| Building permit | Not specified |
|---|---|
| Cadastral Plan | Not specified |
| Right of first refusal for the tenant | Not specified |
| Allotment permit | Not specified |
| Preemption right | Not specified |
| Most recent urban development zoning | Not specified |
|
P-score
|
Not specified |
|
G-score
|
Not specified |
Asked price excluding notary fees (excluding eventual registration fees)
| Price | 795000 € |
|---|---|
| Cadastral income | 1978 € |
| Tenement building | No |
|
|
|



| Address |
Chaussée de Huy 15 boite 1
1325 - Chaumont-Gistoux |
|---|---|
| Website |
|
| External reference | 7900445 |
Get in touch
