



1299000€
6 bedrooms 718 square meters

House
AN EXCEPTIONAL PROPERTY IN AN EXCEPTIONAL SETTING!
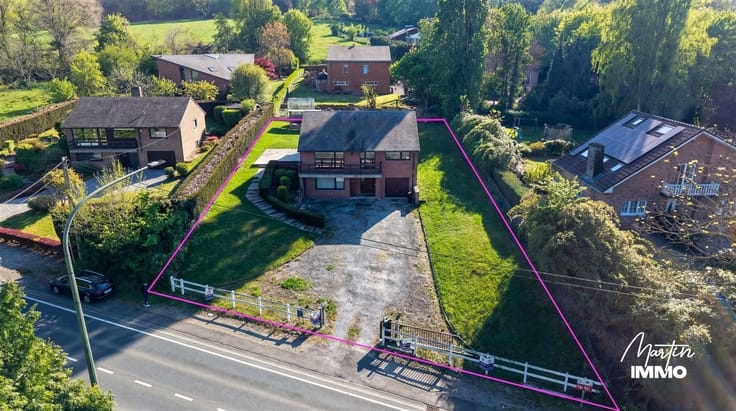
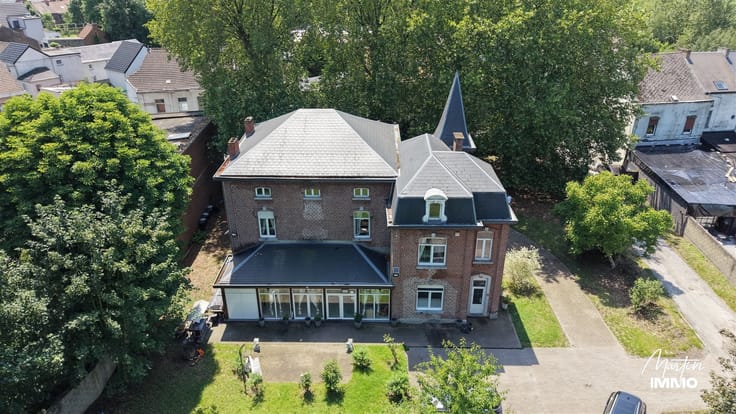
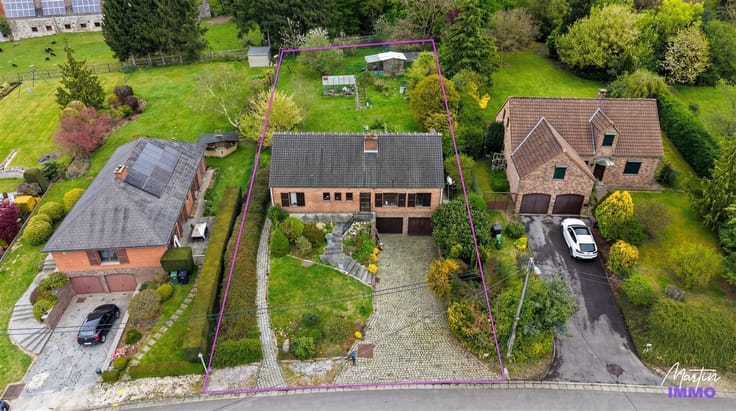
Words cannot do justice to this magnificent property that Martin Immo is offering for sale. Nestled in a sought-after residential neighborhood, on a quiet cul-de-sac, this superb stone home offers an exceptional view of the Meuse River, in a setting where serenity and tranquility reign.
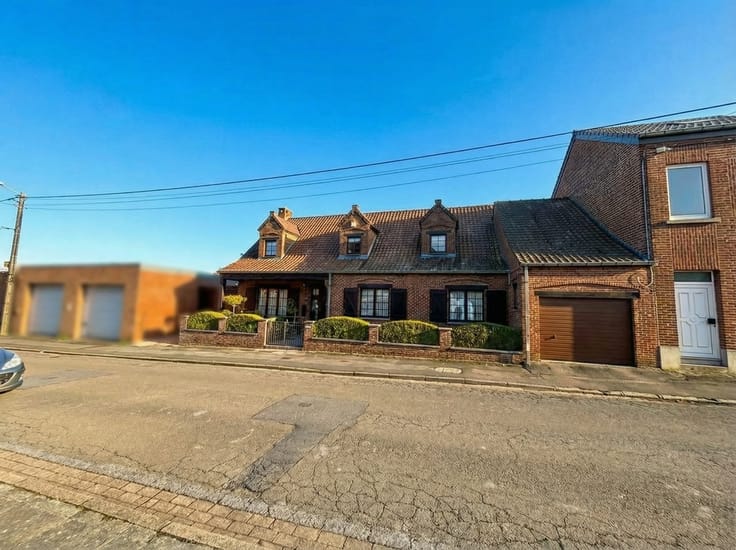
Built in 2005 with high-quality materials, this spacious property will charm you with its many features: 6 bedrooms, 3 bathrooms, a double garage, a swimming pool, a wellness area with a sauna, a billiards room, and a magnificent wine cellar.
On the ground floor, you’ll find an entry hall, a superb living area comprising an open-concept living room and dining room that open onto the outdoors, as well as a spacious kitchen with a dining area. Two bedrooms (including the master suite), two bathrooms, and a separate half-bath complete this level.
The upper floor, divided into two distinct areas, features three bedrooms, a bathroom, a separate half-bath, and a playroom or storage area. A pleasant mezzanine features an office and a sixth bedroom with a balcony offering breathtaking views of the Meuse River.
The basement levels are equally impressive, featuring a magnificent billiards room, a wellness area with a sauna, a superb wine cellar, ample storage space, and a double garage.
Technical details: natural slate roof, up-to-code electrical system, solar panels, PVC double-glazed windows, natural gas central heating, etc.
A rare find—a home full of character and a simply exceptional living environment!
Our advice: don’t wait—come discover this true little paradise on earth!
Interested in a tour? 071/37.17.20 – [email protected]
Information is provided for guidance only and is not binding.
| Construction year | 2005 |
|---|---|
| Building condition | As new |
| Immovable heritage | Not specified |
| Street frontage width | 22 m |
| Number of frontages | 4 |
| Covered parking spaces | 4 |
| Outdoor parking spaces | 2 |
| Asbestos certificate is available | Not specified |
| Usable floor area | 718 square meters |
|---|---|
| Dining room surface | 31 square meters |
| Kitchen type | Hyper equipped |
| Kitchen surface | 37 square meters |
| Bedrooms | 6 |
| Bedroom 1 surface | 31 square meters |
| Bedroom 2 surface | 25 square meters |
| Bedroom 3 surface | 17 square meters |
| Bedroom 4 surface | 16 square meters |
| Bedroom 5 surface | 12 square meters |
| Dressing room | No |
| Bathrooms | 3 |
| Shower rooms | 1 |
| Toilets | 6 |
| Laundry room | Yes |
| Professional space | No |
| Basement surface | 19 square meters |
| Attic | Yes |
| Furnished | No |
| Armored door | No |
| Surface of the plot | 2798 square meters |
|---|---|
| Width of the lot on the street | meters |
| Gas, water & electricity | No |
| Garden surface | 2486 square meters |
| Garden orientation | South East |
| Terrace surface | 45 square meters |
| Terrace orientation | South East |
| Elevator | No |
|---|---|
| Secure access / alarm | Yes |
| Armored door | No |
| Air conditioning | No |
| TV cable | No |
| Jacuzzi | Yes |
| Sauna | No |
| Swimming pool | Yes |
| Internet | Yes |
| Primary energy consumption | 149 kilowatt hour per square meters |
|---|---|
| EPC/EPC label | B |
| Renovation works mandatory | Not specified |
| Unique code EPB certificate | 20151125008796 |
| CO₂ emission | Not specified |
| Yearly theoretical total energy consumption | Not specified |
| Valid electricity inspection certificate | Yes |
| Conformity certification for fuel tanks | Not specified |
| Summons: No judicial remedy or administrative measure imposed | Not specified |
| Valid flood certificate | Not specified |
| Heating type | Gas |
| Heat pump | No |
| Photovoltaic solar panels | Yes |
| Double glazing | Yes |
| Building permit | Not specified |
|---|---|
| Cadastral Plan | Not specified |
| Right of first refusal for the tenant | Not specified |
| Allotment permit | Not specified |
| Preemption right | Not specified |
| Most recent urban development zoning | Not specified |
| Flood zone type | Non flood zone |
|
P-score
|
Not specified |
|
G-score
|
Not specified |
Asked price excluding notary fees (excluding eventual registration fees)
| Price | 1299000 € |
|---|---|
| Cadastral income | 2258 € |
| Tenement building | No |
|
|
|




| Address |
Rue Tingremont 63
6120 - Nalinnes |
|---|---|
| External reference | 162 - 345345924 |
Get in touch