


Make an offer starting from 179000€
3 bedrooms 195 square meters

House
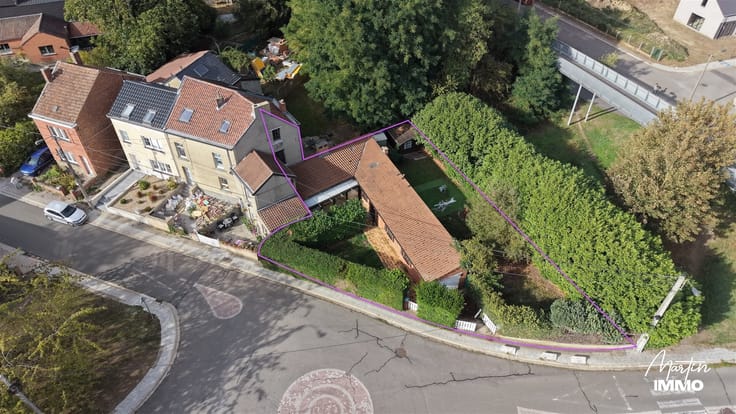
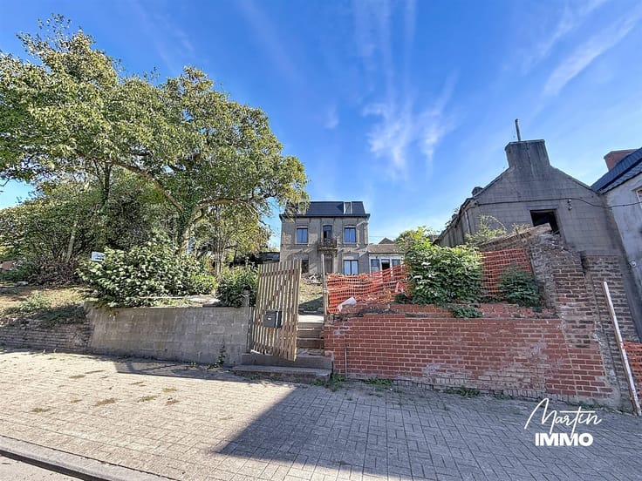
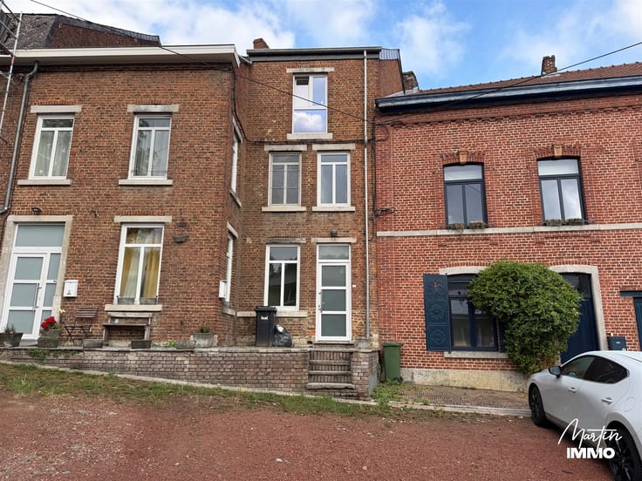
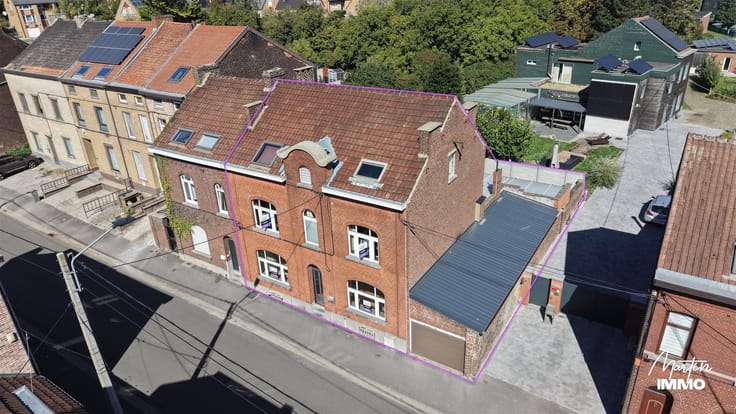
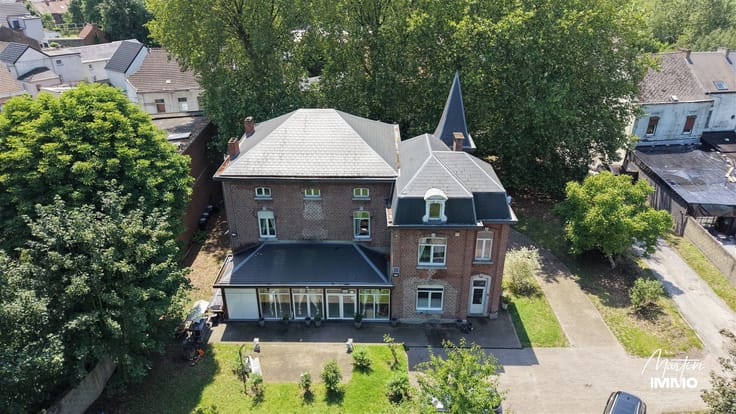
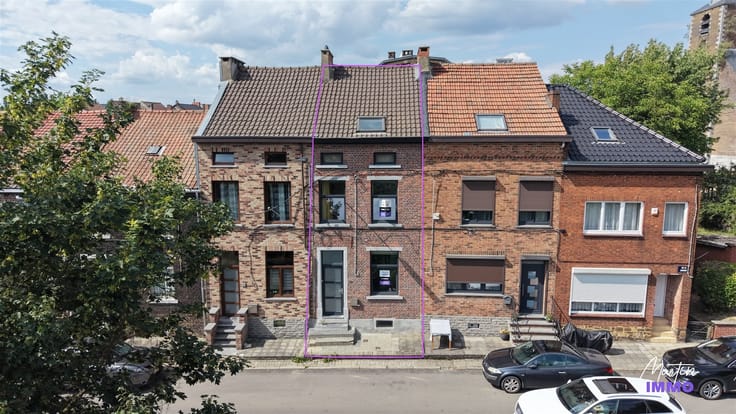
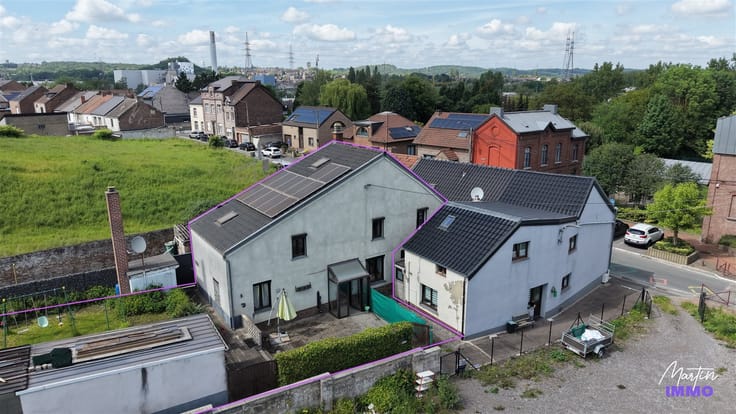
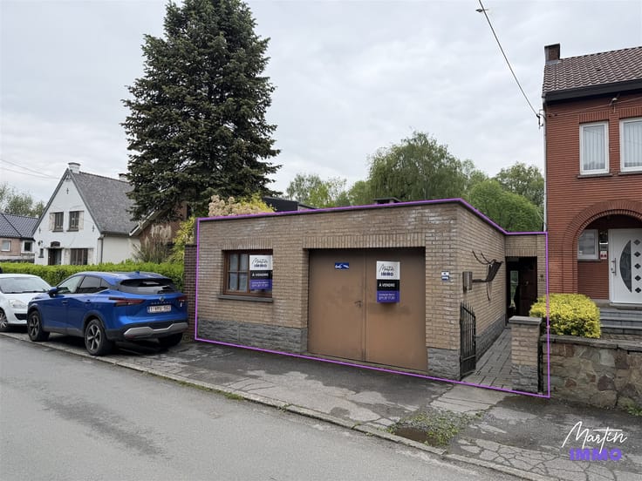
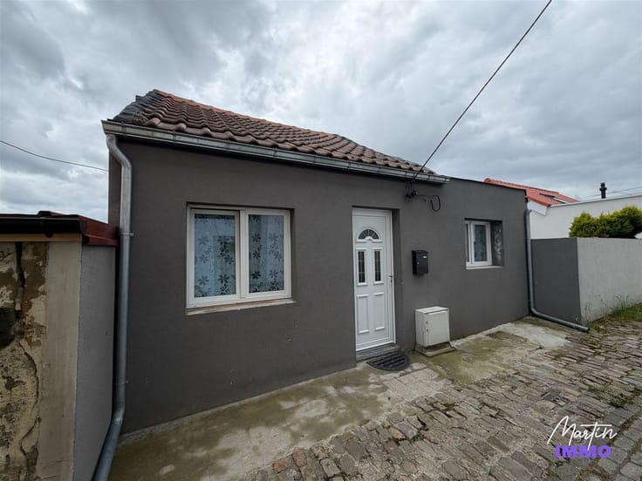
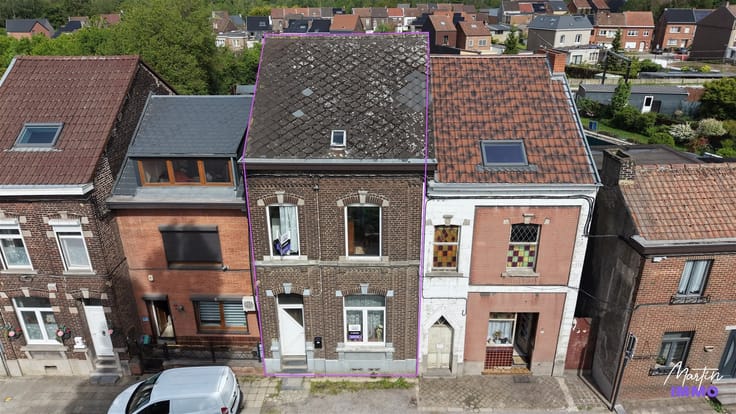
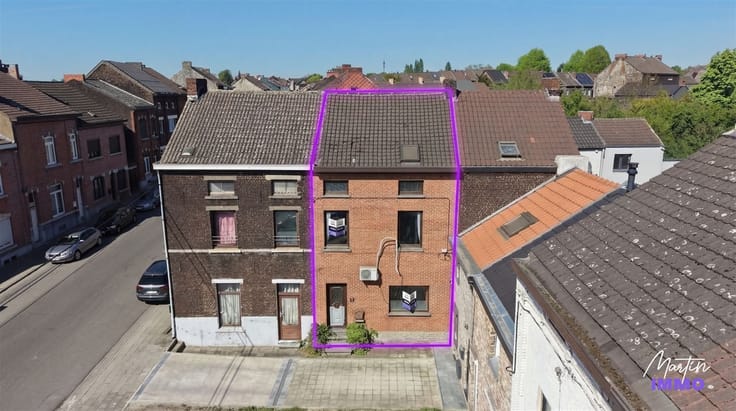
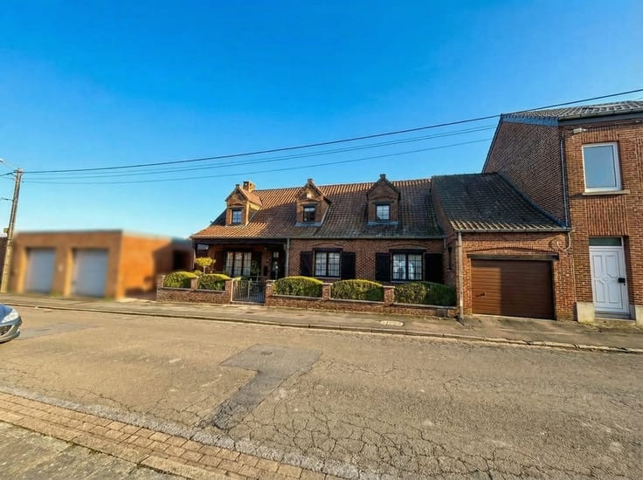
MARTIN IMMO is pleased to present this charming three-sided house, ideally designed for a family looking for space and comfort.
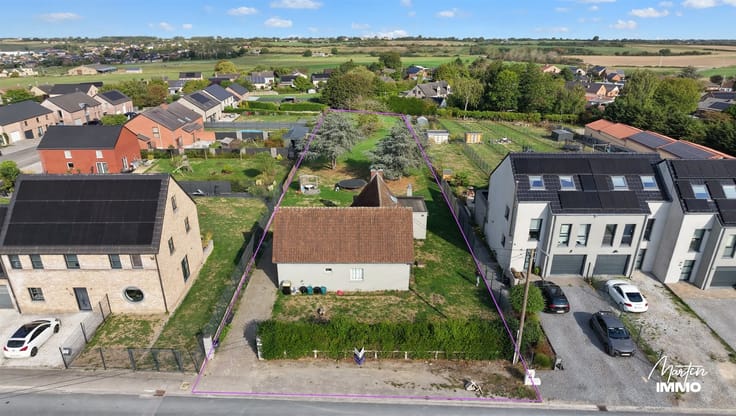
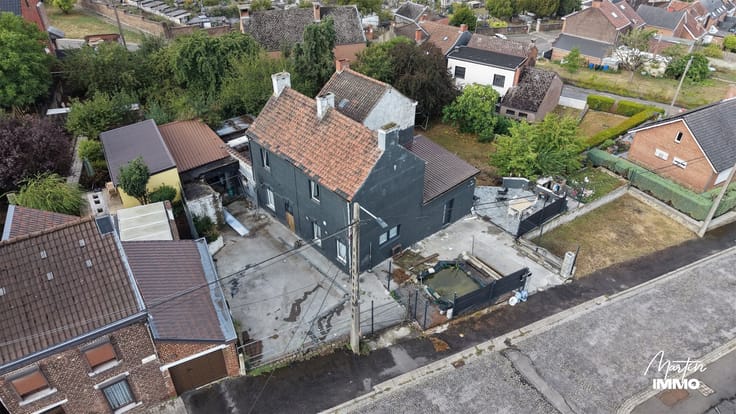
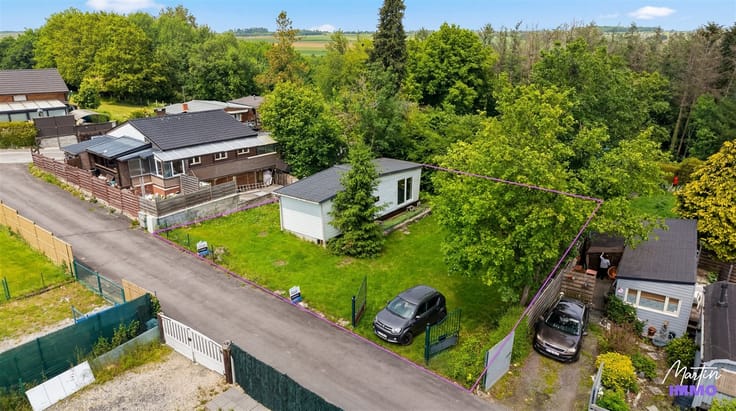
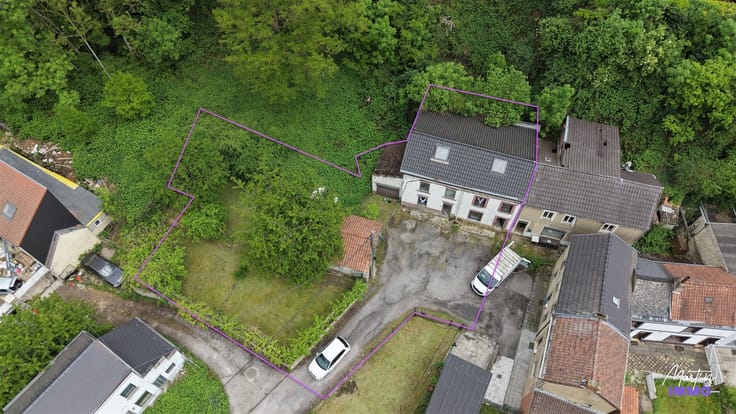
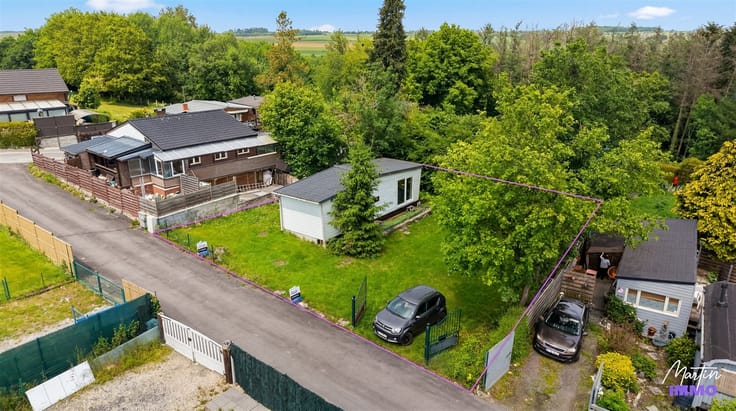
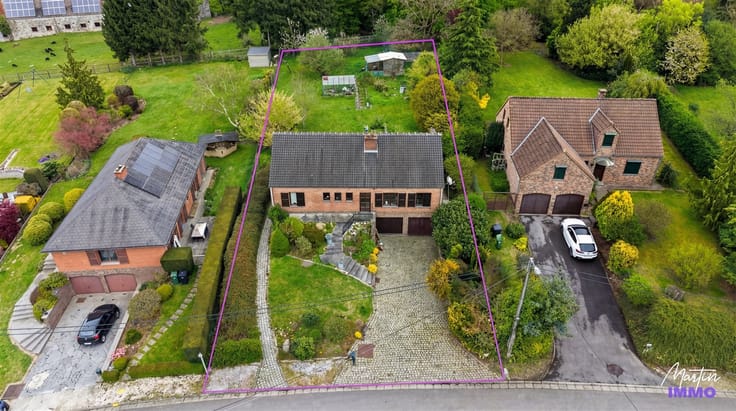
The property features a side entrance, a patio, and a lovely garden, offering beautiful outdoor spaces. A ± 12 m² shed also completes the property and provides convenient storage for gardening tools or various equipment.
The house is laid out as follows:
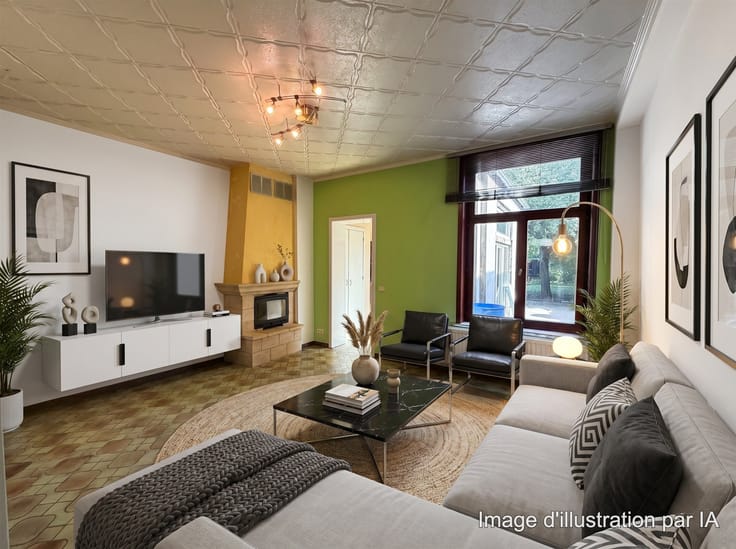
Ground floor: a beautiful entryway, a cozy living room, a dining room, a separate kitchen, and a half-bath.
First floor: a hallway leading to two beautiful bedrooms, each approximately 16 m², as well as a shower room with a toilet.
On the second floor: a hallway leading to the bedrooms, a third bedroom of approximately 16 m², a small storage room, and a convertible attic offering the possibility of creating a fourth bedroom or additional space according to your needs.
The property also includes cellars.
In terms of technical features, the house is equipped with double-glazed PVC windows, oil-fired central heating, and a solid tile roof.
A spacious home with three bedrooms currently, plus the potential to add a fourth, all featuring a garden and a side walkway.
Don’t wait—come see it today!
For more information and to schedule a tour, contact the MARTIN IMMO real estate agency.
| Number of floors | 2 |
|---|---|
| Building condition | To be done up |
| Immovable heritage | Not specified |
| Number of frontages | 3 |
| Asbestos certificate is available | Not specified |
| Usable floor area | 195 square meters |
|---|---|
| Living room surface | 32 square meters |
| Dining room surface | 16 square meters |
| Kitchen type | Semi equipped |
| Kitchen surface | 14 square meters |
| Bedrooms | 3 |
| Bedroom 1 surface | 16 square meters |
| Bedroom 2 surface | 16 square meters |
| Bedroom 3 surface | 16 square meters |
| Dressing room | No |
| Bathrooms | 1 |
| Shower rooms | 1 |
| Toilets | 2 |
| Professional space | No |
| Basement | Yes |
| Attic | Yes |
| Furnished | No |
| Armored door | No |
| Surface of the plot | 330 square meters |
|---|---|
| Width of the lot on the street | meters |
| Gas, water & electricity | No |
| Garden surface | 160 square meters |
| Terrace surface | 15 square meters |
| Primary energy consumption | 362 kilowatt hour per square meters |
|---|---|
| EPC/EPC label | E |
| Renovation works mandatory | Not specified |
| Unique code EPB certificate | 20260830027146 |
| CO₂ emission | Not specified |
| Yearly theoretical total energy consumption | Not specified |
| Valid electricity inspection certificate | Not specified |
| Conformity certification for fuel tanks | Not specified |
| Summons: No judicial remedy or administrative measure imposed | Not specified |
| Valid flood certificate | Not specified |
| Heating type | Fuel oil |
| Heat pump | No |
| Double glazing | Yes |
| Building permit | Not specified |
|---|---|
| Cadastral Plan | Not specified |
| Right of first refusal for the tenant | Not specified |
| Allotment permit | Not specified |
| Preemption right | Not specified |
| Most recent urban development zoning | Not specified |
| Flood zone type | Non flood zone |
|
P-score
|
Not specified |
|
G-score
|
Not specified |
Asked price excluding notary fees (excluding eventual registration fees)
| Price | Make an offer starting from 179000 € |
|---|---|
| Cadastral income | 671 € |
| Tenement building | No |
|
|
|




| Address |
Rue Tingremont 63
6120 - Nalinnes |
|---|---|
| External reference | 133 - 345345898 |
Get in touch