


Make an offer starting from 119000€
3 bedrooms 108 square meters

A saisir rapidement !
An opportunity not to be missed!
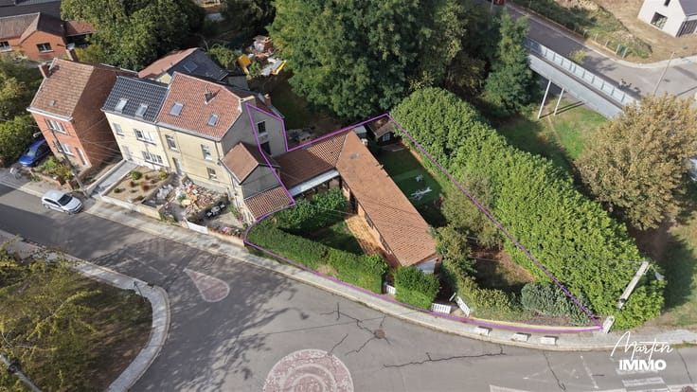
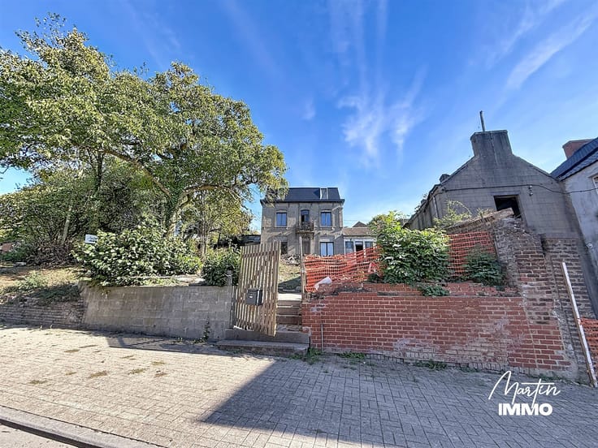
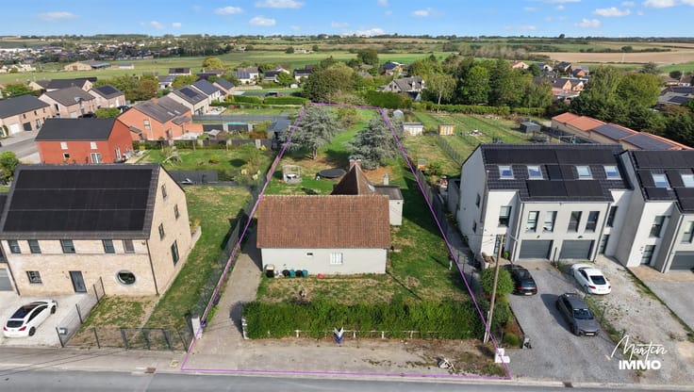
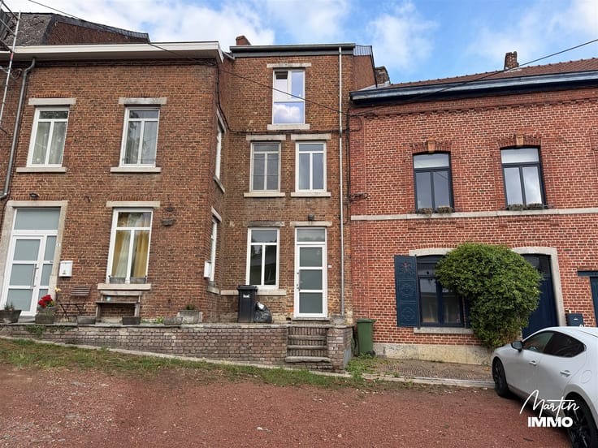
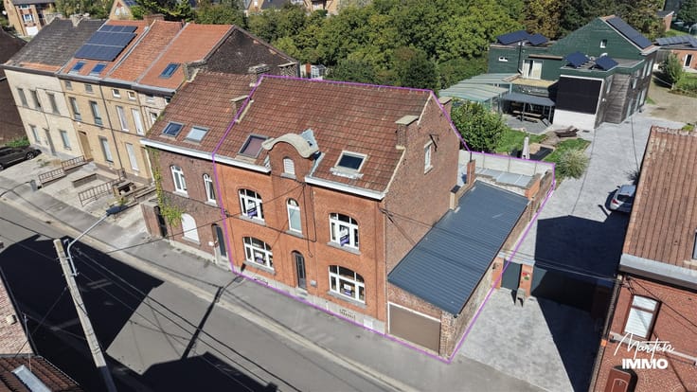
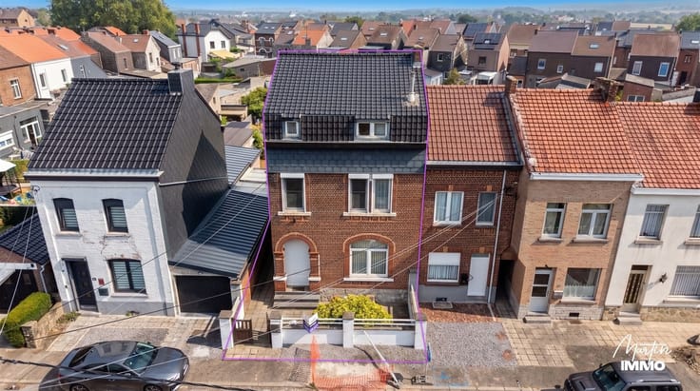
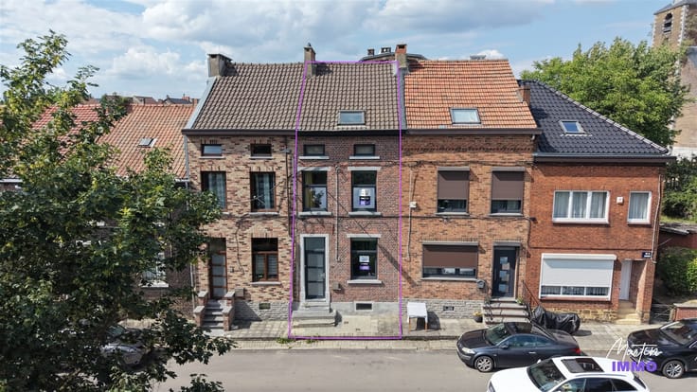
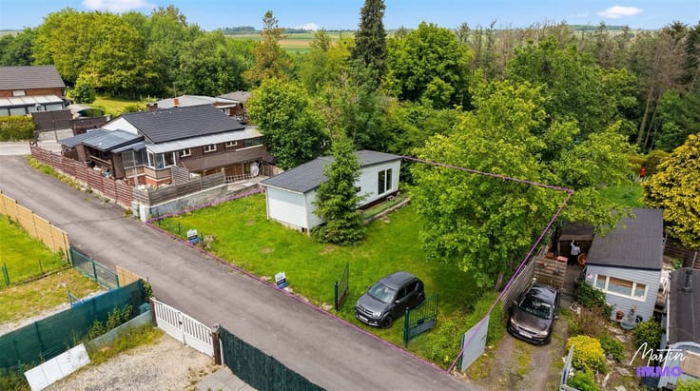
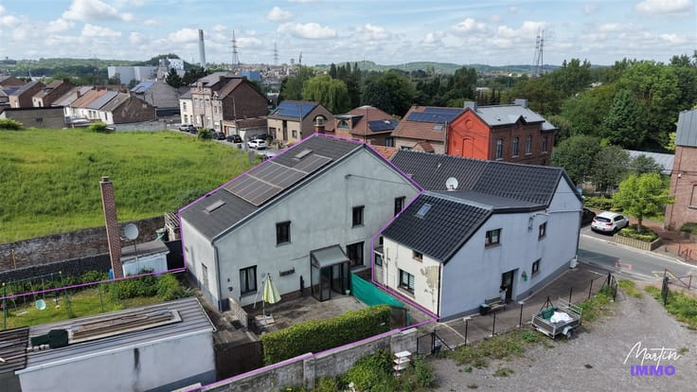
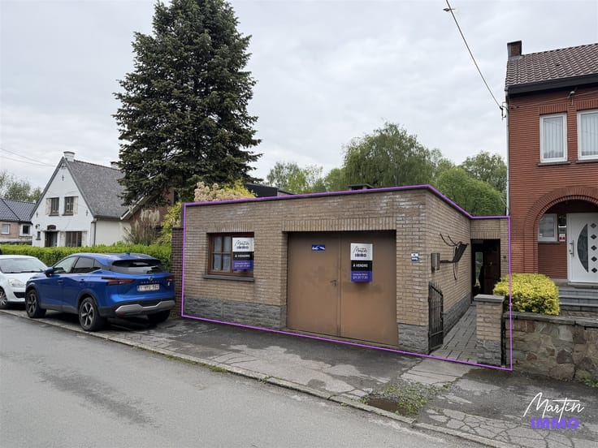
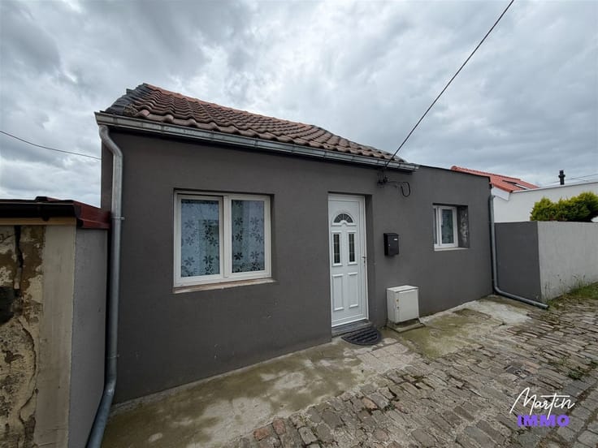
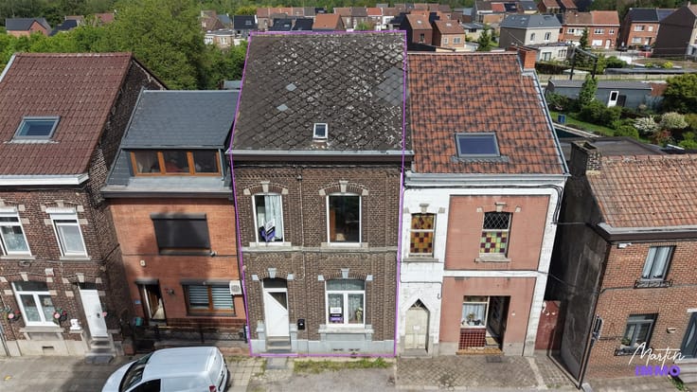
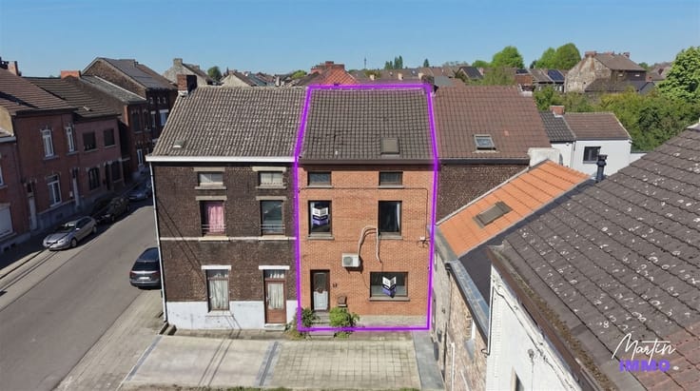
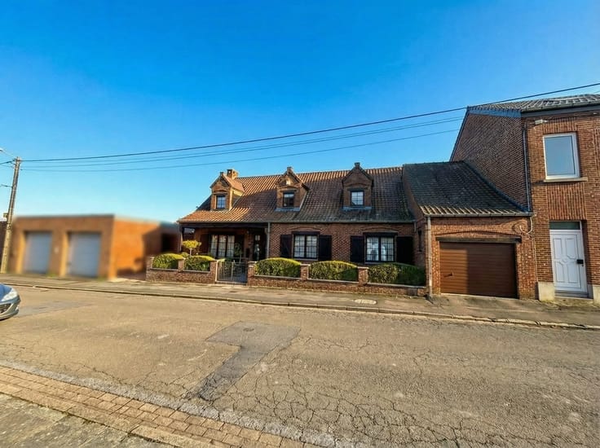
Do you dream of a house with a garden, located on a quiet street and close to all amenities? Are you looking for a property that offers great potential for renovation and personalization? Look no further— Martin Immo presents this charming house in need of renovation, featuring a shared side passageway.
This home offers great potential and consists of three bedrooms, a convertible attic that could provide additional space tailored to your needs, and a basement.
Here’s a brief overview of the layout:
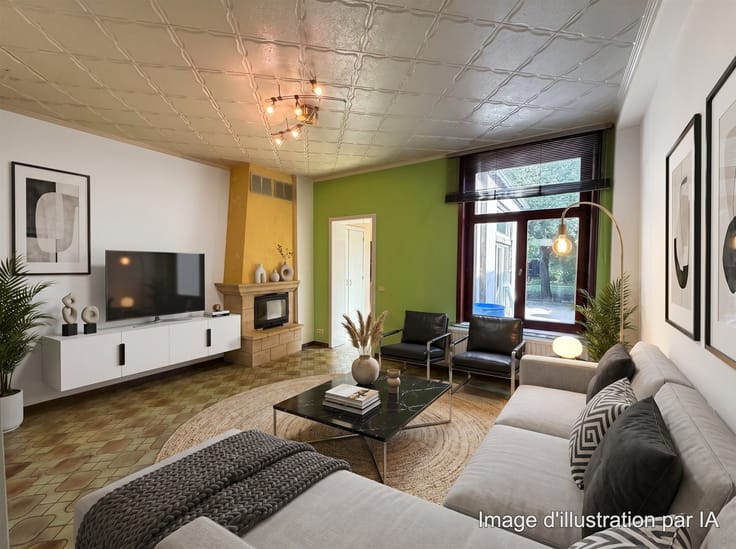
On the ground floor, you’ll find a beautiful entryway leading to the living room and dining room, followed by the kitchen. A small annex leads to the bathroom. Upstairs, a hallway leads to a separate half-bath and three bedrooms. A staircase provides access to the convertible attic, offering great potential for future expansion.
Technical specifications:
- 3 bedrooms
- Shared side passageway
- Convertible attic
- Gas convector heating
- Double-glazed PVC windows and single-glazed wooden windows
- Tile roof, uninsulated
- Electrical system does not comply with current standards
- Energy Performance Certificate (PEB): G "20261027000901"
This property represents a great opportunity for renovation enthusiasts looking to unlock the potential of this home.
Interested? For more information or to schedule a tour, contact Martin Immo at 071 37 17 20 or by email at [email protected].
Information is provided for reference only and is not binding.
| Number of floors | 2 |
|---|---|
| Building condition | To renovate |
| Immovable heritage | Not specified |
| Number of frontages | 3 |
| Asbestos certificate is available | Not specified |
| Usable floor area | 108 square meters |
|---|---|
| Living room surface | 29 square meters |
| Dining room surface | 12 square meters |
| Kitchen type | Not installed |
| Kitchen surface | 10 square meters |
| Bedrooms | 3 |
| Bedroom 1 surface | 12 square meters |
| Bedroom 2 surface | 9 square meters |
| Bedroom 3 surface | 9 square meters |
| Dressing room | No |
| Bathrooms | 1 |
| Shower rooms | 1 |
| Toilets | 1 |
| Laundry room | Yes |
| Professional space | No |
| Basement | Yes |
| Attic | Yes |
| Furnished | No |
| Armored door | No |
| Surface of the plot | 160 square meters |
|---|---|
| Width of the lot on the street | meters |
| Connection to sewer network | Connected |
| Gas, water & electricity | Yes |
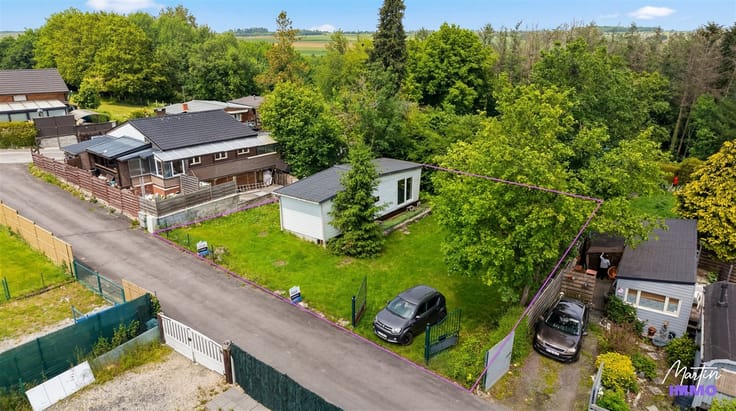
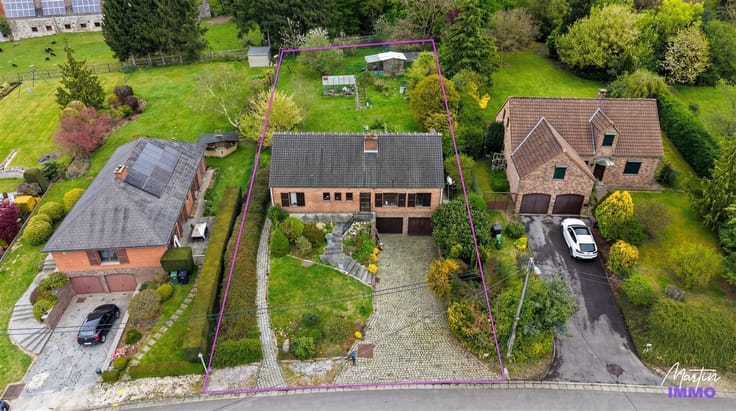
| Garden surface | 60 square meters |
| Terrace | Yes |
| Primary energy consumption | 527 kilowatt hour per square meters |
|---|---|
| EPC/EPC label | G |
| Renovation works mandatory | Not specified |
| Unique code EPB certificate | 20261027000901 |
| CO₂ emission | 96 kg CO₂/m² |
| Yearly theoretical total energy consumption | 56925 kWh/year |
| Valid electricity inspection certificate | No |
| Conformity certification for fuel tanks | Not specified |
| Summons: No judicial remedy or administrative measure imposed | Not specified |
| Separate meter for electricity | Yes |
| Separate meter for gas | Yes |
| Separate meter for water | Yes |
| Valid flood certificate | Not specified |
| Heating type | Gas |
| Heat pump | No |
| Double glazing | Yes |
| Building permit | Not specified |
|---|---|
| Cadastral Plan | Not specified |
| Right of first refusal for the tenant | Not specified |
| Allotment permit | Not specified |
| Preemption right | Not specified |
| Most recent urban development zoning | Not specified |
| Flood zone type | Non flood zone |
|
P-score
|
Not specified |
|
G-score
|
Not specified |
Asked price excluding notary fees (excluding eventual registration fees)
| Price | Make an offer starting from 119000 € |
|---|---|
| Cadastral income | 416 € |
| Tenement building | No |
|
|
|




| Address |
Rue Tingremont 63
6120 - Nalinnes |
|---|---|
| External reference | 158 - 345345920 |
Get in touch