


725000€
5 bedrooms 385 square meters

A superb property offering a wealth of possibilities in Linc
L’Immobilière de Marneffe is pleased to present this property with rare potential, situated in Lincent (Racour), close to the E40 motorway and local amenities.
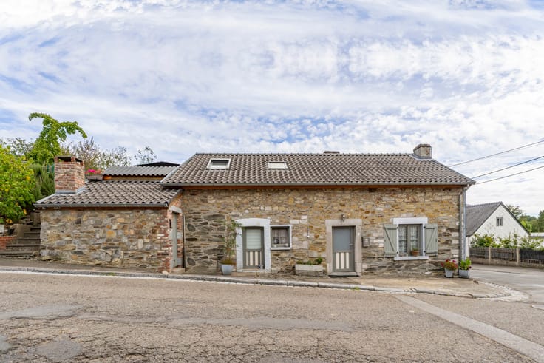
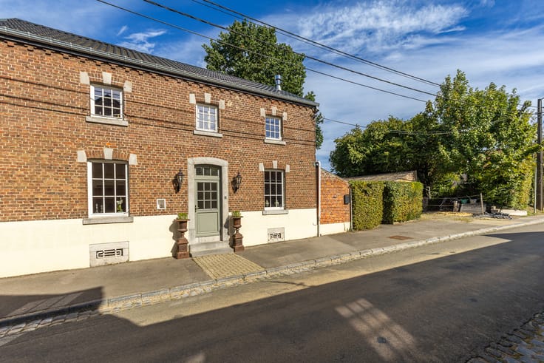
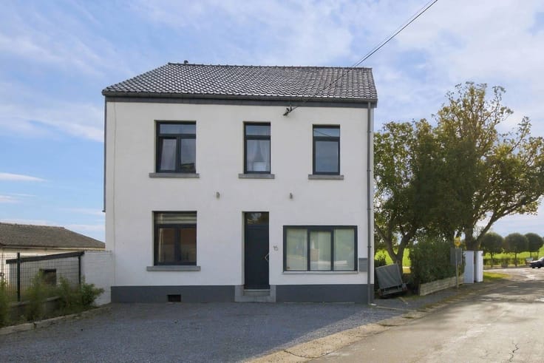
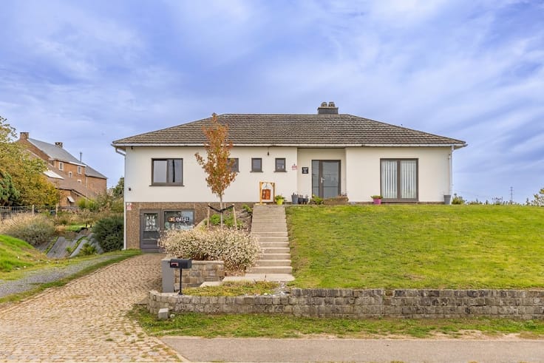
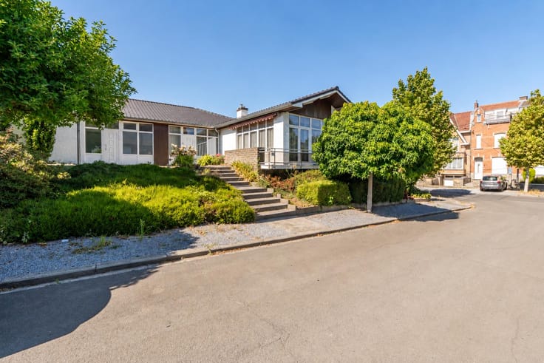
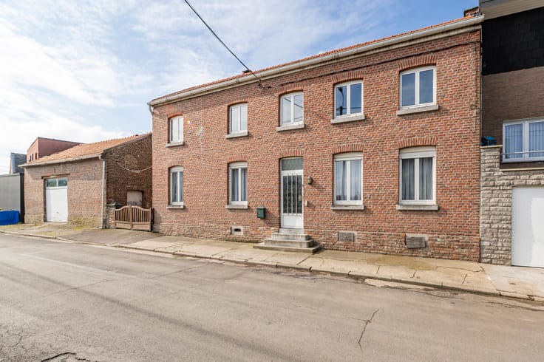
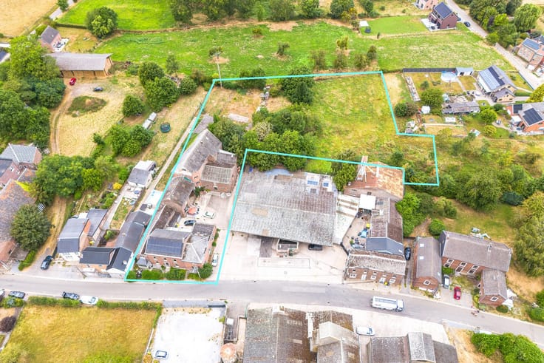
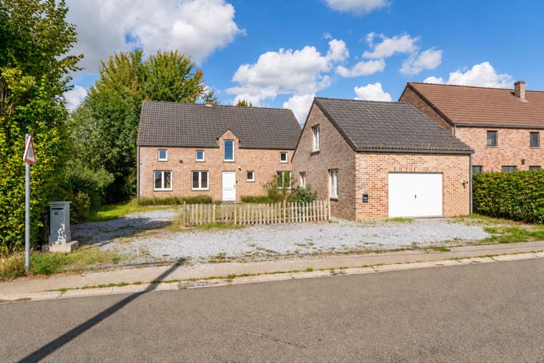
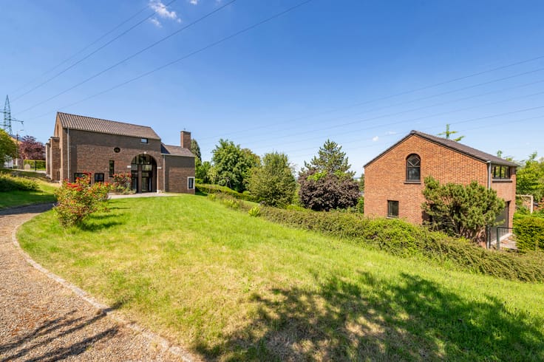
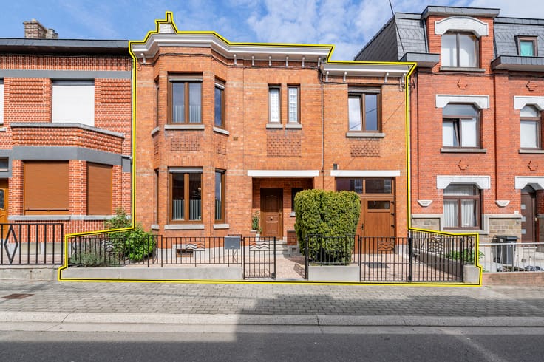
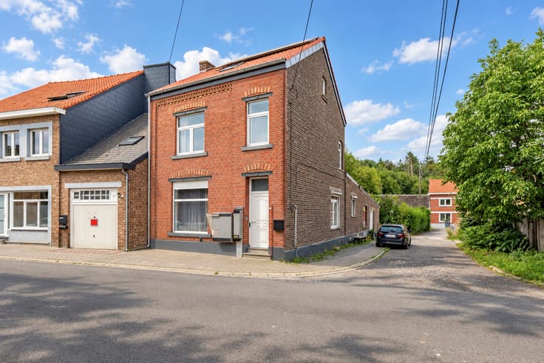
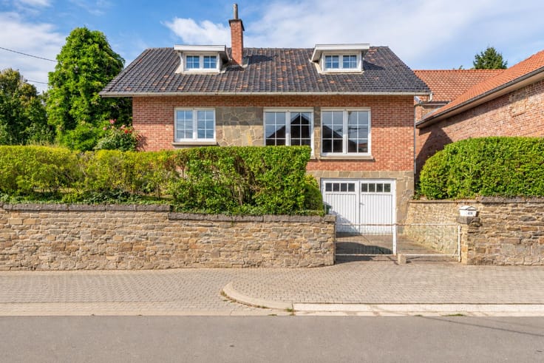
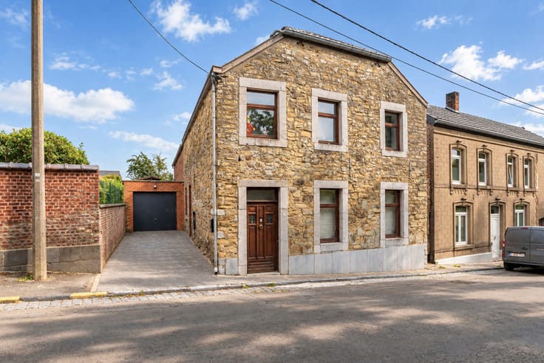
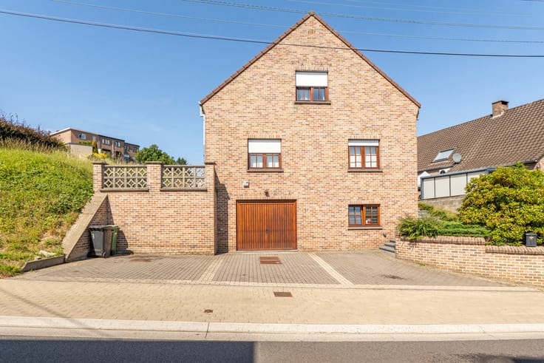
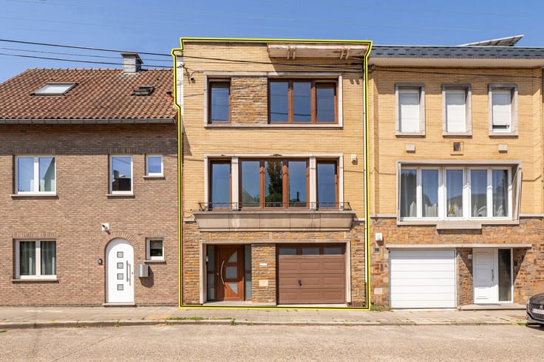
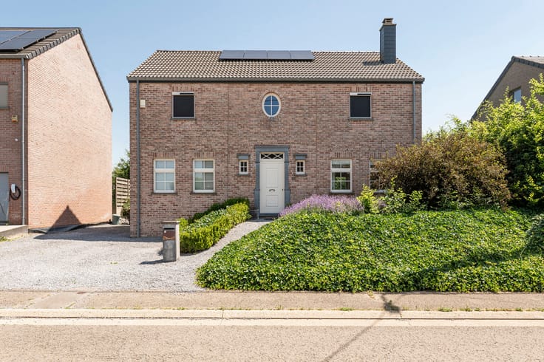
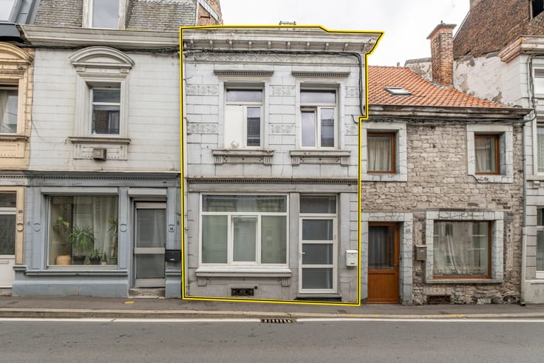
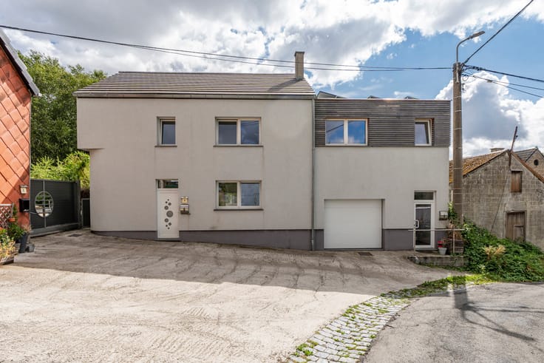
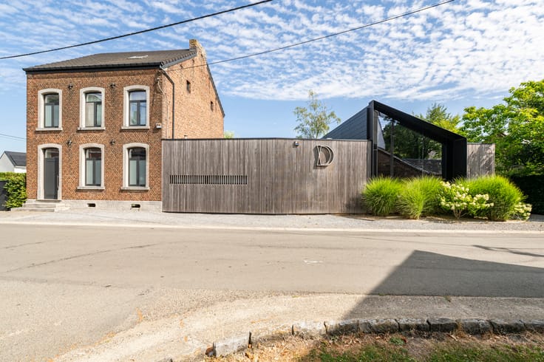
The property comprises two separate units (nos. 16 and 18), offering a wide range of possibilities: a spacious detached house, a ‘kangaroo’ house, a business premises or rental income.
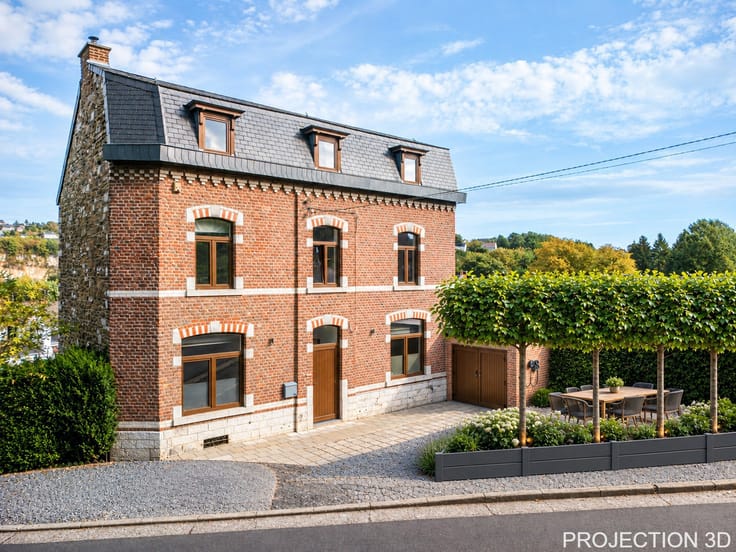
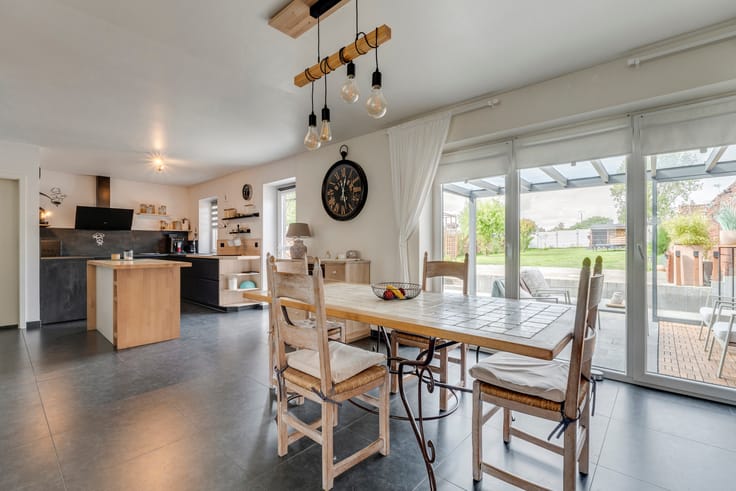
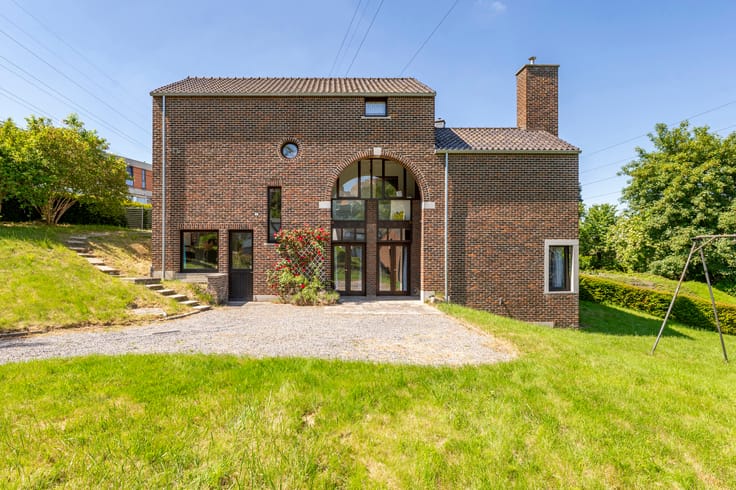
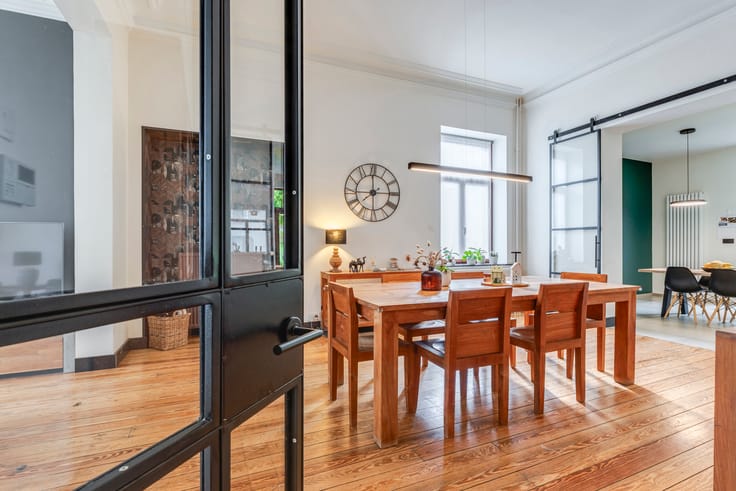
The main section, measuring approximately 270 m², features bright living areas, four bedrooms including a master suite, a bathroom, an attic and cellars, as well as a separate area with a kitchen, utility room, bathroom and convertible attic.
Features: good energy performance certificate (PEB) rating C, 243 kWh/m²/year (20260410035192), PVC double-glazed windows (+shutters on the first floor), oil-fired central heating + heat pumps, water tank, thermal boiler, solar panels, minor electrical compliance work required, …
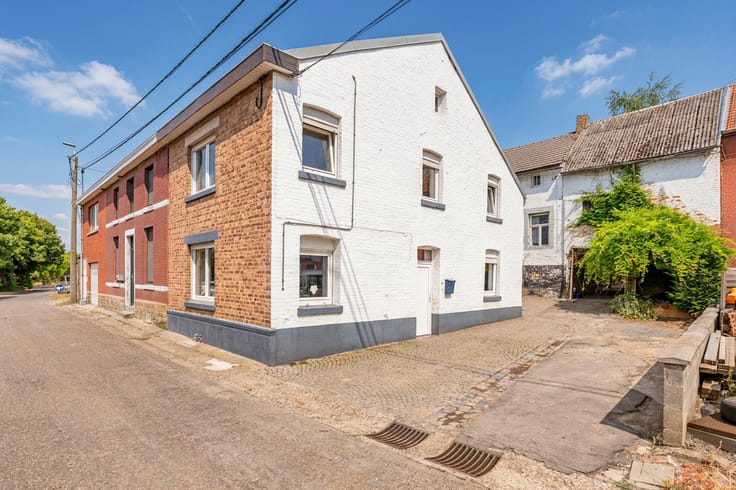
The second section, measuring approximately 120 m² and currently let, would be ideal for a business: offices, a practice, a salon, etc.
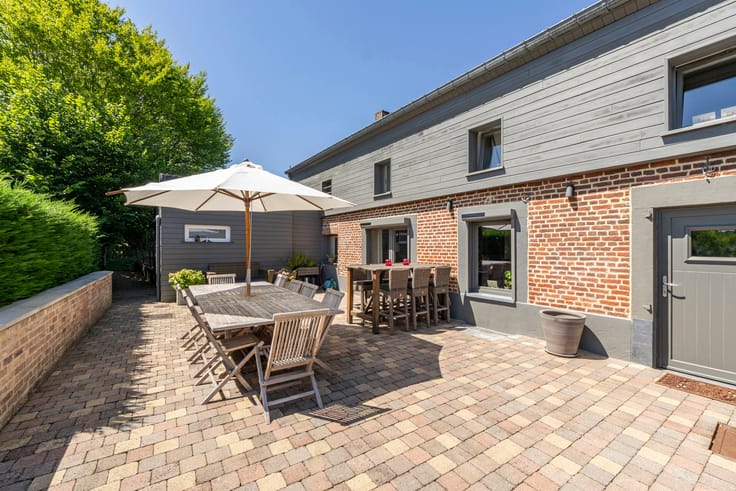
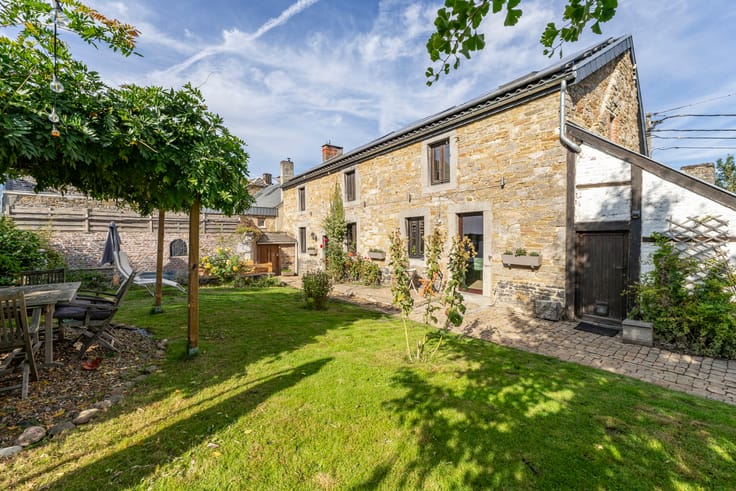
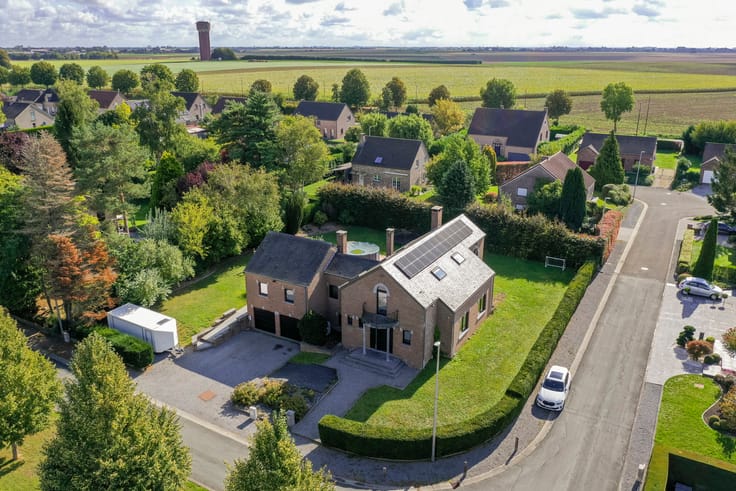
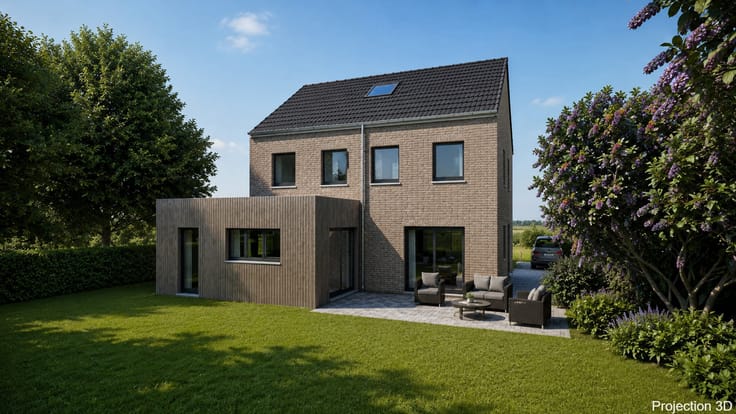
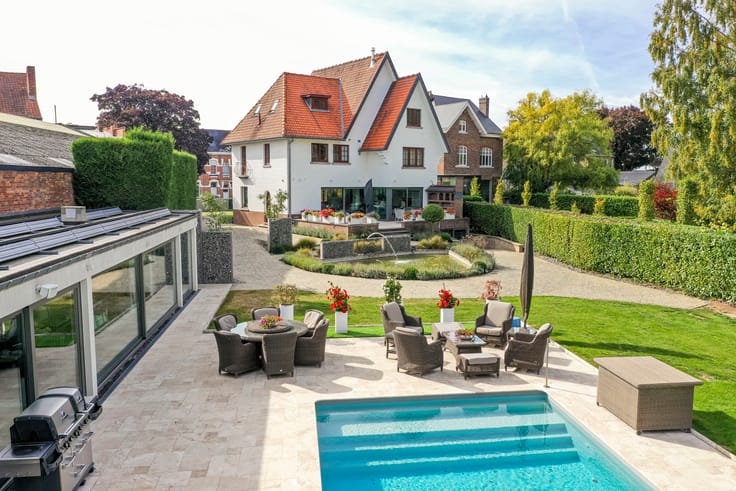
Outside: paved courtyard, 2 garages with automatic doors (one of which is a through garage), workshop and outbuildings. In the garden, enjoy a terrace, a landscaped pond and a pleasant, sunny garden.
A rare, versatile property brimming with potential, ready to bring your projects to life!
Plans available on our website.
The information provided has been compiled with the utmost care but is not contractually binding. This advert does not constitute an offer in the legal sense of the term, but is intended as an invitation to make an offer to purchase.
https://www.immodemarneffe.be/fr/bien/a-vendre/maison/4287-lincent/7834026
| Neighbourhood or locality | Hannut et 5 kms |
|---|---|
| Construction year | 1900 |
| Number of floors | 1 |
| Building condition | As new |
| Immovable heritage | Not specified |
| Street frontage width | 30 m |
| Number of frontages | 3 |
| Covered parking spaces | 2 |
| Outdoor parking spaces | 3 |
| Surroundings type | Countryside |
| Virtual visit |
|
| Asbestos certificate is available | Not specified |
| Usable floor area | 385 square meters |
|---|---|
| Living room surface | 32 square meters |
| Kitchen type | Hyper equipped |
| Kitchen surface | 39 square meters |
| Bedrooms | 5 |
| Bedroom 1 surface | 46 square meters |
| Bedroom 2 surface | 16 square meters |
| Bedroom 3 surface | 16 square meters |
| Bedroom 4 surface | 12 square meters |
| Bathrooms | 3 |
| Toilets | 3 |
| Laundry room | Yes |
| Professional space surface | 120 square meters |
| Professional space | Yes |
| Basement surface | 35 square meters |
| Attic surface | 170 square meters |
| Furnished | No |
| Surface of the plot | 1713 square meters |
|---|---|
| Connection to sewer network | Connected |
| Gas, water & electricity | No |
| Garden surface | 800 square meters |
| Terrace surface | 50 square meters |
| Intercom | No |
|---|---|
| Secure access / alarm | Yes |
| Visio phone | No |
| Swimming pool | No |
| Primary energy consumption | 243 kilowatt hour per square meters |
|---|---|
| EPC/EPC label | C |
| Renovation works mandatory | Not specified |
| Unique code EPB certificate | 20260410035192 |
| CO₂ emission | 22064 kg CO₂/m² |
| Yearly theoretical total energy consumption | 87088 kWh/year |
| Valid electricity inspection certificate | No |
| Summons: No judicial remedy or administrative measure imposed | Not specified |
| Valid flood certificate | Not specified |
| Heating type | Fuel oil |
| Photovoltaic solar panels | Yes |
| Building permit | Yes |
|---|---|
| Total ground floor buildable | 380 square meters |
| Cadastral Plan | Not specified |
| Right of first refusal for the tenant | Not specified |
| Allotment permit | No |
| Preemption right | Not specified |
| Most recent urban development zoning | Not specified |
|
P-score
|
Not specified |
|
G-score
|
Not specified |
| Latest land use designation | Living area (residential, urban or rural) |
Asked price excluding notary fees (excluding eventual registration fees)
| Price | 725000 € |
|---|---|
| Cadastral income | 1369 € |
| Tenement building | No |
|
|
|




| Address |
Chaussée de Tirlemont 15/1
4260 - Braives |
|---|---|
| Website |
|
| External reference | 7834026 |
Get in touch