


290000€
2 bedrooms 125 square meters

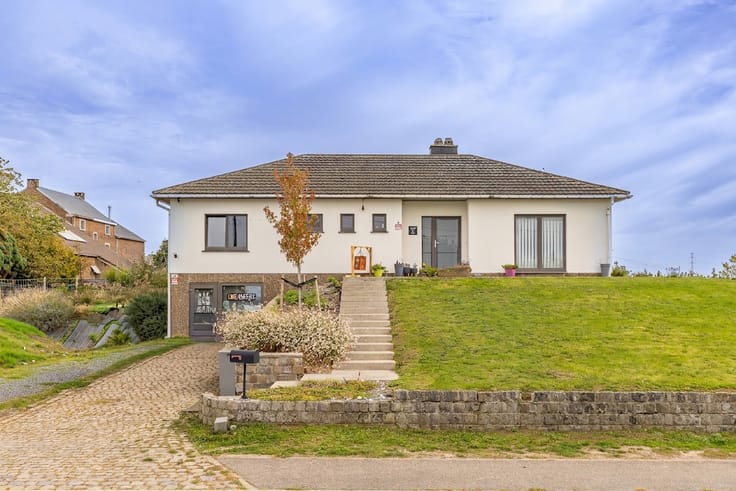
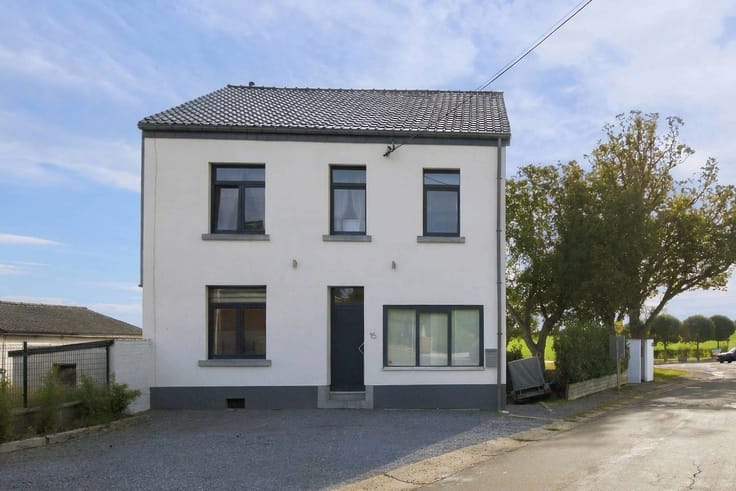
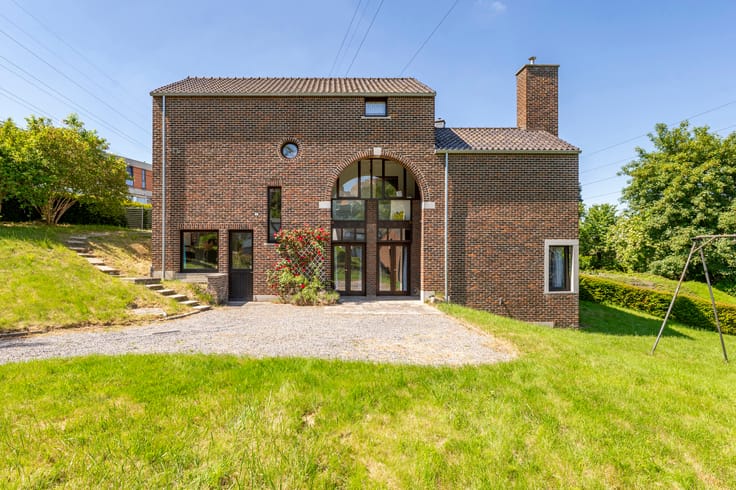
Charming 2-3 bedroom house, renovated in Faimes
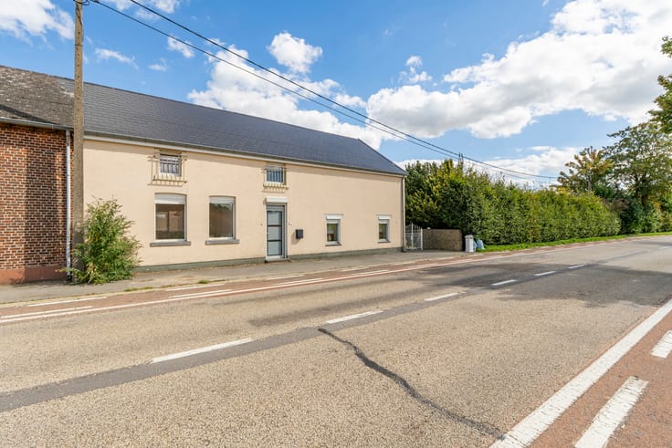
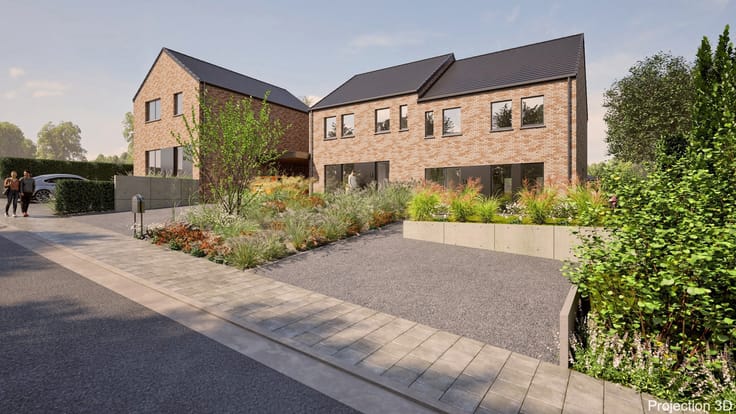
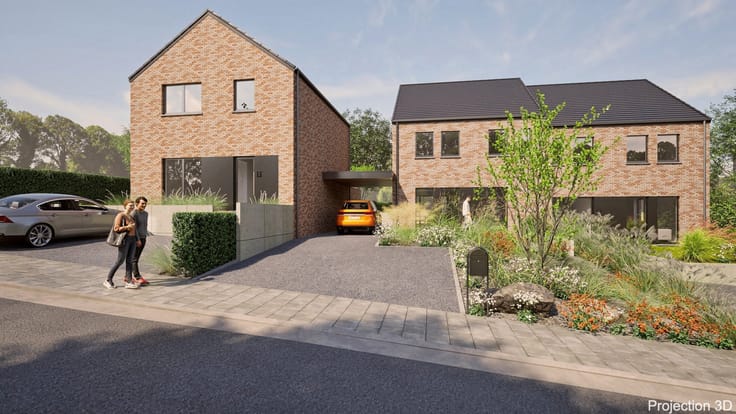
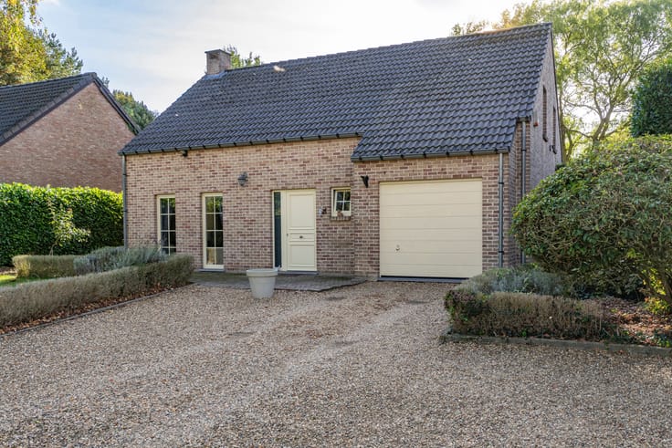
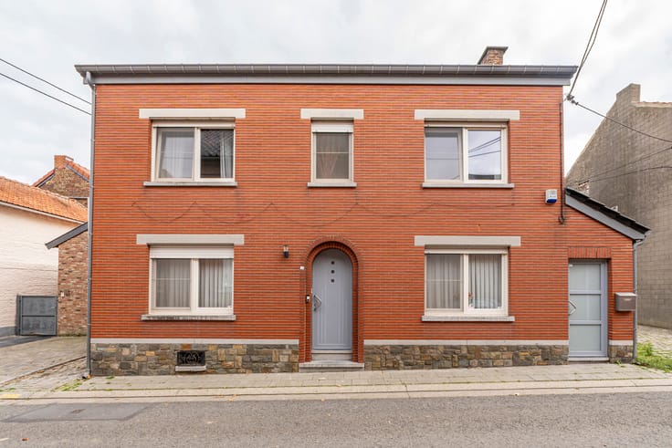
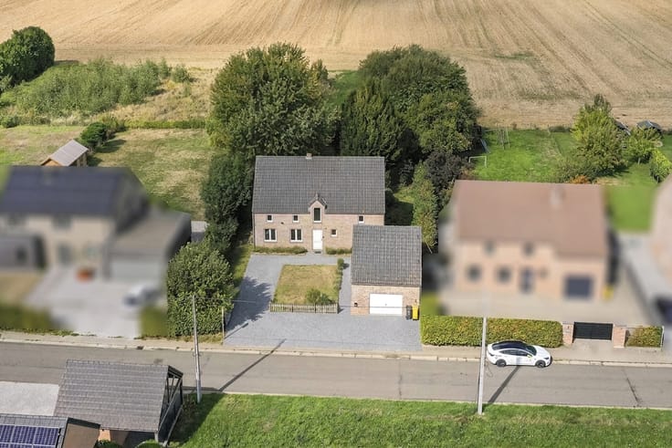
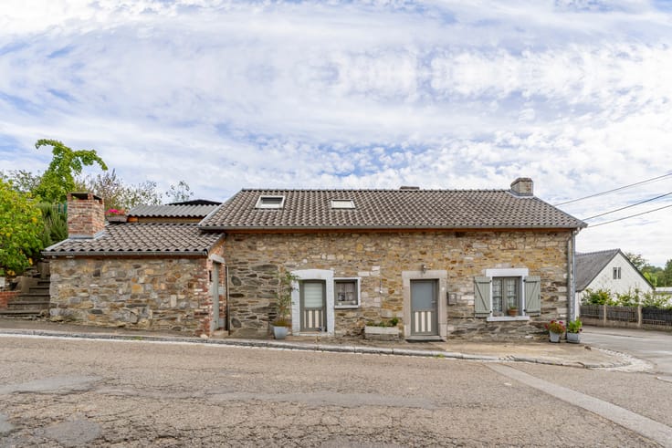
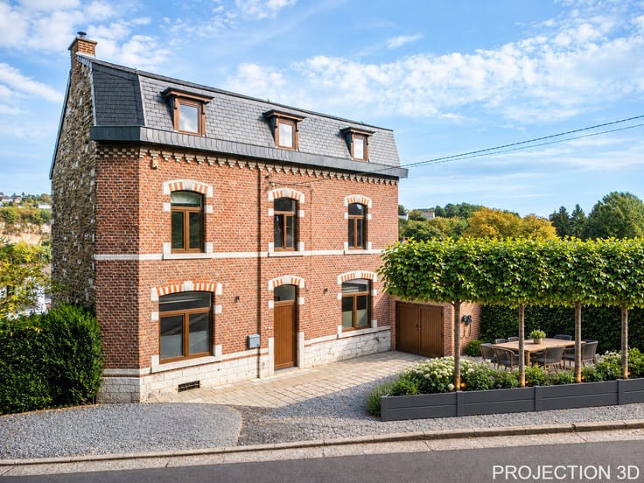
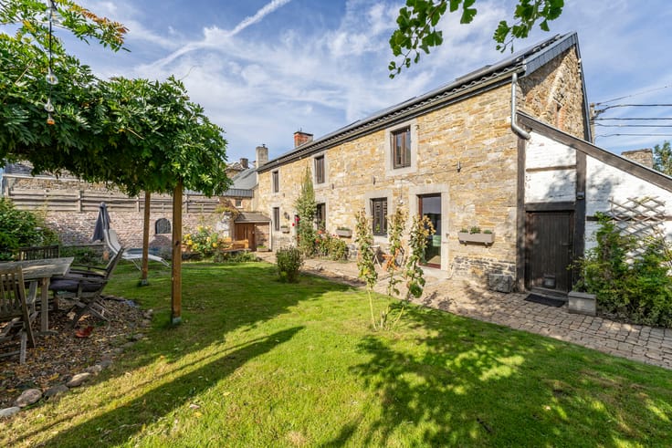
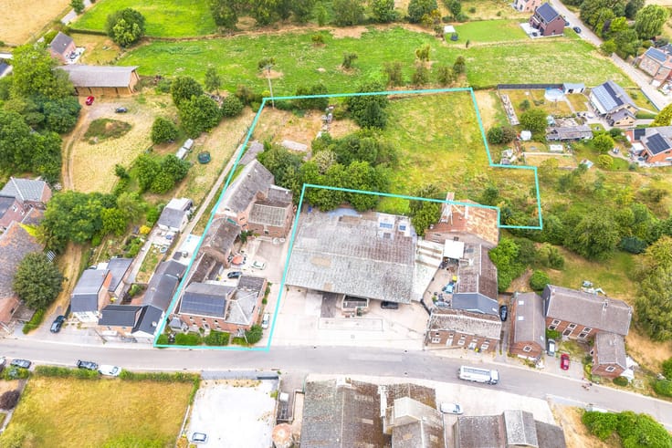
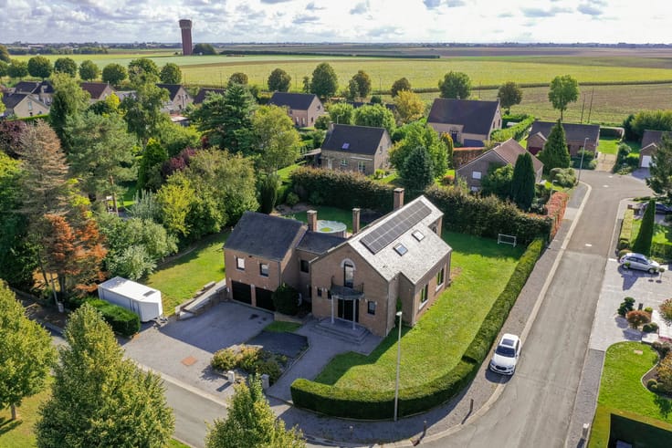
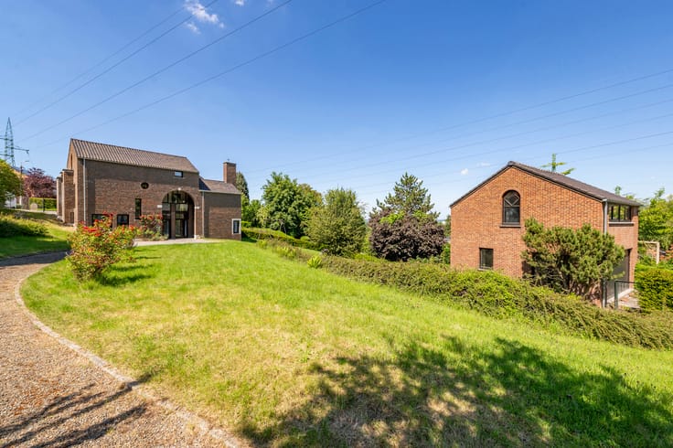
MARNEFFE Real Estate presents this lovely, recently renovated house in Faimes, in a peaceful location opposite Haineffe Castle and just 3 minutes from the E42 motorway. This charming 2-bedroom (possibility of 3) house sits on a 452m² plot.
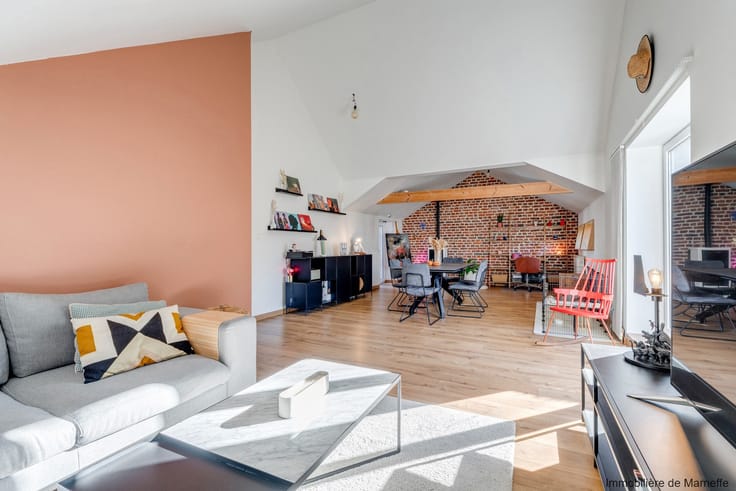
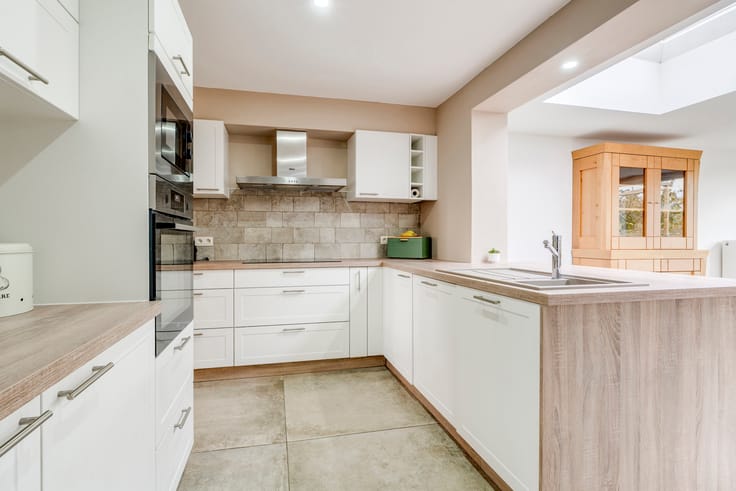
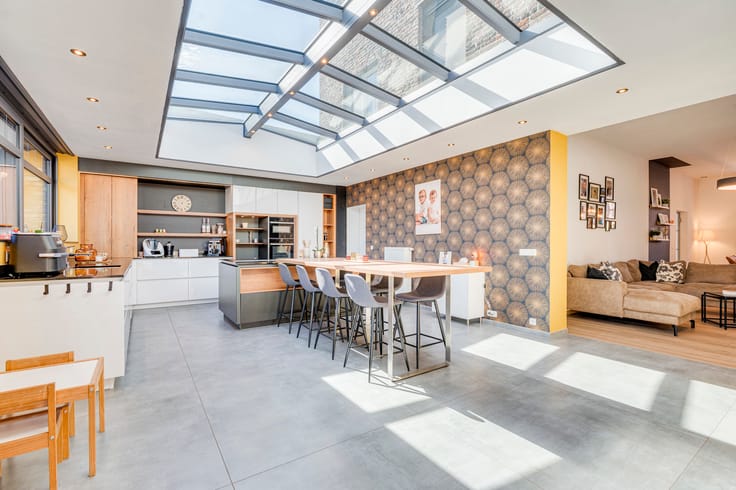
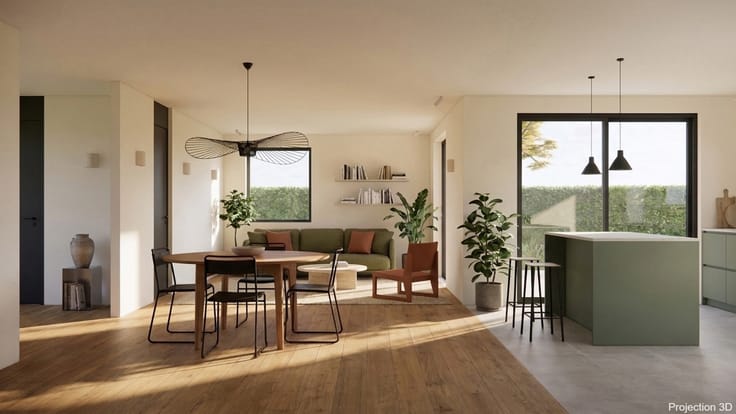
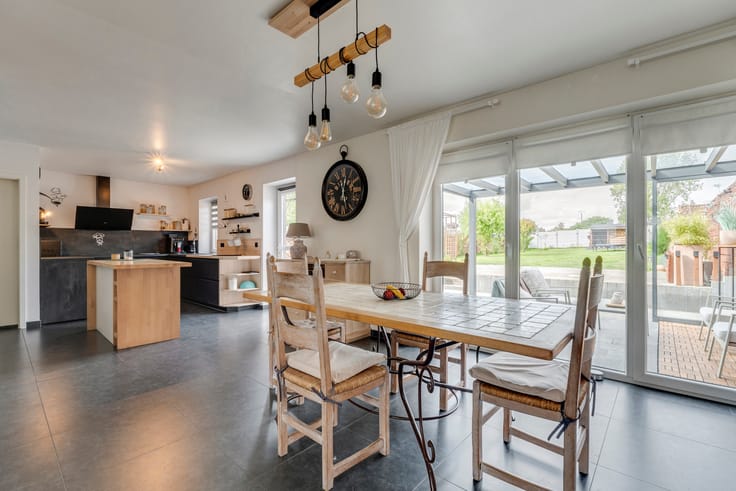
The house comprises, on the ground floor: an entrance hall, living room, spacious kitchen, veranda/office, laundry room, and WC.
On the first floor: a landing, two bedrooms of 21m² and 15m², a shower room, and a separate WC. In the basement: a 50m² cellar.
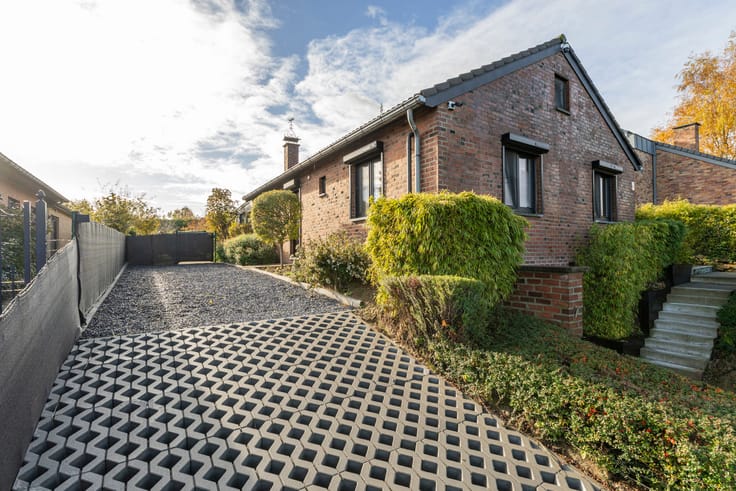
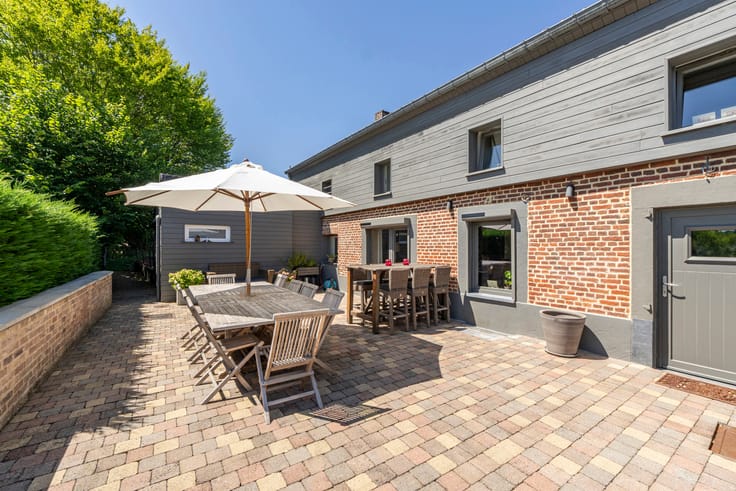
Exterior features include: a beautiful, private 30m² terrace, a garden, a 15m² workshop, and a 25m² garage.
Amenities: heating. Oil heating (2015), compliant electrical system, double-glazed eucalyptus window frames (2022), roof (2021) + insulation, septic tank. Recent renovations: walls, interior woodwork, kitchen, etc. A charming property ready to welcome you; you're sure to fall in love!
The information provided is given with the utmost care and is not legally binding. This advertisement does not constitute a legally binding offer, but rather a call for tenders. Energy Performance Certificate (EPC) rating: D 328 kWh/m².year - No. 20260131009673. More information and floor plans are available at +32 19 770 500 or via https://www.immodemarneffe.be/fr/bien/a-vendre/maison/4317-faimes/7891307
| Number of floors | 1 |
|---|---|
| Building condition | As new |
| Immovable heritage | Not specified |
| Street frontage width | 12 m |
| Number of frontages | 3 |
| Covered parking spaces | 1 |
| Asbestos certificate is available | Not specified |
| Usable floor area | 125 square meters |
|---|---|
| Living room surface | 22 square meters |
| Kitchen type | Installed |
| Kitchen surface | 21 square meters |
| Bedrooms | 2 |
| Bedroom 1 surface | 21 square meters |
| Bedroom 2 surface | 15 square meters |
| Bathrooms | 1 |
| Toilets | 2 |
| Laundry room | Yes |
| Office surface | 8 square meters |
| Office | Yes |
| Basement surface | 50 square meters |
| Furnished | No |
| Surface of the plot | 548 square meters |
|---|---|
| Gas, water & electricity | No |
| Garden surface | 300 square meters |
| Terrace surface | 30 square meters |
| Primary energy consumption | 328 kilowatt hour per square meters |
|---|---|
| EPC/EPC label | D |
| Renovation works mandatory | Not specified |
| Unique code EPB certificate | 20260131009673 |
| CO₂ emission | 82 kg CO₂/m² |
| Yearly theoretical total energy consumption | 40773 kWh/year |
| Valid electricity inspection certificate | Yes |
| Summons: No judicial remedy or administrative measure imposed | Not specified |
| Valid flood certificate | Not specified |
| Heating type | Fuel oil |
| Building permit | Not specified |
|---|---|
| Total ground floor buildable | 70 square meters |
| Cadastral Plan | Not specified |
| Right of first refusal for the tenant | Not specified |
| Allotment permit | Not specified |
| Preemption right | Not specified |
| Most recent urban development zoning | Not specified |
|
P-score
|
Not specified |
|
G-score
|
Not specified |
| Latest land use designation | Living area (residential, urban or rural) |
Asked price excluding notary fees (excluding eventual registration fees)
| Price | 290000 € |
|---|---|
| Cadastral income | 404 € |
| Tenement building | No |
|
|
|







| Address |
Chaussée de Tirlemont 15/1
4260 - Braives |
|---|---|
| Website |
|
| External reference | 7891307 |