
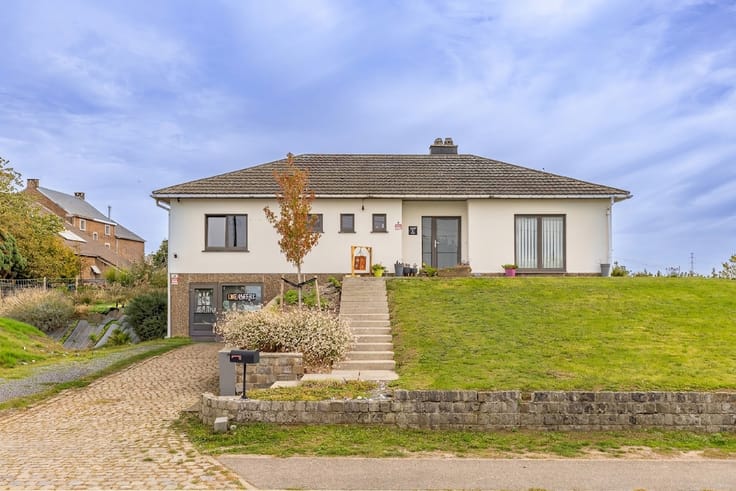



(excl. taxes) 465000€
4 bedrooms 185 square meters

New 4-room house - 4 bedrooms / 2 bathrooms / garden / garag
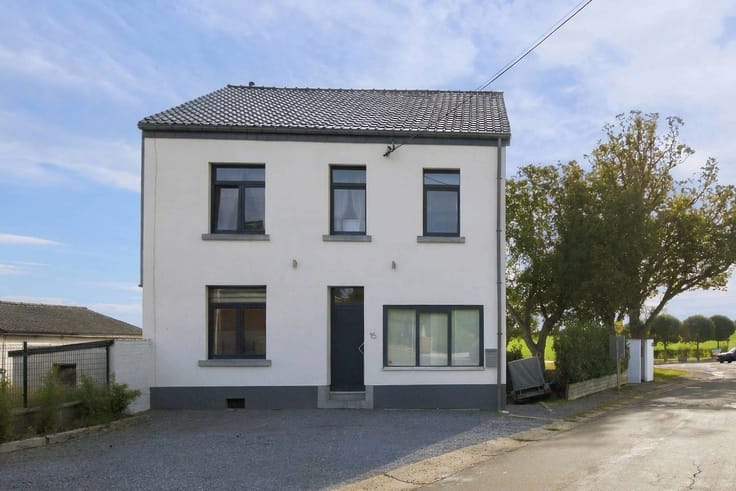
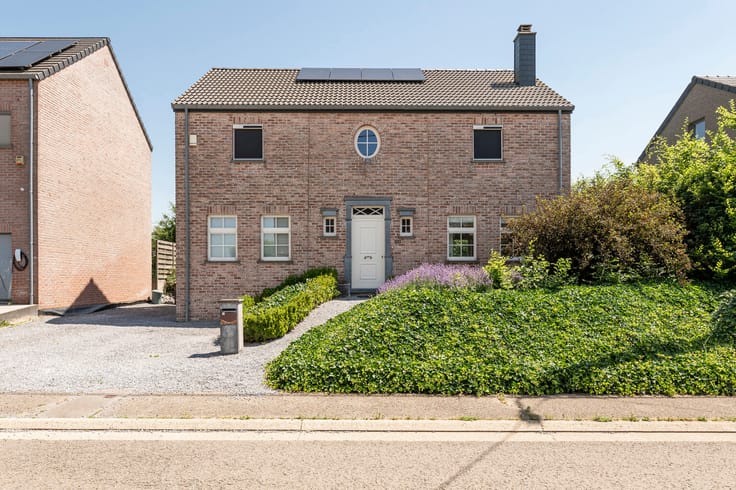
L'Immobilière de MARNEFFE offers this new-build house in Verlaine, situated in a quiet location yet close to St-Georges and all its amenities. The property is a passive, self-sufficient home, thanks to its high-level insulation and photovoltaic panels (PEB A+ energy rating). It features 185m² on a plot of nearly 900m².
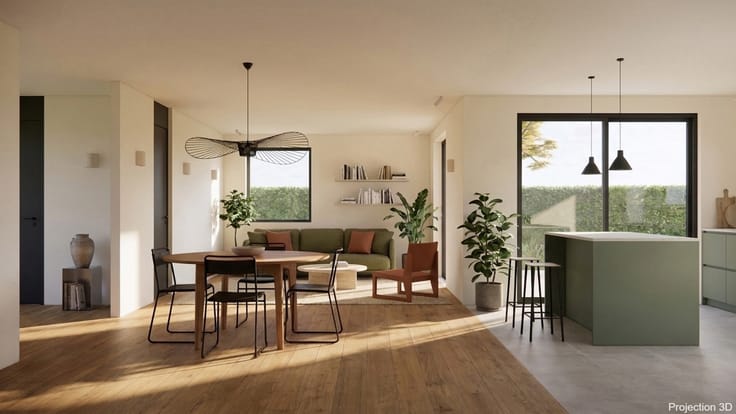
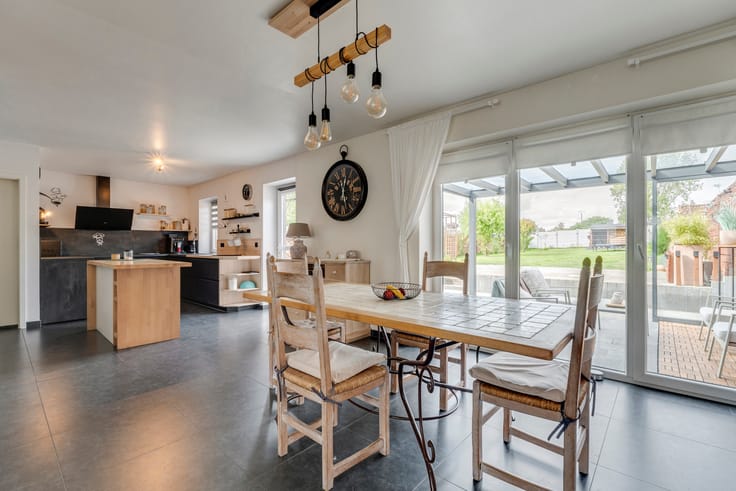
Ground floor layout: entrance hall with WC; a 56m² living area incorporating the kitchen, which opens onto a delightful terrace and garden; a 10m² laundry room; and a garage (with an automatic sectional door).
First floor: landing, four bedrooms (measuring 11m², 12m², 13m², and 18m² respectively), two shower rooms (each with a walk-in shower, vanity unit, and electric heating), and a separate WC.
Second floor: an attic, accessible via a retractable staircase.
Key features: Excellent insulation, underfloor heating powered by a heat pump on the ground floor, PVC double glazing with acoustic insulation, a dual-flow ventilation system, 12 photovoltaic panels, a 10,000-liter rainwater tank with a pump system, electrical installation in full compliance with standards, and connection to the main sewer system.
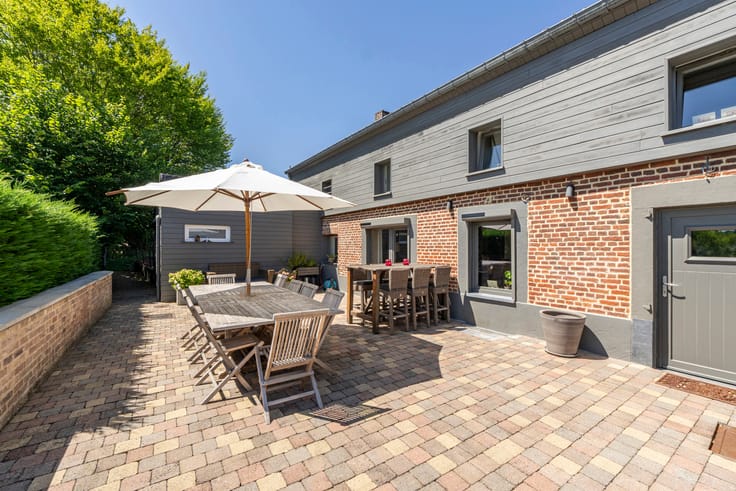
Exterior: A gravelled terrace, a pleasant fenced garden (complete with hedges and trees), and two parking spaces.
Ideally located just 5 minutes from St-Georges, with its schools, shops, and major motorway links.
Come and visit this property—you will be captivated by its spacious layout, high-quality features, and excellent finishes. Three other semi-detached houses are also currently under construction.
The information provided has been compiled with the utmost care; however, it is not contractually binding. This listing does not constitute an offer in the legal sense, but rather an invitation to submit an offer to purchase. Land value = €115/m², totaling €98,440 (+ registration fees). Construction value = €366,560 (excl. VAT), or €443,537.60 (incl. VAT).
PEB (Energy Performance Certificate) rating: A+ (36 kWh/m²/year) – certificate no. 20261020500755. For more information, call 019/770.500 or contact us via https://www.immodemarneffe.be/fr/bien/a-vendre/maison/4537-verlaine/7919565
| Building price excluding VAT | €465,000 |
|---|
| Construction year | 2026 |
|---|---|
| Number of floors | 2 |
| Building condition | As new |
| Immovable heritage | Not specified |
| Number of frontages | 4 |
| Covered parking spaces | 1 |
| Outdoor parking spaces | 2 |
| Surroundings type | Countryside |
| Asbestos certificate is available | Not specified |
| Usable floor area | 185 square meters |
|---|---|
| Living room surface | 55 square meters |
| Kitchen type | Installed |
| Bedrooms | 4 |
| Bedroom 1 surface | 11 square meters |
| Bedroom 2 surface | 12 square meters |
| Bedroom 3 surface | 13 square meters |
| Bedroom 4 surface | 18 square meters |
| Bathrooms | 2 |
| Toilets | 2 |
| Furnished | No |
| Surface of the plot | 856 square meters |
|---|---|
| Connection to sewer network | Connected |
| Gas, water & electricity | No |
| Garden surface | 500 square meters |
| Terrace surface | 25 square meters |
| Primary energy consumption | 22 kilowatt hour per square meters |
|---|---|
| EPC/EPC label | A+ |
| Renovation works mandatory | Not specified |
| Unique code EPB certificate | 20260716500245 |
| CO₂ emission | 4 kg CO₂/m² |
| Yearly theoretical total energy consumption | 4050 kWh/year |
| Valid electricity inspection certificate | Yes |
| Conformity certification for fuel tanks | No |
| Summons: No judicial remedy or administrative measure imposed | Not specified |
| Valid flood certificate | Not specified |
| Heat pump | Yes |
| Photovoltaic solar panels | Yes |
| Building permit | Yes |
|---|---|
| Cadastral Plan | Not specified |
| Right of first refusal for the tenant | Not specified |
| Allotment permit | Not specified |
| Preemption right | Not specified |
| Most recent urban development zoning | Not specified |
|
P-score
|
Not specified |
|
G-score
|
Not specified |
| Latest land use designation | Living area (residential, urban or rural) |
Asked price excluding VAT and excl. notary fees (excluding eventual registration fees)
| Price | 465000 € |
|---|---|
| Tenement building | No |
|
|
|





| Address |
Chaussée de Tirlemont 15/1
4260 - Braives |
|---|---|
| Website |
|
| External reference | 7919565 |
Get in touch