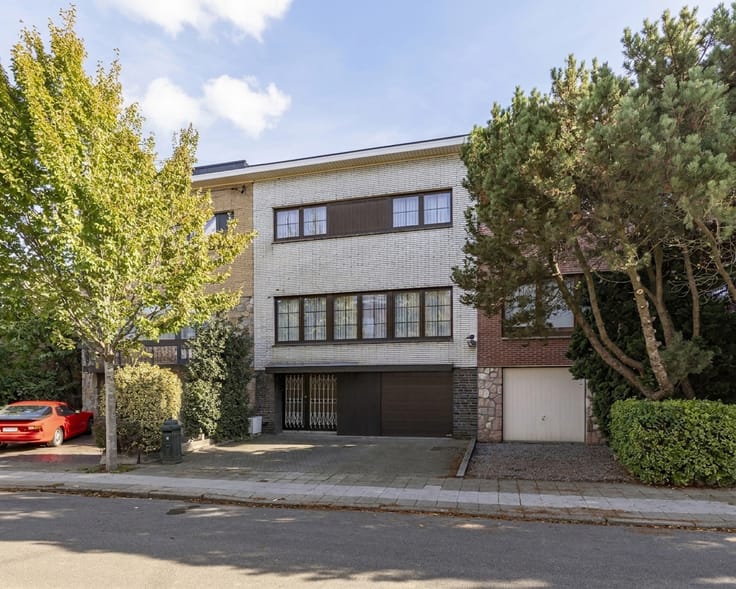



480000€
5 bedrooms 190 square meters

5-bedroom villa with independent flat and large plot
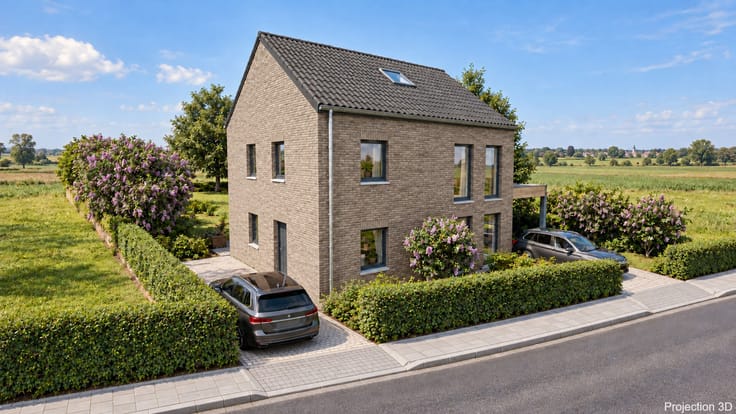
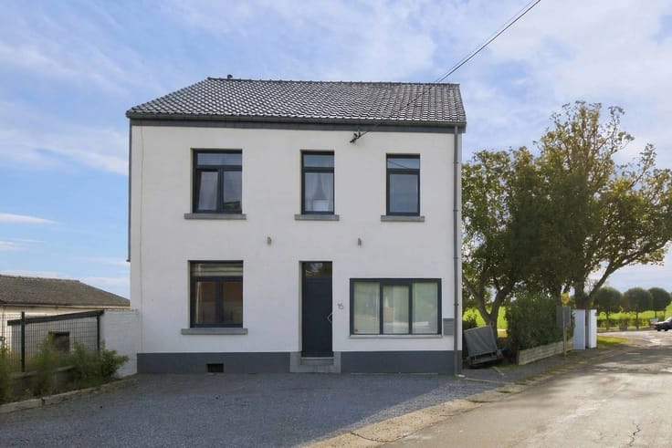
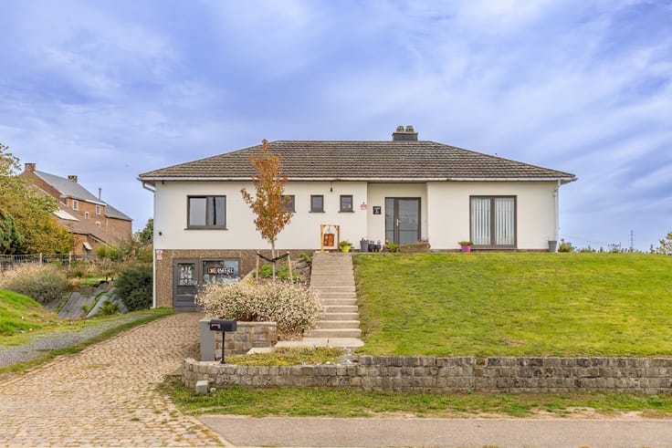
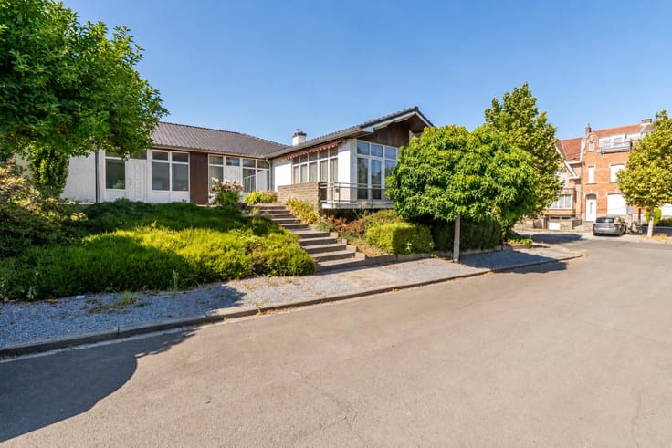
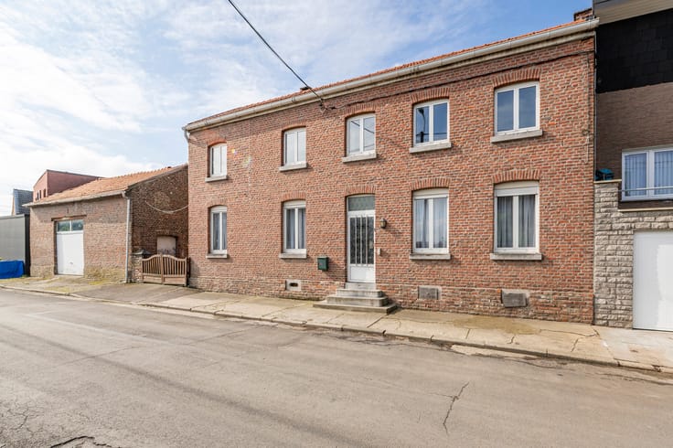
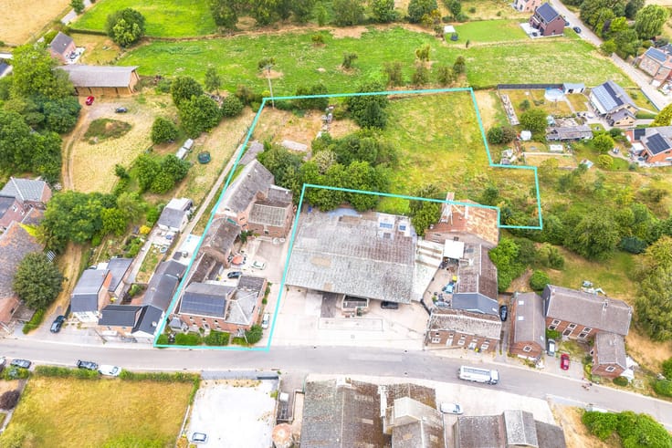
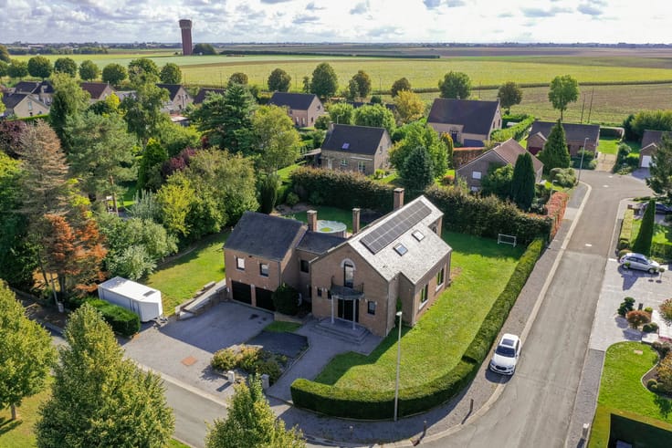
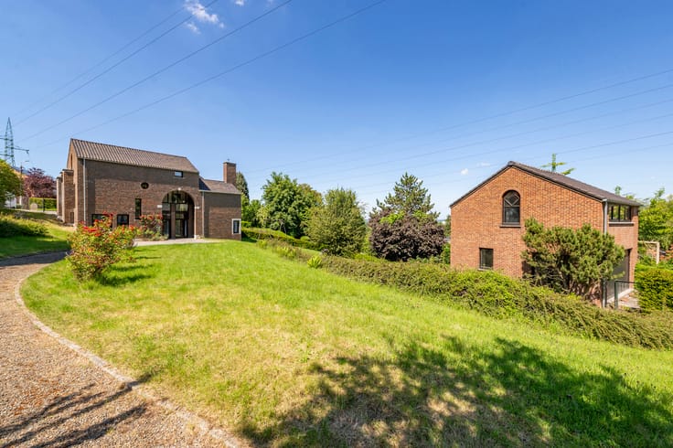
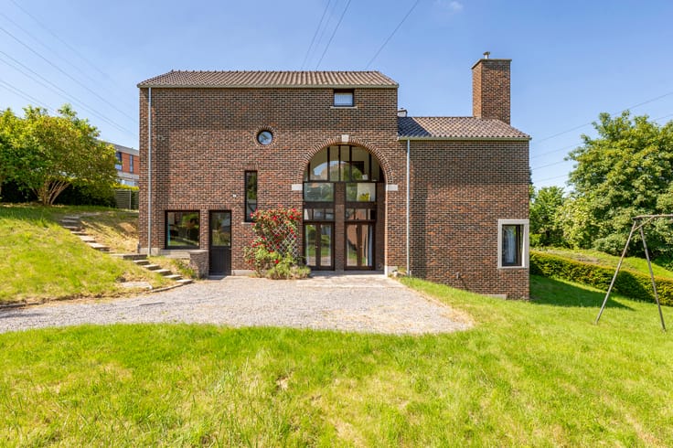
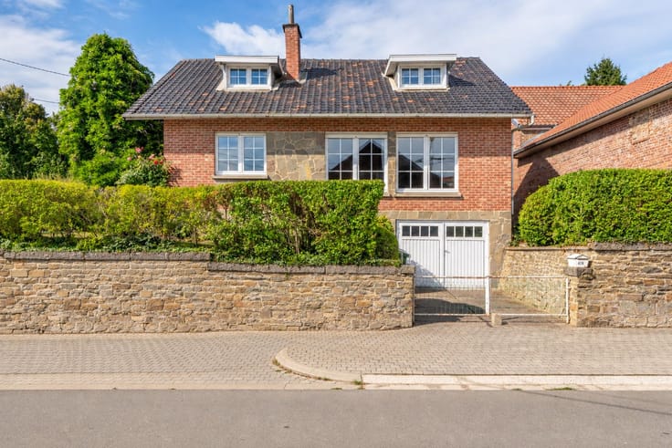
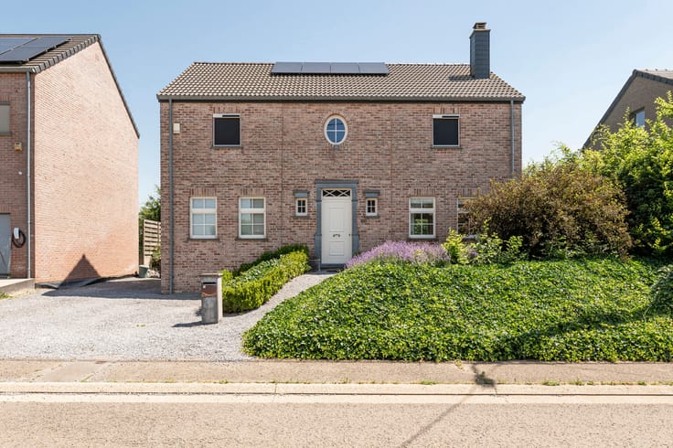
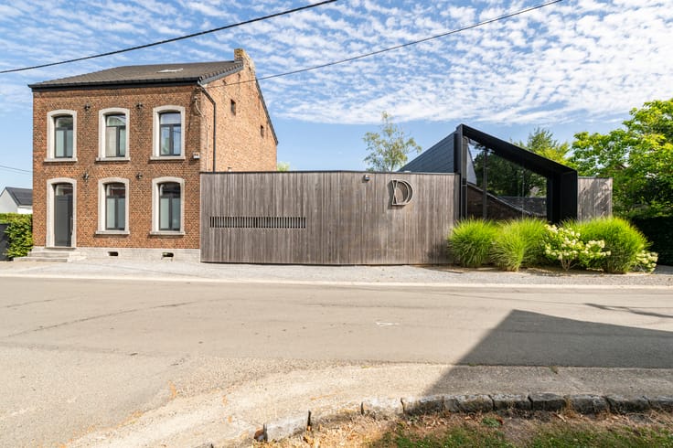
4-facade villa with independent flat on over 4,000 m² of land!
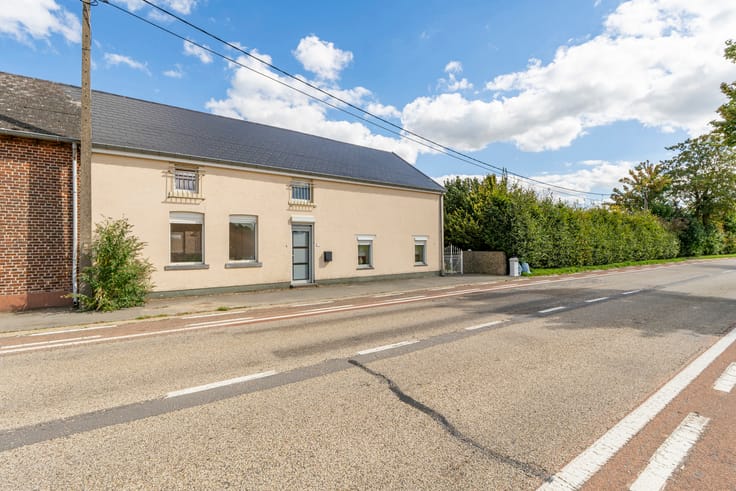
Dreaming of space, nature and a property that grows with you? L’Immobilière de Marneffe presents this spacious detached villa with an independent flat in Lincent. Ideally located in the village of Racour, 3 minutes from amenities and the E40 motorway, this 190 m² property offers 5 bedrooms, large 100 m² cellars and a beautiful tree-lined plot of over 4,000 m². In addition, a fully independent 65 m² duplex flat gives you plenty of options: keep a rental income (currently let for €600), welcome a parent or a teenager, or develop your professional activity.
Layout:
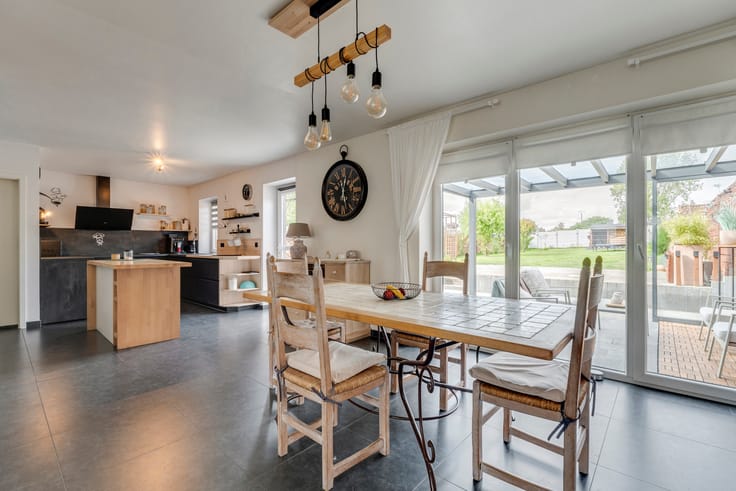
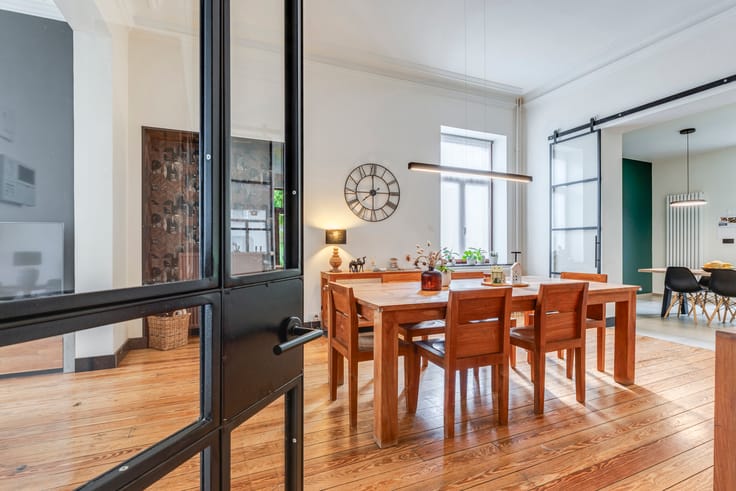
House: entrance hall + WC, bright 40 m² living room, spacious 17 m² kitchen, laundry room, bedroom/office and bathroom.
1st floor: landing + WC, 4 lovely bedrooms of 14, 14, 16 and 25 m² and bathroom.
Basement: 100 m² of cellars, ideal for storage!!
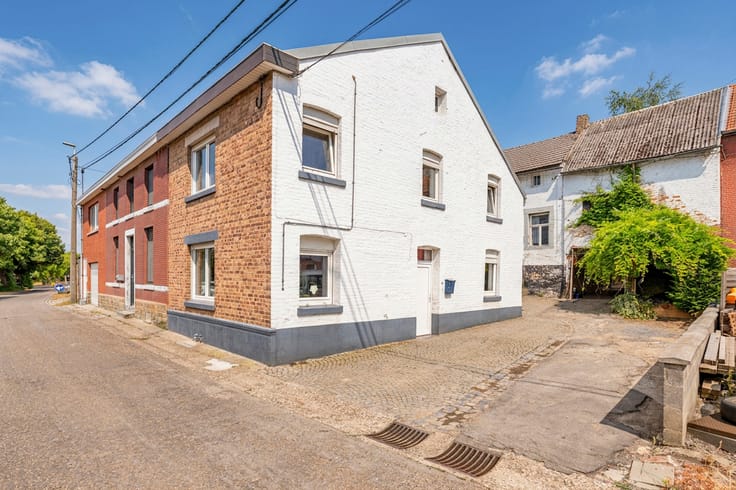
Flat: entrance hall + WC, living room and kitchen. 1st floor: large bedroom and bathroom. Heating via a hydro pellet stove, separate water and electricity sub-meters.
Features: built in 2002, PVC double-glazed windows, oil central heating (house), mechanical ventilation, connected to mains sewer.
To be planned: minor electrical compliance work + refresh.
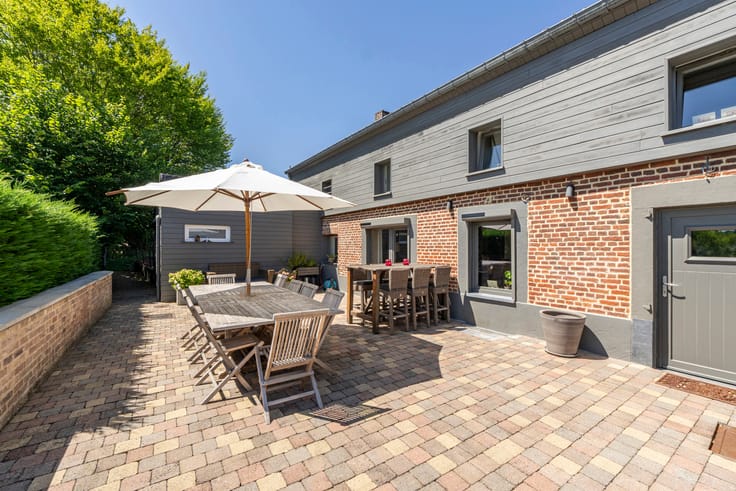
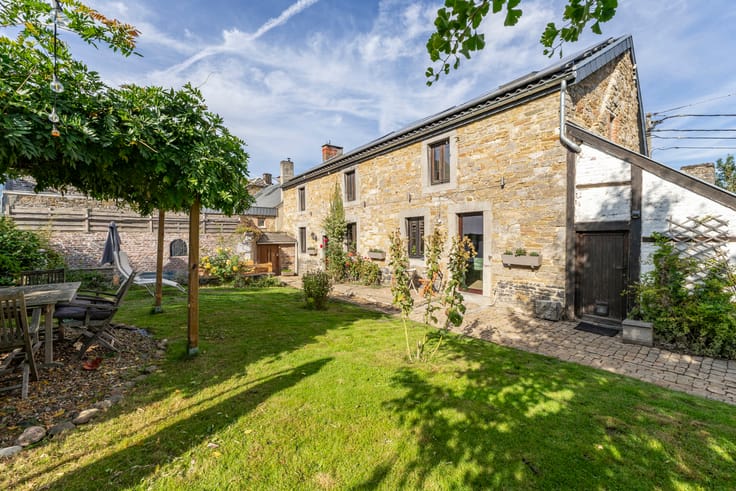
Outside: several parking spaces at the front. On the garden side, a pleasant paved terrace and a spacious tree-lined garden, perfect for lovers of nature and tranquillity. The little extra? A magnificent view over the countryside.
A property with unique potential, spacious and bright, that will adapt to your project!
EPC house D 278 kWh/m²/year 20241110003633 – flat D 327 kWh/m²/year 20241018017325
The information provided is given with great care but is not contractually binding. This listing does not constitute an offer in the legal sense, but serves as an invitation to submit purchase offers.
https://www.immodemarneffe.be/fr/bien/a-vendre/maison/4287-lincent/7917902
| Construction year | 2002 |
|---|---|
| Number of floors | 1 |
| Building condition | To be done up |
| Immovable heritage | Not specified |
| Street frontage width | 20 m |
| Number of frontages | 4 |
| Outdoor parking spaces | 4 |
| Surroundings type | Countryside |
| Asbestos certificate is available | Not specified |
| Usable floor area | 190 square meters |
|---|---|
| Living room surface | 40 square meters |
| Kitchen type | Not installed |
| Kitchen surface | 17 square meters |
| Bedrooms | 5 |
| Bedroom 1 surface | 25 square meters |
| Bedroom 2 surface | 14 square meters |
| Bedroom 3 surface | 14 square meters |
| Bedroom 4 surface | 16 square meters |
| Bedroom 5 surface | 15 square meters |
| Bathrooms | 2 |
| Toilets | 2 |
| Laundry room | Yes |
| Professional space surface | 60 square meters |
| Professional space | Yes |
| Basement surface | 100 square meters |
| Furnished | No |
| Surface of the plot | 4132 square meters |
|---|---|
| Connection to sewer network | Connected |
| Gas, water & electricity | No |
| Terrace | Yes |
| Primary energy consumption | 278 kilowatt hour per square meters |
|---|---|
| EPC/EPC label | D |
| Renovation works mandatory | Not specified |
| Unique code EPB certificate | 20241110003633 |
| CO₂ emission | 69 kg CO₂/m² |
| Yearly theoretical total energy consumption | 59953 kWh/year |
| Valid electricity inspection certificate | No |
| Summons: No judicial remedy or administrative measure imposed | Not specified |
| Valid flood certificate | Not specified |
| Heating type | Fuel oil |
| Building permit | Yes |
|---|---|
| Cadastral Plan | Not specified |
| Right of first refusal for the tenant | Not specified |
| Allotment permit | No |
| Preemption right | Not specified |
| Most recent urban development zoning | Not specified |
|
P-score
|
Not specified |
|
G-score
|
Not specified |
Asked price excluding notary fees (excluding eventual registration fees)
| Price | 480000 € |
|---|---|
| Cadastral income | 1314 € |
| Tenement building | No |
|
|
|





| Address |
Chaussée de Tirlemont 15/1
4260 - Braives |
|---|---|
| Website |
|
| External reference | 7917902 |
Get in touch