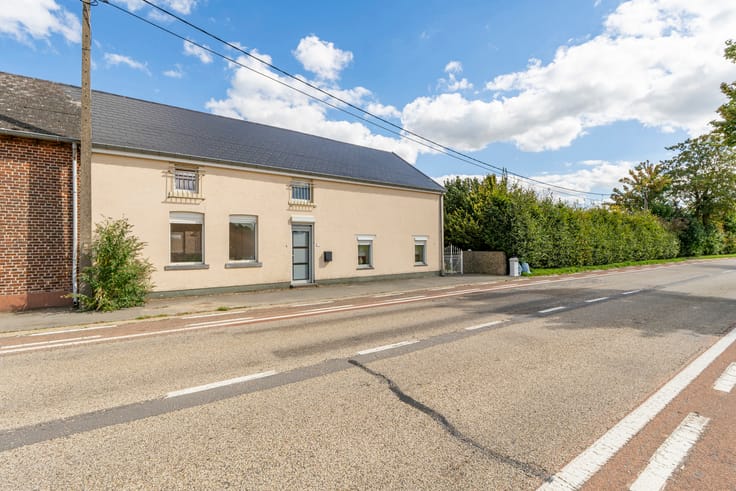


270000€
3 bedrooms 138 square meters

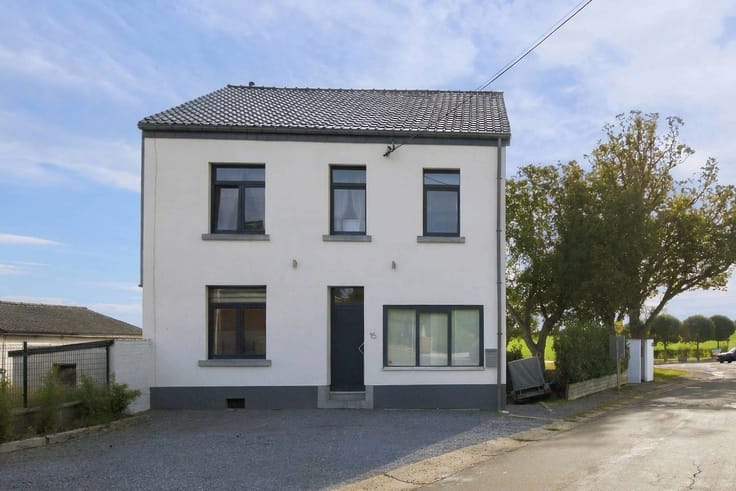
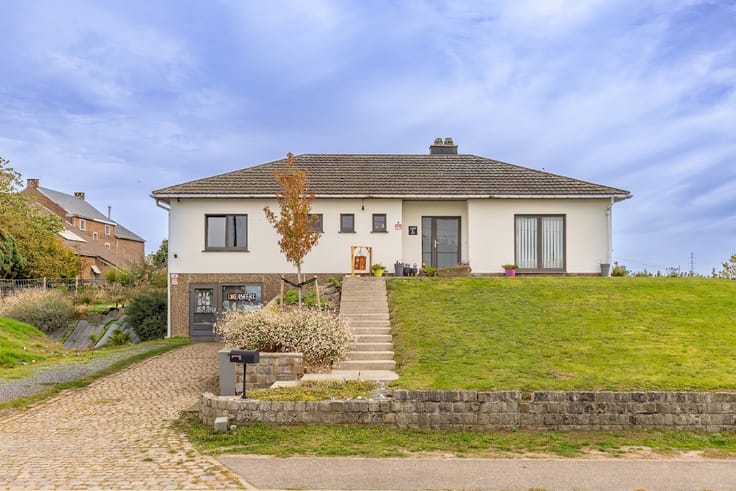
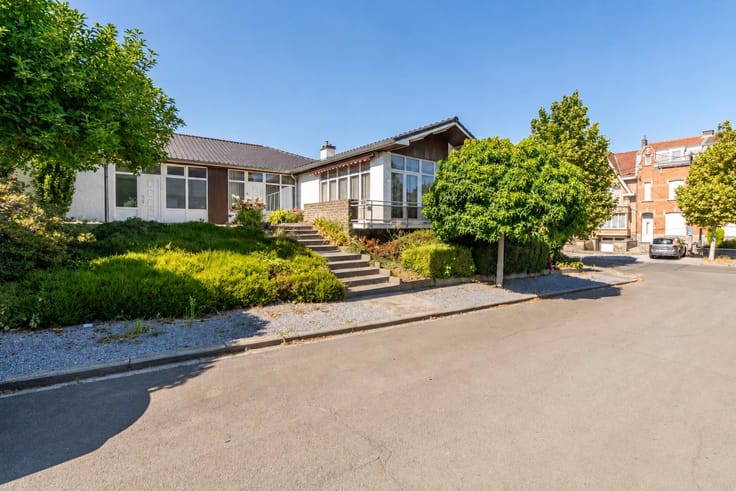
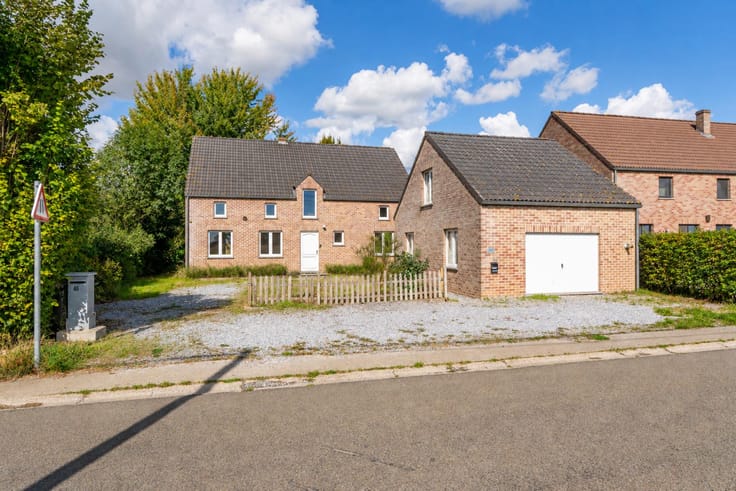
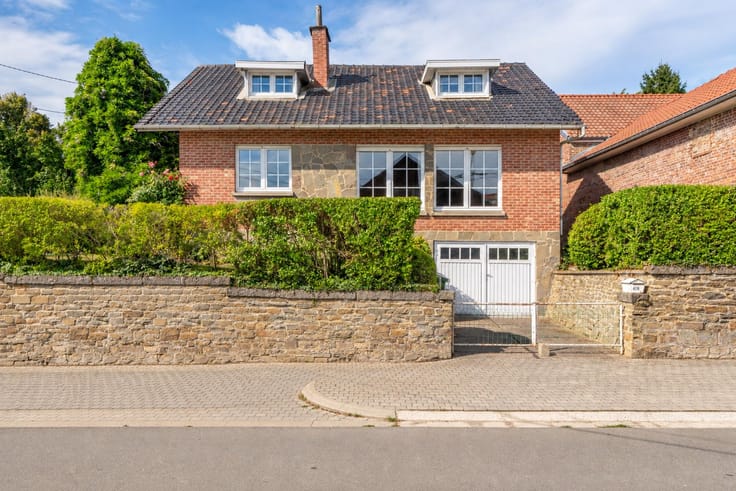
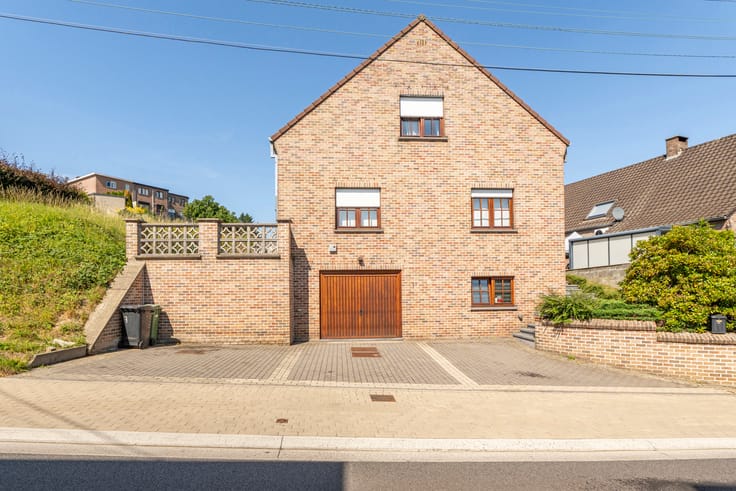
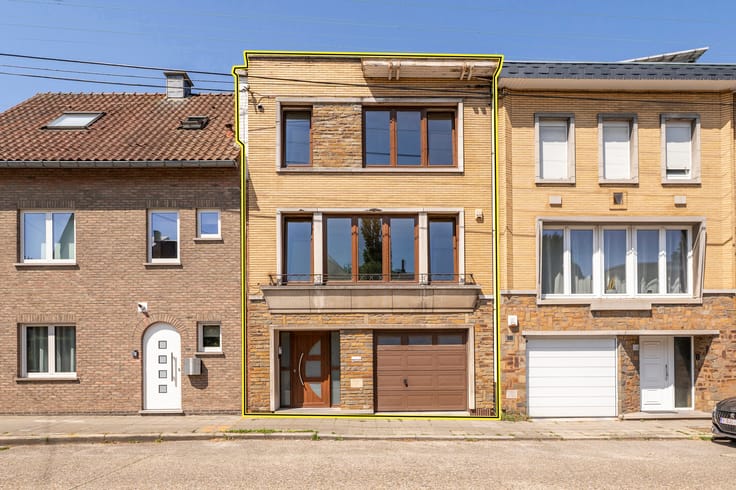
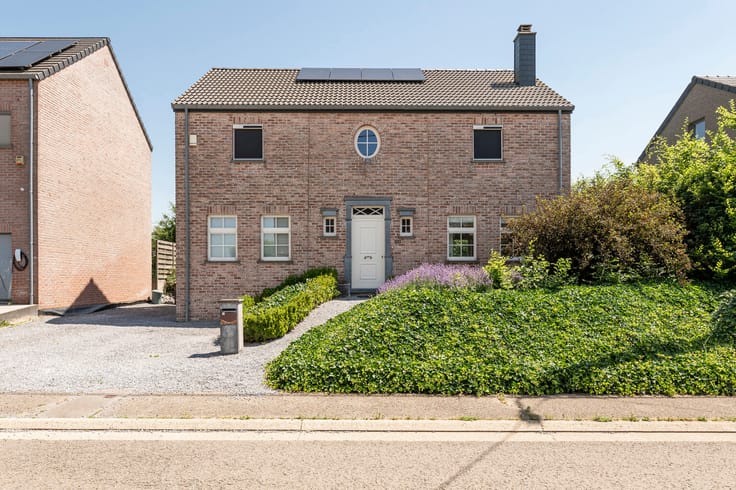
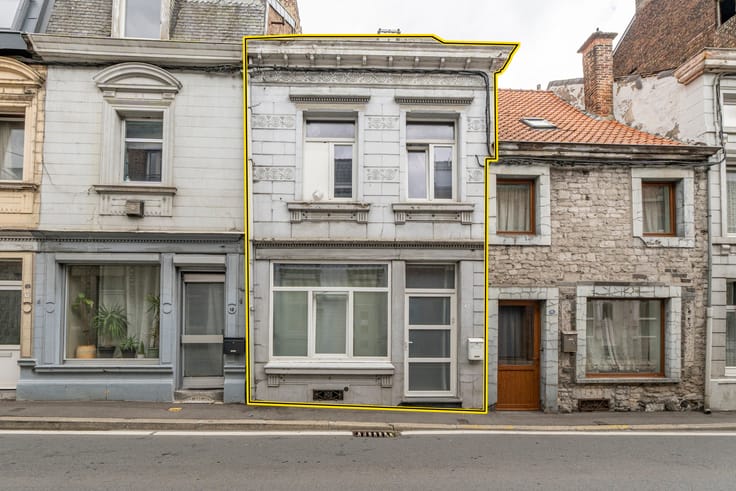
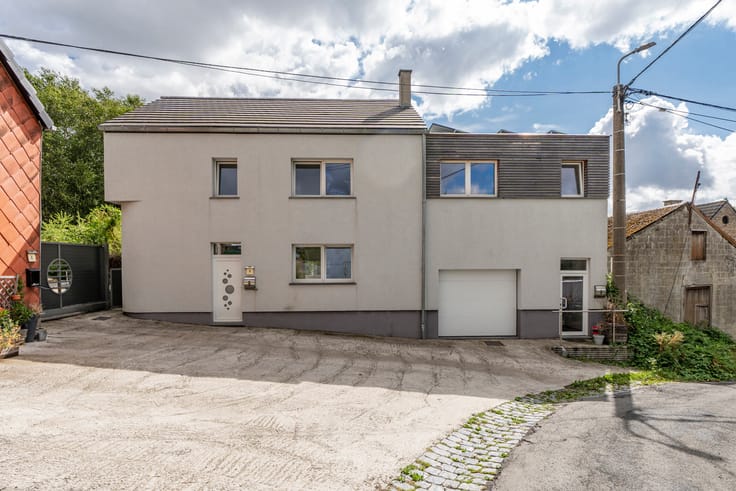
3-bed bel-étage house with large garage
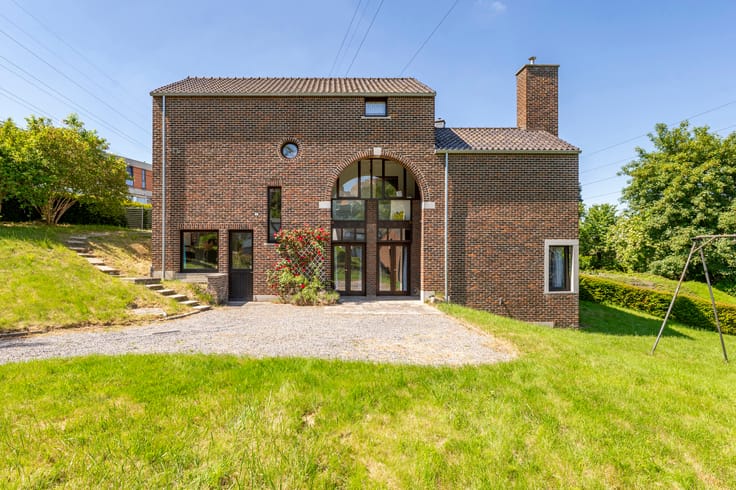
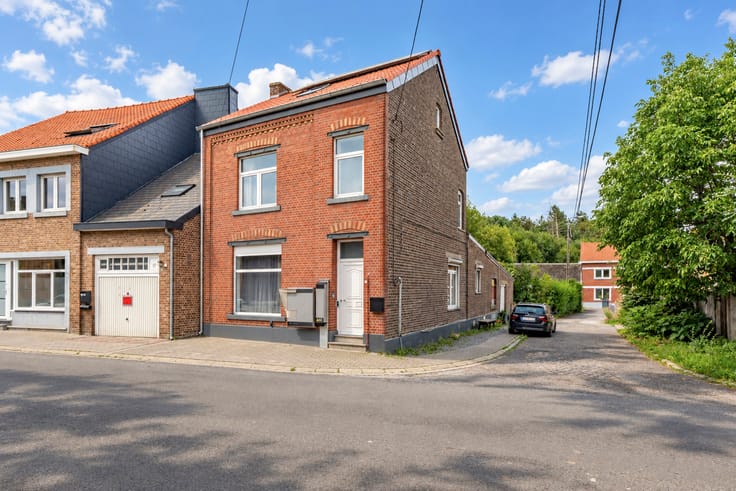
L’Immobilière de Marneffe is pleased to present this 3-bedroom bel-étage house in Rocourt, close to the motorways, offering generous volumes and plenty of storage space.
Layout:
Ground floor: entrance hall, WC, boiler room, cellar and 51 m² garage (room for 3 cars in a row).
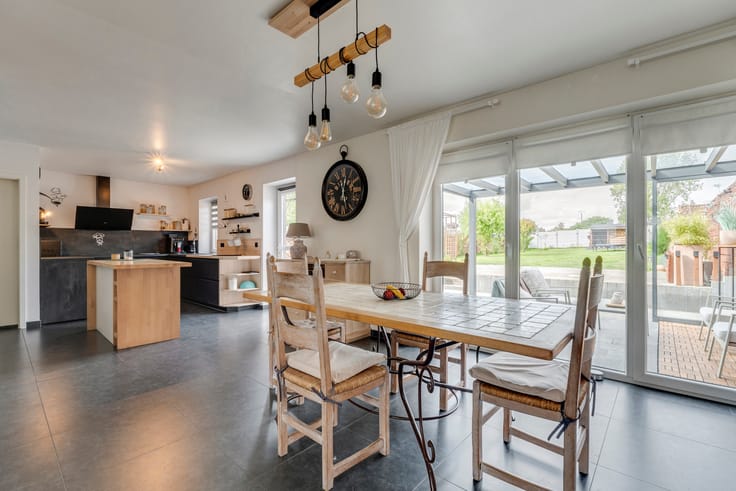
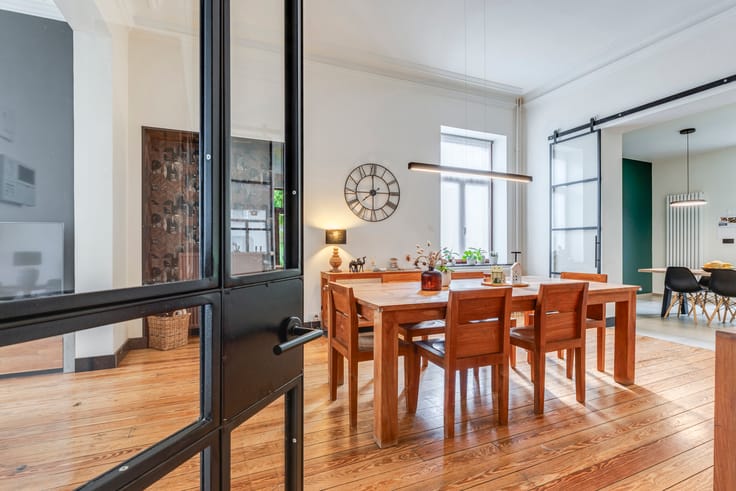
1st floor: 39 m² living room, kitchen, veranda with access to the garden.
2nd floor: 3 bedrooms (19, 14 and 9 m²), shower room.
Outside: fenced garden with trees, 2 parking spaces in front of the house.
Features: built in 1967, double-glazed PVC windows from 2006 (2 single-glazed wooden windows between the living areas and the veranda), mains gas central heating with a recent Buderus boiler, connected to the sewer, shutters on the front of the 1st floor, hot water from the boiler or an electric water heater.
The property needs refreshing and updating; the electrical installation is not compliant. Available upon signing of the deed. A spacious and functional house with real potential: don’t wait to visit!
EPC D 324 kWh/m²/year 20260908049759 - Price: €270,000
The information provided has been compiled with great care but is not contractually binding. This listing does not constitute an offer in the legal sense, but serves as an invitation to submit purchase offers.
Info and viewings at 019/770.500 or via https://www.immodemarneffe.be/fr/bien/a-vendre/maison/4000-liege/7916689
| Construction year | 1967 |
|---|---|
| Number of floors | 2 |
| Building condition | To be done up |
| Immovable heritage | Not specified |
| Number of frontages | 2 |
| Covered parking spaces | 1 |
| Outdoor parking spaces | 2 |
| Surroundings type | Urban |
| Asbestos certificate is available | Not specified |
| Usable floor area | 138 square meters |
|---|---|
| Living room surface | 39 square meters |
| Kitchen surface | 10 square meters |
| Bedrooms | 3 |
| Bedroom 1 surface | 18 square meters |
| Bedroom 2 surface | 14 square meters |
| Bedroom 3 surface | 9 square meters |
| Bathrooms | 1 |
| Shower rooms | 1 |
| Toilets | 2 |
| Basement surface | 18 square meters |
| Furnished | No |
| Surface of the plot | 280 square meters |
|---|---|
| Connection to sewer network | Connected |
| Gas, water & electricity | Yes |
| Terrace | Yes |
| Primary energy consumption | 324 kilowatt hour per square meters |
|---|---|
| EPC/EPC label | D |
| Renovation works mandatory | Not specified |
| Unique code EPB certificate | 20260908049759 |
| CO₂ emission | 59 kg CO₂/m² |
| Yearly theoretical total energy consumption | 63808 kWh/year |
| Valid electricity inspection certificate | No |
| Summons: No judicial remedy or administrative measure imposed | Not specified |
| Valid flood certificate | Not specified |
| Heating type | Gas |
| Thermic solar panels | No |
| Building permit | Not specified |
|---|---|
| Total ground floor buildable | 63 square meters |
| Cadastral Plan | Not specified |
| Right of first refusal for the tenant | Not specified |
| Allotment permit | Yes |
| Preemption right | Not specified |
| Most recent urban development zoning | Not specified |
|
P-score
|
Not specified |
|
G-score
|
Not specified |
Asked price excluding notary fees (excluding eventual registration fees)
| Price | 270000 € |
|---|---|
| Cadastral income | 1013 € |
| Tenement building | No |
|
|
|





| Address |
Chaussée de Tirlemont 15/1
4260 - Braives |
|---|---|
| Website |
|
| External reference | 7916689 |
Get in touch