


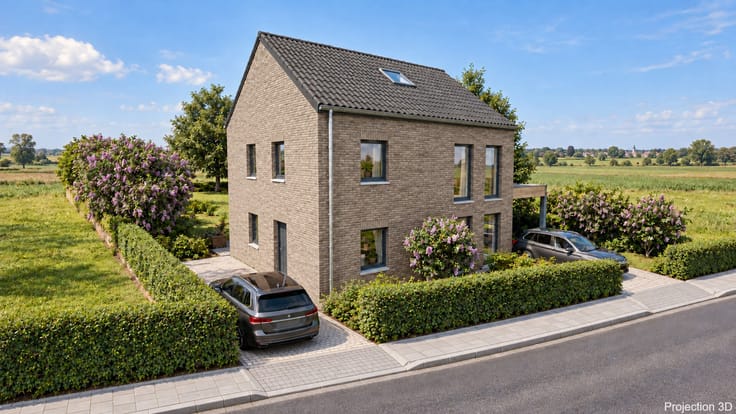
House for sale
280000€
3 bedrooms 200 square meters
Immoweb code : 21926100

Immoweb code : 21926100
Overview
3 bedrooms
2 bathrooms
200
square meters
livable space
687
square meters
of land
Description
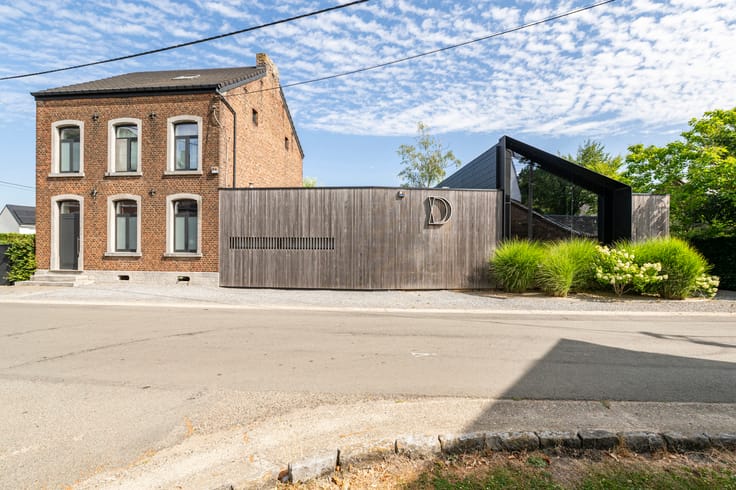
Versatile property complex in Gingelom
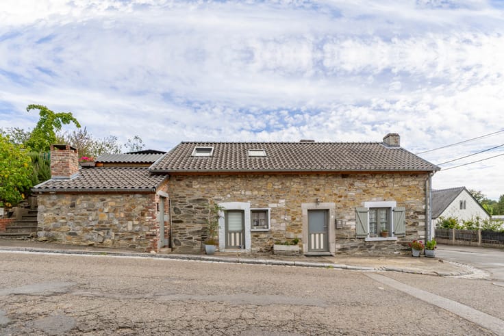
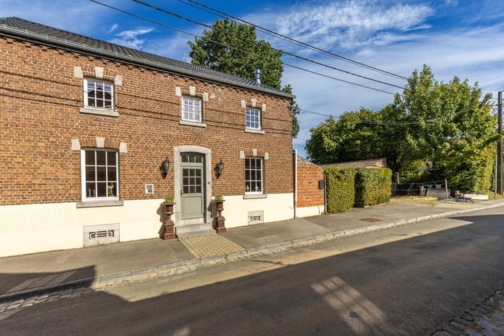
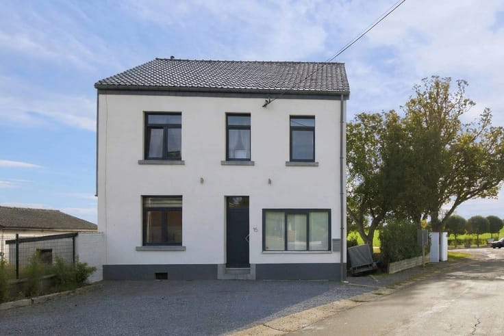
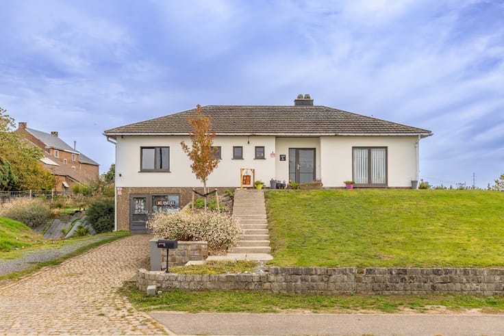
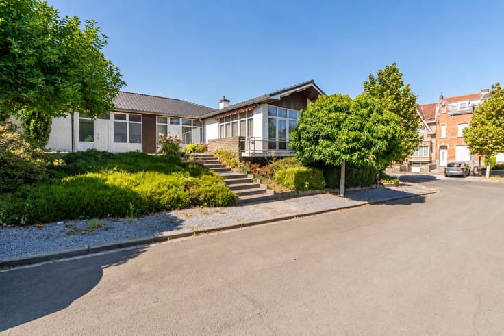
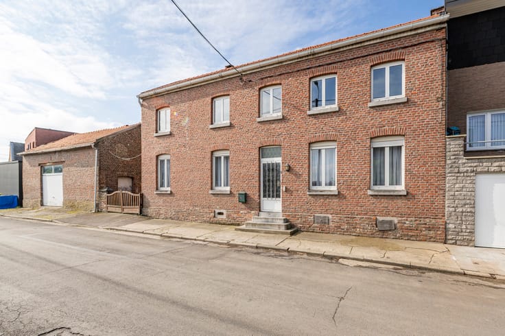
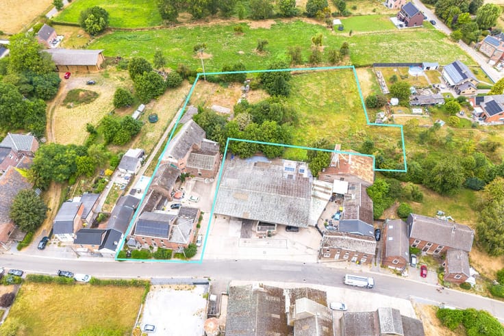
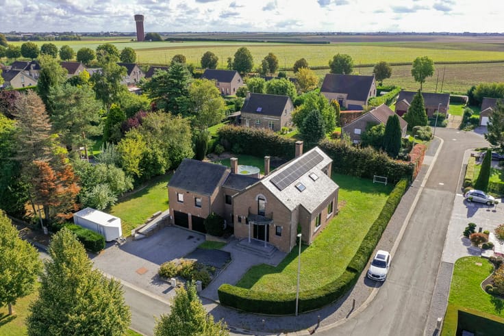
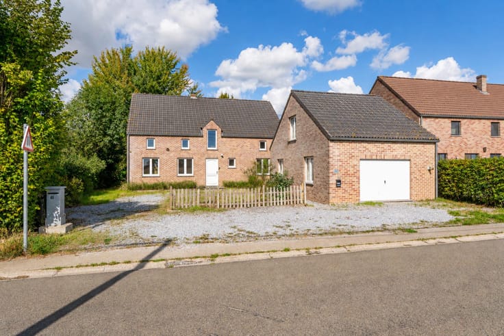
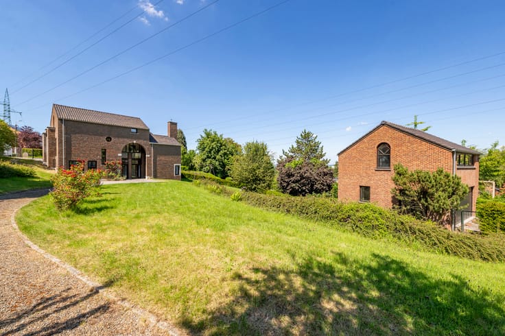
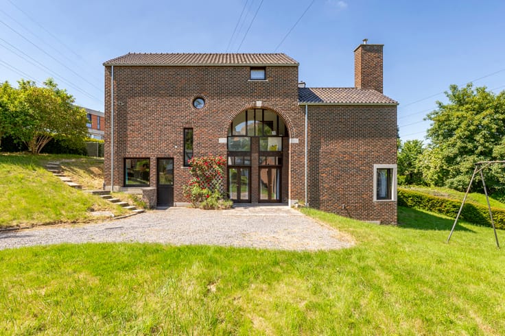
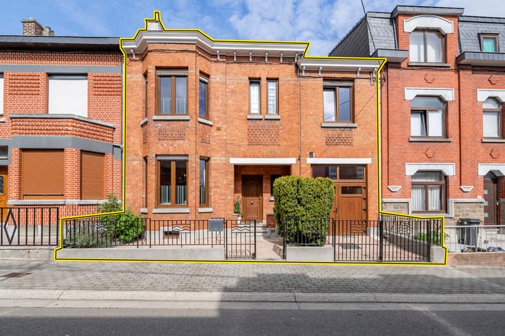
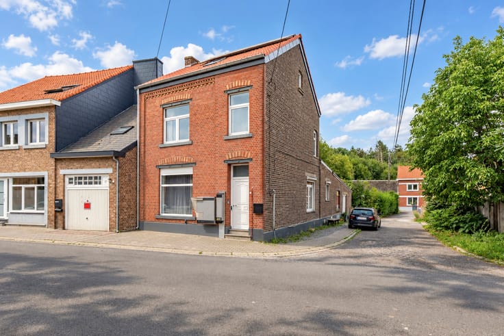
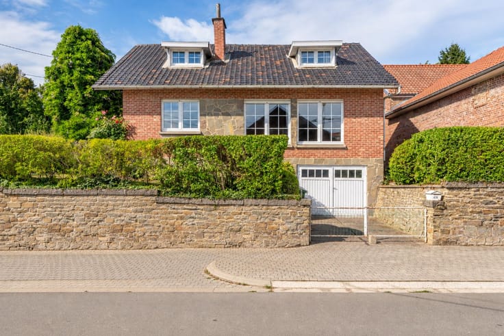
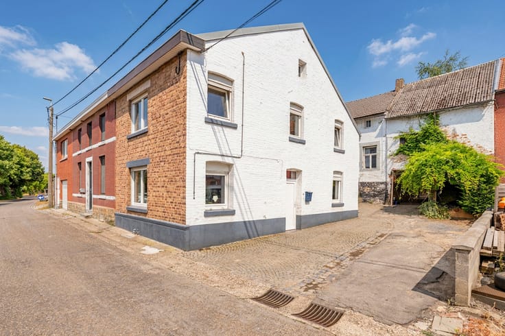
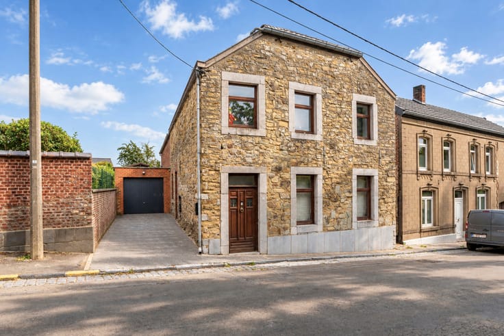
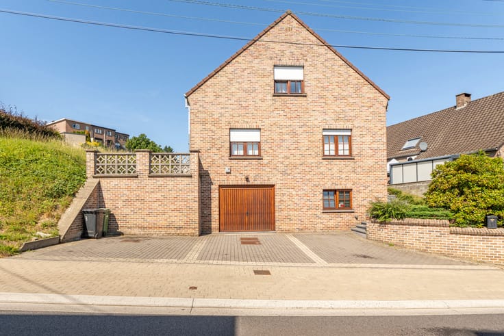
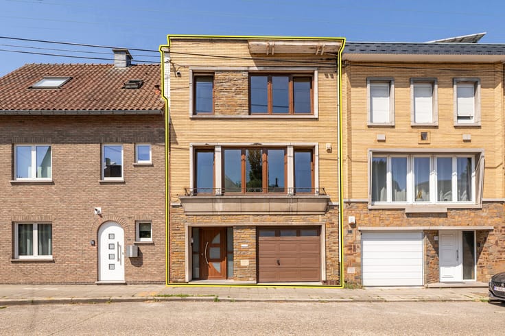
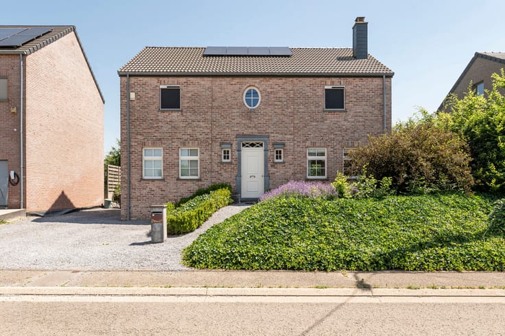
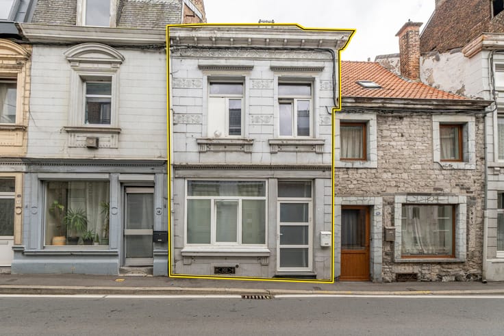
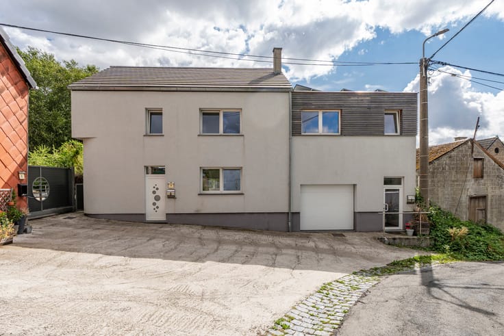
L'Immobilière de Marneffe presents a versatile property complex, suitable as a family home, an investment, a kangaroo home (multigenerational living) or a combined living and working space. Located in Gingelom, it offers 200 m² of living space divided into two separate units, on a plot of 687 m².
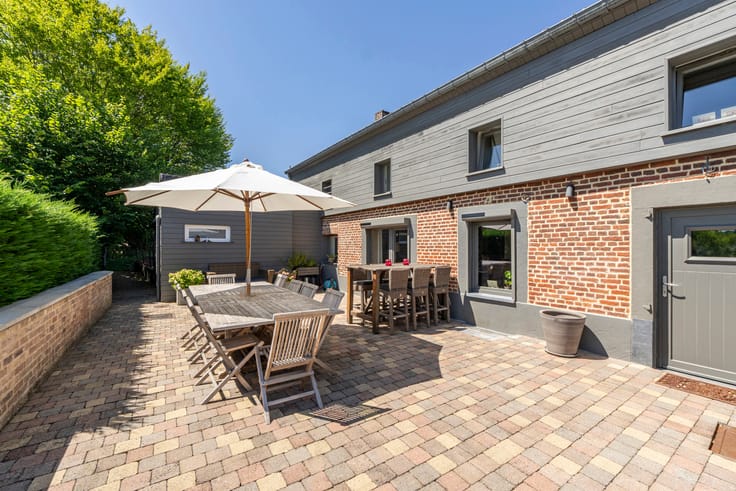
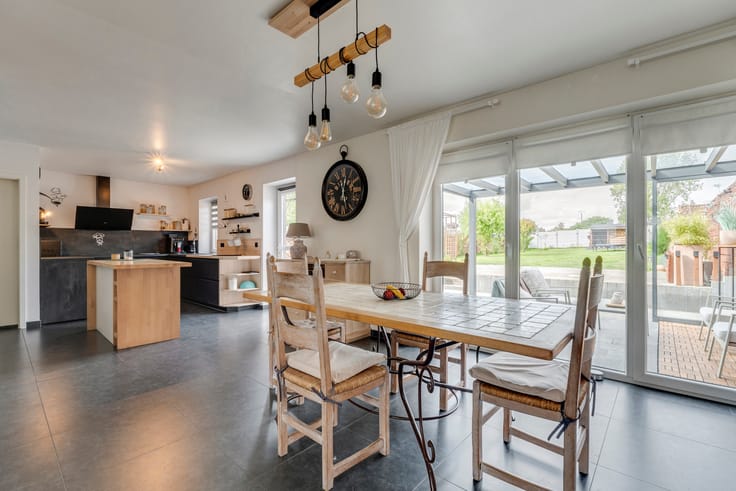
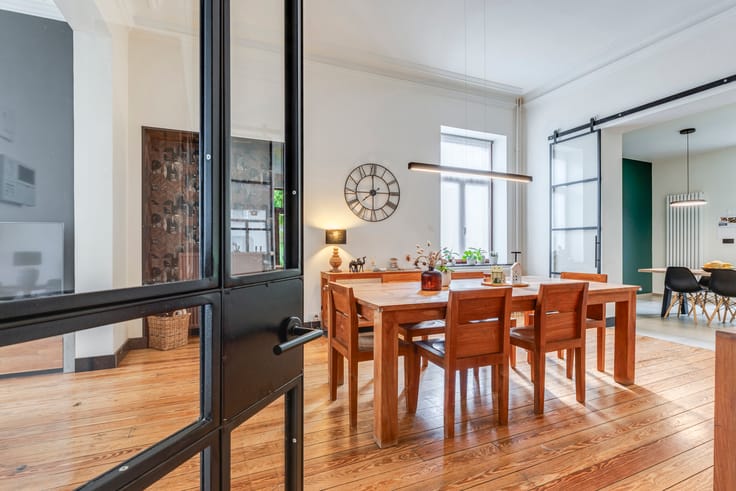
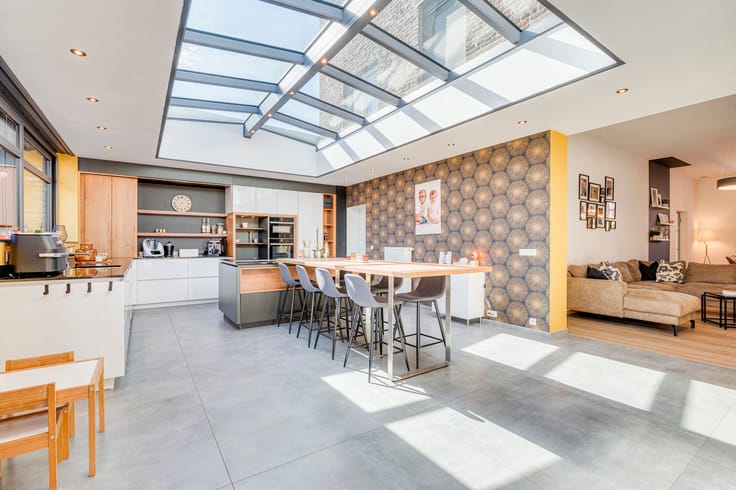
No. 19 (100 m²): entrance hall, living room, kitchen, laundry room, 2 bedrooms of 15 m², office and shower room. There are also cellars, a courtyard with parking and a large 60 m² barn with garage, suitable for storage or professional use.
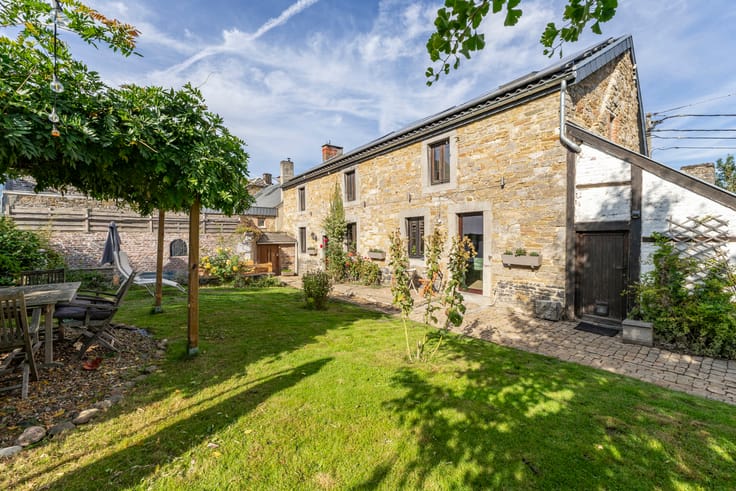
No. 19A (100 m²): entrance hall with toilet, living room, kitchen, shower room, bedroom with dressing room/office, cellar and private garden.
Features: gas central heating, compliant electrical installation, separate electricity and gas meters, new insulated roof, connected to the sewer system.
Both units are currently let (€1,450/month).
19 = EPC B 288 kWh/m²/year – no. 20221227-0002762790-RES-2 / 19A = EPC B 258 kWh/m²/year – no. 20240613-0003280333-RES-1
Planning status: building 19A was constructed without a planning permit. Sold as is.
The information provided has been compiled with the utmost care but is not contractually binding. This advertisement does not constitute an offer in the legal sense, but serves as an invitation to submit a purchase offer. 019/770.500 – https://www.immodemarneffe.be/fr/bien/a-vendre/maison/3891-gingelom/7883639
| Construction year | 1900 |
|---|---|
| Number of floors | 1 |
| Building condition | Good |
| Immovable heritage | Not specified |
| Street frontage width | 42 m |
| Number of frontages | 3 |
| Covered parking spaces | 1 |
| Outdoor parking spaces | 2 |
| Surroundings type | Countryside |
| Asbestos certificate is available | Not specified |
| Usable floor area | 200 square meters |
|---|---|
| Living room surface | 30 square meters |
| Kitchen type | Installed |
| Kitchen surface | 10 square meters |
| Bedrooms | 3 |
| Bedroom 1 surface | 13 square meters |
| Bedroom 2 surface | 15 square meters |
| Bedroom 3 surface | 15 square meters |
| Bathrooms | 2 |
| Shower rooms | 4 |
| Toilets | 2 |
| Laundry room | Yes |
| Professional space surface | 645 square meters |
| Professional space | Yes |
| Basement surface | 72 square meters |
| Furnished | No |
| Surface of the plot | 687 square meters |
|---|---|
| Connection to sewer network | Connected |
| Gas, water & electricity | Yes |
| Garden surface | 350 square meters |
| Terrace | Yes |
| Primary energy consumption | 288 kilowatt hour per square meters |
|---|---|
| EPC/EPC label | C |
| Renovation works mandatory | No |
| Unique code EPB certificate | 202212270002762790RES2 |
| CO₂ emission | 5974 kg CO₂/m² |
| Yearly theoretical total energy consumption | 29725 kWh/year |
| Valid electricity inspection certificate | Yes |
| Conformity certification for fuel tanks | No |
| Summons: No judicial remedy or administrative measure imposed | Not specified |
|
Flemish register of measures consulted
|
Not specified |
| Valid flood certificate | Not specified |
| Heating type | Gas |
| Thermic solar panels | No |
| Building permit | No |
|---|---|
| Total ground floor buildable | 237 square meters |
| Cadastral Plan | Not specified |
| Right of first refusal for the tenant | Not specified |
| Allotment permit | No |
| Preemption right | Not specified |
| Most recent urban development zoning | Not specified |
|
P-score
|
Not specified |
|
G-score
|
Not specified |
Asked price excluding notary fees (excluding eventual registration fees)
| Price | 280000 € |
|---|---|
| Cadastral income | 605 € |
| Tenement building | No |
|
|
|





L'Immobilière de Marneffe (IPI 509346)
| Address |
Chaussée de Tirlemont 15/1
4260 - Braives |
|---|---|
| Website |
|
| External reference | 7909995 |
Get in touch