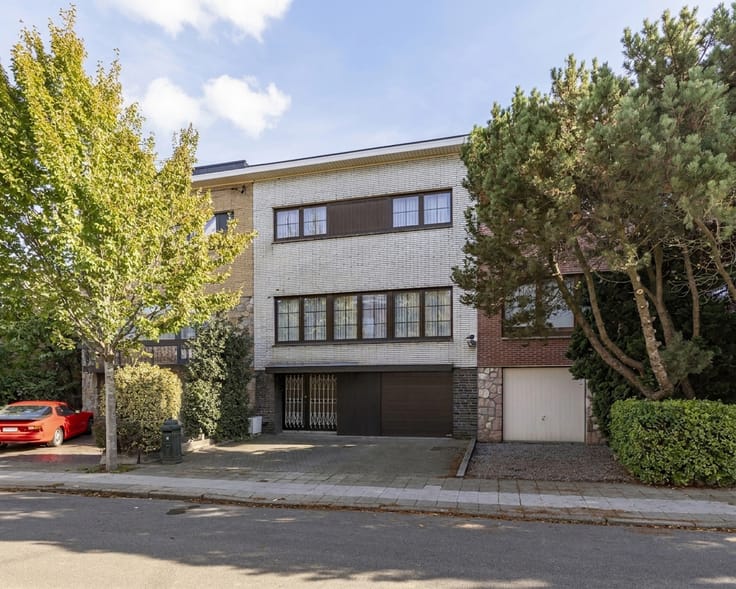



325000€
2 bedrooms 80 square meters

Property complex (house, outbuilding to be renovated, garage
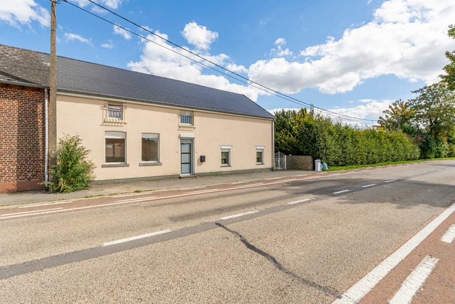
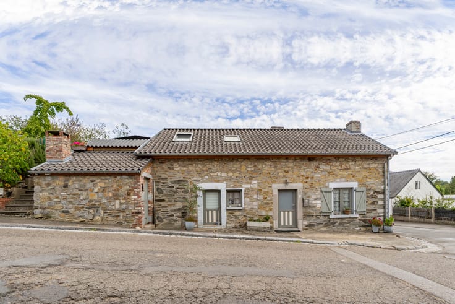
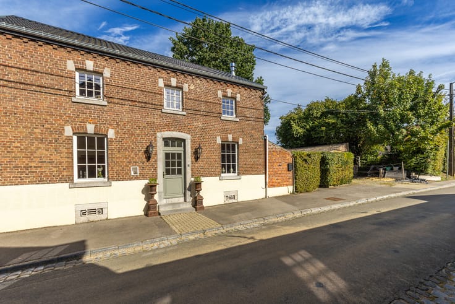
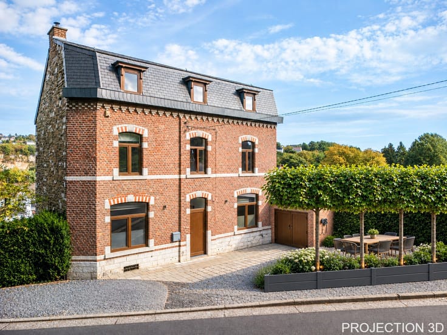
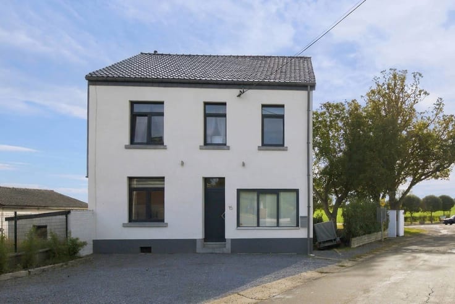
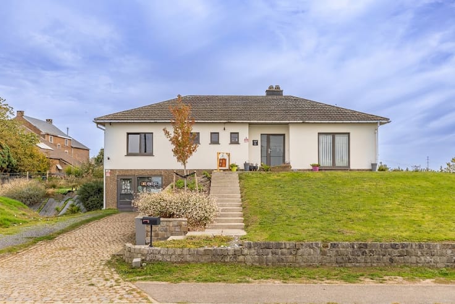
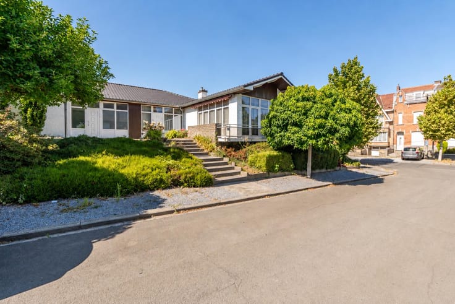
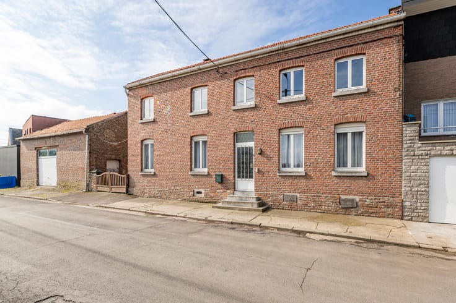
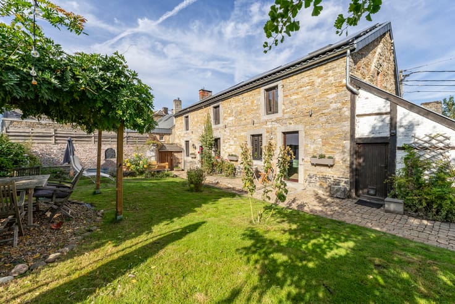
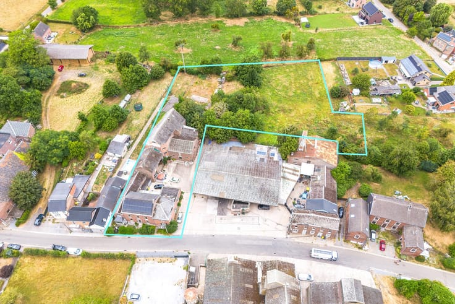
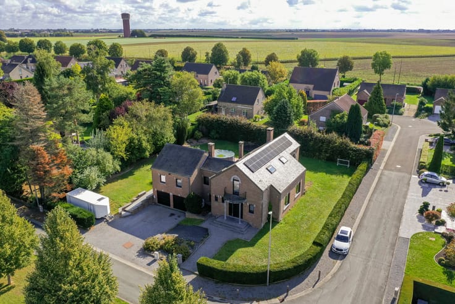
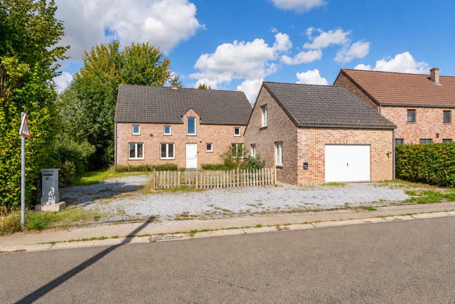
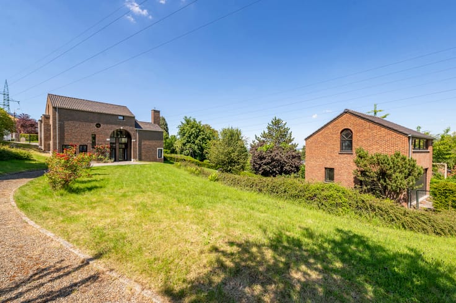
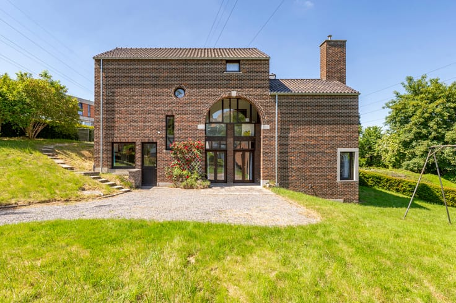
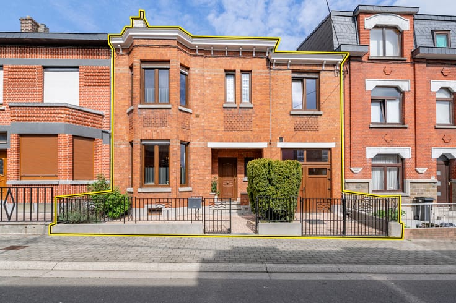
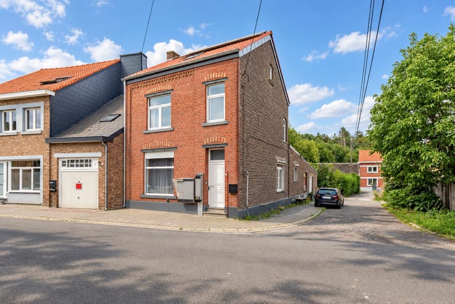
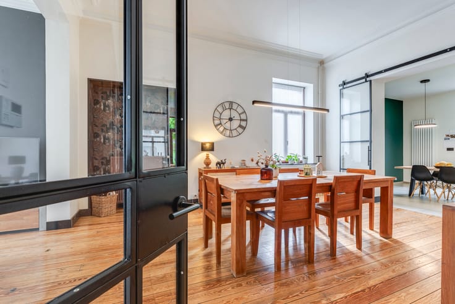
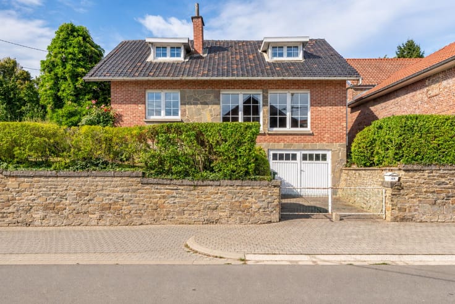
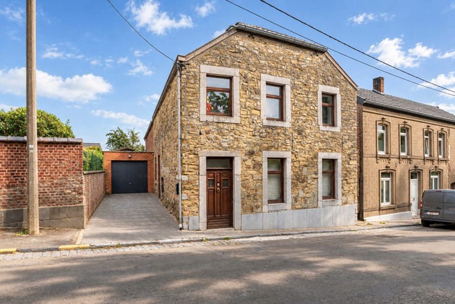
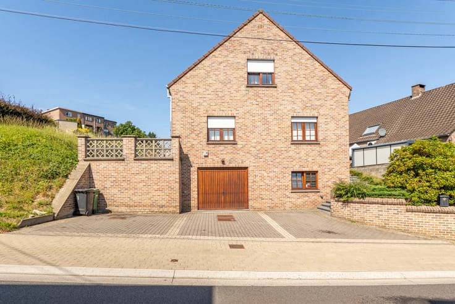
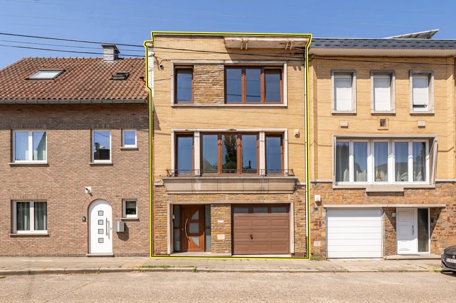
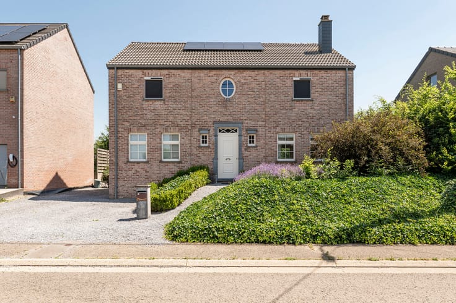
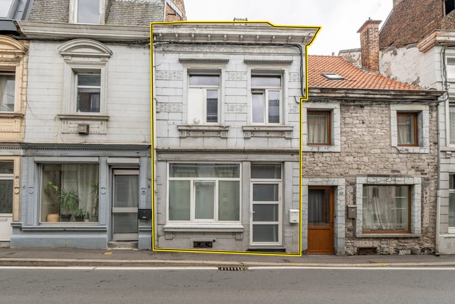
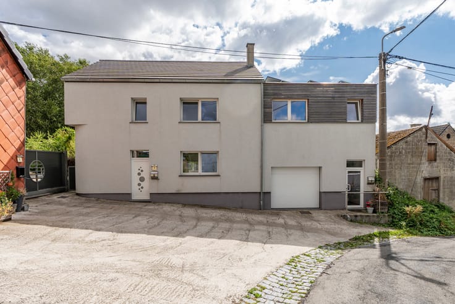
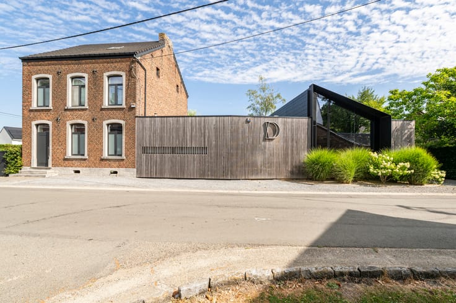
L'immobilière de MARNEFFE offers this property complex comprising a renovated house, a house requiring renovation (with a granted permit), 3 stables, and a meadow. Located in Hodeige (Remicourt), the property is close to major roads while being situated in a quiet, rural village.
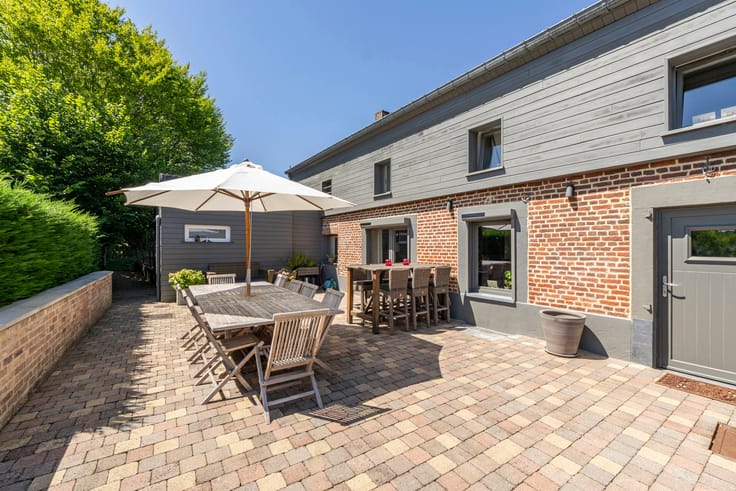
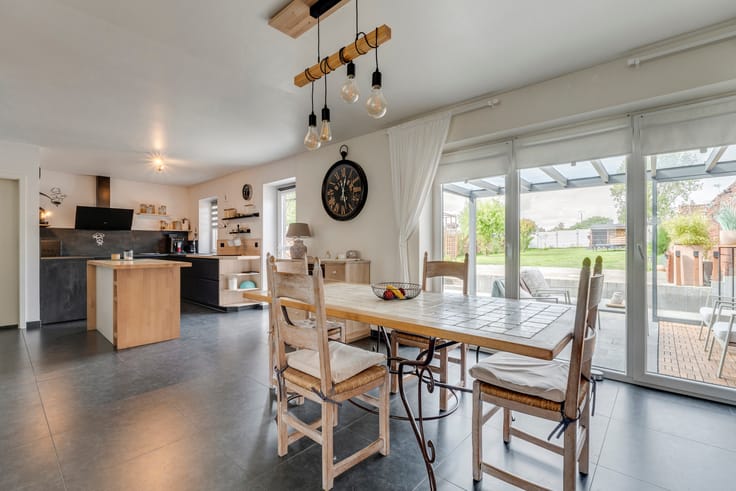
The renovated house is laid out as follows on the ground floor: an entrance hall and a living room opening onto an equipped kitchen. On the first floor: a landing, 2 bedrooms, and a bathroom. Basement: a cellar. The property also features a courtyard and a parking space. The second house, which requires complete renovation, has a floor area of 80 m². The complex also includes 3 stables, a chicken coop, a workshop, and a meadow.
Amenities: oil-fired central heating (2014 boiler), boiler-integrated water heater (2024), PVC double glazing (2004), manual shutters throughout, 12 photovoltaic panels, roof insulated in 2024, water softener, and mains drainage.
A permit has been granted to split the property into two dwellings, involving the complete conversion of the second unit. A superb opportunity for horse enthusiasts or anyone looking for a large home with numerous outbuildings.
EPC Rating: D (300 kWh/m²/year) – Ref. no. 20221114024028.
The information provided here has been compiled with the utmost care but is not contractually binding. This advertisement does not constitute an offer in the legal sense but serves as an invitation to submit a purchase offer.
Permit plans available upon request. For more information, call 019/770.500 or via https://www.immodemarneffe.be/fr/bien/a-vendre/maison/4351-remicourt/7853750
| Available date | December 1 2026 |
|---|---|
| Number of floors | 1 |
| Building condition | Good |
| Immovable heritage | Not specified |
| Number of frontages | 3 |
| Outdoor parking spaces | 1 |
| Surroundings type | Countryside |
| Asbestos certificate is available | Not specified |
| Usable floor area | 80 square meters |
|---|---|
| Living room surface | 20 square meters |
| Kitchen type | Installed |
| Kitchen surface | 17 square meters |
| Bedrooms | 2 |
| Bedroom 1 surface | 16 square meters |
| Bedroom 2 surface | 13 square meters |
| Bathrooms | 1 |
| Toilets | 1 |
| Basement surface | 15 square meters |
| Furnished | No |
| Surface of the plot | 2107 square meters |
|---|---|
| Connection to sewer network | Connected |
| Gas, water & electricity | No |
| Garden surface | 550 square meters |
| Terrace surface | 45 square meters |
| Primary energy consumption | 300 kilowatt hour per square meters |
|---|---|
| EPC/EPC label | D |
| Renovation works mandatory | Not specified |
| Unique code EPB certificate | 20221114024028 |
| CO₂ emission | 74 kg CO₂/m² |
| Yearly theoretical total energy consumption | 33065 kWh/year |
| Valid electricity inspection certificate | No |
| Conformity certification for fuel tanks | No |
| Summons: No judicial remedy or administrative measure imposed | Not specified |
| Valid flood certificate | Not specified |
| Heating type | Fuel oil |
| Photovoltaic solar panels | Yes |
| Building permit | Not specified |
|---|---|
| Cadastral Plan | Not specified |
| Right of first refusal for the tenant | Not specified |
| Allotment permit | No |
| Preemption right | Not specified |
| Most recent urban development zoning | Not specified |
|
P-score
|
Not specified |
|
G-score
|
Not specified |
| Latest land use designation | Living area (residential, urban or rural) |
Asked price excluding notary fees (excluding eventual registration fees)
| Price | 325000 € |
|---|---|
| Tenement building | No |
|
|
|





| Address |
Chaussée de Tirlemont 15/1
4260 - Braives |
|---|---|
| Website |
|
| External reference | 7853750 |
Get in touch