

350000€
3 bedrooms 235 square meters

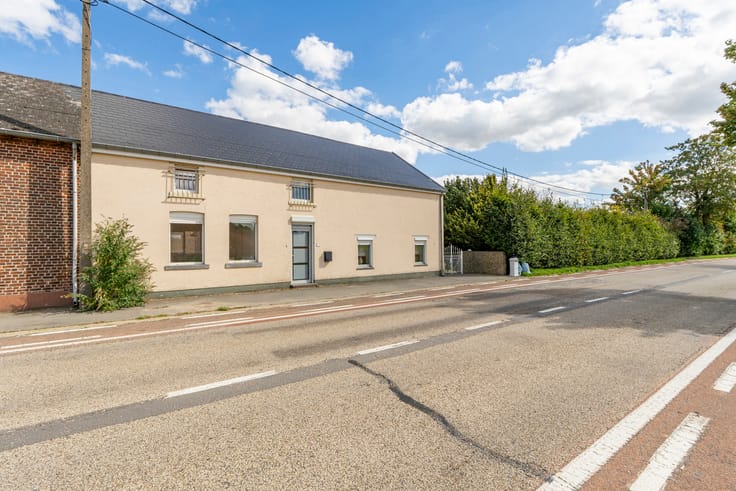
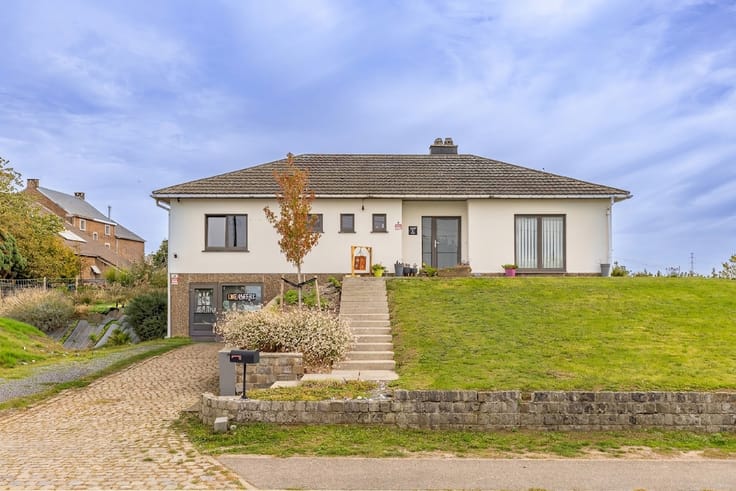
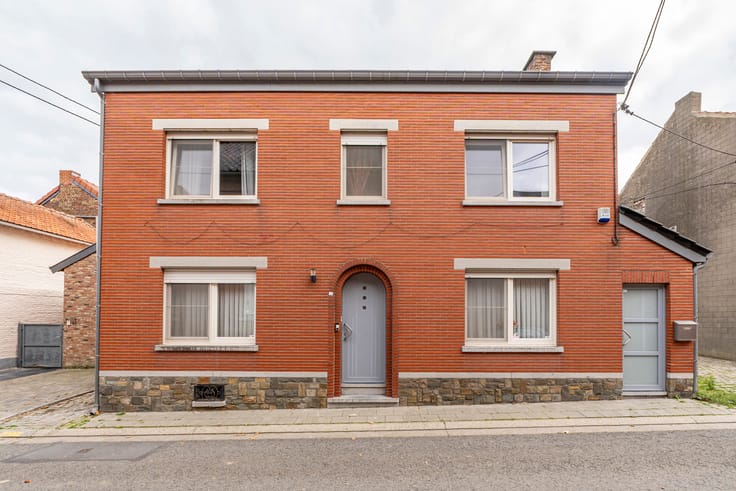
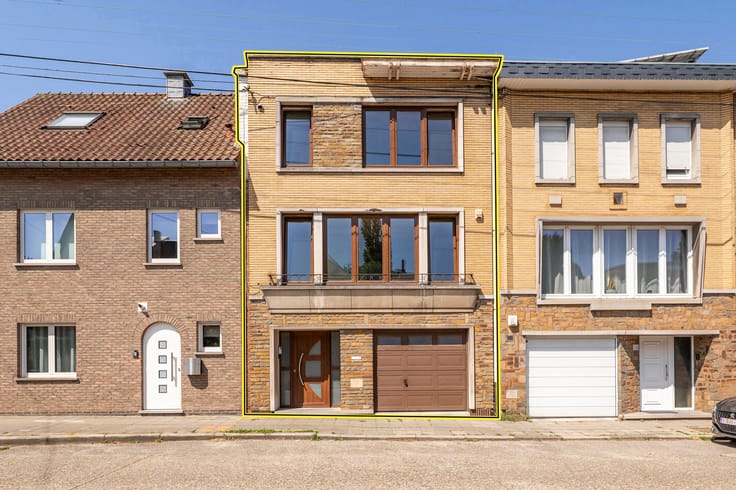
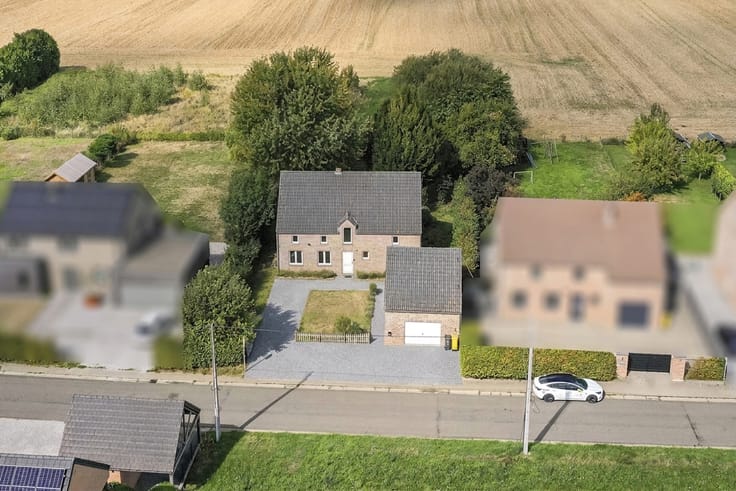
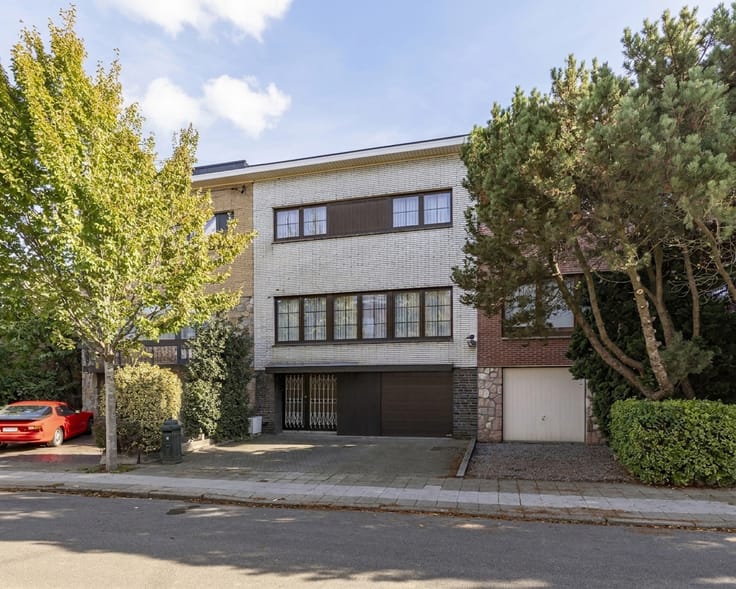
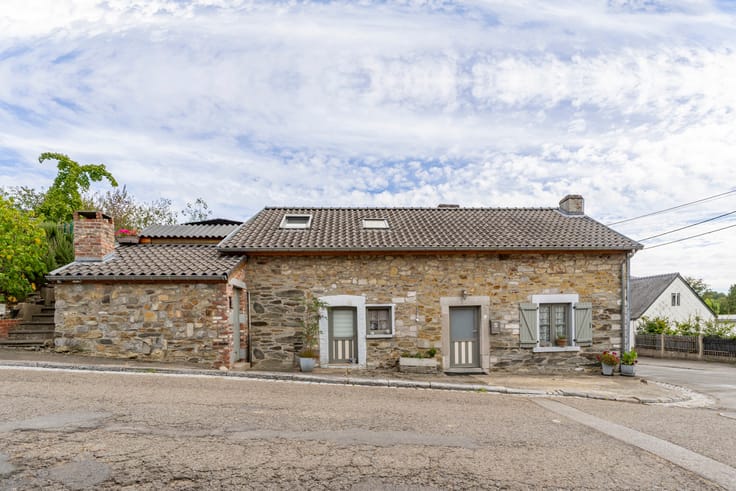
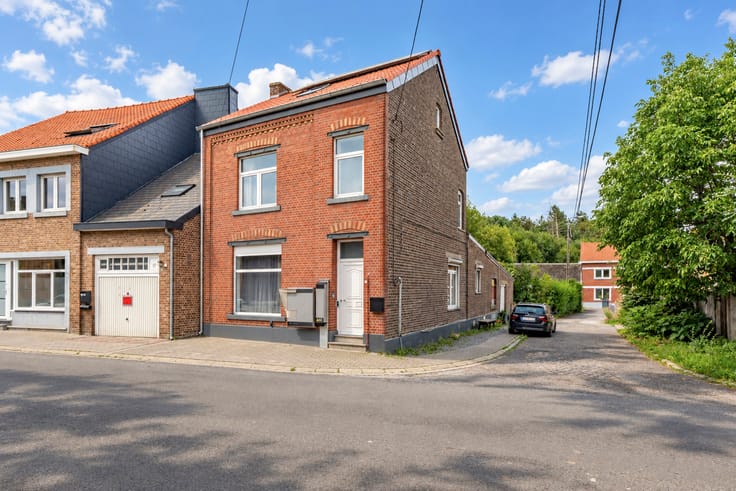
Charming 3 bedroom house in Waremme
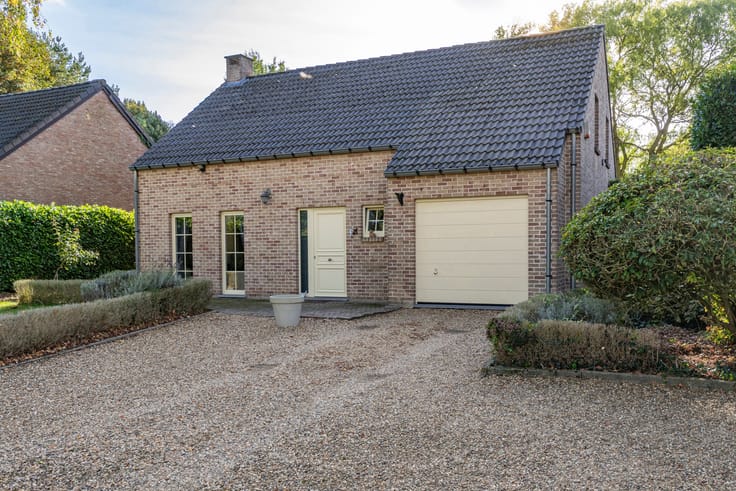
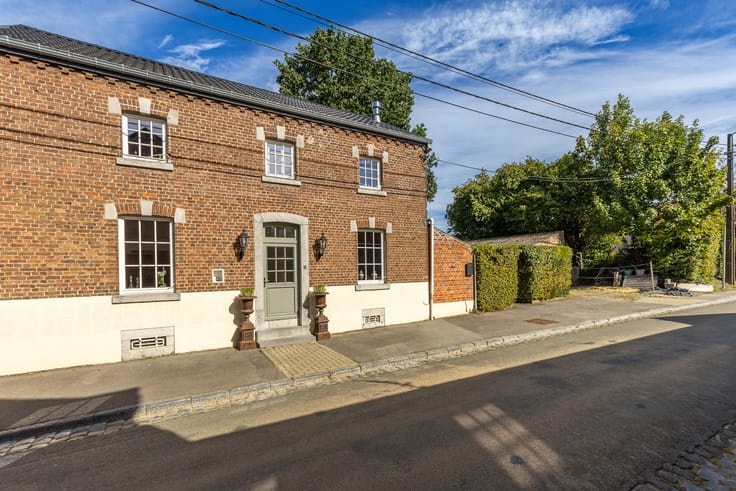
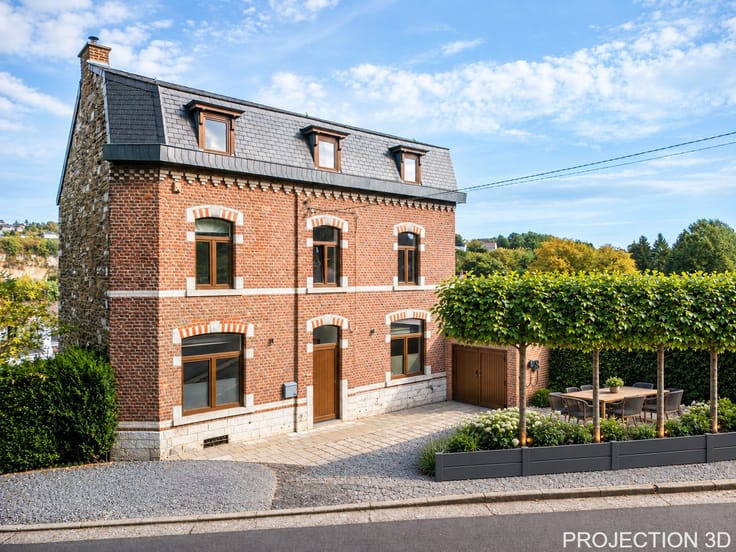
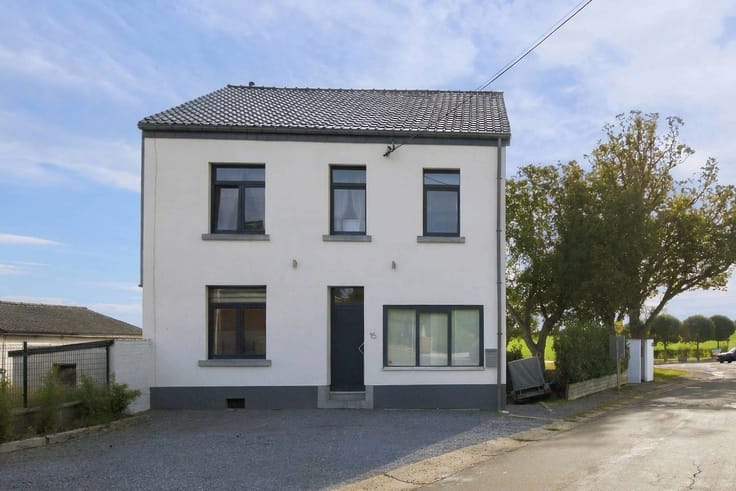
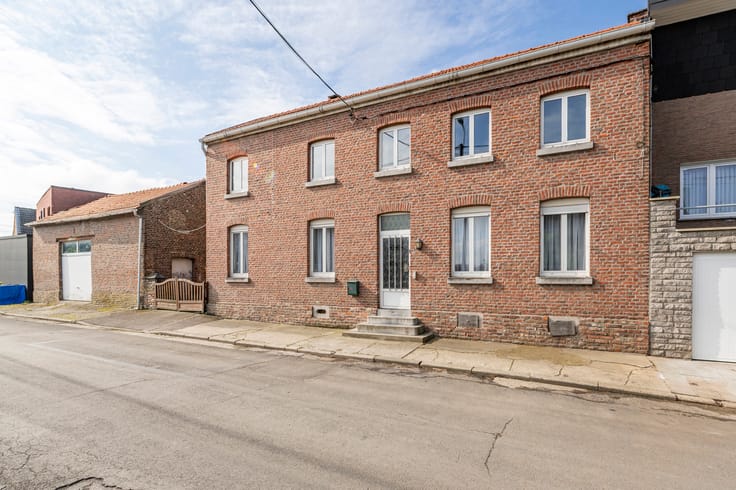
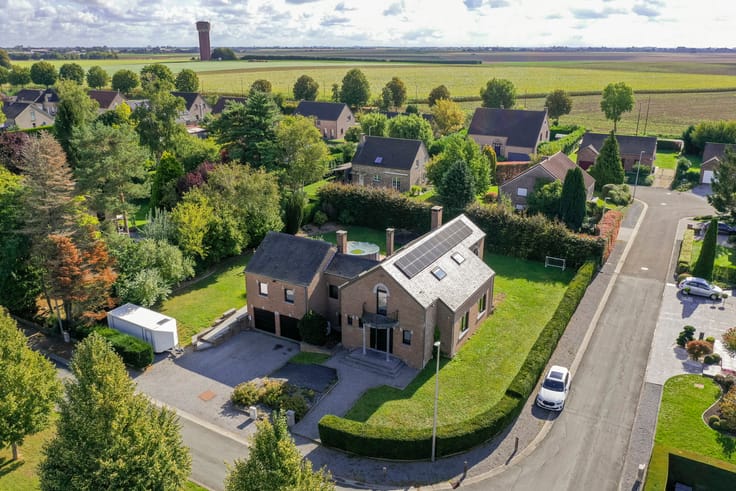
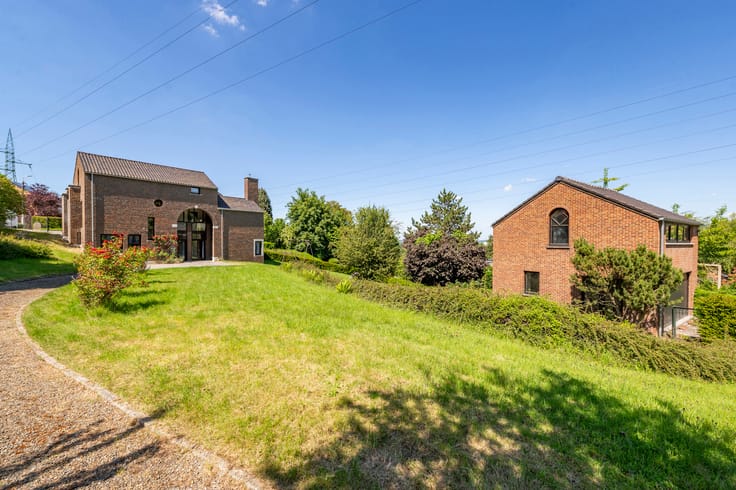
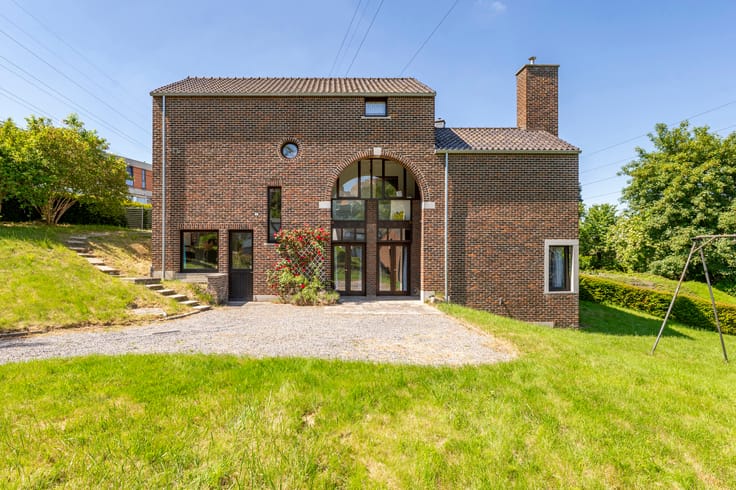
L’Immobilière de MARNEFFE presents this charming and spacious home, offering 235m² of living space and renovated in 2016. Accessed via a private driveway, the property enjoys a peaceful setting in Oleye, while remaining close to Waremme and its many amenities. It stands out for its excellent energy efficiency and comprehensive features, ensuring a comfortable and pleasant daily living environment.
Layout:
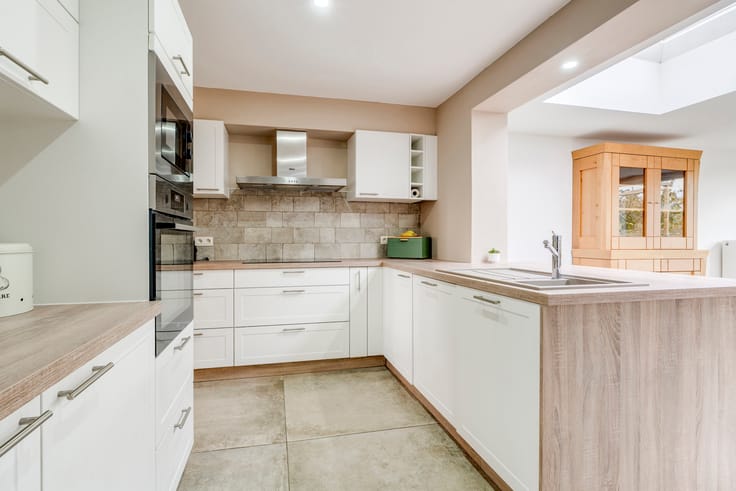
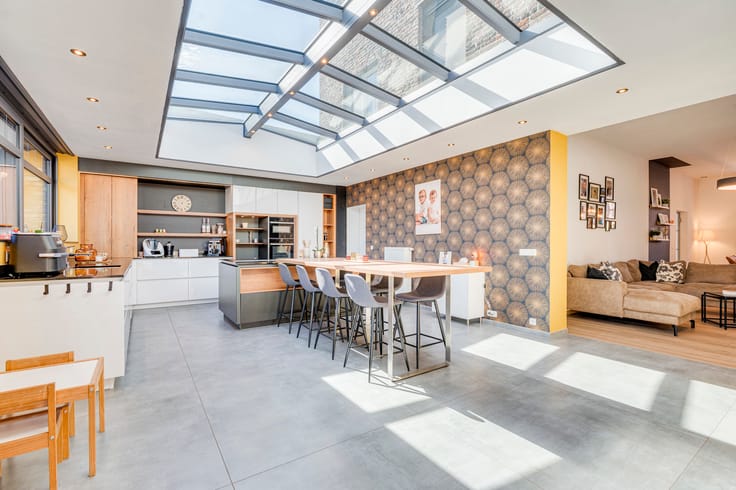
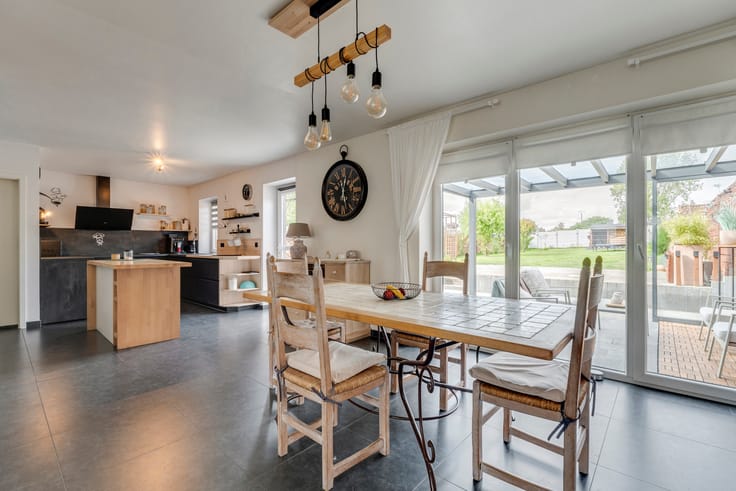
Ground floor: Spacious entrance hall with an office/playroom, a fully equipped kitchen with a breakfast area and storage space, a utility/technical room, a WC, and a laundry room with outdoor access.
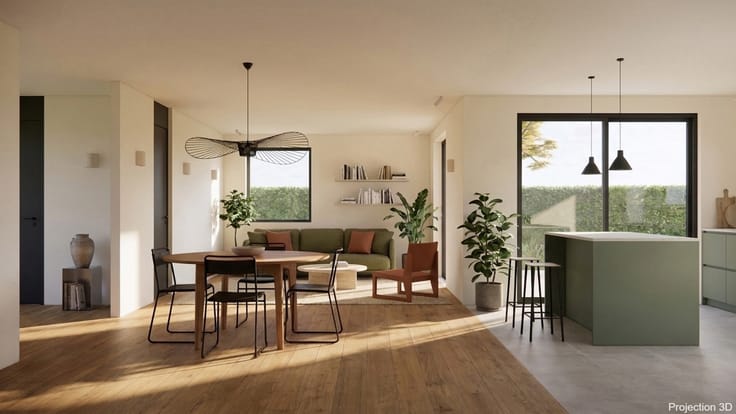
First floor: A magnificent 48m² living room featuring a pellet stove, a hallway, one 20m² bedroom with a walk-in closet, and a shower room with an additional dressing area.
Second floor: Two bedrooms—one measuring 17m² and a 25m² master bedroom with an en-suite bathroom.
Basement: A well-appointed cellar converted into a welcoming leisure space (a "man cave"), plus a separate storage area.
Technical specifications: Excellent energy rating (PEB B), 12 photovoltaic panels (installed in 2023), electrical system in full compliance, gas-fired condensing boiler, PVC double-glazed windows (plus two PVC Velux skylights with blinds), and connection to the public sewer system.
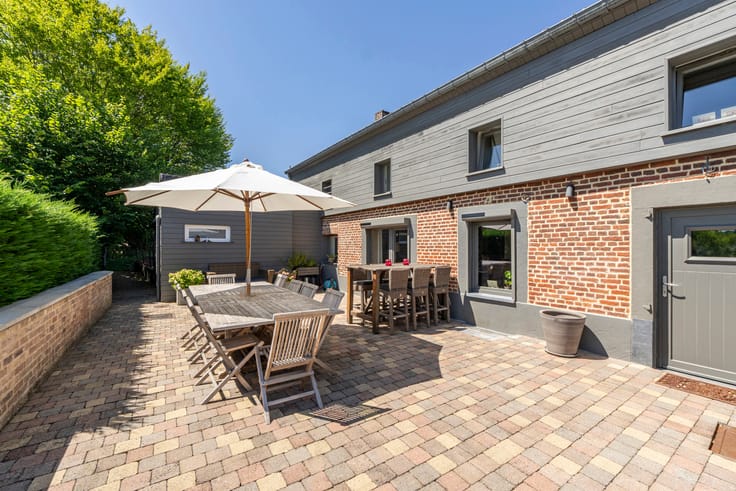
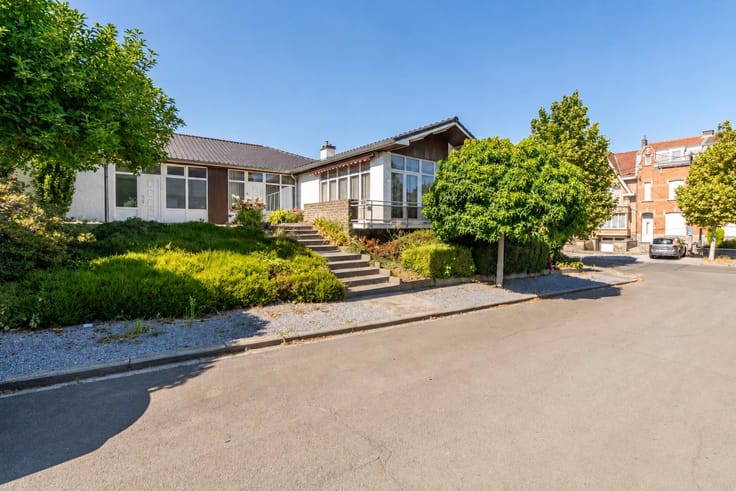
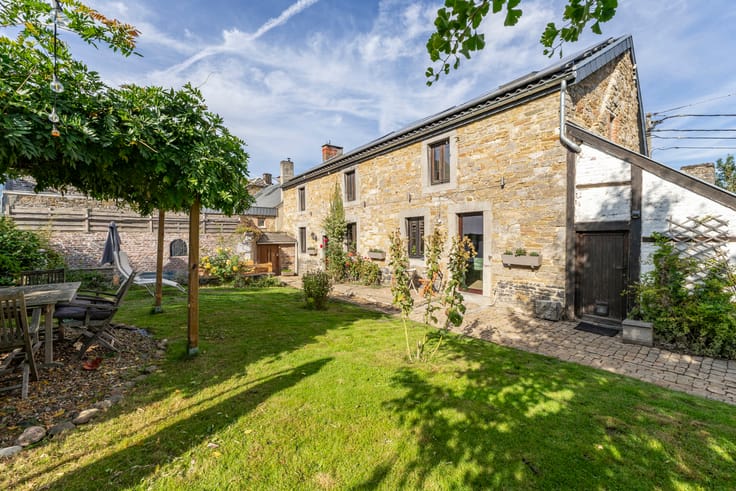
Exterior: Enjoy a lovely garden with a spacious terrace, a garden shed, and a robotic lawnmower for easy maintenance. A small balcony off the living room completes the property—perfect for making the most of sunny days and extending your moments of relaxation. This home is sure to win you over—book your visit today! EPC B, 137 kWh/m²/year, 20261030021169 – For information and viewings, call 019/770.500 or visit https://www.immodemarneffe.be/fr/bien/a-vendre/maison/4300-waremme/7930656
The information provided has been compiled with the utmost care; however, it is not contractually binding. This listing does not constitute an offer in the legal sense, but rather an invitation to submit purchase offers.
| Construction year | 1850 |
|---|---|
| Number of floors | 2 |
| Building condition | As new |
| Immovable heritage | Not specified |
| Street frontage width | 6 m |
| Number of frontages | 3 |
| Surroundings type | Isolated |
| Asbestos certificate is available | Not specified |
| Usable floor area | 235 square meters |
|---|---|
| Living room surface | 48 square meters |
| Kitchen type | Installed |
| Kitchen surface | 35 square meters |
| Bedrooms | 3 |
| Bedroom 1 surface | 20 square meters |
| Bedroom 2 surface | 17 square meters |
| Bedroom 3 surface | 25 square meters |
| Bathrooms | 2 |
| Toilets | 2 |
| Laundry room | Yes |
| Office surface | 20 square meters |
| Office | Yes |
| Basement surface | 32 square meters |
| Furnished | No |
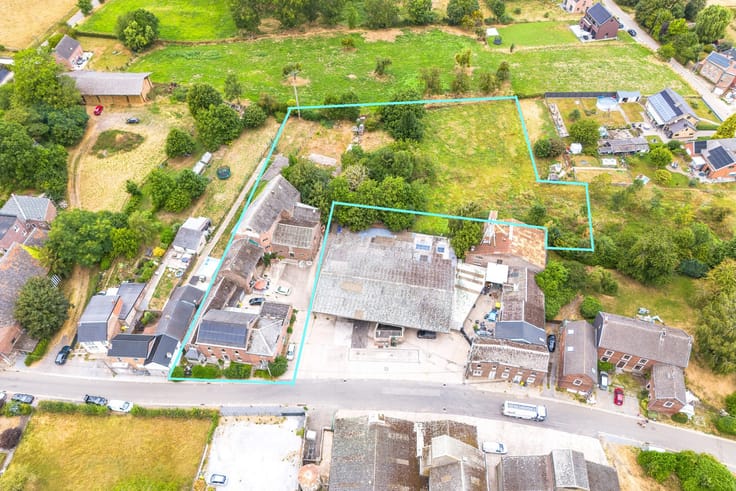
| Surface of the plot | 292 square meters |
|---|---|
| Connection to sewer network | Connected |
| Gas, water & electricity | Yes |
| Garden surface | 165 square meters |
| Terrace | Yes |
| Primary energy consumption | 137 kilowatt hour per square meters |
|---|---|
| EPC/EPC label | B |
| Renovation works mandatory | Not specified |
| Unique code EPB certificate | 20261030021169 |
| CO₂ emission | 24 kg CO₂/m² |
| Yearly theoretical total energy consumption | 40332 kWh/year |
| Valid electricity inspection certificate | Yes |
| Conformity certification for fuel tanks | Yes, conform |
| Summons: No judicial remedy or administrative measure imposed | Not specified |
| Valid flood certificate | Not specified |
| Heating type | Gas |
| Photovoltaic solar panels | Yes |
| Building permit | No |
|---|---|
| Total ground floor buildable | 118 square meters |
| Cadastral Plan | Not specified |
| Right of first refusal for the tenant | Not specified |
| Allotment permit | No |
| Preemption right | Not specified |
| Most recent urban development zoning | Not specified |
|
P-score
|
Not specified |
|
G-score
|
Not specified |
| Latest land use designation | Living area (residential, urban or rural) |
Asked price excluding notary fees (excluding eventual registration fees)
| Price | 350000 € |
|---|---|
| Cadastral income | 418 € |
| Tenement building | No |
|
|
|







| Address |
Chaussée de Tirlemont 15/1
4260 - Braives |
|---|---|
| Website |
|
| External reference | 7930656 |
Get in touch