


(excl. taxes) 385000€
3 bedrooms 130 square meters

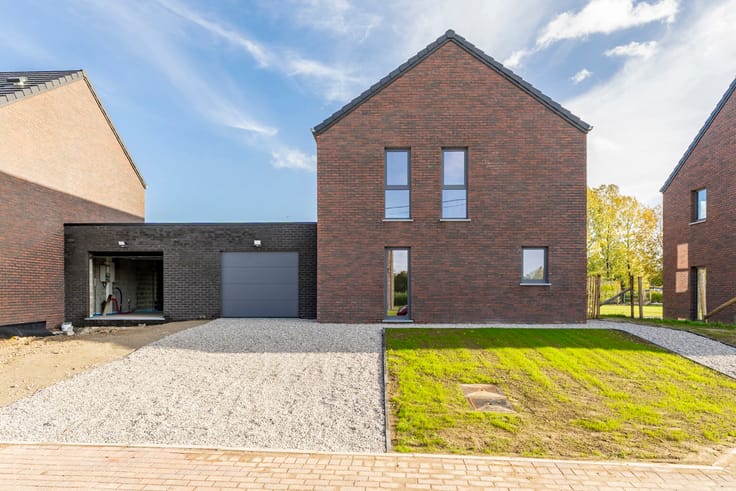
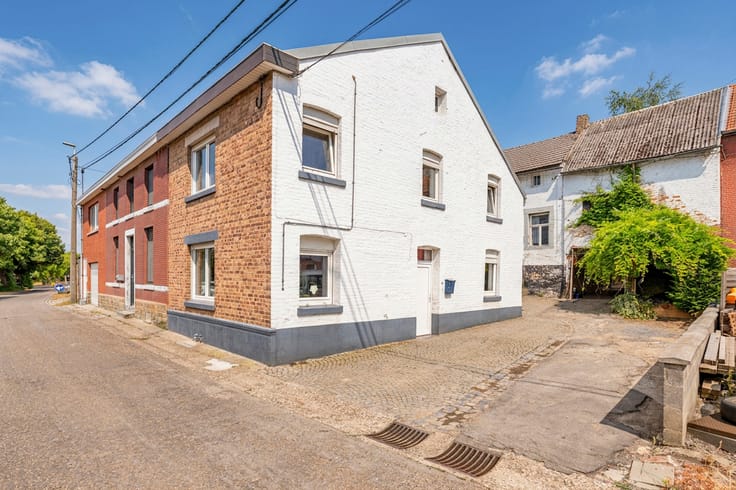
New 3-bedroom house in Saint-Georges
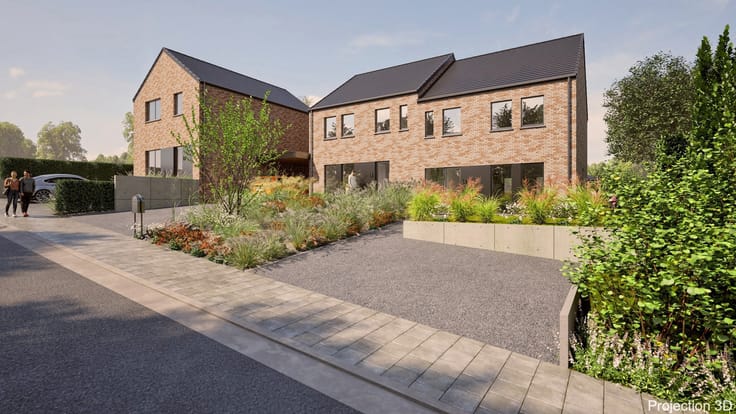
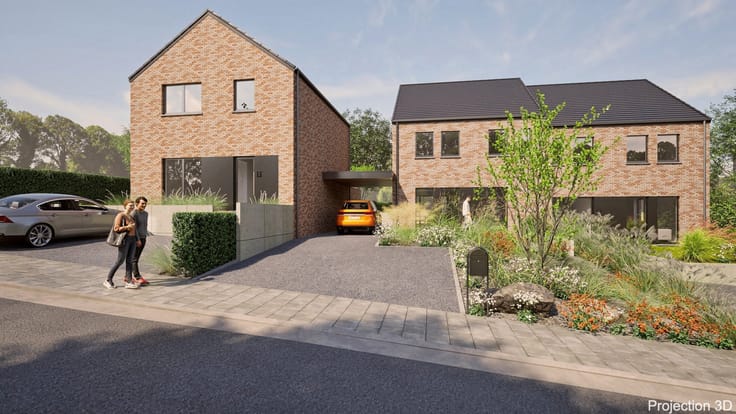
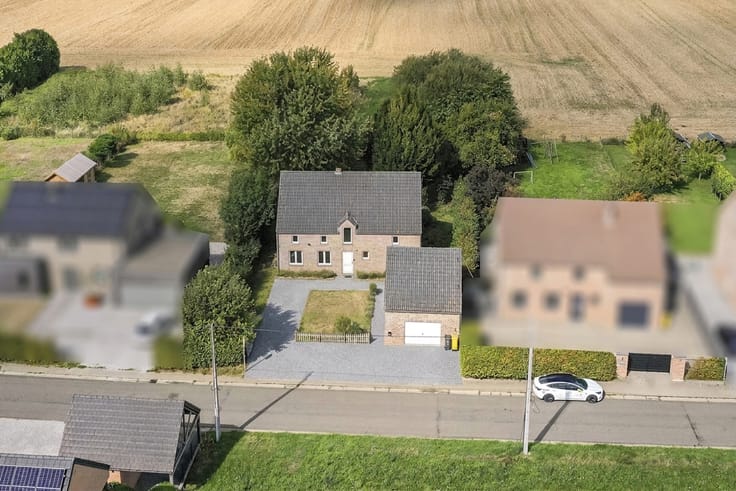
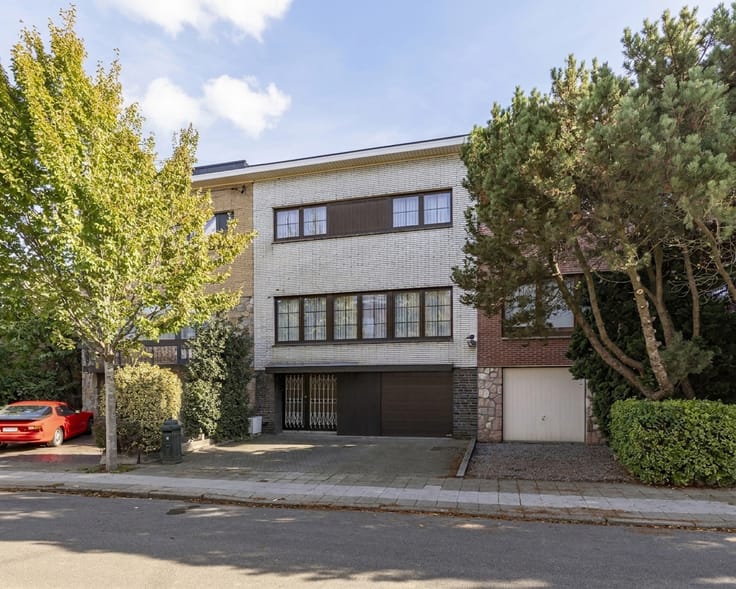
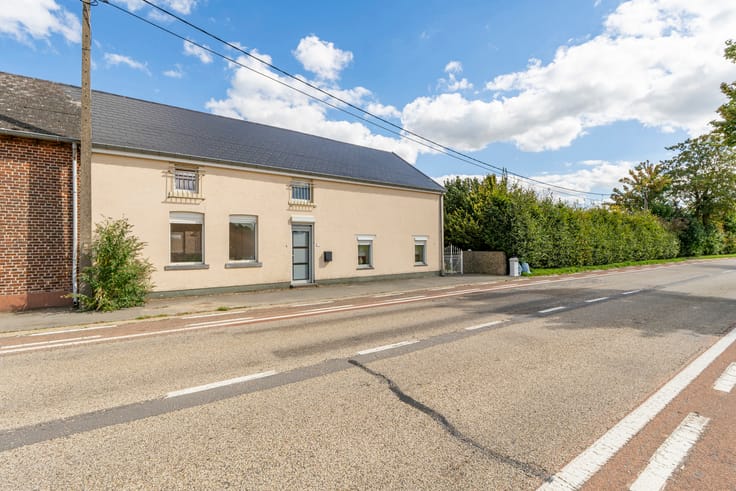
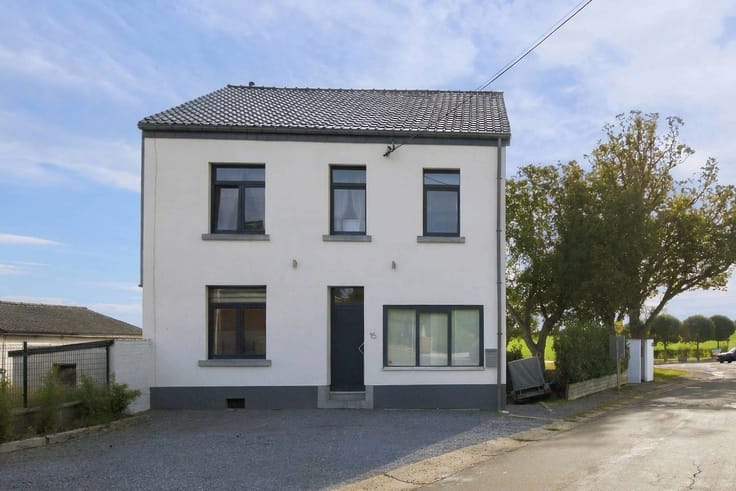
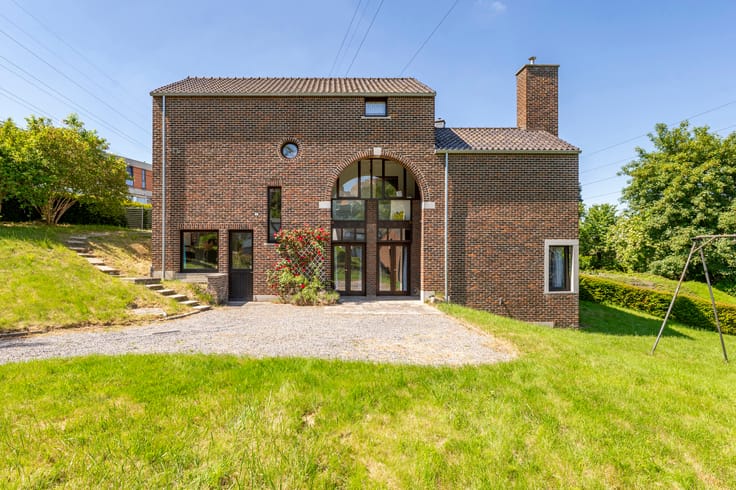
L'Immobilière de MARNEFFE offers this new, semi-detached (3-sided) house in Saint-Georges. The property has a floor area of 130m² and is situated on a plot of nearly 500m².
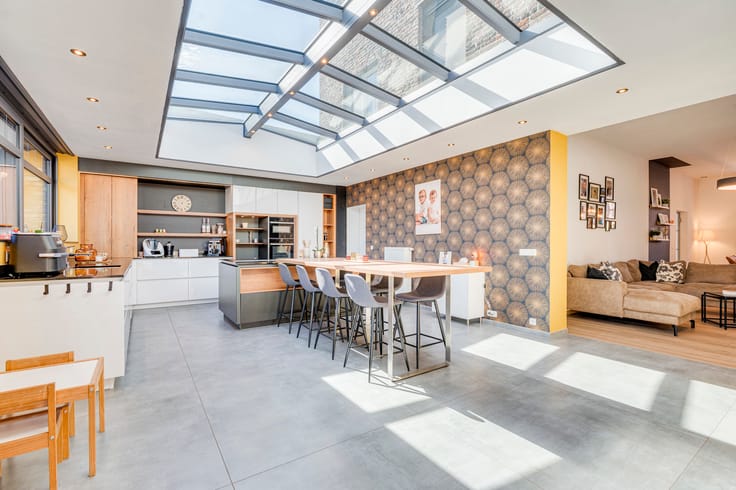
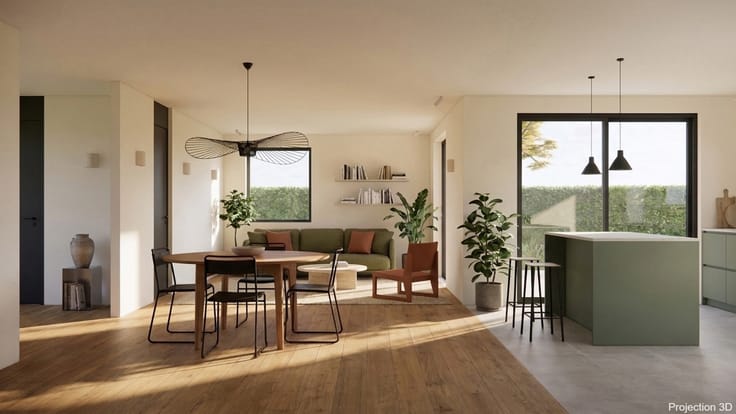
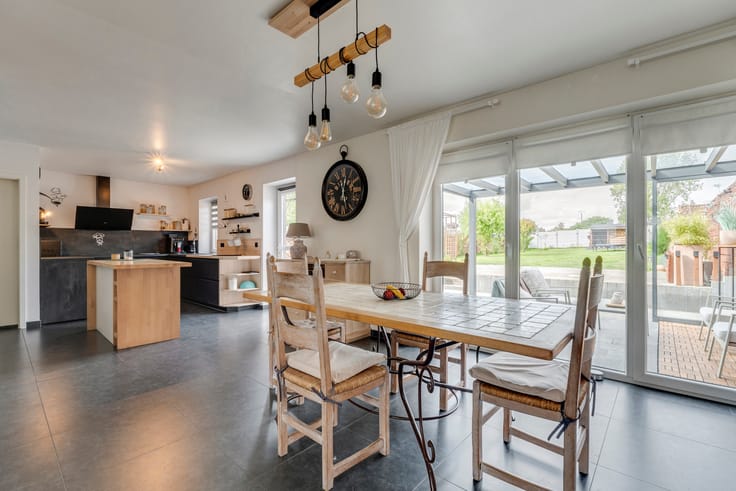
Ground floor layout: entrance hall with WC, a bright living area of nearly 35m² opening onto a 7m² HANNOSSET-fitted kitchen, and a laundry room. This space leads out to a very pleasant terrace and a fenced garden.
First floor: landing, 3 bedrooms (11m², 14m², and 14m²), and a shower room.
Second floor: attic (accessible via a retractable staircase).
High-end features: excellent insulation (expected EPC rating of A or A+), underfloor heating via a heat pump, a 10,000-liter water tank with a pressure pump, solar panels, triple-glazed PVC windows, an alarm system, compliant electrical installation, connection to the public sewer system, and a ten-year construction warranty.
Delivered fully finished.
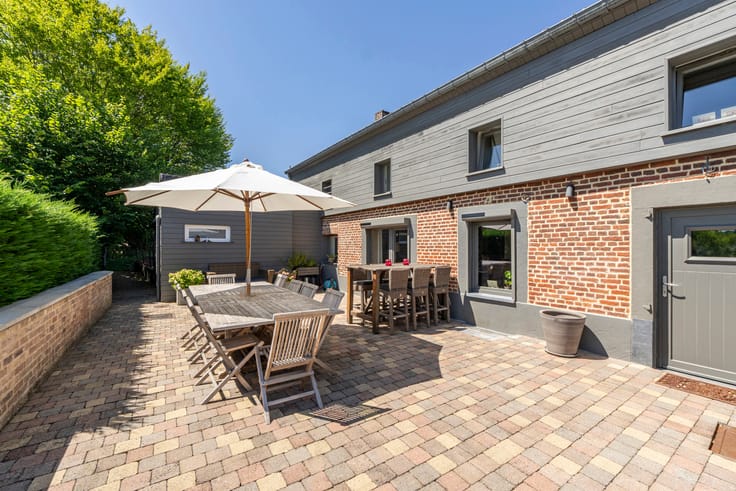
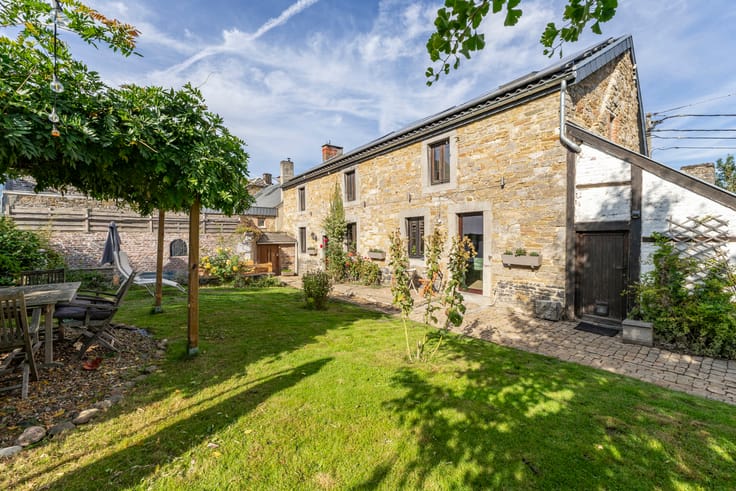
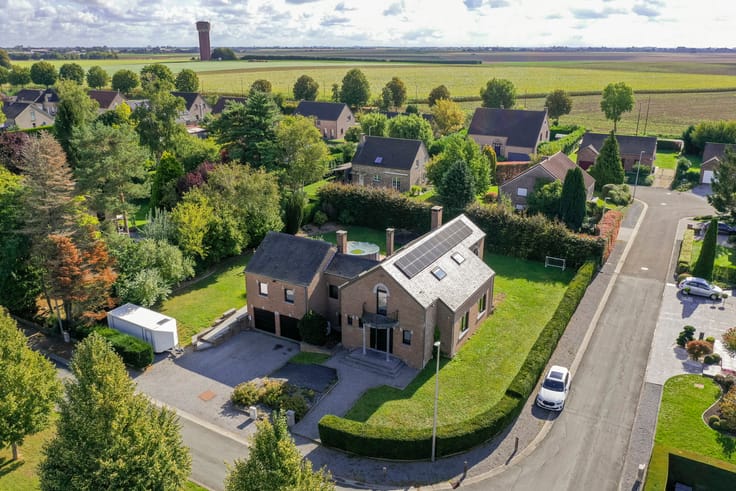
Exterior: pleasant garden, terrace, carport, and 2 parking spaces.
Perfectly located 10 minutes from Huy, close to the E42 motorway and all local amenities.
Move straight into this little gem—you’re sure to fall in love with it! Two other houses are also available.
The information provided has been compiled with the utmost care but is not contractually binding. This listing does not constitute an offer in the legal sense, but rather an invitation to submit a purchase offer.
Estimated EPC rating: A or A+ (RWPEB-169305). Sale subject to 21% VAT. Price: €465,850 (including VAT). For more information, call 019/770.500 or contact us via https://www.immodemarneffe.be/fr/bien/a-vendre/maison/4470-saint-georges-sur-meuse/7927842
| Building price excluding VAT | €385,000 |
|---|
| Construction year | 2025 |
|---|---|
| Number of floors | 2 |
| Building condition | As new |
| Immovable heritage | Not specified |
| Number of frontages | 3 |
| Outdoor parking spaces | 2 |
| Surroundings type | Isolated |
| Asbestos certificate is available | Not specified |
| Usable floor area | 130 square meters |
|---|---|
| Living room surface | 24 square meters |
| Dining room surface | 13 square meters |
| Kitchen type | Installed |
| Kitchen surface | 8 square meters |
| Bedrooms | 3 |
| Bedroom 1 surface | 11 square meters |
| Bedroom 2 surface | 14 square meters |
| Bedroom 3 surface | 14 square meters |
| Bathrooms | 1 |
| Toilets | 2 |
| Laundry room | Yes |
| Furnished | No |
| Surface of the plot | 471 square meters |
|---|---|
| Connection to sewer network | Connected |
| Gas, water & electricity | No |
| Garden surface | 300 square meters |
| Terrace | Yes |
| Accessible for disabled people | No |
|---|---|
| Intercom | No |
| Secure access / alarm | Yes |
| Visio phone | No |
| Swimming pool | No |
| Primary energy consumption | Not specified |
|---|---|
| EPC/EPC label | A |
| Renovation works mandatory | Not specified |
| Unique code EPB certificate | RWPEB169305 |
| CO₂ emission | Not specified |
| Yearly theoretical total energy consumption | Not specified |
| Valid electricity inspection certificate | Yes |
| Conformity certification for fuel tanks | No |
| Summons: No judicial remedy or administrative measure imposed | Not specified |
| Valid flood certificate | Not specified |
| Photovoltaic solar panels | Yes |
| Building permit | Yes |
|---|---|
| Cadastral Plan | Not specified |
| Right of first refusal for the tenant | Not specified |
| Allotment permit | Not specified |
| Preemption right | Not specified |
| Most recent urban development zoning | Not specified |
|
P-score
|
Not specified |
|
G-score
|
Not specified |
| Latest land use designation | Living area (residential, urban or rural) |
Asked price excluding VAT and excl. notary fees (excluding eventual registration fees)
| Price | 385000 € |
|---|---|
| Tenement building | No |
|
|
|







| Address |
Chaussée de Tirlemont 15/1
4260 - Braives |
|---|---|
| Website |
|
| External reference | 7927842 |
Get in touch