


390000€
3 bedrooms 145 square meters

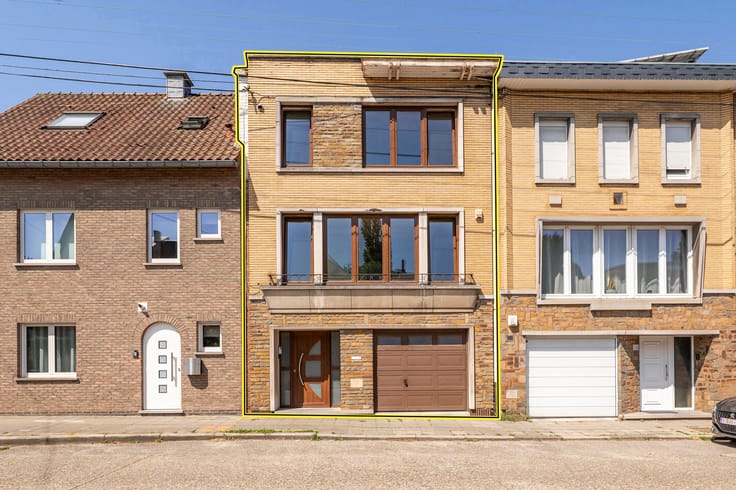
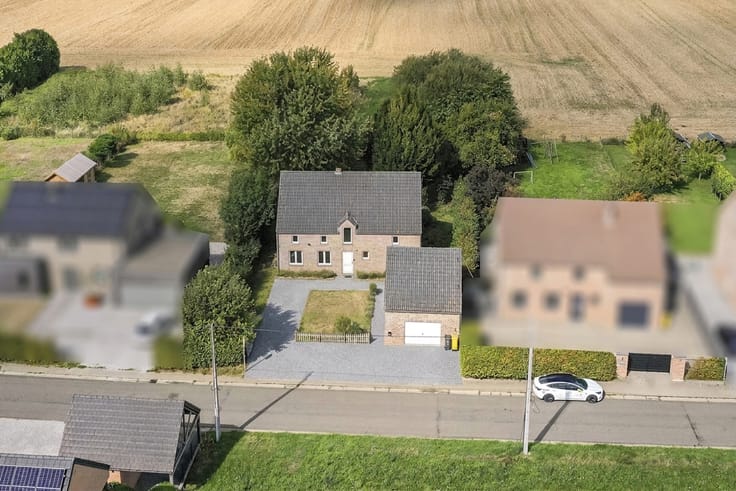
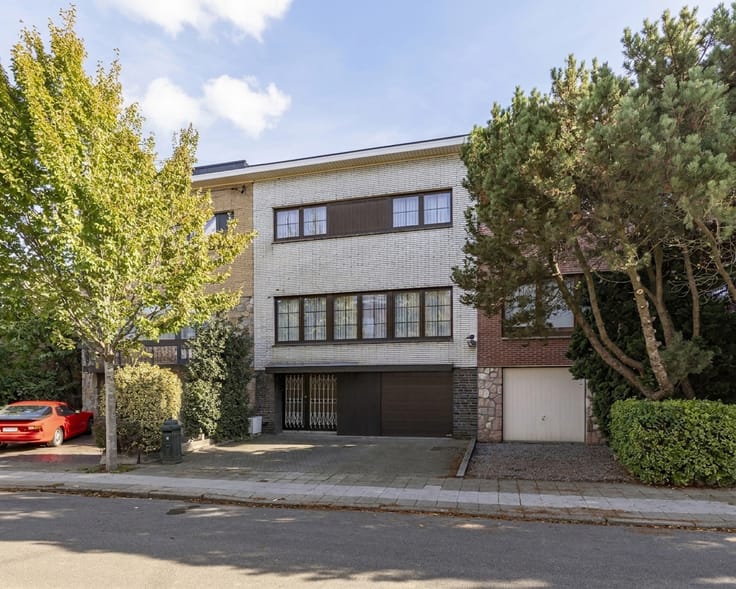
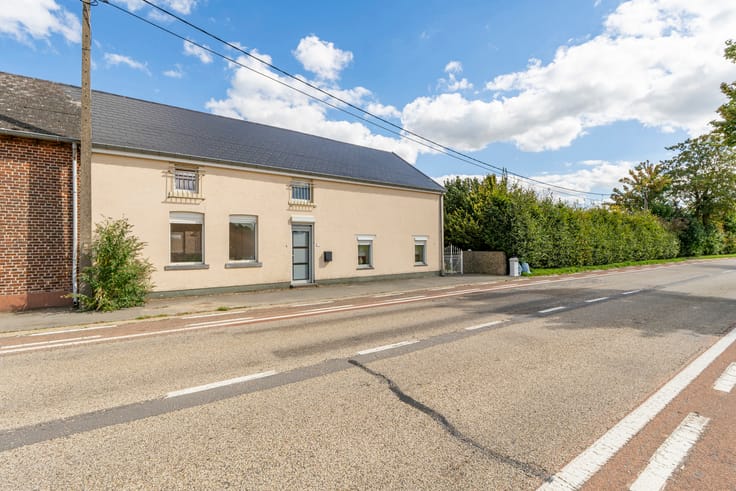
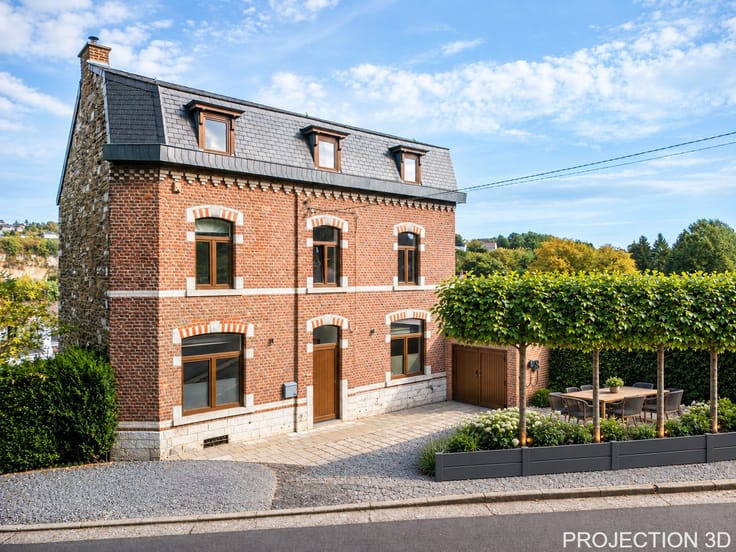
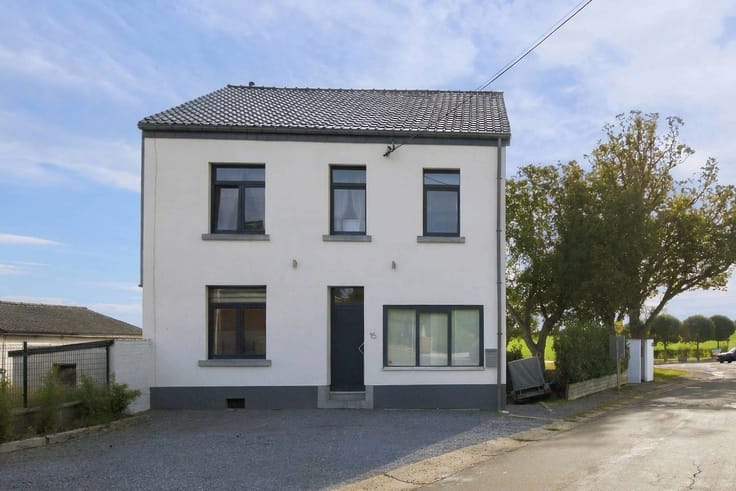
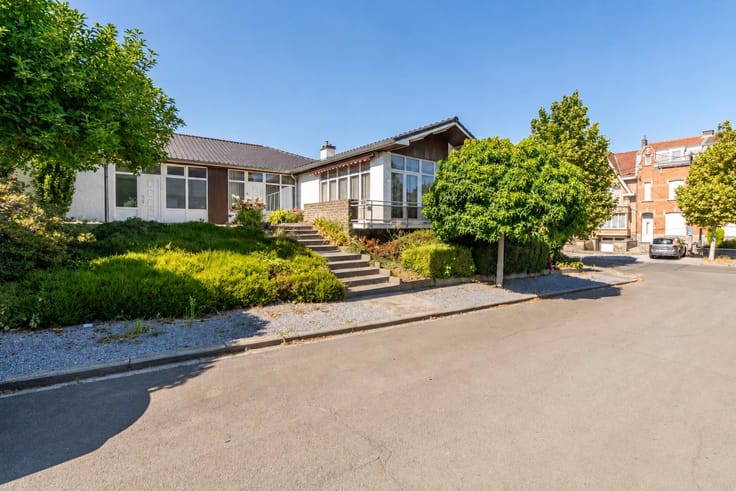
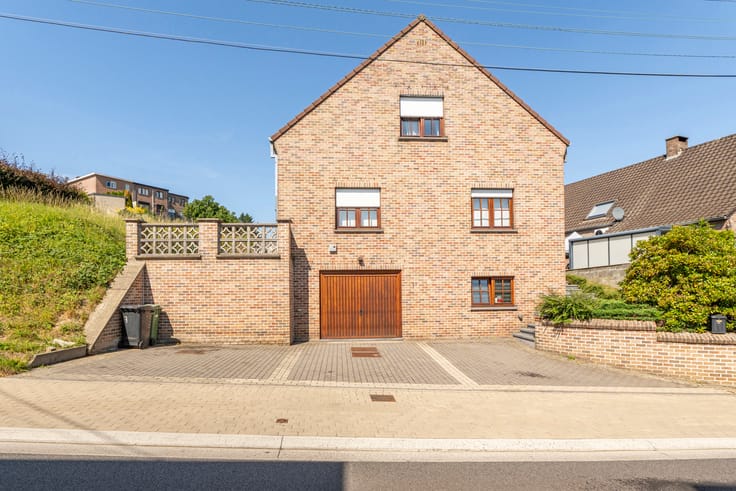
Superb 3-bedroom house with garden in Braives
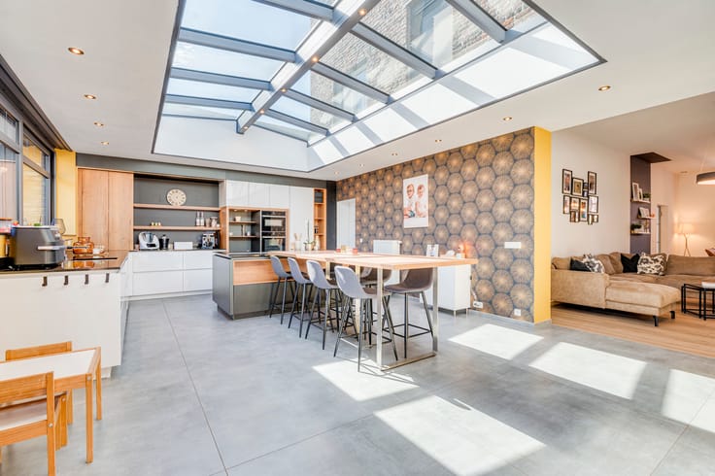
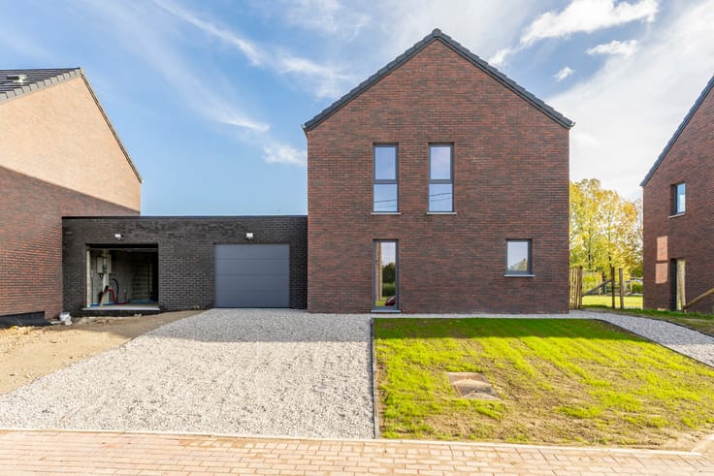
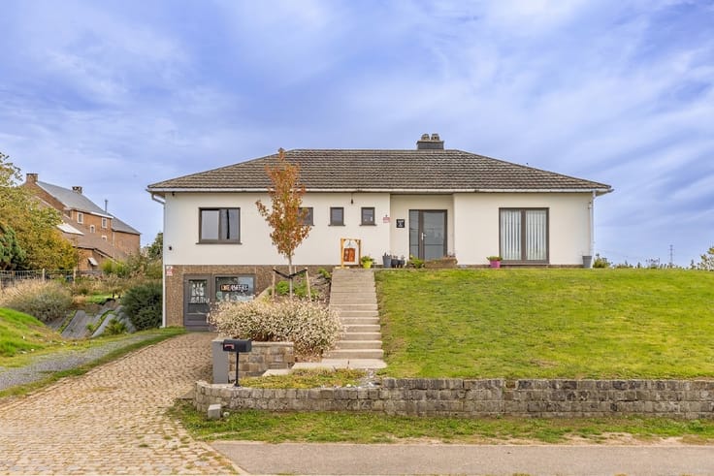
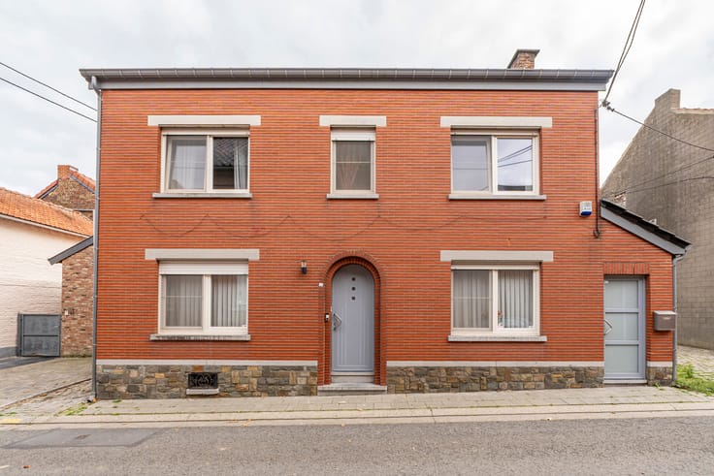
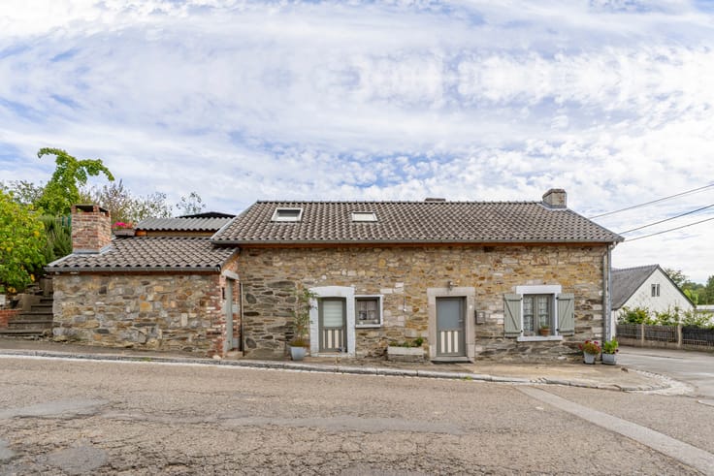
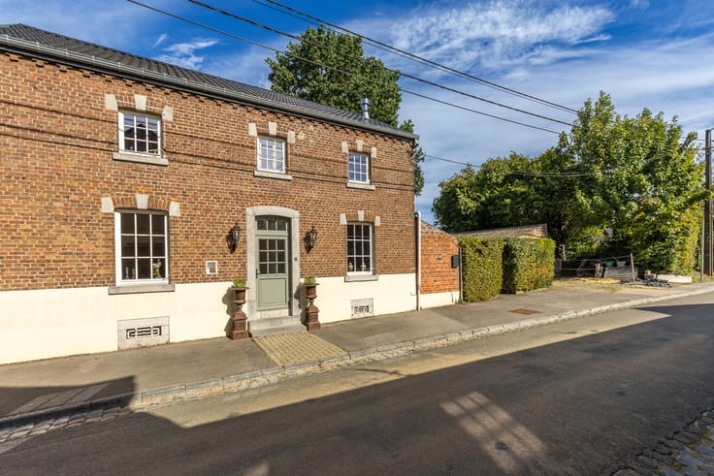
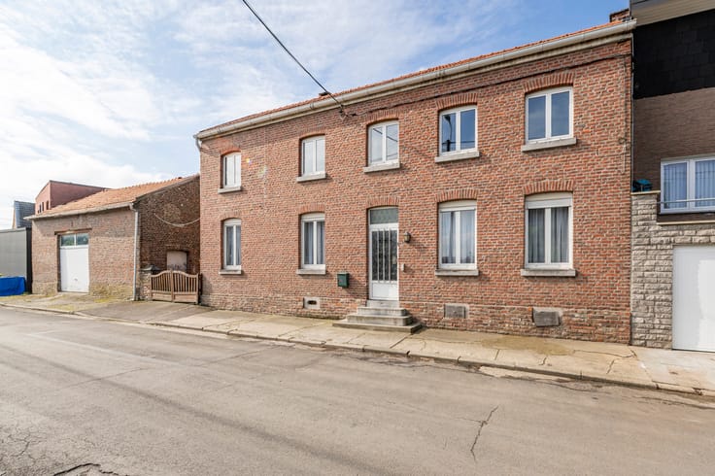
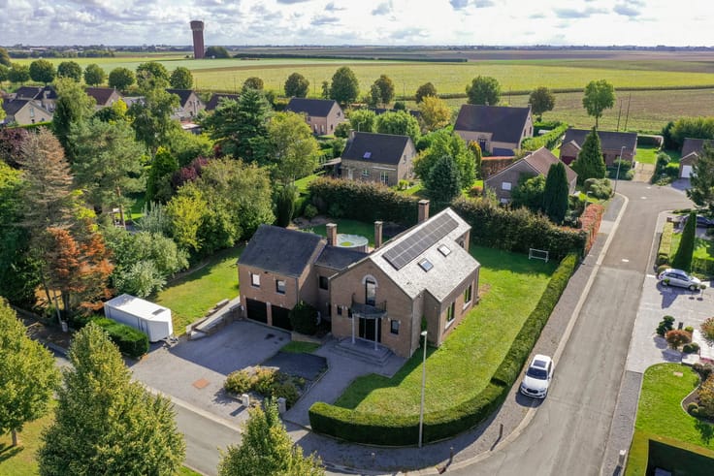
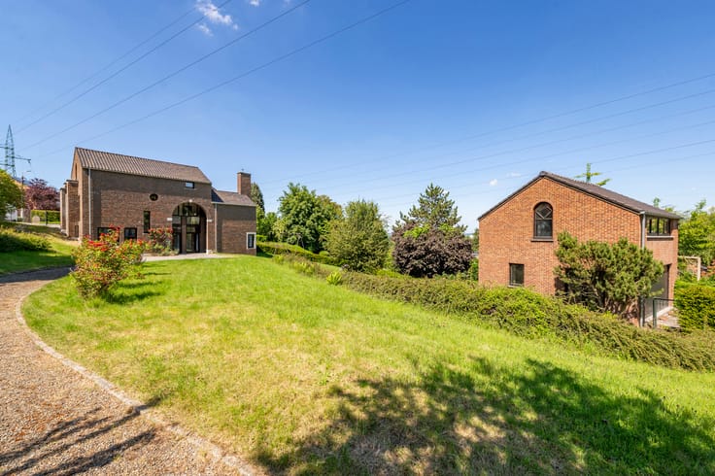
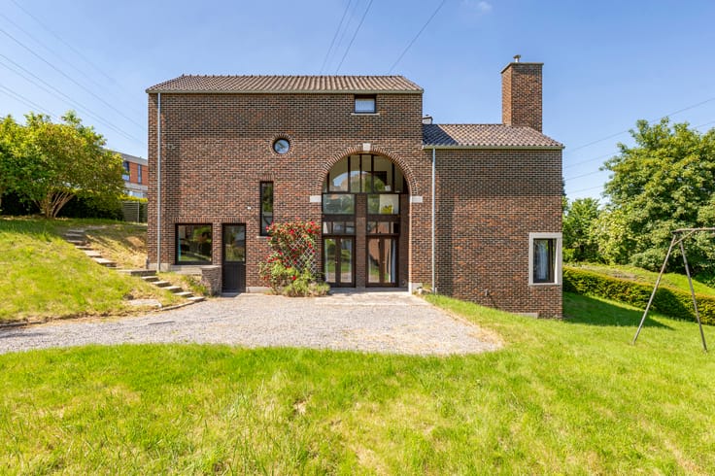
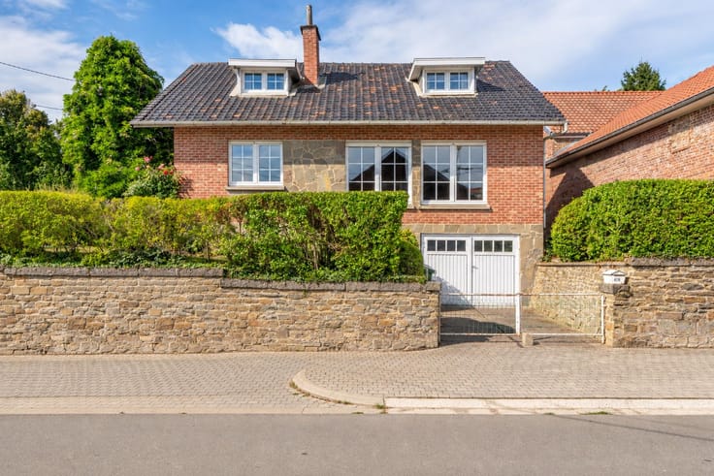
The Marneffe real estate agency is pleased to present this detached, 3-bedroom house in Ville-en-Hesbaye (Braives). Ideally located in a green and residential area, it offers spacious living areas and a lovely outdoor space.
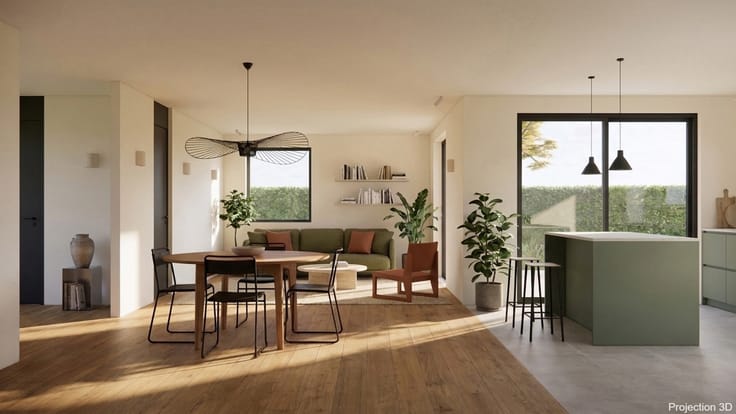
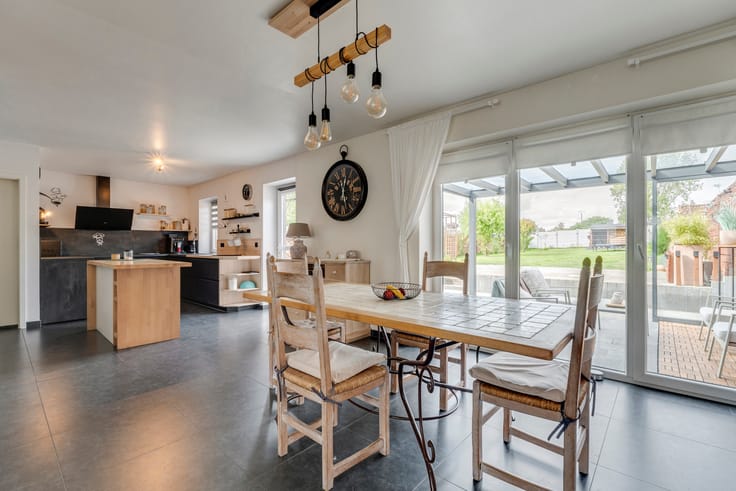
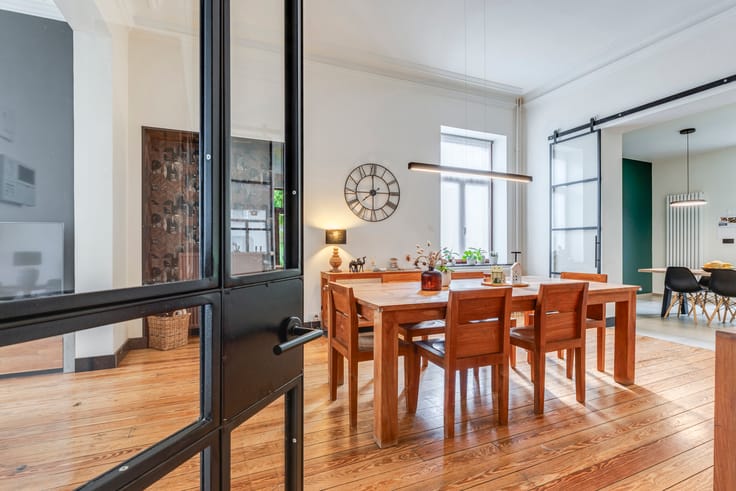
The ground floor comprises an entrance hall with storage, a bright 44m² living room, a fitted kitchen, a shower room with WC, and a former garage converted into a laundry room.
The first floor features a landing, three bedrooms (12, 15, and 18m²), a bathroom (with bathtub, shower, and double vanity), and a separate WC.
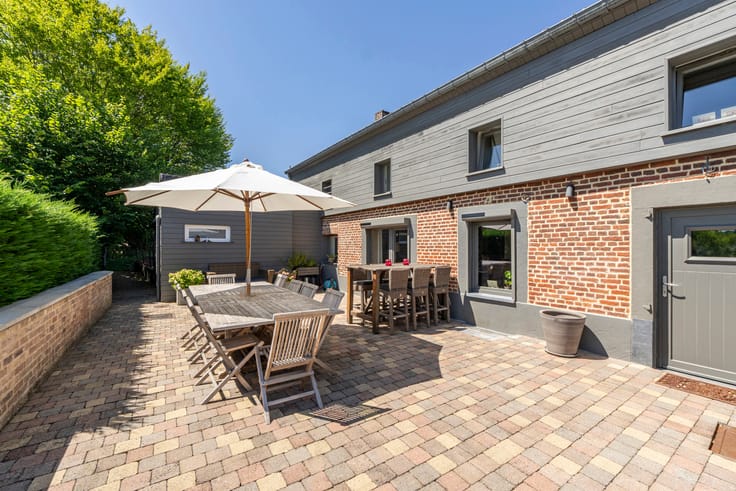
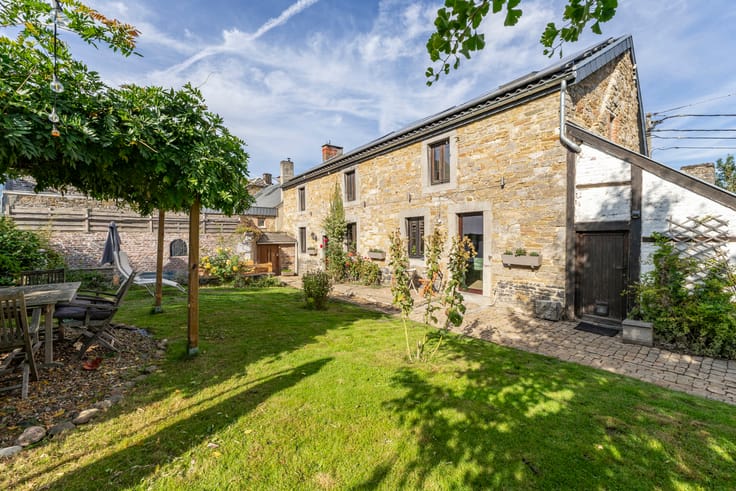
Outside, there is a driveway for four vehicles, a large southwest-facing terrace, and a fenced garden.
Amenities +++: Built in 2002, insulated tile roof, double-glazed aluminum windows (2021), electric heating (storage and direct) supplemented by a wood-burning stove, new water heater, compliant electrical installation, 5000L rainwater harvesting tank, and robotic lawnmower.
Ideal location: Bus stop 100m away, schools and shops in Braives 3km away, Hannut 9km away, E42 motorway access 10km away, and Waremme train station 15km away.
A well-maintained family home, ready to welcome its new occupants: Don't miss out!
Energy Performance Certificate (EPC) E 405 kWh/m²/year 20261028011270
The information provided is given with great care and is not legally binding. This advertisement does not constitute a legally binding offer, but serves as a call for tenders. For more information, please call 019/770.500 or visit https://www.immodemarneffe.be/fr/bien/a-vendre/maison/4260-braives/7921143
| Available date | January 1 2027 |
|---|---|
| Construction year | 2002 |
| Number of floors | 2 |
| Building condition | As new |
| Immovable heritage | Not specified |
| Number of frontages | 4 |
| Outdoor parking spaces | 4 |
| Asbestos certificate is available | Not specified |
| Usable floor area | 145 square meters |
|---|---|
| Living room surface | 44 square meters |
| Kitchen type | Installed |
| Kitchen surface | 13 square meters |
| Bedrooms | 3 |
| Bedroom 1 surface | 18 square meters |
| Bedroom 2 surface | 15 square meters |
| Bedroom 3 surface | 12 square meters |
| Bathrooms | 2 |
| Toilets | 2 |
| Laundry room | Yes |
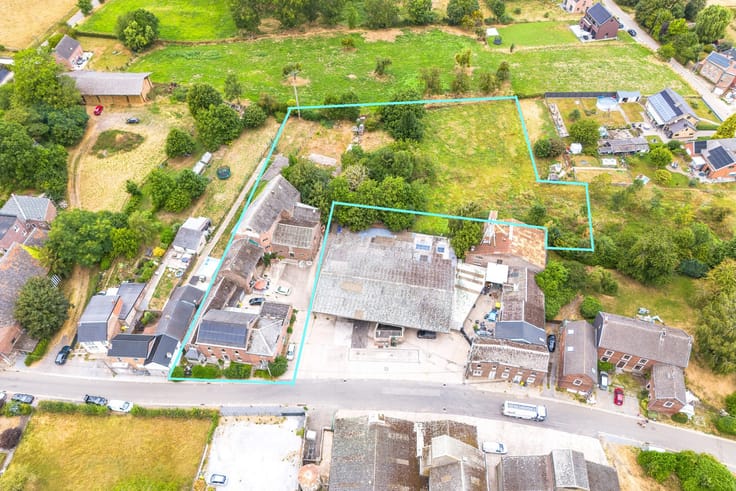
| Surface of the plot | 1346 square meters |
|---|---|
| Gas, water & electricity | No |
| Garden surface | 1000 square meters |
| Terrace surface | 30 square meters |
| Accessible for disabled people | Yes |
|---|---|
| Intercom | No |
| Visio phone | No |
| Swimming pool | No |
| Primary energy consumption | 405 kilowatt hour per square meters |
|---|---|
| EPC/EPC label | E |
| Renovation works mandatory | Not specified |
| Unique code EPB certificate | 20261028011270 |
| CO₂ emission | 74 kg CO₂/m² |
| Yearly theoretical total energy consumption | 70793 kWh/year |
| Valid electricity inspection certificate | Yes |
| Summons: No judicial remedy or administrative measure imposed | Not specified |
| Valid flood certificate | Not specified |
| Heating type | Electric |
| Building permit | Not specified |
|---|---|
| Cadastral Plan | Not specified |
| Right of first refusal for the tenant | Not specified |
| Allotment permit | Not specified |
| Preemption right | Not specified |
| Most recent urban development zoning | Not specified |
|
P-score
|
Not specified |
|
G-score
|
Not specified |
| Latest land use designation | Living area (residential, urban or rural) |
Asked price excluding notary fees (excluding eventual registration fees)
| Price | 390000 € |
|---|---|
| Cadastral income | 669 € |
| Tenement building | No |
|
|
|






| Address |
Chaussée de Tirlemont 15/1
4260 - Braives |
|---|---|
| Website |
|
| External reference | 7921143 |
Get in touch