


125000€
3 bedrooms 100 square meters

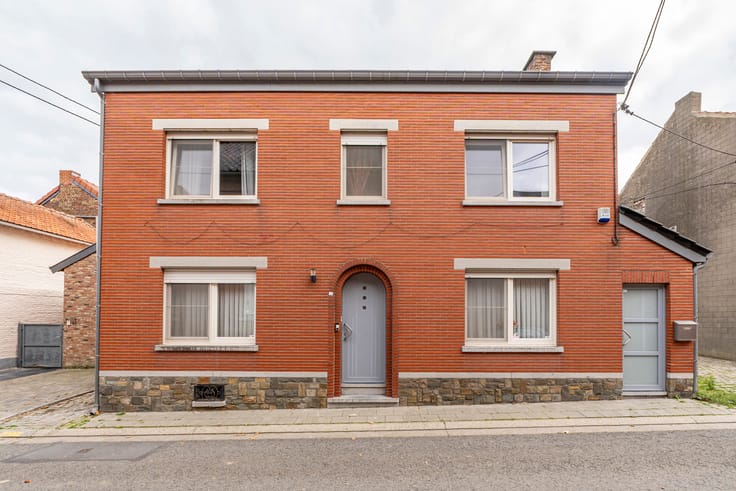
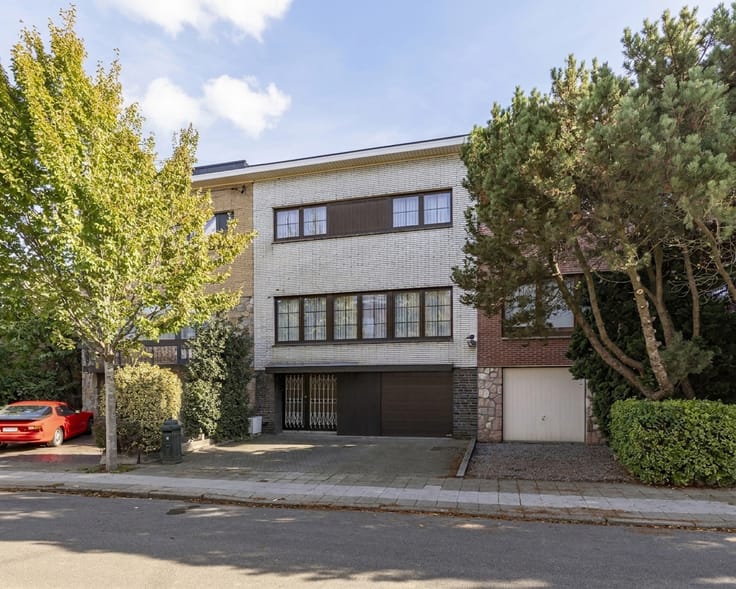
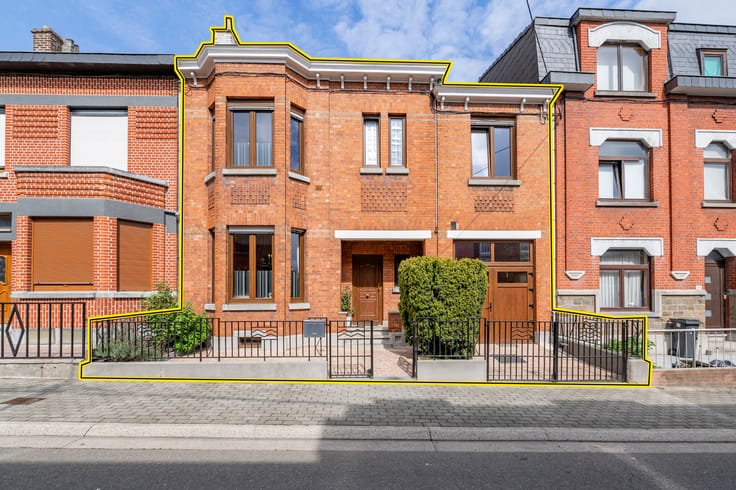
3-bedroom house with a garden in Grâce-Hollogne
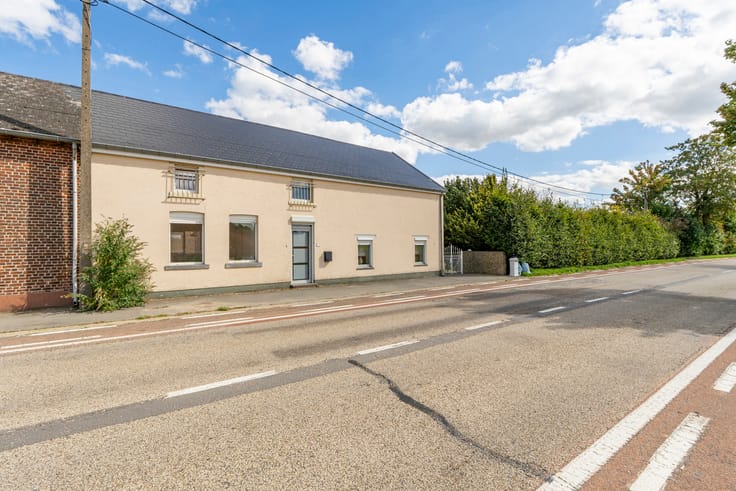
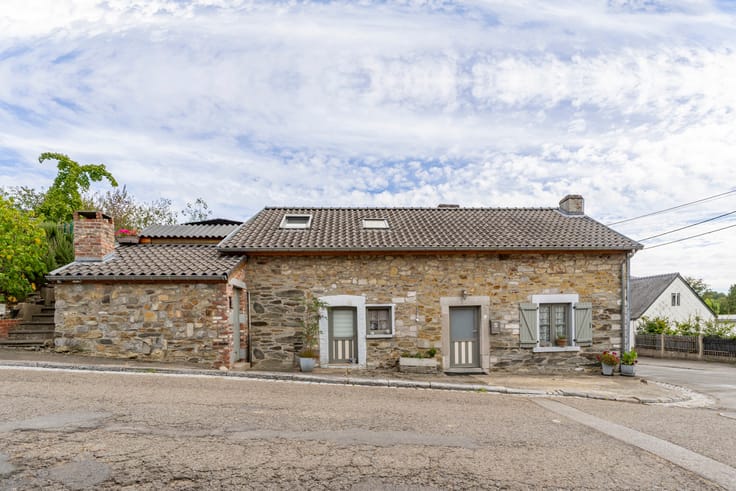
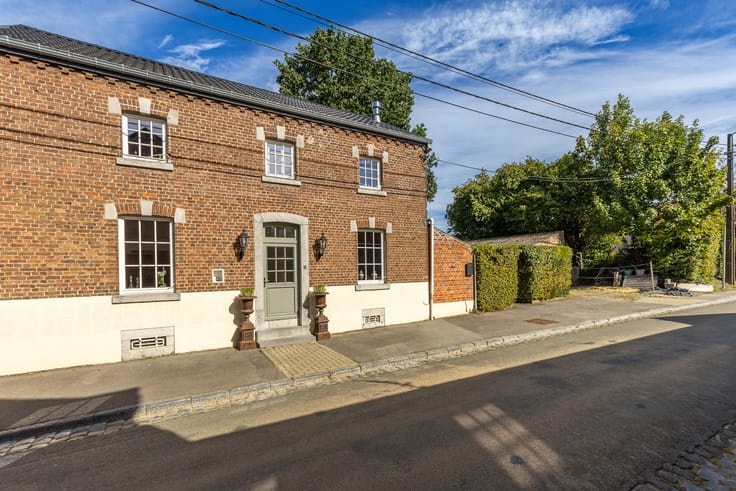
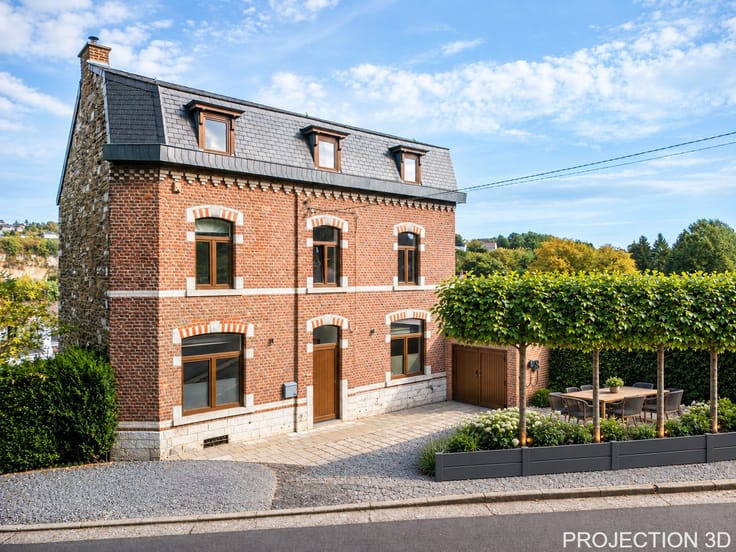
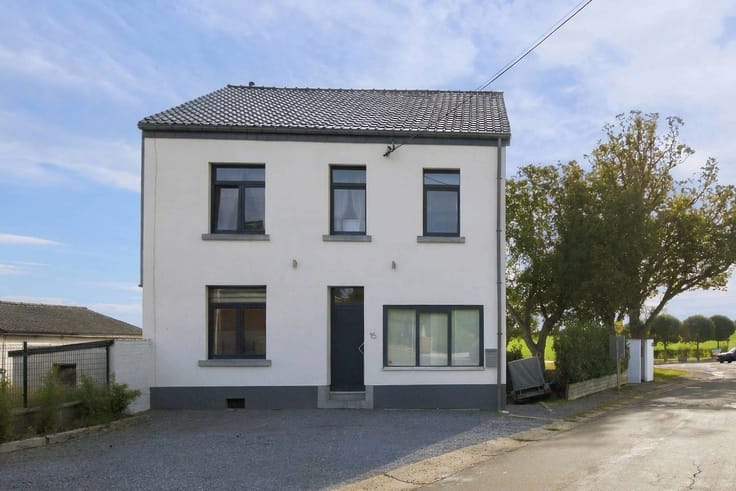
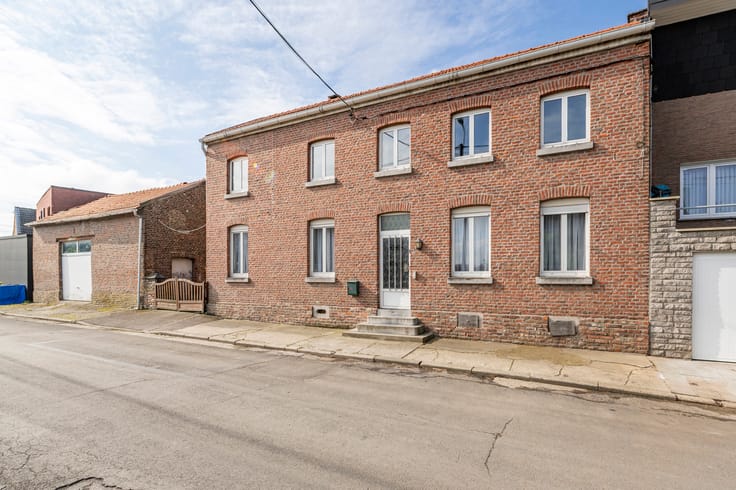
L'immobilière de MARNEFFE offers this 100m² (living space) home in need of some refreshing, located in Grâce-Hollogne. Situated on a 160m² plot, the property currently features 2 bedrooms and a converted attic.
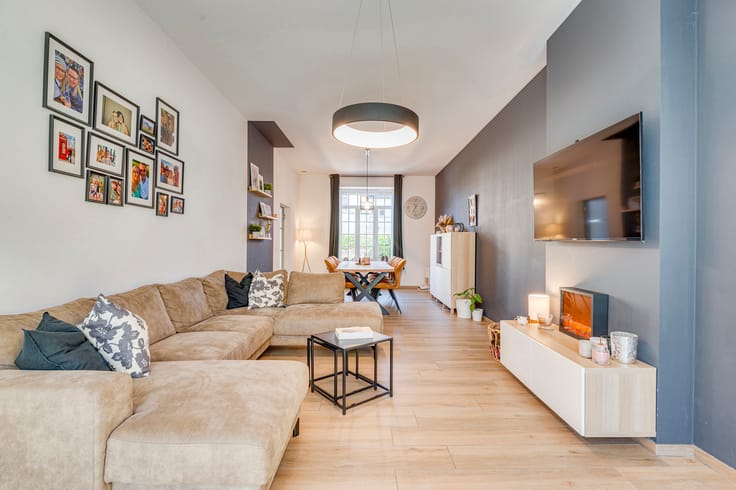
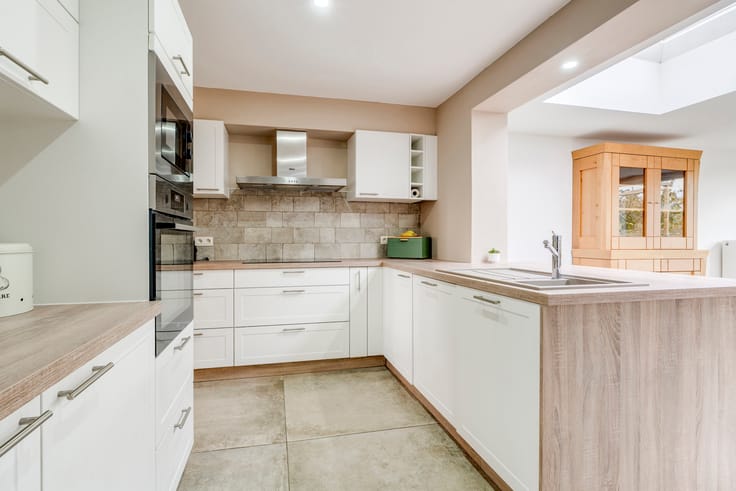
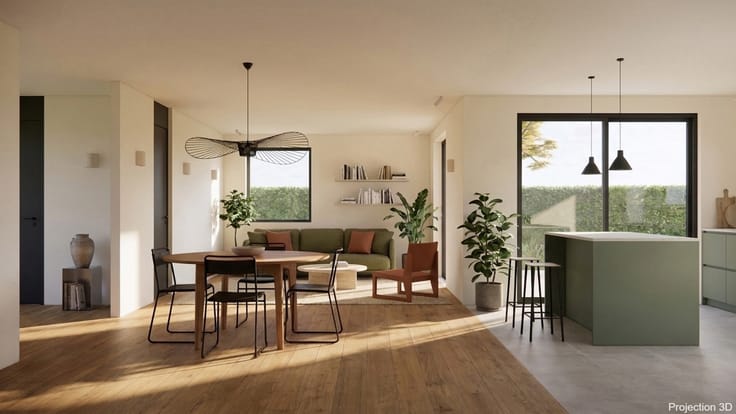
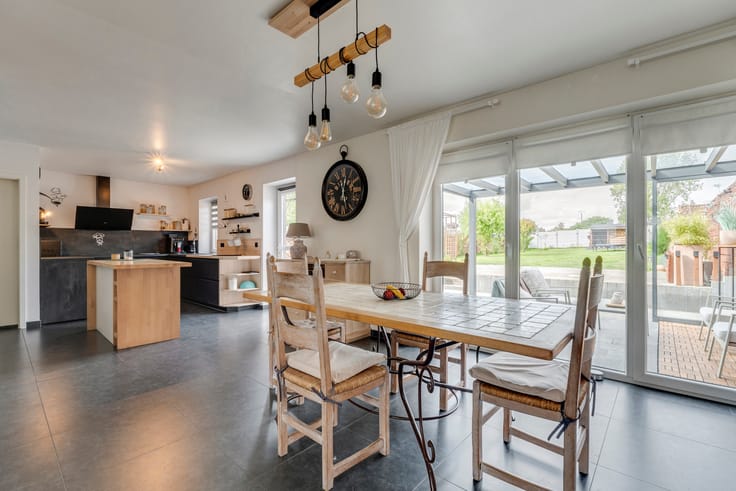
The layout is as follows: Ground floor – a spacious 32m² living area, a kitchen, and a shower room with a toilet.
1st floor – 2 bedrooms measuring 18m² and 15m².
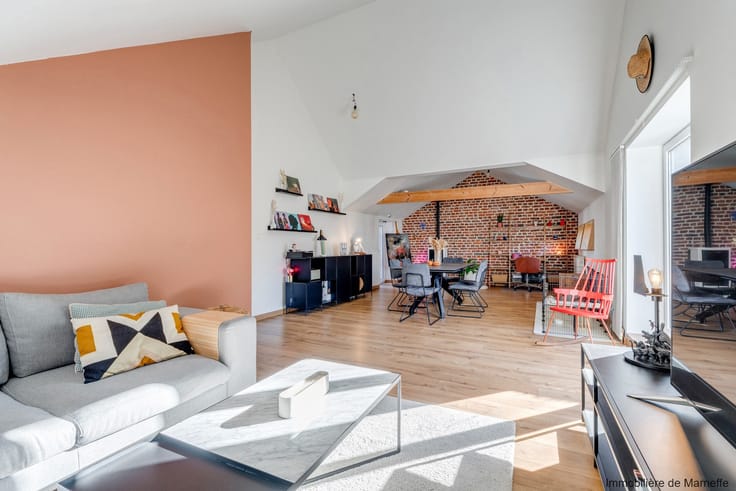
2nd floor – an attic converted into a 20m² bedroom, plus an additional 14m² of attic space.
Basement – a 17m² cellar.
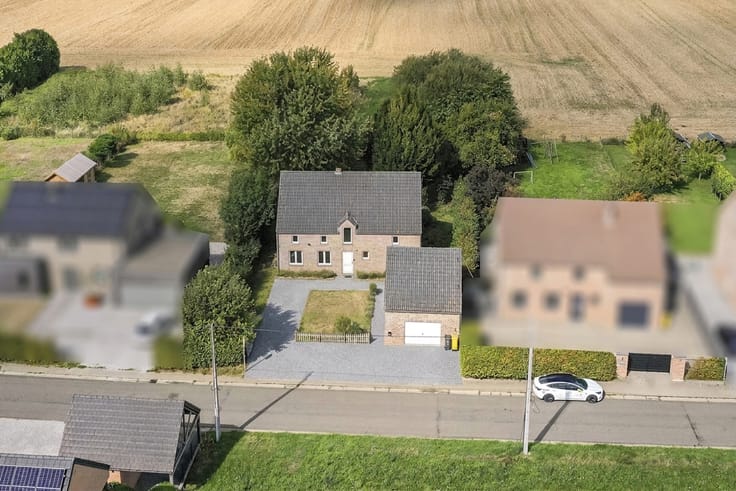
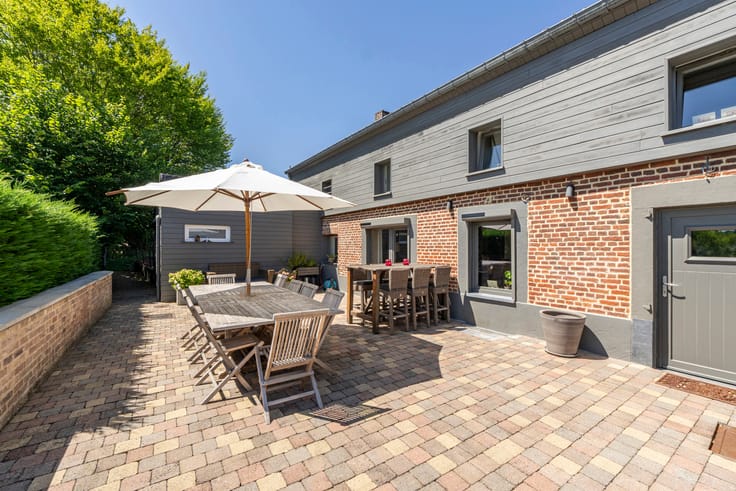
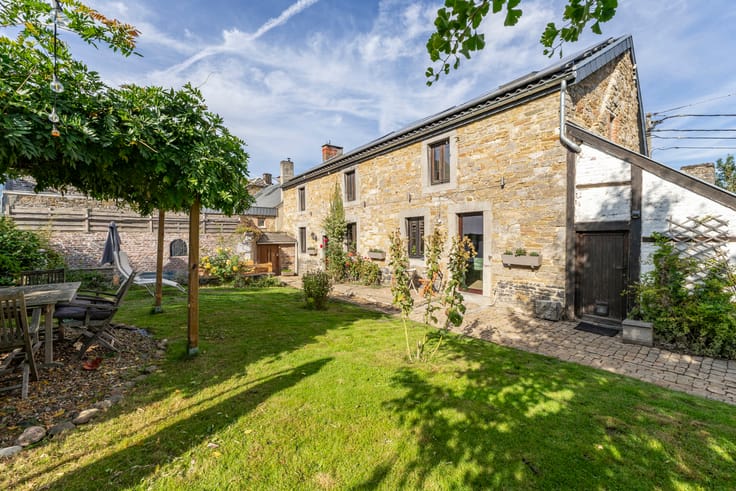
Exterior – a courtyard, a terrace, and a garden.
Features – double-glazed PVC windows, a roof in good condition (and insulated), gas heaters, and connection to the public sewer system.
Renovations required – electrical system needs to be brought up to current standards, the bathroom requires modernization, the terrace needs refurbishment, and the property generally requires cosmetic refreshing.
A home with great potential, located close to all amenities. Ideal as a first purchase or an investment.
The information provided has been compiled with the utmost care but is not contractually binding. This listing does not constitute an offer in the legal sense; rather, it serves as an invitation to submit an offer to purchase.
PEB (Energy Performance Certificate) rating: D, 316 kWh/m²/year, No. 20261110029237. For further information, please call 019/770.500 or contact us via https://www.immodemarneffe.be/fr/bien/a-vendre/maison/4460-grace-hollogne/7941573
| Construction year | 1900 |
|---|---|
| Number of floors | 2 |
| Building condition | To be done up |
| Immovable heritage | Not specified |
| Street frontage width | 5 m |
| Number of frontages | 2 |
| Surroundings type | Urban |
| Asbestos certificate is available | Not specified |
| Usable floor area | 100 square meters |
|---|---|
| Living room surface | 18 square meters |
| Dining room surface | 15 square meters |
| Kitchen type | Not installed |
| Kitchen surface | 6 square meters |
| Bedrooms | 3 |
| Bedroom 1 surface | 18 square meters |
| Bedroom 2 surface | 15 square meters |
| Bedroom 3 surface | 20 square meters |
| Bathrooms | 1 |
| Toilets | 1 |
| Basement surface | 17 square meters |
| Attic surface | 14 square meters |
| Furnished | No |
| Surface of the plot | 160 square meters |
|---|---|
| Connection to sewer network | Connected |
| Gas, water & electricity | Yes |
| Garden surface | 60 square meters |
| Terrace surface | 20 square meters |
| Primary energy consumption | 316 kilowatt hour per square meters |
|---|---|
| EPC/EPC label | D |
| Renovation works mandatory | Not specified |
| Unique code EPB certificate | 20261110029237 |
| CO₂ emission | 57 kg CO₂/m² |
| Yearly theoretical total energy consumption | 42308 kWh/year |
| Valid electricity inspection certificate | No |
| Conformity certification for fuel tanks | No |
| Summons: No judicial remedy or administrative measure imposed | Not specified |
| Valid flood certificate | Not specified |
| Heating type | Gas |
| Thermic solar panels | No |
| Building permit | Not specified |
|---|---|
| Total ground floor buildable | 62 square meters |
| Cadastral Plan | Not specified |
| Right of first refusal for the tenant | Not specified |
| Allotment permit | No |
| Preemption right | Not specified |
| Most recent urban development zoning | Not specified |
|
P-score
|
Not specified |
|
G-score
|
Not specified |
| Latest land use designation | Living area (residential, urban or rural) |
Asked price excluding notary fees (excluding eventual registration fees)
| Price | 125000 € |
|---|---|
| Cadastral income | 299 € |
| Tenement building | No |
|
|
|







| Address |
Chaussée de Tirlemont 15/1
4260 - Braives |
|---|---|
| Website |
|
| External reference | 7941573 |