


215000€
3 bedrooms 130 square meters

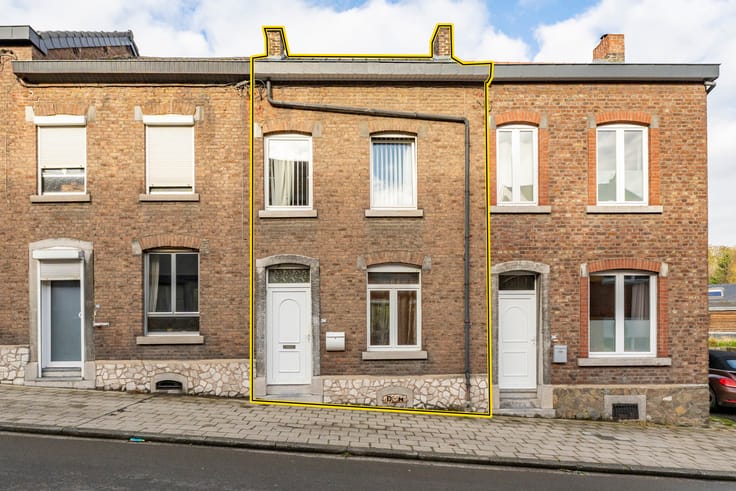
3 bedroom house in the centre of Waremme
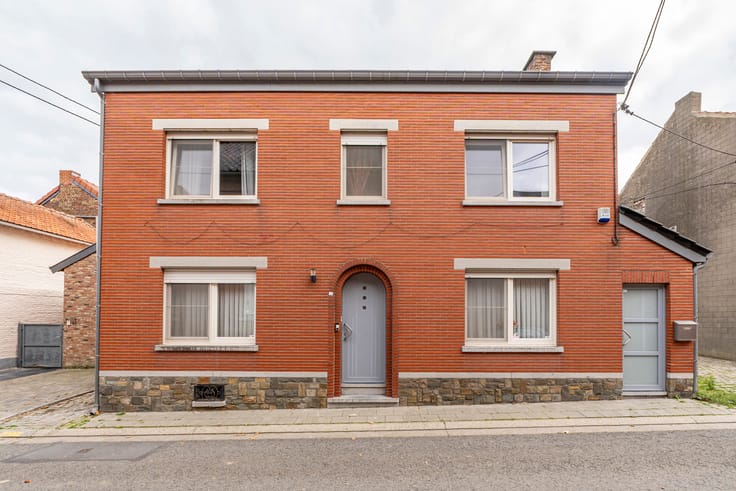
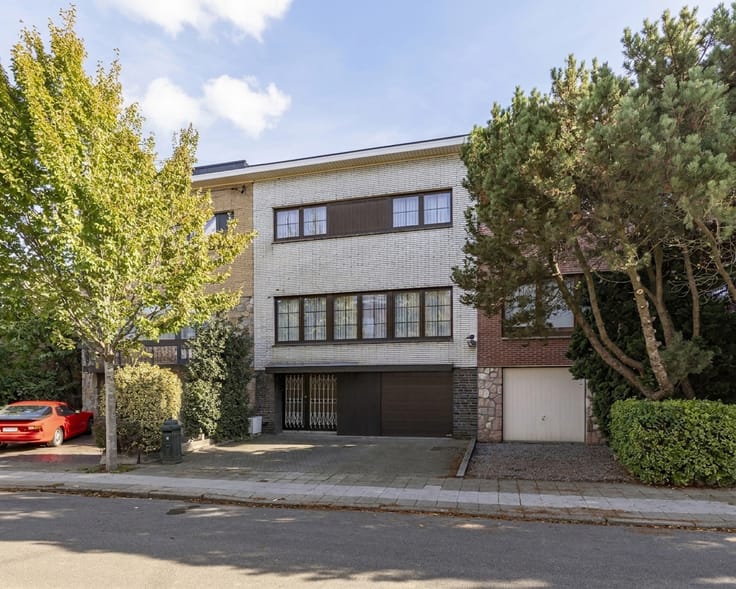
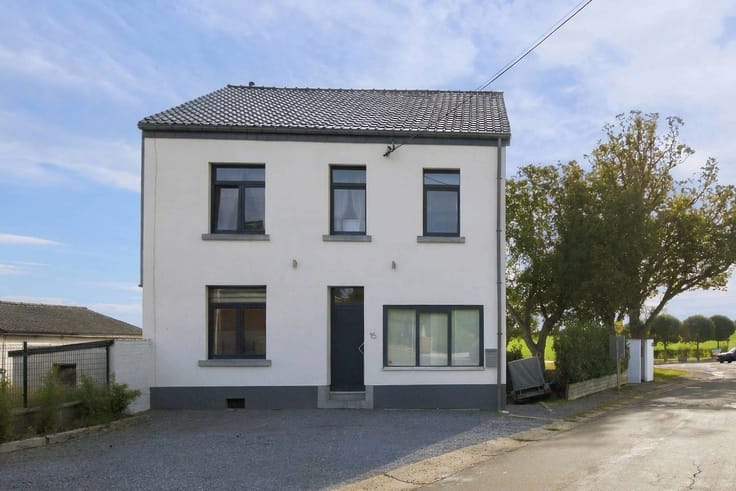
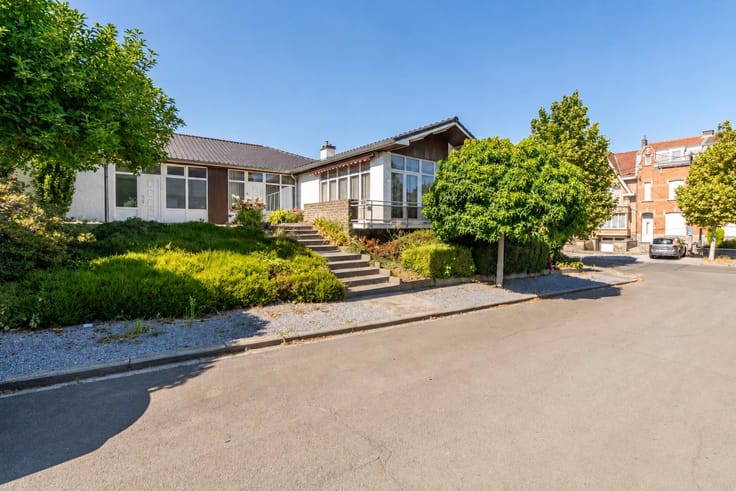
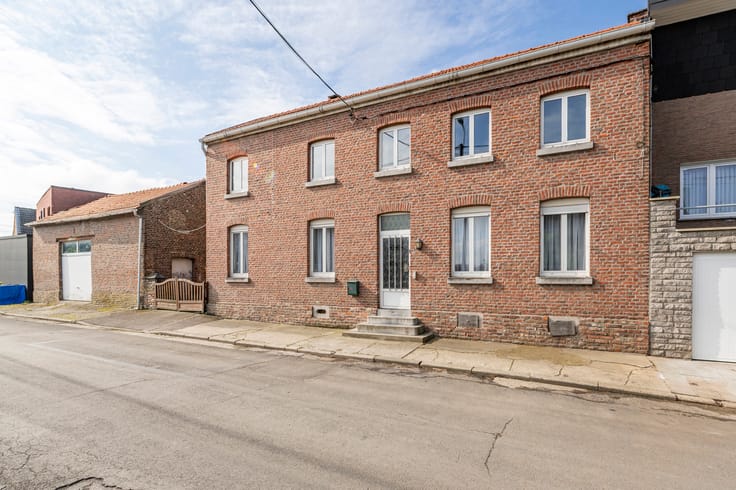
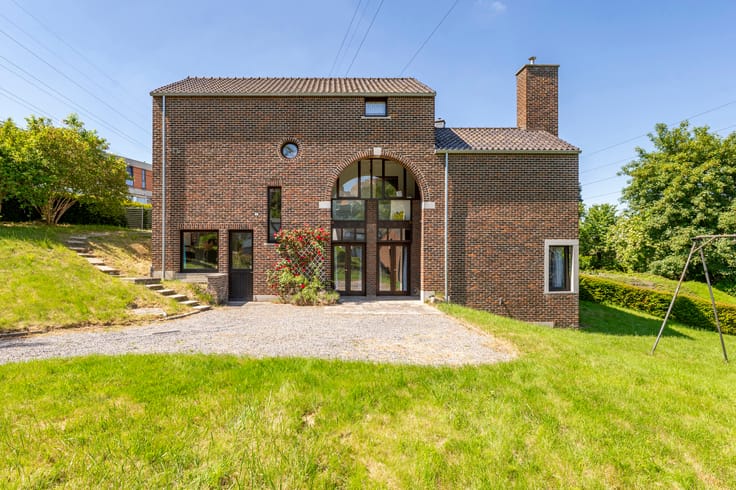
L'Immobilière de MARNEFFE is pleased to present this charming 3-bedroom home. Ideally located in the center of Waremme, it is within immediate proximity to the train station, shops, schools, and access to the E40 motorway. This sturdy 1960s-built property offers 130m² of living space, a garage, a laundry room, and storage areas.
The layout is as follows: Ground floor – entrance hall, garage, storage space, laundry room, and utility/technical room.
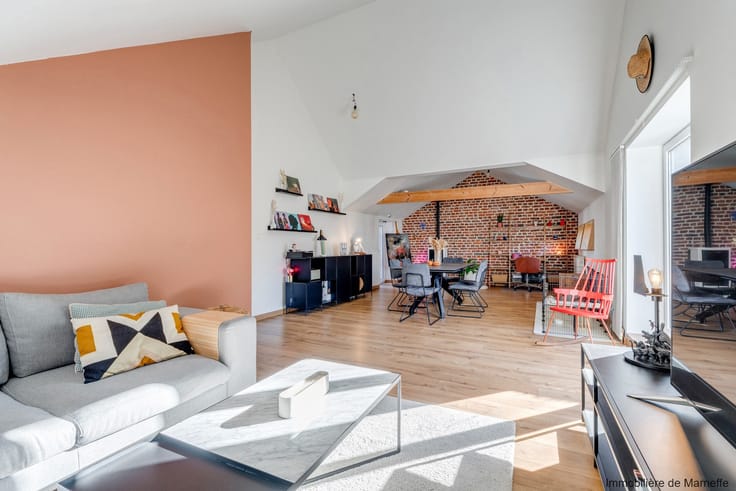
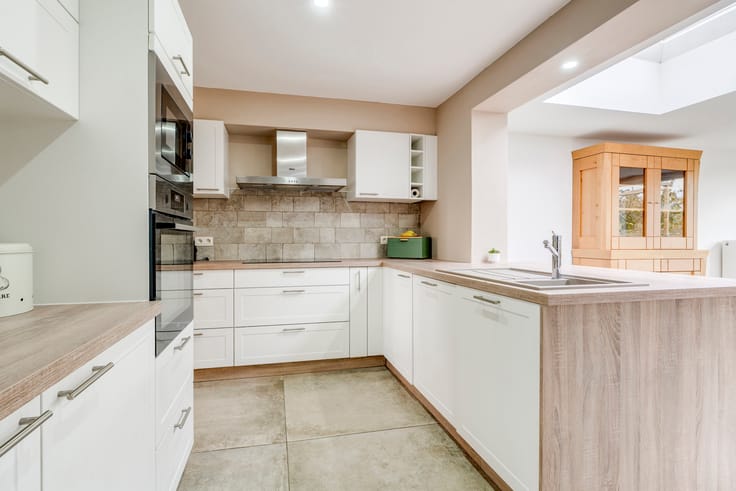
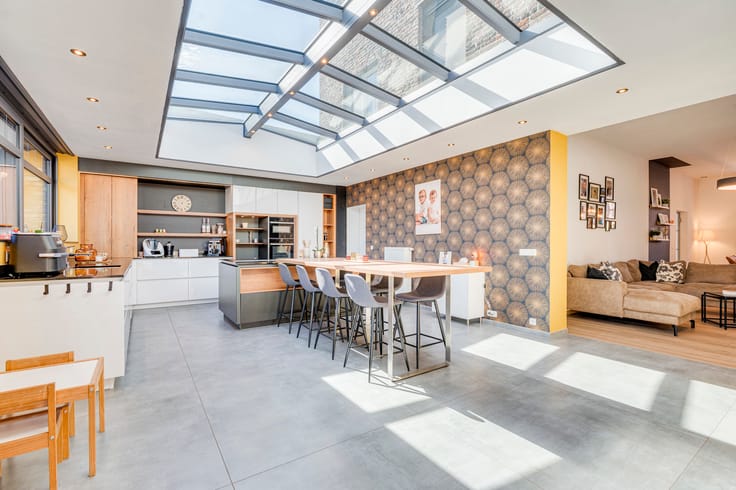
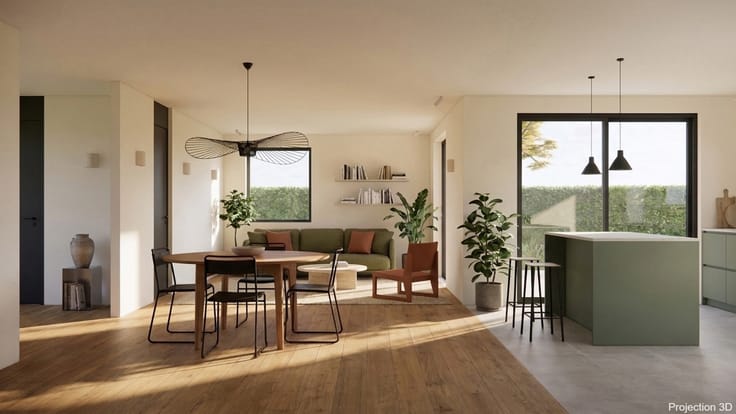
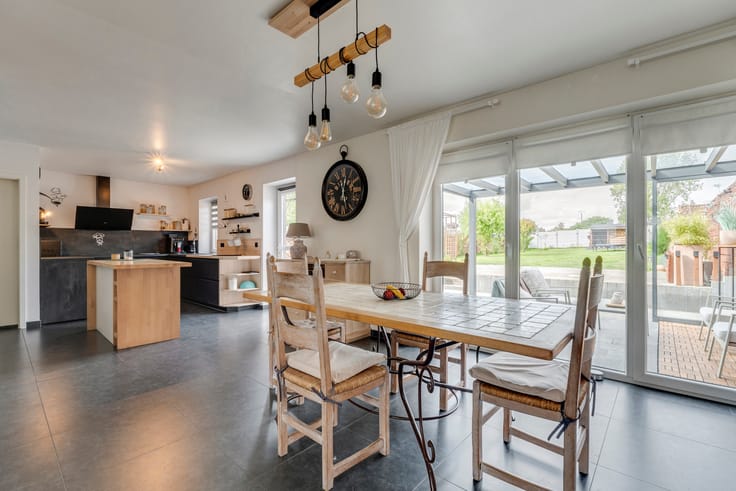
First floor – hall, a bright 33m² living room, kitchen, veranda, and WC.
Second floor – hall, 3 bedrooms (9m², 14m², and 15m²), a dressing room, and a shower room with a WC.
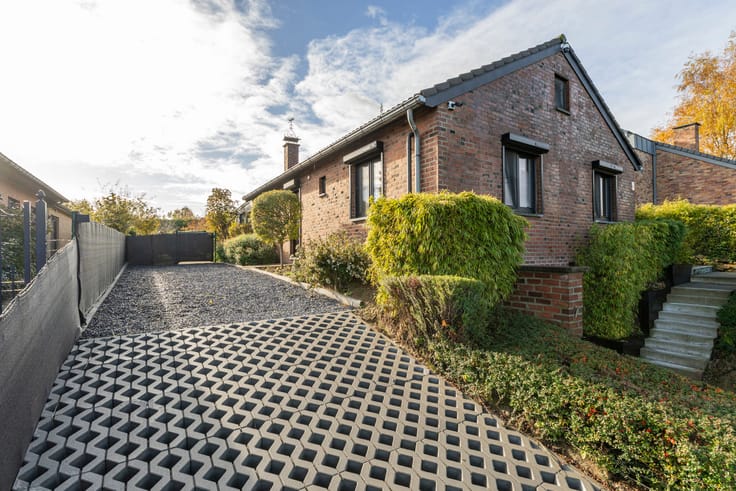
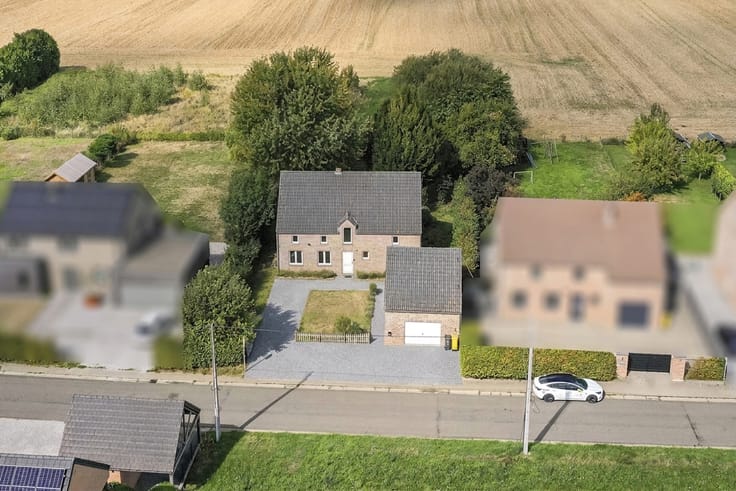
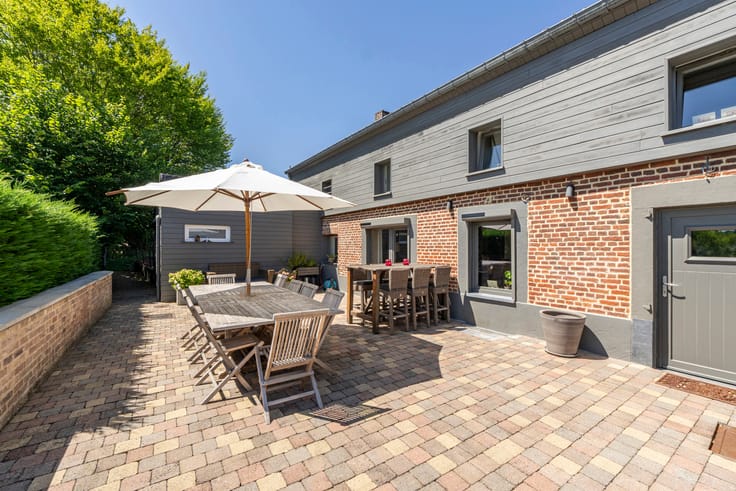
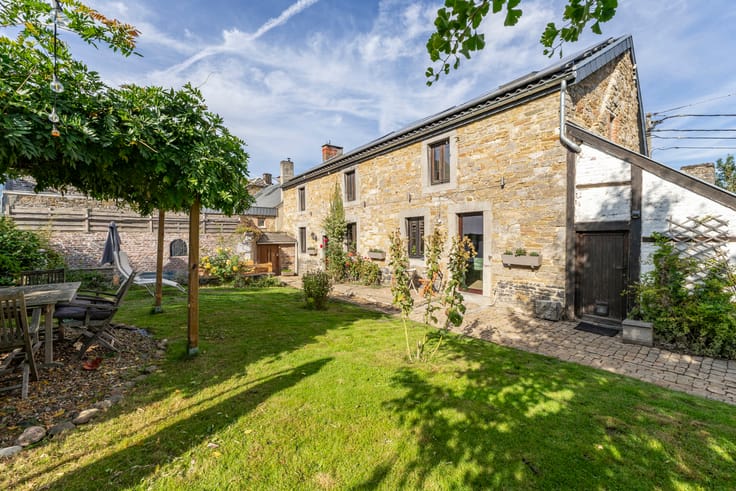
Exterior – a fenced, west-facing town garden with a shed.
Features – recent oil-fired central heating, single-glazed wooden window frames, mains sewage connection, roof (replaced in 2017), etc.
Work required – electrical system compliance, and general modernization/updating to suit your personal taste.
This property offers great potential (suitable as a single-family home, professional space, etc.) in an ideal location. Schedule a visit soon! PEB (Energy Performance Certificate) rating: E (405 kWh/m²/year), reference no. 20260908050898. For more information and floor plans, please call 019/770.500 or visit: https://www.immodemarneffe.be/fr/bien/a-vendre/maison/4300-waremme/7942911
| Construction year | 1963 |
|---|---|
| Number of floors | 2 |
| Building condition | Good |
| Immovable heritage | Not specified |
| Street frontage width | 8 m |
| Number of frontages | 2 |
| Covered parking spaces | 1 |
| Surroundings type | Urban |
| Asbestos certificate is available | Not specified |
| Usable floor area | 130 square meters |
|---|---|
| Living room surface | 33 square meters |
| Dining room surface | 16 square meters |
| Kitchen type | Not installed |
| Kitchen surface | 8 square meters |
| Bedrooms | 3 |
| Bedroom 1 surface | 9 square meters |
| Bedroom 2 surface | 14 square meters |
| Bedroom 3 surface | 15 square meters |
| Bathrooms | 1 |
| Toilets | 2 |
| Laundry room | Yes |
| Furnished | No |
| Surface of the plot | 160 square meters |
|---|---|
| Connection to sewer network | Connected |
| Gas, water & electricity | No |
| Garden surface | 70 square meters |
| Primary energy consumption | 405 kilowatt hour per square meters |
|---|---|
| EPC/EPC label | E |
| Renovation works mandatory | Not specified |
| Unique code EPB certificate | 20260908050898 |
| CO₂ emission | 100 kg CO₂/m² |
| Yearly theoretical total energy consumption | 73740 kWh/year |
| Valid electricity inspection certificate | No |
| Summons: No judicial remedy or administrative measure imposed | Not specified |
| Valid flood certificate | Not specified |
| Heating type | Fuel oil |
| Thermic solar panels | No |
| Building permit | No |
|---|---|
| Total ground floor buildable | 81 square meters |
| Cadastral Plan | Not specified |
| Right of first refusal for the tenant | Not specified |
| Allotment permit | No |
| Preemption right | Not specified |
| Most recent urban development zoning | Not specified |
|
P-score
|
Not specified |
|
G-score
|
Not specified |
| Latest land use designation | Living area (residential, urban or rural) |
Asked price excluding notary fees (excluding eventual registration fees)
| Price | 215000 € |
|---|---|
| Cadastral income | 1229 € |
| Tenement building | No |
|
|
|







| Address |
Chaussée de Tirlemont 15/1
4260 - Braives |
|---|---|
| Website |
|
| External reference | 7942911 |