


Make an offer starting from 325000€
2 bedrooms 115 square meters

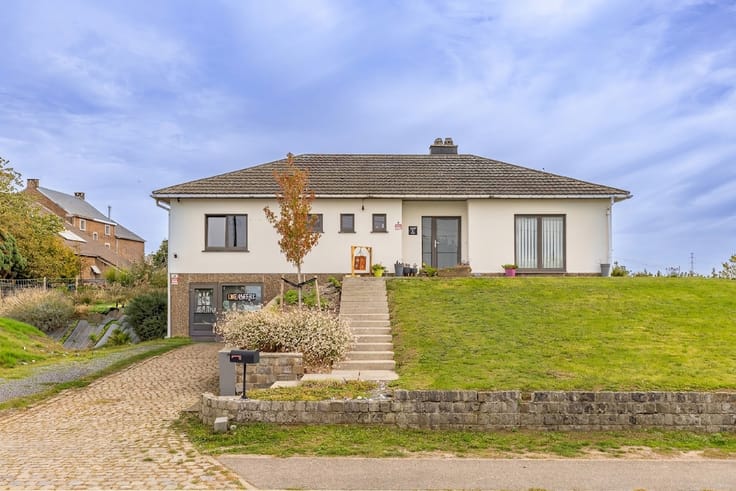
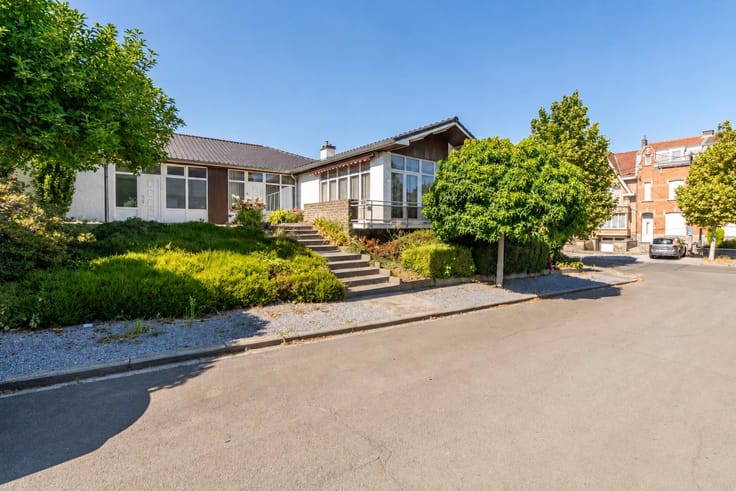
Single-story villa with 2 bedrooms, a garden, and a garage
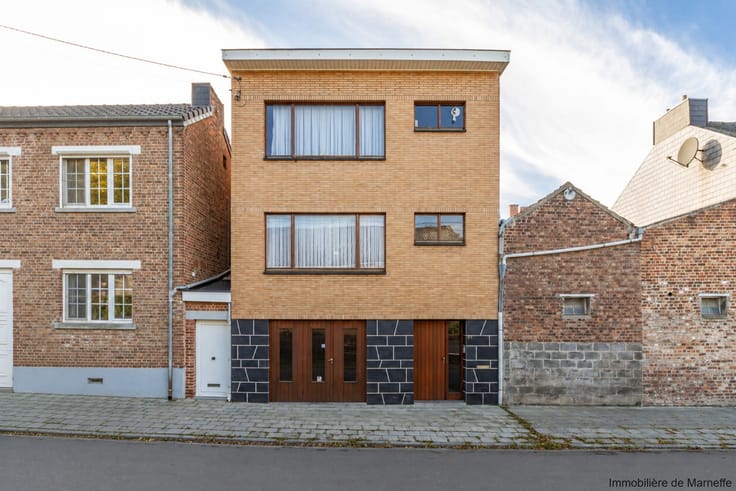
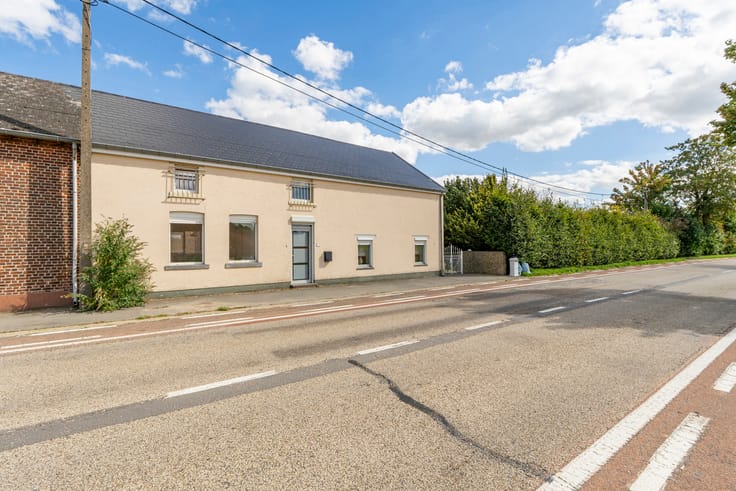
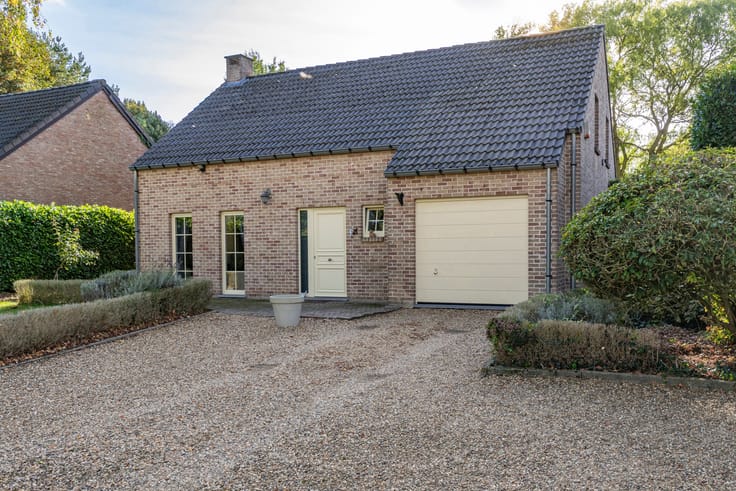
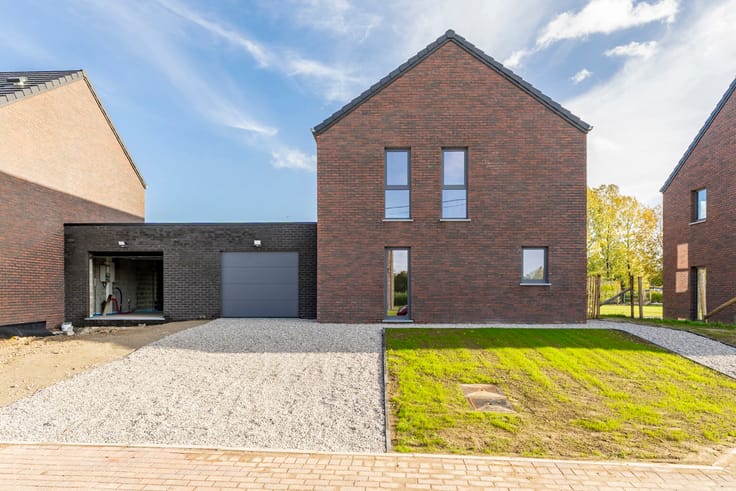
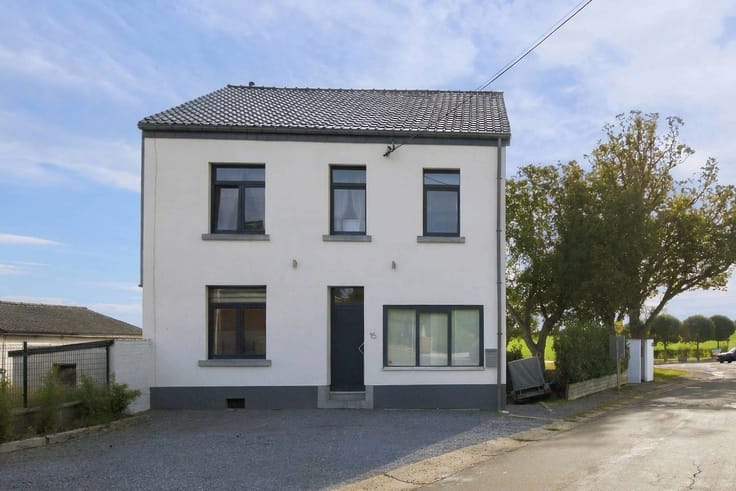
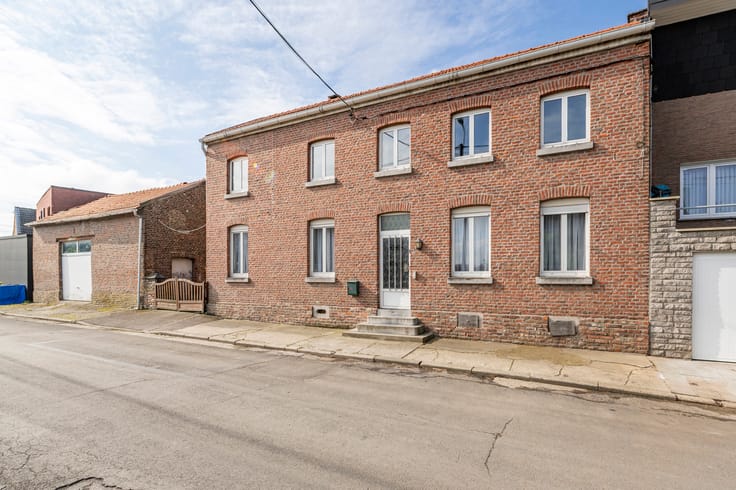
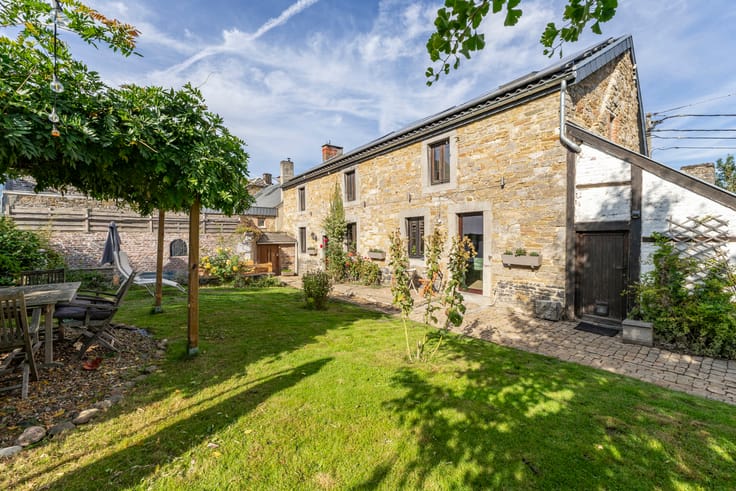
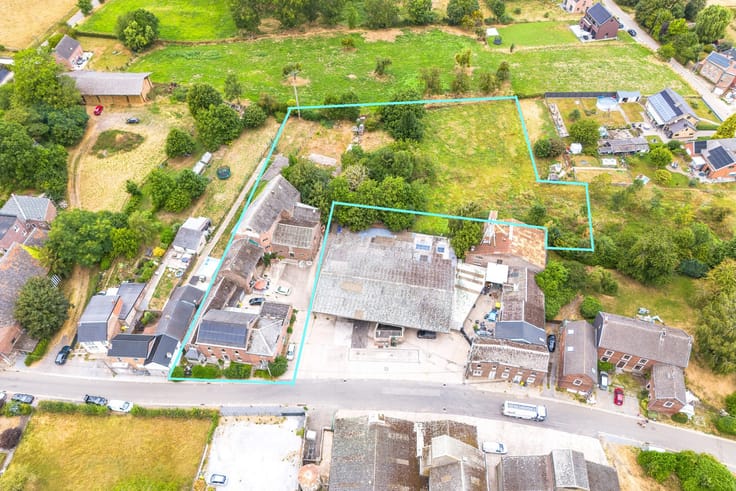
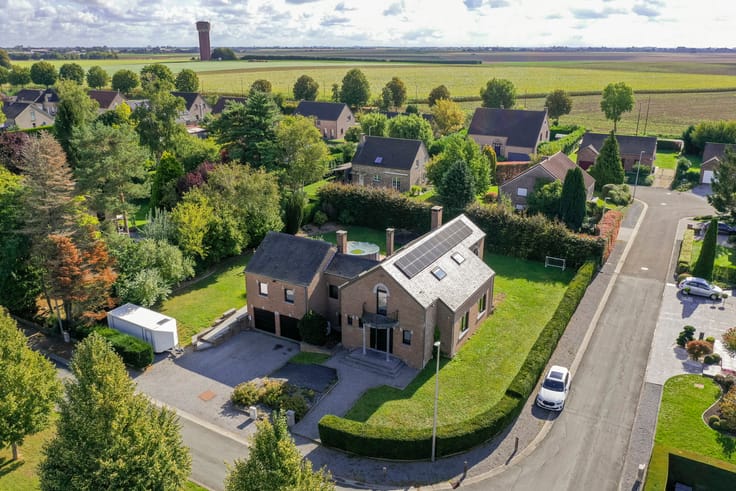
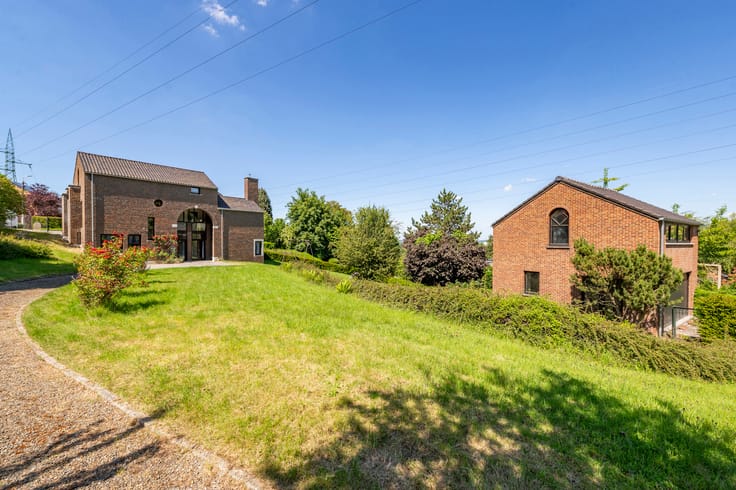
L'Immobilière de MARNEFFE offers this single-story villa with 115m² of living space, located in Remicourt. Situated on a lovely plot of nearly 1,000m², this sturdy 1980s build features generous living areas, a garage, and a cellar.
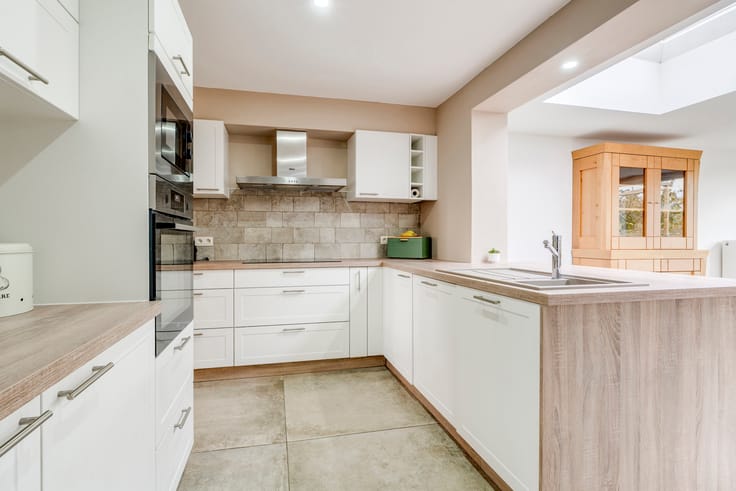
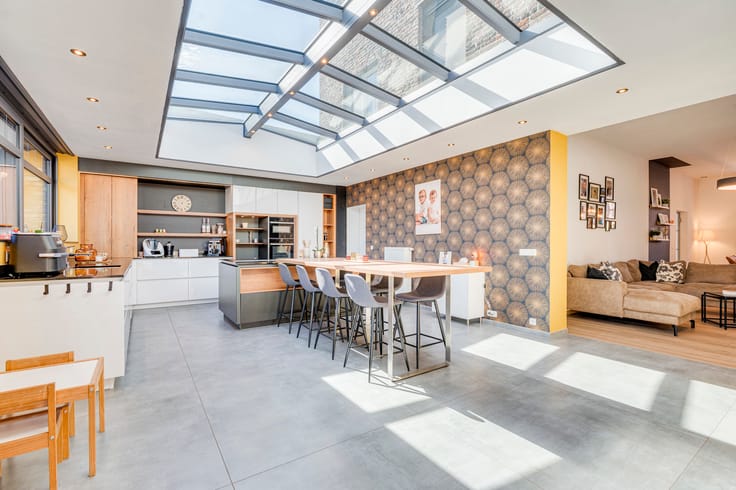
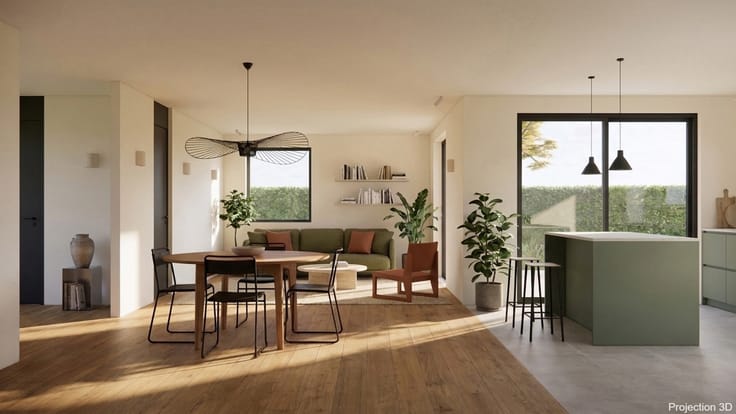
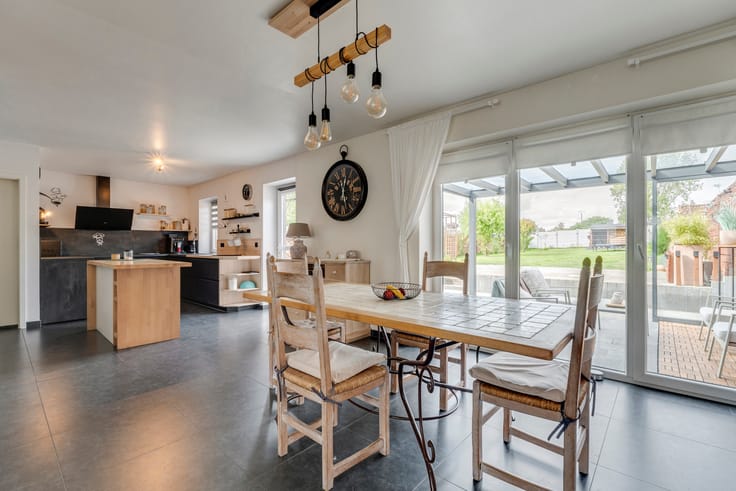
The layout includes: an entrance hall with a WC and cloakroom, a bright 26m² living room with a pellet stove, a double veranda, a semi-equipped kitchen with garden access, two 12m² bedrooms with built-in wardrobes, and a bathroom.
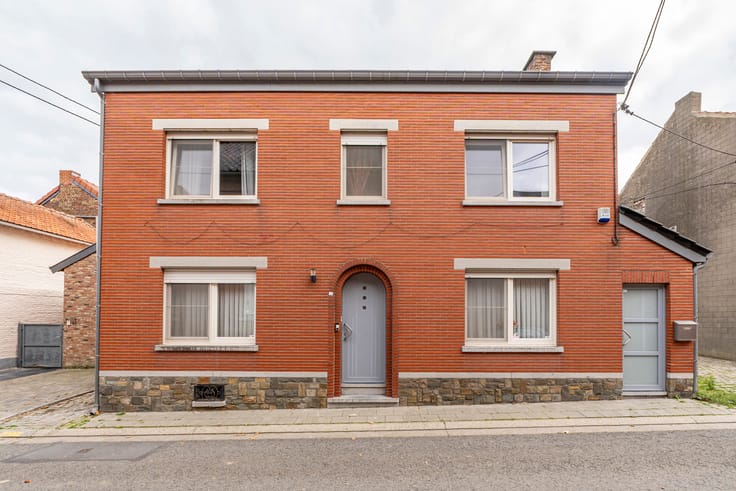
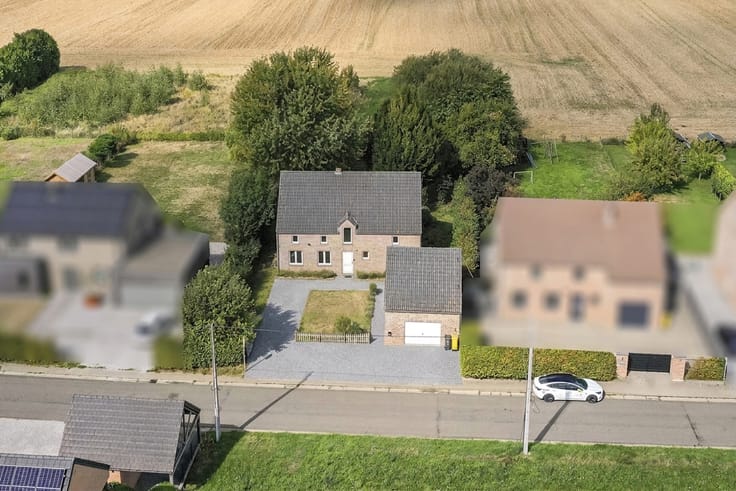
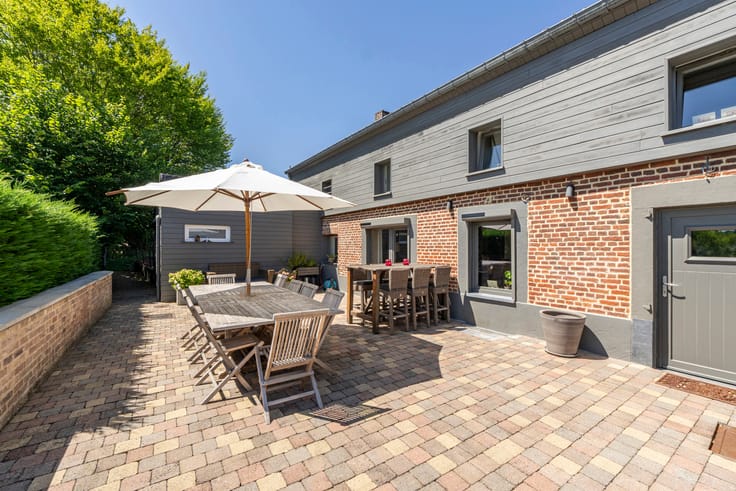
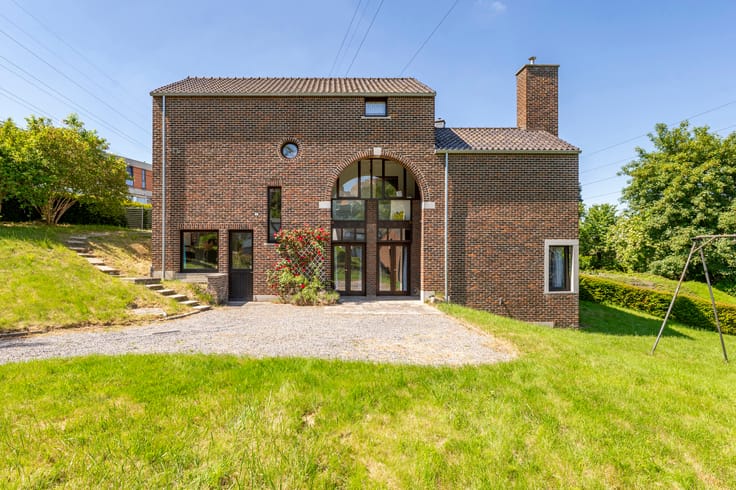
Exterior highlights: A beautiful garden and terrace, ideally oriented South/South-West, complete with a robotic lawnmower and a garden shed. At the front, there is a driveway leading to the garage, as well as a separate path leading directly to the entrance door.
Features: Oil-fired central heating (boiler installed in 2014), a pellet stove, three heat pumps, PVC double-glazed windows (1 year old—the living room features wooden double-glazed windows), electric shutters, electrical system in compliance, a well-maintained and insulated roof, an alarm system (Verisure—available to be taken over if desired), pre-wiring for outdoor cameras, and connection to the public sewer system.
Potential work: Cosmetic updates to suit your personal taste.
Well-located in a pleasant neighborhood, just 5 minutes from Waremme and all local amenities, with easy access to the motorway. Sure to be love at first sight—book your visit today!
The information provided is presented with the utmost care but is not contractually binding. This listing does not constitute an offer in the legal sense, but rather an invitation to submit an offer to purchase.
Offers starting from €325,000.
PEB (Energy Performance Certificate) rating: D, 285 kWh/m²/year – Ref: 20261118047085. For more information, call 019/770.500 or visit https://www.immodemarneffe.be/fr/bien/a-vendre/maison/4351-remicourt/7944372
| Construction year | 1980 |
|---|---|
| Number of floors | 1 |
| Building condition | Good |
| Immovable heritage | Not specified |
| Street frontage width | 15 m |
| Number of frontages | 4 |
| Covered parking spaces | 1 |
| Outdoor parking spaces | 2 |
| Surroundings type | Countryside |
| Asbestos certificate is available | Not specified |
| Usable floor area | 115 square meters |
|---|---|
| Living room surface | 27 square meters |
| Kitchen type | Semi equipped |
| Kitchen surface | 11 square meters |
| Bedrooms | 2 |
| Bedroom 1 surface | 12 square meters |
| Bedroom 2 surface | 12 square meters |
| Bathrooms | 1 |
| Toilets | 1 |
| Basement surface | 15 square meters |
| Furnished | No |
| Surface of the plot | 913 square meters |
|---|---|
| Connection to sewer network | Connected |
| Gas, water & electricity | No |
| Garden surface | 450 square meters |
| Terrace surface | 20 square meters |
| Accessible for disabled people | Yes |
|---|---|
| Intercom | No |
| Secure access / alarm | Yes |
| Visio phone | No |
| Swimming pool | No |
| Primary energy consumption | 285 kilowatt hour per square meters |
|---|---|
| EPC/EPC label | D |
| Renovation works mandatory | Not specified |
| Unique code EPB certificate | 20261118047085 |
| CO₂ emission | 73 kg CO₂/m² |
| Yearly theoretical total energy consumption | 25306 kWh/year |
| Valid electricity inspection certificate | Yes |
| Conformity certification for fuel tanks | No |
| Summons: No judicial remedy or administrative measure imposed | Not specified |
| Valid flood certificate | Not specified |
| Heating type | Fuel oil |
| Thermic solar panels | No |
| Building permit | Yes |
|---|---|
| Total ground floor buildable | 87 square meters |
| Cadastral Plan | Not specified |
| Right of first refusal for the tenant | Not specified |
| Allotment permit | Yes |
| Preemption right | Not specified |
| Most recent urban development zoning | Not specified |
|
P-score
|
Not specified |
|
G-score
|
Not specified |
| Latest land use designation | Living area (residential, urban or rural) |
Asked price excluding notary fees (excluding eventual registration fees)
| Price | Make an offer starting from 325000 € |
|---|---|
| Cadastral income | 540 € |
| Tenement building | No |
|
|
|







| Address |
Chaussée de Tirlemont 15/1
4260 - Braives |
|---|---|
| Website |
|
| External reference | 7944372 |