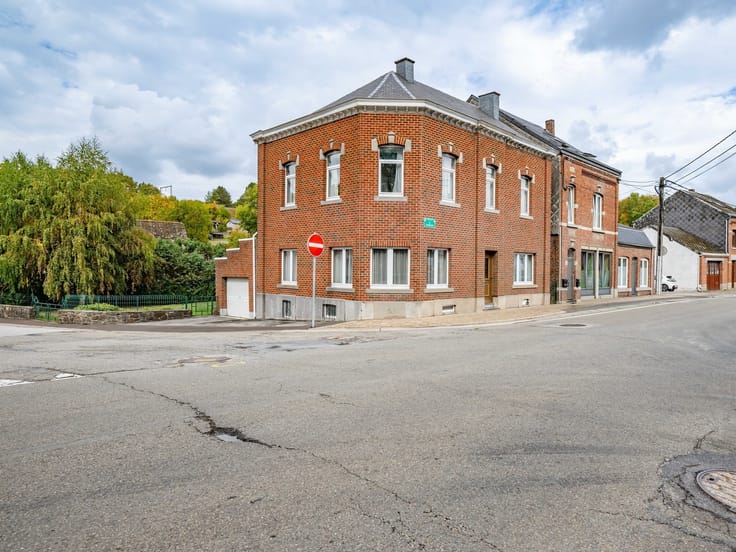



1950000€
11 bedrooms 900 square meters

House
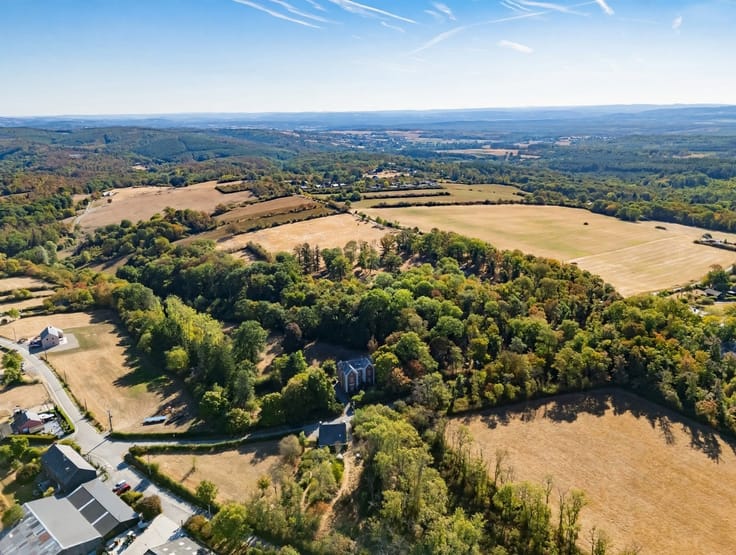
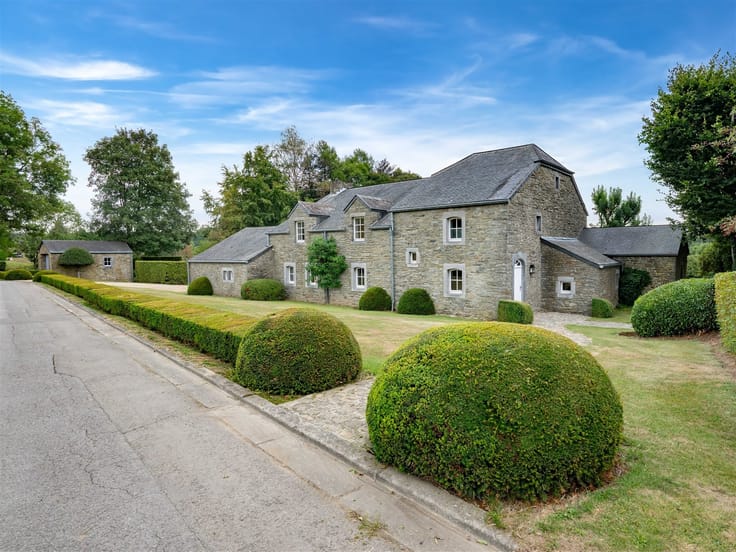
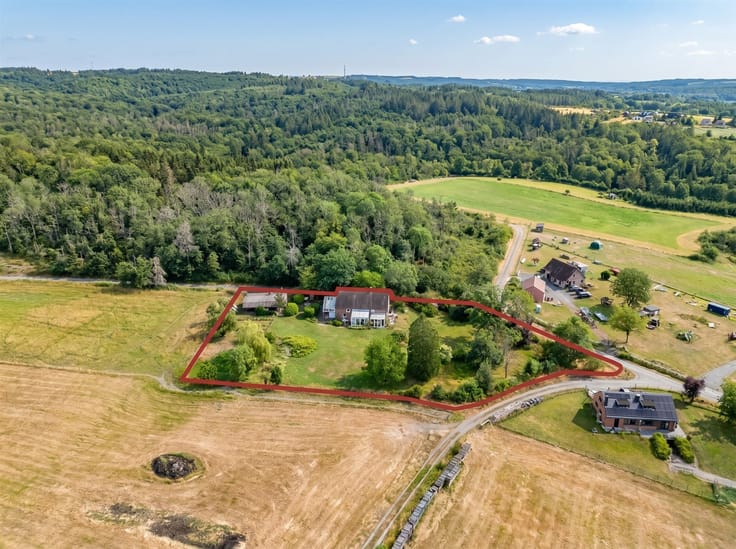
Set in the heart of a remarkable natural setting, this exceptional property, situated on an estate of approximately 5.5 hectares, offers a rare collection of buildings where heritage, elegance, and nature come together in a privileged setting.
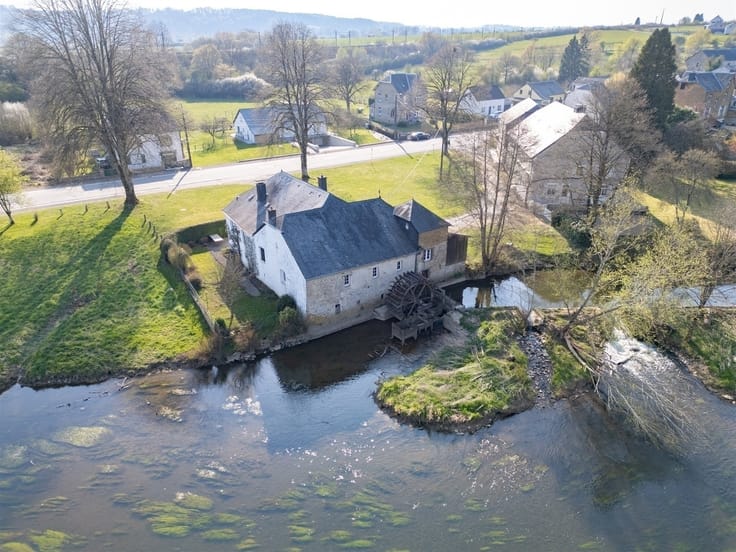
Upon arrival, a beautiful driveway winding through the property gradually reveals this charming residence, surrounded by a remarkably well-maintained landscaped park. Vast lawns, majestic trees, wooded areas, and a superb pond adorned with a tree-lined islet come together to create a harmonious, peaceful, and unspoiled setting.
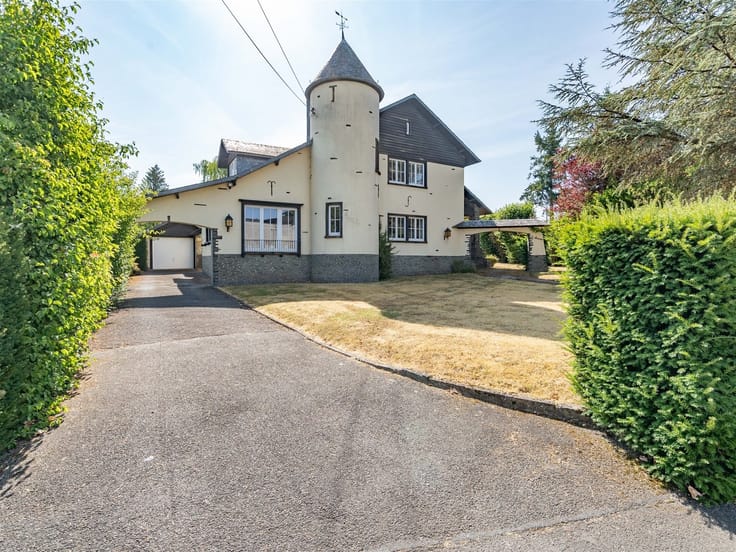
At the heart of the estate stands the Château de la Petite Vaux, whose elegant architecture and proportions immediately attest to the prestige of the location.
Inside, the château features superbly spacious rooms, enhanced by remarkably high ceilings that give each room a true sense of space and grandeur. The character of the residence is enhanced by the use of fine materials, beautiful woodwork, and high-quality finishes, creating an atmosphere that is at once elegant, warm, and authentic.
Perfectly maintained, the Château de la Petite Vaux elegantly combines the charm and authenticity of a characterful residence with all modern comforts. It also boasts—a particularly remarkable feat for a property of this scale—excellent energy efficiency.
The property offers exceptional capacity, with a total of 11 bedrooms and 6 bathrooms, making it suitable for both family living and various lodging ventures.
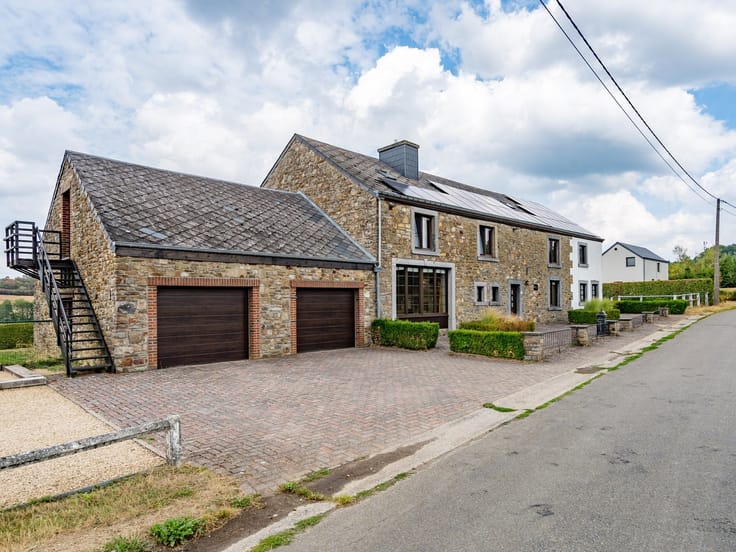
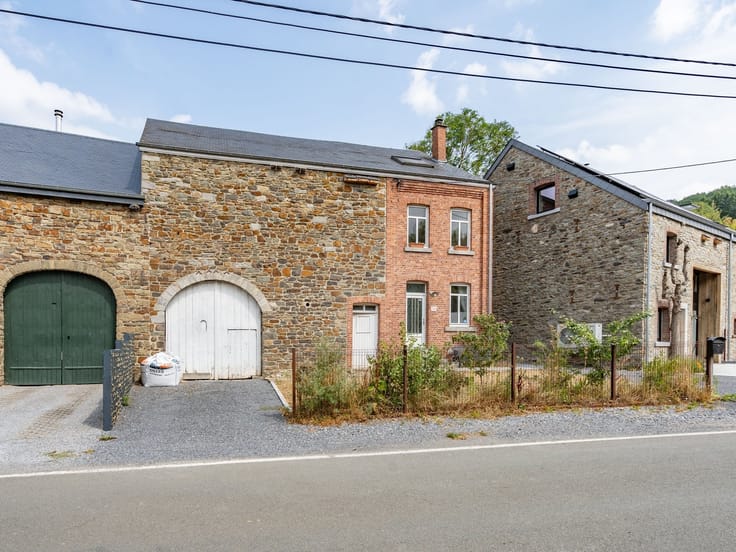
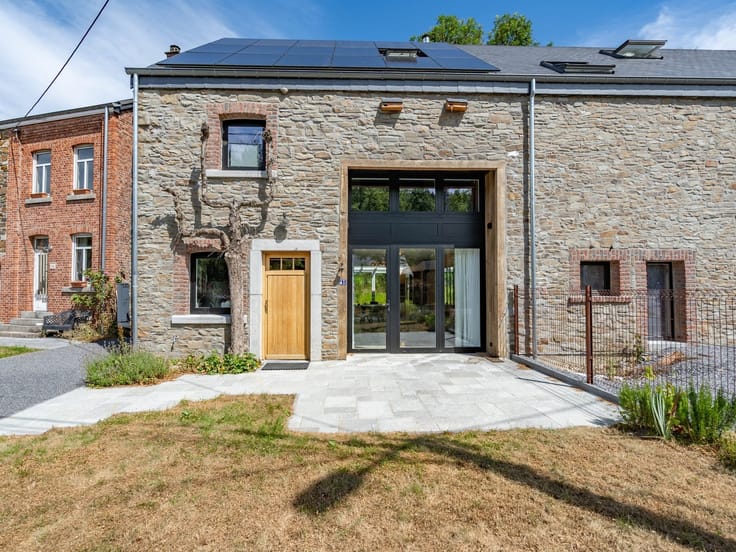
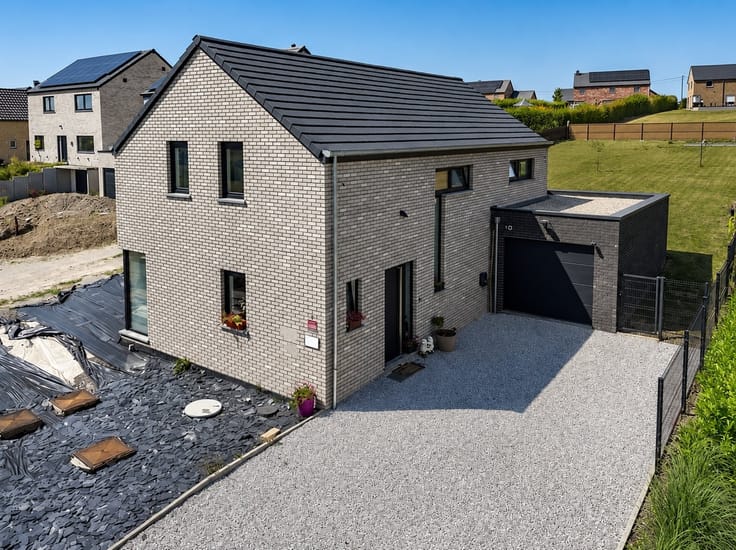
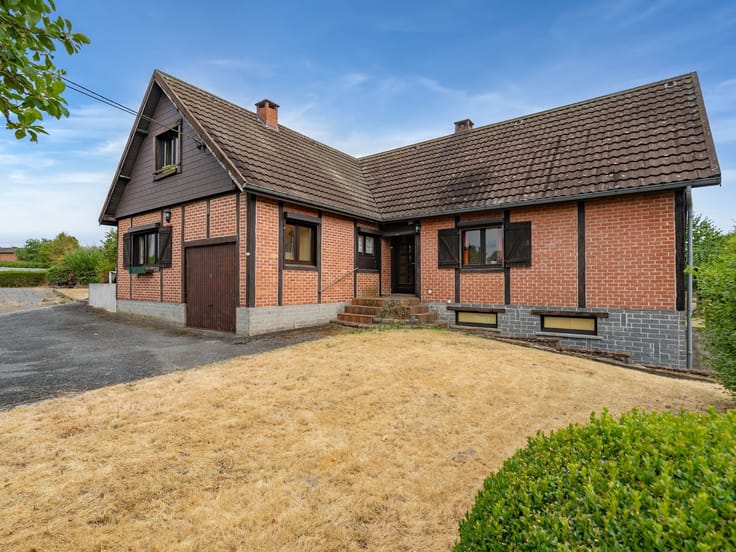
Near the château, a completely separate house harmoniously complements the property. This house alone features 5 bedrooms and 2 bathrooms, offering true independence and a wide range of possibilities: accommodating family or guests, serving as a guesthouse, providing staff housing, or supporting a complementary business.
The estate’s amenities also include an indoor pool, perfectly integrated into its lush green surroundings.
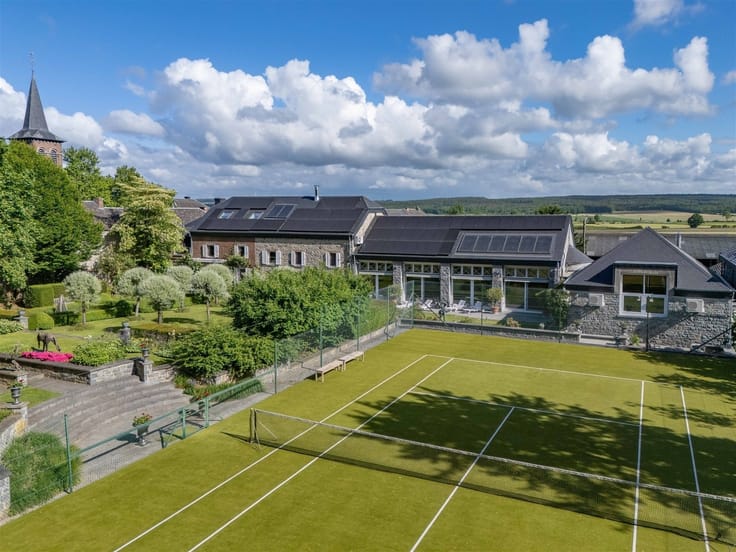
The property also features a dedicated space for receptions and events, including a hall, a fully equipped kitchen, and a bar. This layout is an added asset and opens the door to numerous possibilities: private receptions, events, seminars, or other projects, subject to the necessary permits.
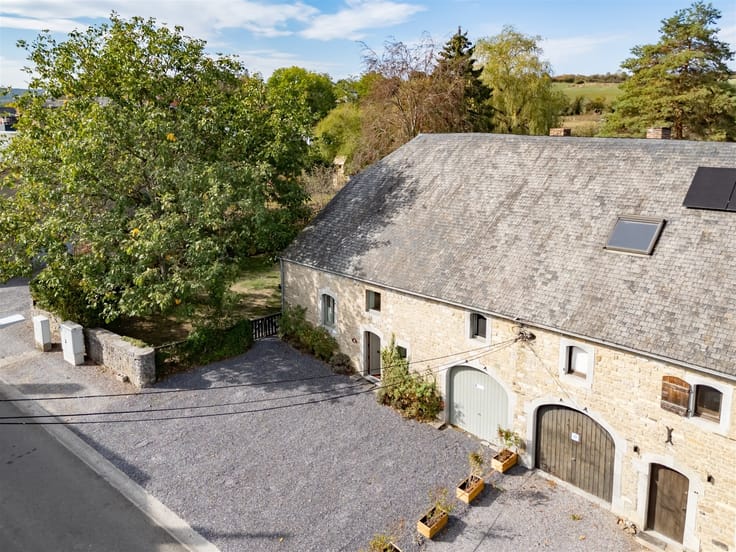
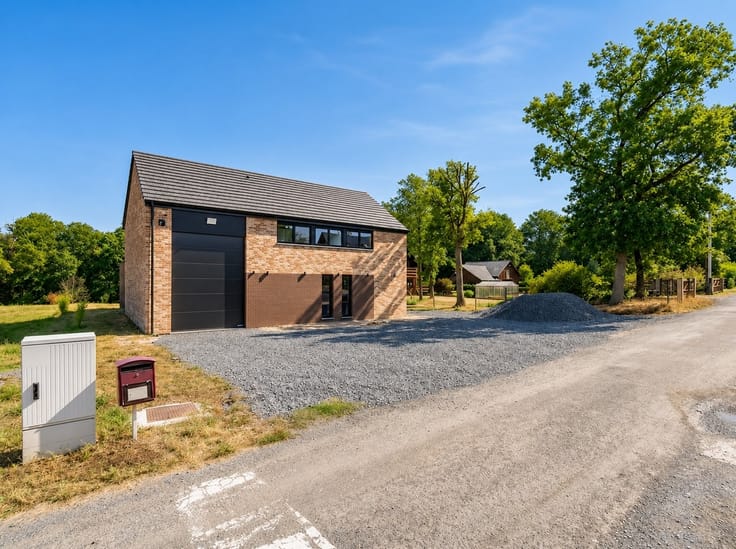
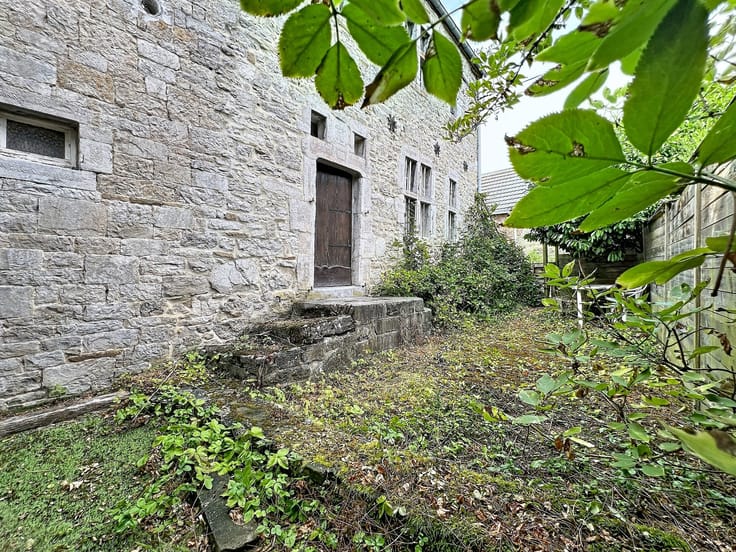
Several outbuildings and additional spaces round out this property and further enhance the estate’s potential.
With its approximately 5.5 hectares, its castle featuring remarkable interior spaces, its fine materials, its 11 bedrooms and 6 bathrooms, its detached house, its swimming
| Building condition | As new |
|---|---|
| Immovable heritage | Not specified |
| Number of frontages | 4 |
| Covered parking spaces | 11 |
| Outdoor parking spaces | 40 |
| Asbestos certificate is available | Not specified |
| Usable floor area | 900 square meters |
|---|---|
| Kitchen type | Installed |
| Bedrooms | 11 |
| Dressing room | No |
| Bathrooms | 6 |
| Professional space | No |
| Attic | Yes |
| Furnished | No |
| Armored door | No |
| Surface of the plot | 55745 square meters |
|---|---|
| Gas, water & electricity | No |
| Primary energy consumption | 260 kilowatt hour per square meters |
|---|---|
| EPC/EPC label | D |
| Renovation works mandatory | Not specified |
| Unique code EPB certificate | 20260928028939 |
| CO₂ emission | Not specified |
| Yearly theoretical total energy consumption | 256845 kWh/year |
| Valid electricity inspection certificate | Yes |
| Conformity certification for fuel tanks | Not specified |
| Summons: No judicial remedy or administrative measure imposed | Not specified |
| Valid flood certificate | Not specified |
| Heating type | Fuel oil |
| Heat pump | No |
| Double glazing | Yes |
| Building permit | Not specified |
|---|---|
| Cadastral Plan | Not specified |
| Right of first refusal for the tenant | Not specified |
| Allotment permit | Not specified |
| Preemption right | Not specified |
| Most recent urban development zoning | Not specified |
| Flood zone type | Non flood zone |
|
P-score
|
Not specified |
|
G-score
|
Not specified |
Asked price excluding notary fees (excluding eventual registration fees)
| Price | 1950000 € |
|---|---|
| Cadastral income | 3939 € |
| Tenement building | No |
|
|
|












| Address |
Rue de la Libération 59
5580 - Rochefort |
|---|---|
| Website |
|
| External reference | 21685 - 356274 |
Get in touch