


485000€
5 bedrooms 215 square meters

House
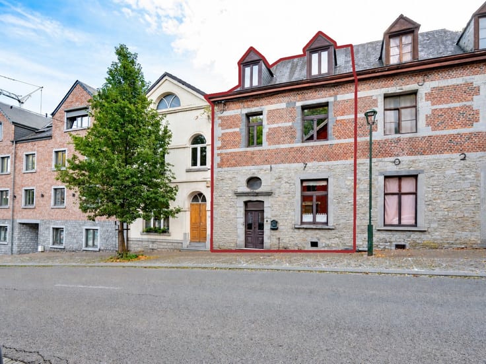
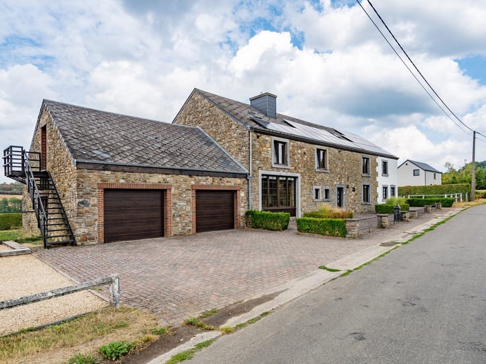
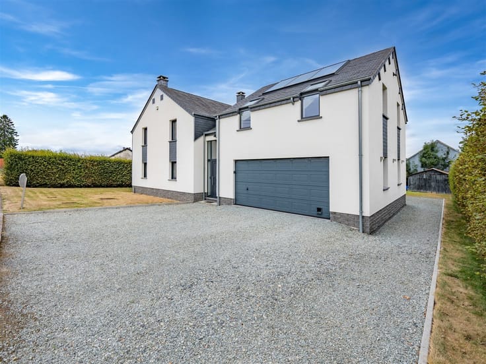
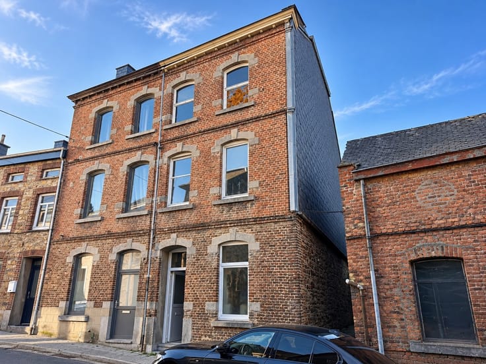
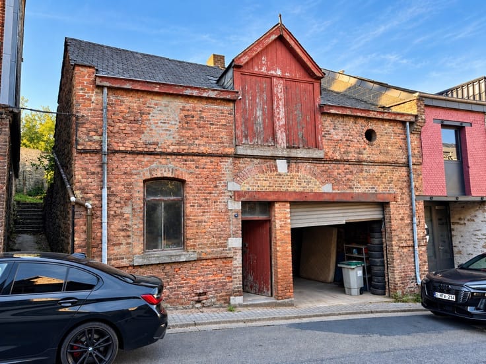
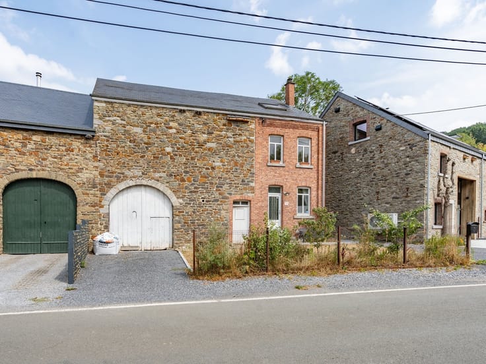
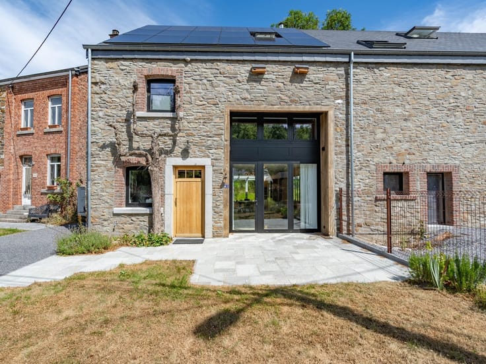
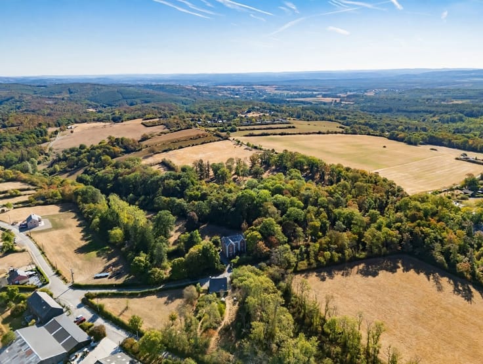
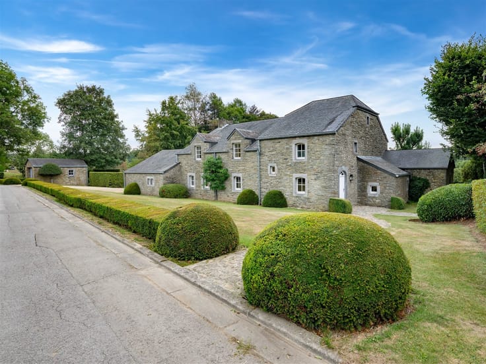
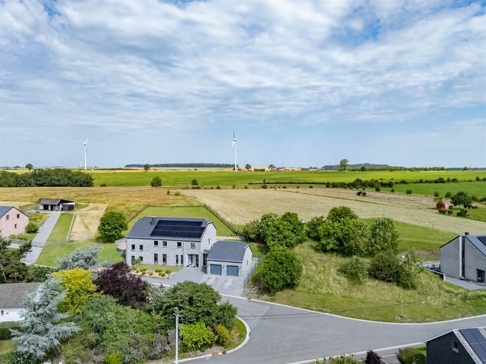
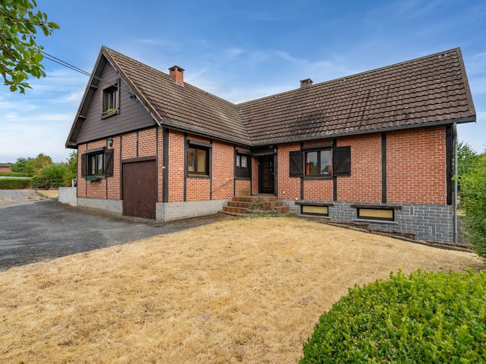
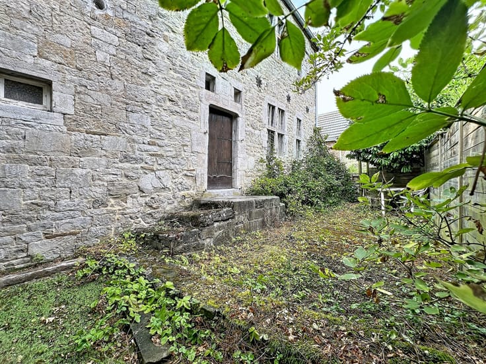
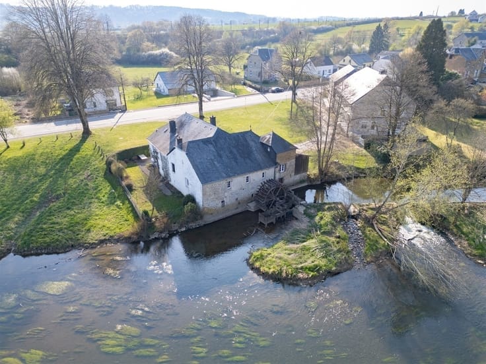
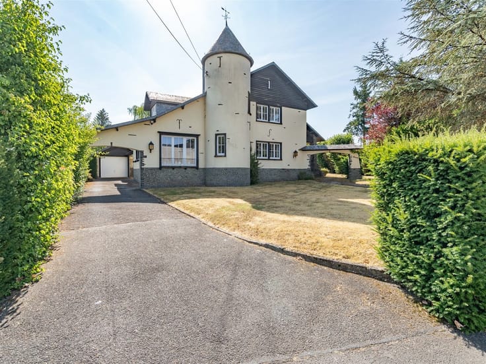
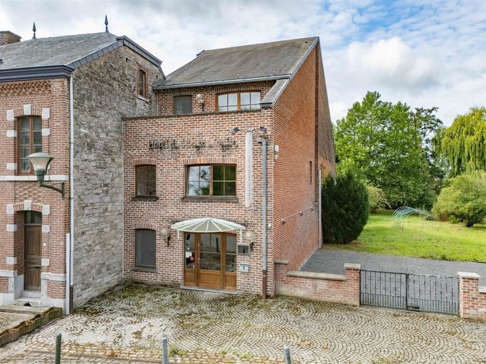
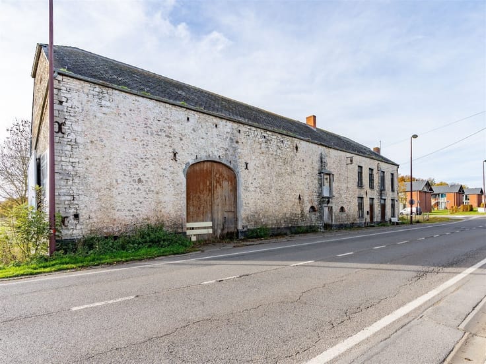
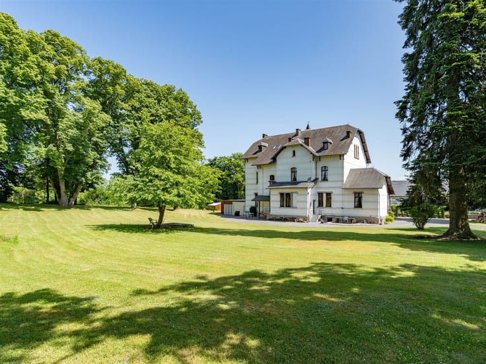
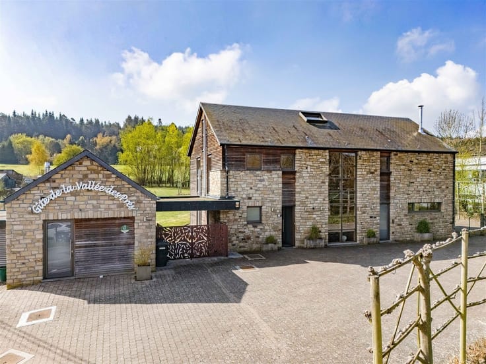
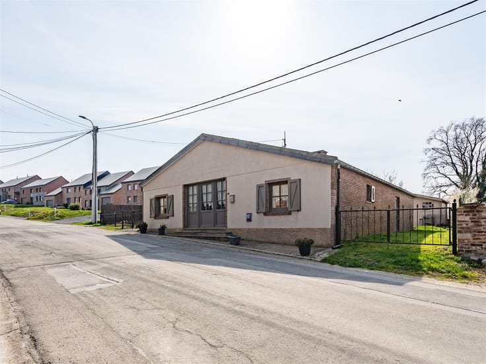
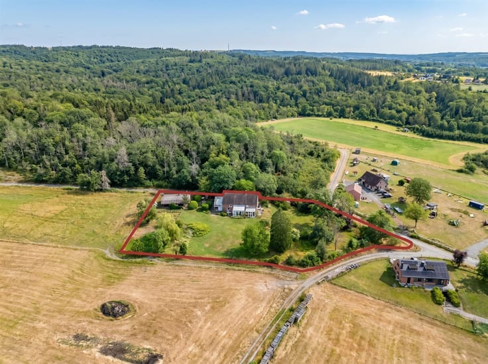
Located just outside Wellin, in the heart of the village of Chanly and offering quick access to the E411 toward Brussels and Luxembourg, this remarkable character home, currently operated as a vacation rental for 8 to 9 people, captivates with its authenticity, generous spaces, and exceptional setting.
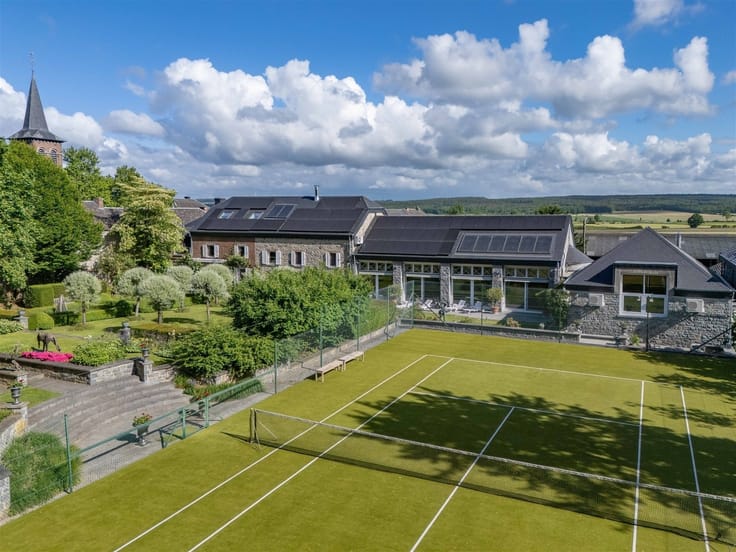
The charm is evident from the moment you walk in. The natural stone, spacious rooms, and bright interiors give this home a warm and unique atmosphere, where the character of the past blends harmoniously with modern comfort. The entryway leads to the various living areas. The ground floor consists of two living rooms, a dining room, a fully equipped kitchen, a garage area with a utility room, and a separate half-bath. Upstairs, five beautiful bedrooms offer a variety of accommodation options, one of which features its own shower room. A second shower room, a separate half-bath, a storage room, and an attic complete the interior spaces. Outside, the property features a pleasant relaxation area with a terrace complete with a barbecue area, opening onto a spacious garden—ideal for enjoying sunny days in complete tranquility.
With its architectural character, spacious layout, prime location, and current use as a vacation rental, this property offers excellent prospects. It will appeal equally to enthusiasts of authentic homes seeking a unique place to live and to buyers wishing to operate a tourist accommodation business in the heart of the province of Luxembourg.
Complete property details and additional information are available upon request.
| Construction year | 1850 |
|---|---|
| Number of floors | 4 |
| Building condition | Just renovated |
| Immovable heritage | Not specified |
| Number of frontages | 4 |
| Covered parking spaces | 1 |
| Outdoor parking spaces | 4 |
| Surroundings type | Fitted out |
| Asbestos certificate is available | Not specified |
| Usable floor area | 215 square meters |
|---|---|
| How many fireplaces? | 1 |
| Kitchen type | Not installed |
| Bedrooms | 5 |
| Dressing room | No |
| Bathrooms | 2 |
| Toilets | 2 |
| Professional space | No |
| Basement | Yes |
| Attic | Yes |
| Furnished | Yes |
| Armored door | No |
| Surface of the plot | 1308 square meters |
|---|---|
| Gas, water & electricity | No |
| Terrace surface | 15 square meters |
| Terrace orientation | South |
| Elevator | No |
|---|---|
| Secure access / alarm | No |
| Armored door | No |
| Air conditioning | No |
| TV cable | Yes |
| Jacuzzi | No |
| Sauna | No |
| Swimming pool | No |
| Internet | Yes |
| Primary energy consumption | 425 kilowatt hour per square meters |
|---|---|
| EPC/EPC label | E |
| Renovation works mandatory | Not specified |
| Unique code EPB certificate | 20261009009634 |
| CO₂ emission | Not specified |
| Yearly theoretical total energy consumption | 98895 kWh/year |
| Valid electricity inspection certificate | Yes |
| Conformity certification for fuel tanks | Not specified |
| Summons: No judicial remedy or administrative measure imposed | Not specified |
| Separate meter for electricity | Yes |
| Separate meter for water | Yes |
| Valid flood certificate | Not specified |
| Heating type | Fuel oil |
| Heat pump | No |
| Double glazing | Yes |
| Building permit | Not specified |
|---|---|
| Cadastral Plan | Not specified |
| Right of first refusal for the tenant | Not specified |
| Allotment permit | Not specified |
| Preemption right | Not specified |
| Most recent urban development zoning | Not specified |
| Flood zone type | Non flood zone |
|
P-score
|
Not specified |
|
G-score
|
Not specified |
Asked price excluding notary fees (excluding eventual registration fees)
| Price | 485000 € |
|---|---|
| Cadastral income | 981 € |
| Tenement building | No |
|
|
|









| Address |
Rue de la Libération 59
5580 - Rochefort |
|---|---|
| Website |
|
| External reference | 21842 - 356289 |
Get in touch
