

House for sale
195000€
2 bedrooms 200 square meters
Immoweb code : 21938841

Immoweb code : 21938841
Overview
2 bedrooms
2 bathrooms
200
square meters
livable space
106
square meters
of land
Description
House
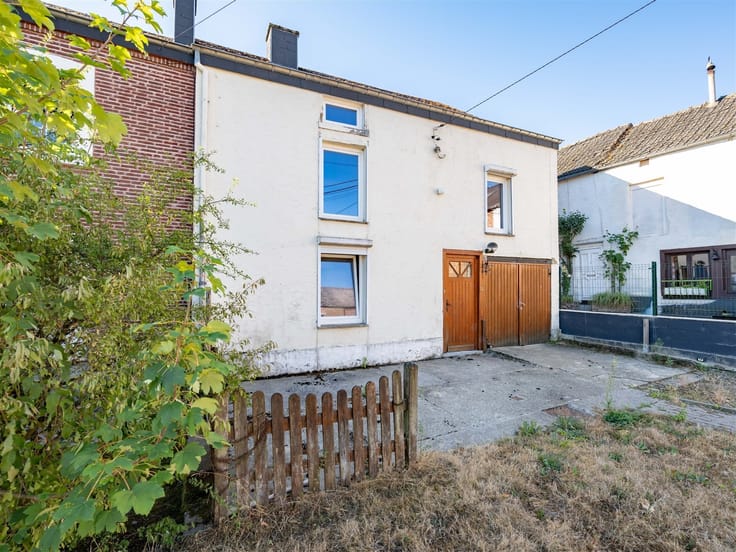
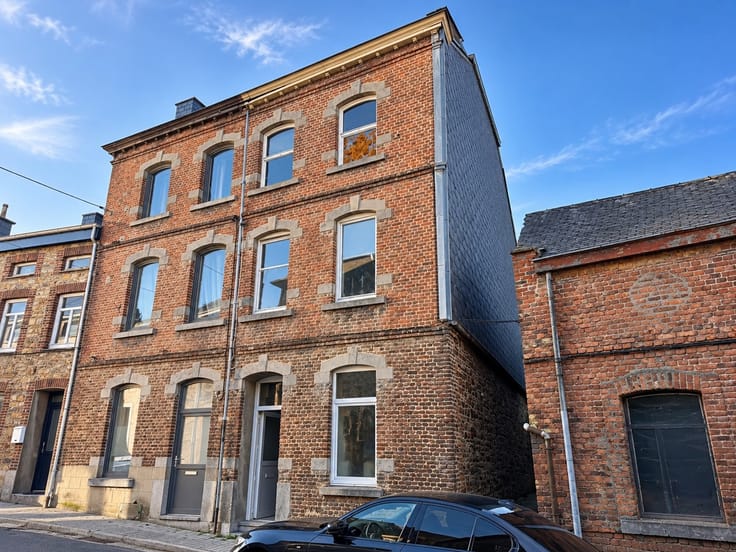
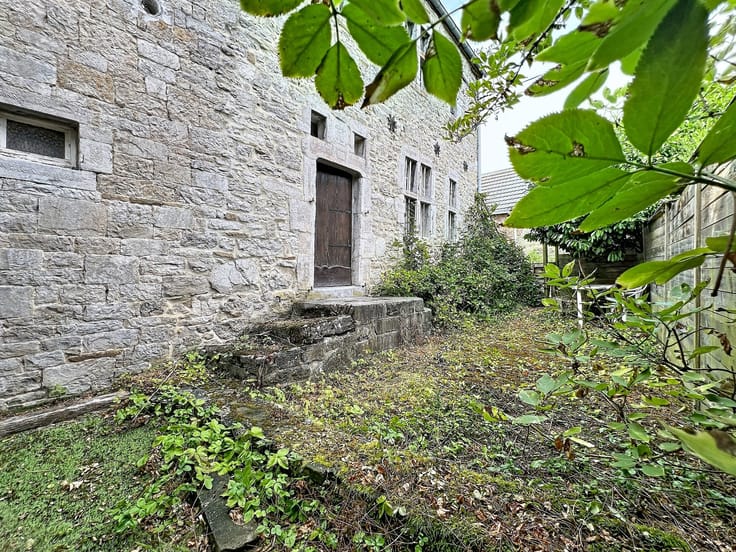
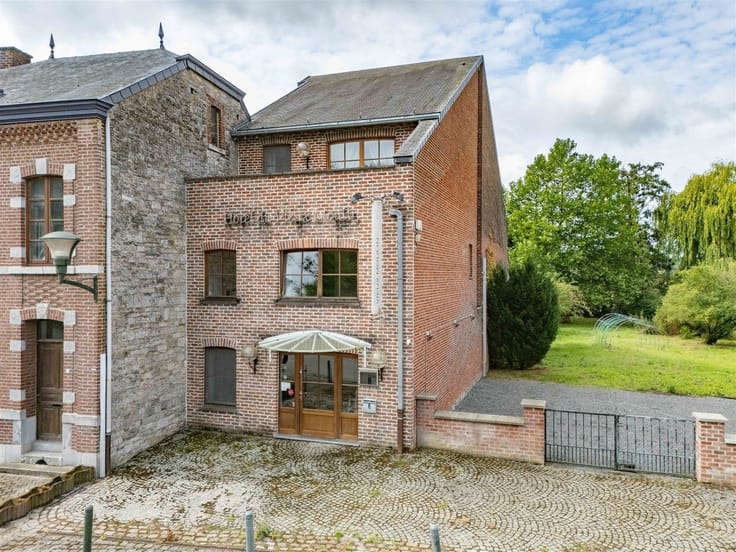
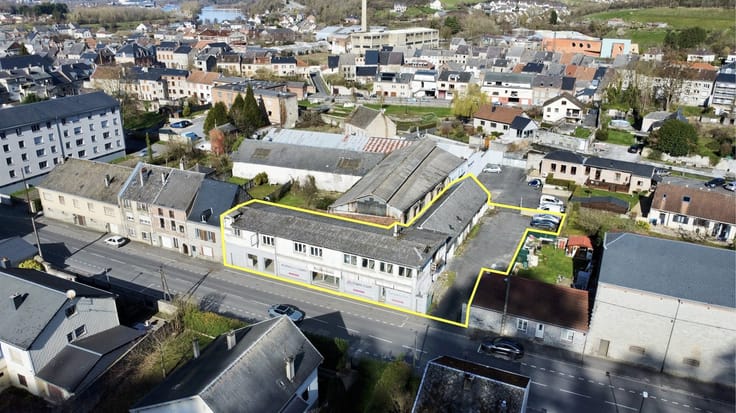
Located in the heart of Rochefort, right next to shops, services, and various amenities, this charming home in need of some updating offers spacious rooms and an interesting layout. Its natural stone and brick facade, along with several interior features, give it an authentic charm.
The ground floor consists of an entryway with a wooden staircase, original woodwork, and a checkerboard-patterned floor, as well as a living room, a dining room, an office, a kitchen, and a bathroom. Ample storage space and built-in cabinetry complete this level. On the first floor, the house features a spacious living area with an open kitchen, a first bedroom, and a second bathroom. The second floor houses a second bedroom with access to a pleasant terrace—a real asset for enjoying outdoor space right in the heart of Rochefort. Vaulted cellars complete the property and offer additional storage space.
In terms of utilities, the house is equipped with gas central heating and double-glazed wooden window frames. The home is in need of some updating, allowing future owners to customize it to their tastes while preserving its character and original features.
A 2-bedroom home in Rochefort that stands out for its charm, spacious rooms, terrace, and central location—don’t wait to check it out.
| Building condition | To be done up |
|---|---|
| Immovable heritage | Not specified |
| Number of frontages | 2 |
| Asbestos certificate is available | Not specified |
| Usable floor area | 200 square meters |
|---|---|
| Kitchen type | Installed |
| Bedrooms | 2 |
| Dressing room | No |
| Bathrooms | 2 |
| Professional space | No |
| Basement | Yes |
| Attic | Yes |
| Furnished | No |
| Armored door | No |
| Surface of the plot | 106 square meters |
|---|---|
| Gas, water & electricity | No |
| Primary energy consumption | 282 kilowatt hour per square meters |
|---|---|
| EPC/EPC label | D |
| Renovation works mandatory | Not specified |
| Unique code EPB certificate | 20260916026412 |
| CO₂ emission | Not specified |
| Yearly theoretical total energy consumption | 62181 kWh/year |
| Valid electricity inspection certificate | No |
| Conformity certification for fuel tanks | Not specified |
| Summons: No judicial remedy or administrative measure imposed | Not specified |
| Valid flood certificate | Not specified |
| Heating type | Gas |
| Heat pump | No |
| Double glazing | Yes |
| Building permit | Not specified |
|---|---|
| Cadastral Plan | Not specified |
| Right of first refusal for the tenant | Not specified |
| Allotment permit | Not specified |
| Preemption right | Not specified |
| Most recent urban development zoning | Not specified |
| Flood zone type | Non flood zone |
|
P-score
|
Not specified |
|
G-score
|
Not specified |
Asked price excluding notary fees (excluding eventual registration fees)
| Price | 195000 € |
|---|---|
| Cadastral income | 540 € |
| Tenement building | No |
|
|
|











Les Viviers Properties (IPI 503706)
| Address |
Rue de la Libération 59
5580 - Rochefort |
|---|---|
| Website |
|
| External reference | 21787 - 356280 |
Get in touch