
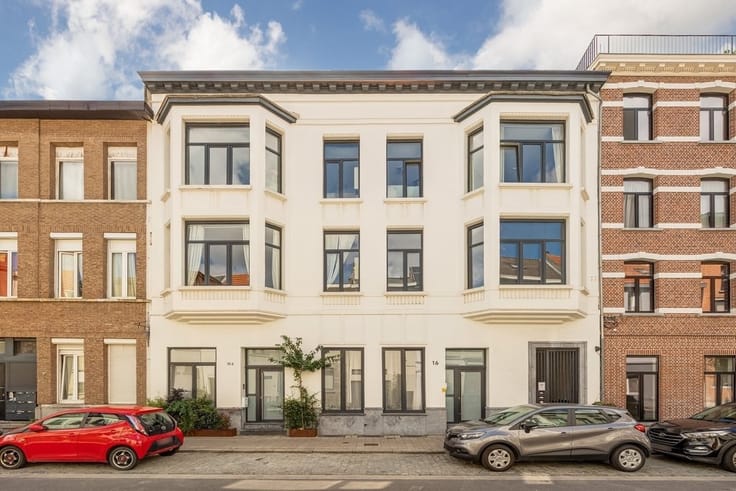


299000€
2 bedrooms 86 square meters

Gelijkvloers app.
Move-in-ready ground-floor apartment with garden & garage
Looking for peaceful living in the green neighborhood of Mariaburg, with everything conveniently on the ground floor? This semi-open apartment combines plenty of natural light, 2 bedrooms, a fully fenced garden of approx. 55 m², and a spacious garage with an additional parking spot.
Bright & practical
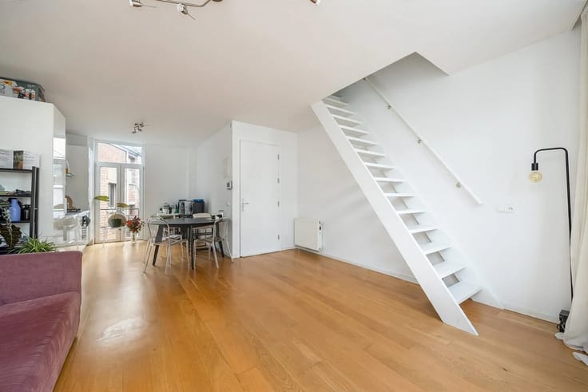
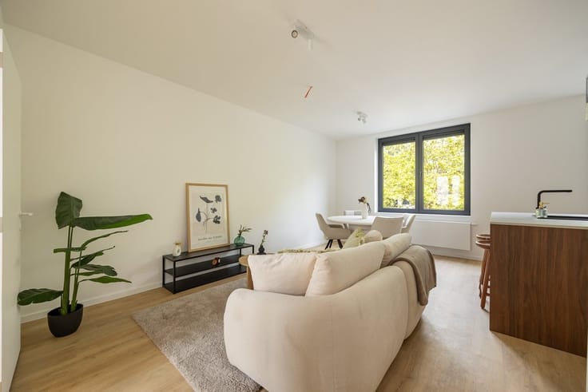
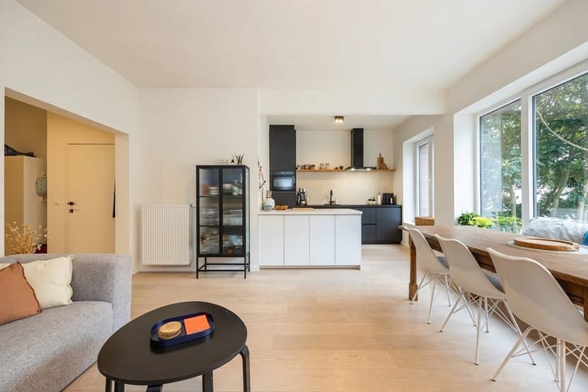
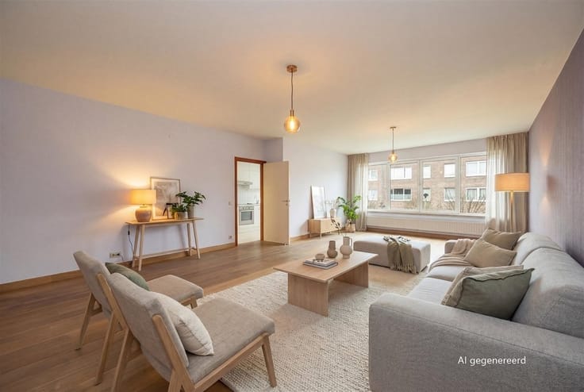
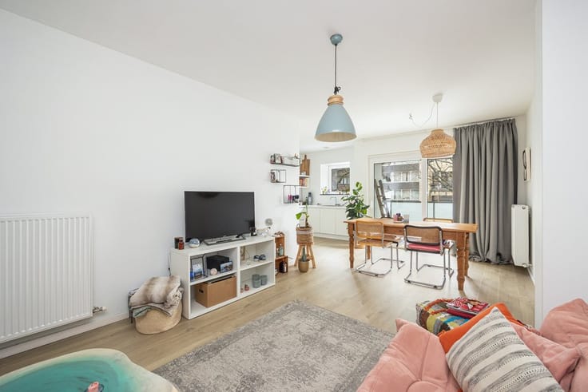
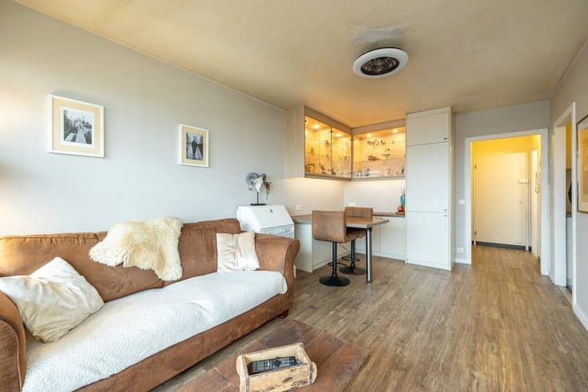
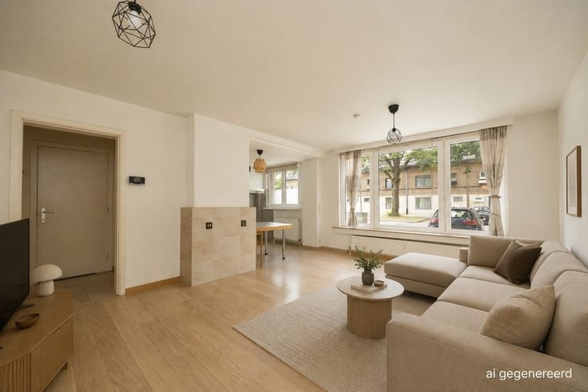
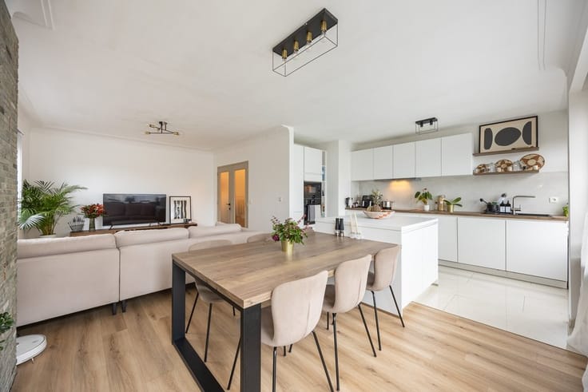
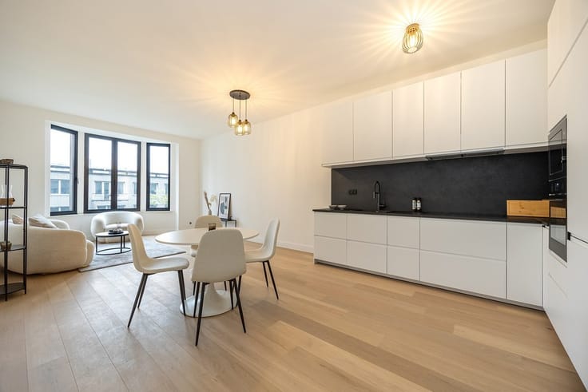
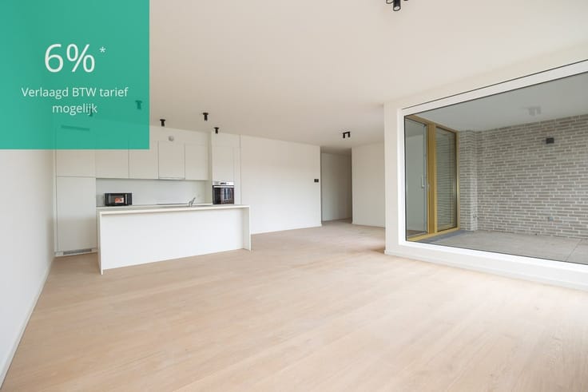
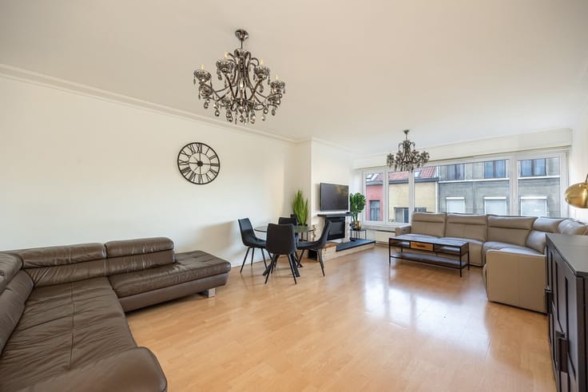
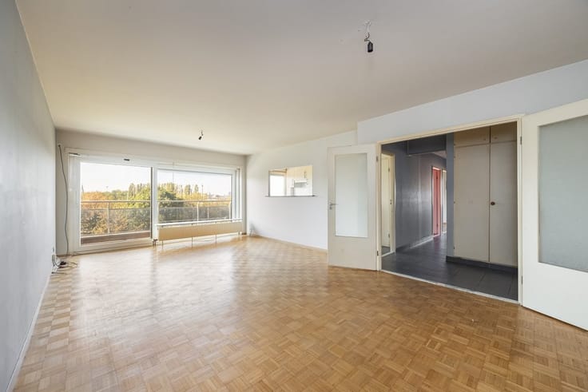
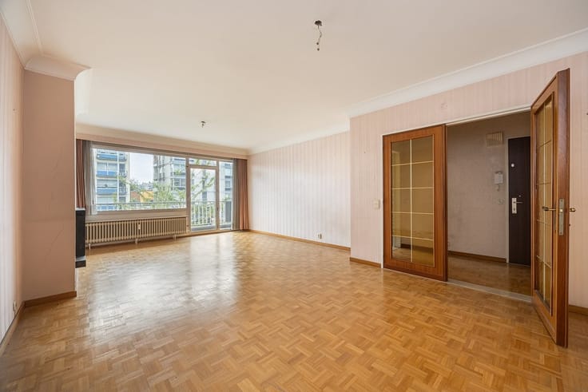
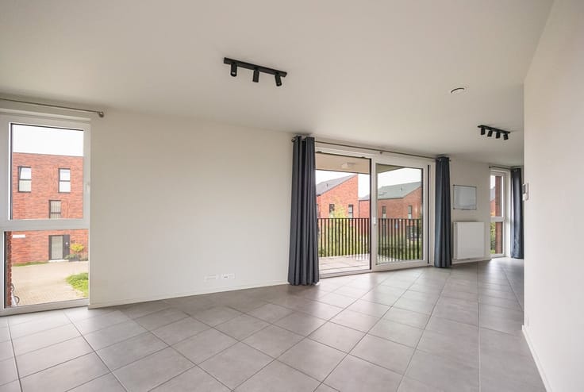
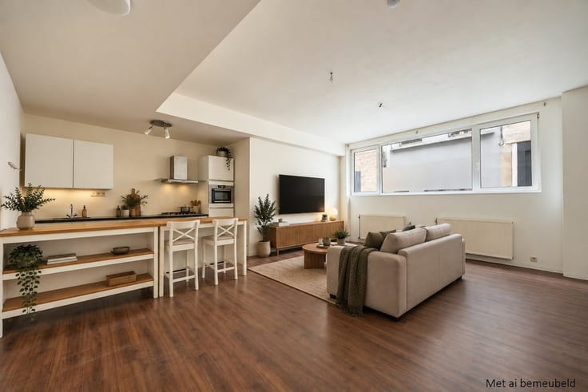
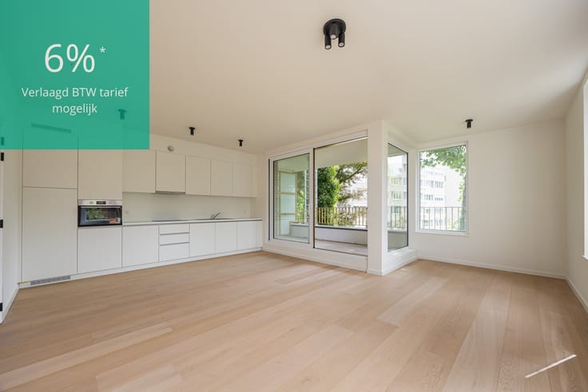
Through the central entry hall, you step into approximately 86 m² of living comfort. The light-filled living area of approximately 35 m² features large windows on two sides and opens onto the open, country-style kitchen with a breakfast bar. Adjacent to the kitchen is a practical laundry room with extra storage space.
2 Bedrooms & Green Garden
On the garden side are two bedrooms measuring approximately 16 and 10 m². The second bedroom provides direct access to the garden. The renovated bathroom features a spacious walk-in shower and vanity; the wall-mounted toilet is separate. The fenced-in garden of approximately 55 m² offers plenty of space for outdoor dining or lounging. At the rear is the garage of approximately 19 m² with an electric gate, with an additional parking space in front of it.
Green Mariaburg
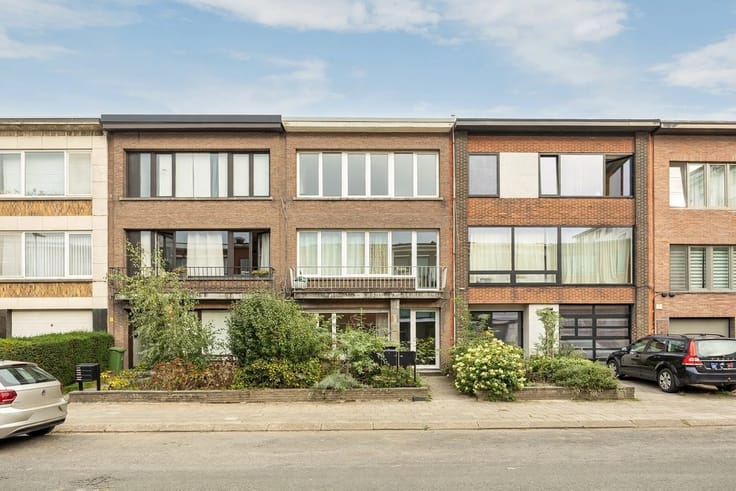
Molenweg 30 is quietly located in Mariaburg, on the border of Brasschaat and Ekeren. Shops, restaurants, and daily amenities along Kapelsesteenweg are nearby, with easy access to Antwerp.
Highlights
single-story; semi-open layout; move-in ready; approx. 86 m²; 2 bedrooms; garden approx. 55 m²; garage approx. 19 m²; additional parking space; condensing boiler (2024); electrical system up to code; asbestos certificate with no asbestos materials detected.
For more information:
| Construction year | 1982 |
|---|---|
| Number of floors | 2 |
| Building condition | Good |
| Immovable heritage | Not specified |
| Street frontage width | 12 m |
| Number of frontages | 3 |
| Asbestos certificate is available | Yes |
| Usable floor area | 86 square meters |
|---|---|
| Living room surface | 35 square meters |
| Kitchen type | Semi equipped |
| Kitchen surface | 6 square meters |
| Bedrooms | 2 |
| Bedroom 1 surface | 16 square meters |
| Bedroom 2 surface | 10 square meters |
| Dressing room | No |
| Bathrooms | 1 |
| Toilets | 1 |
| Professional space | No |
| Furnished | No |
| Armored door | No |
| Garden surface | 55 square meters |
|---|
| Primary energy consumption | 328 kilowatt hour per square meters |
|---|---|
| EPC/EPC label | D |
| Renovation works mandatory | No |
| Unique code EPB certificate | 20230815-0002964937-RES-1 |
| CO₂ emission | Not specified |
| Yearly theoretical total energy consumption | Not specified |
| Valid electricity inspection certificate | Yes |
| Conformity certification for fuel tanks | Not specified |
| Summons: No judicial remedy or administrative measure imposed | Not specified |
|
Flemish register of measures consulted
|
Yes |
| Separate meter for electricity | Yes |
| Separate meter for gas | Yes |
| Separate meter for water | Yes |
| Valid flood certificate | Yes |
| Heating type | Gas |
| Heat pump | No |
| Double glazing | Yes |
| Building permit | Not specified |
|---|---|
| Cadastral Plan | Not specified |
| Right of first refusal for the tenant | Not specified |
| Allotment permit | Not specified |
| Preemption right | No |
| Proceedings for breach of planning regulations | No |
| Most recent urban development zoning | |
| Flood zone type | Non flood zone |
|
P-score
|
A |
|
G-score
|
A |
Asked price excluding notary fees (excluding eventual registration fees)
| Price | 299000 € |
|---|---|
| Monthly charges | 50 € |
| Cadastral income | 934 € |
| Tenement building | No |
|
|
|








| Address |
Karel de Preterlei 1A
2140 - Borgerhout |
|---|---|
| Website |
|
| External reference | 16373 - 7088 |
Get in touch