


495000€
2 bedrooms 78 square meters

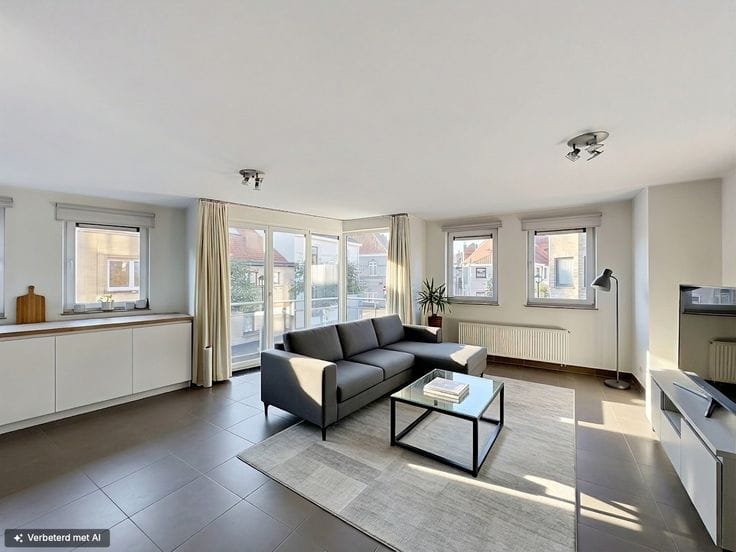
A ready-to-move-in, single-storey flat with a modern layout in a recently built residential complex
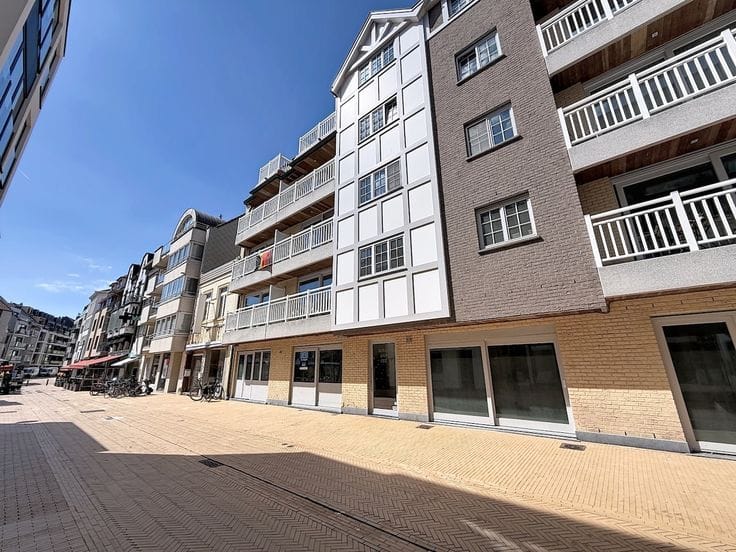
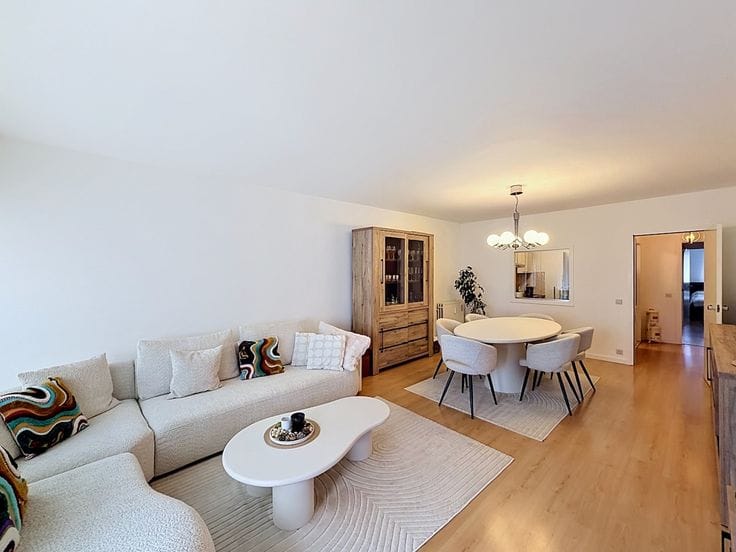
Located in the Res. Square, this well-maintained, raised ground-floor flat features a thoughtfully designed layout and high-quality finishes, ensuring a pleasant living experience.
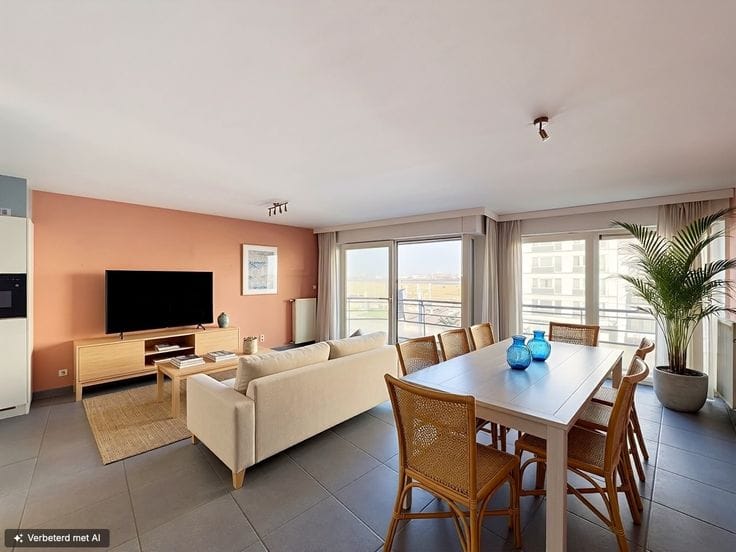
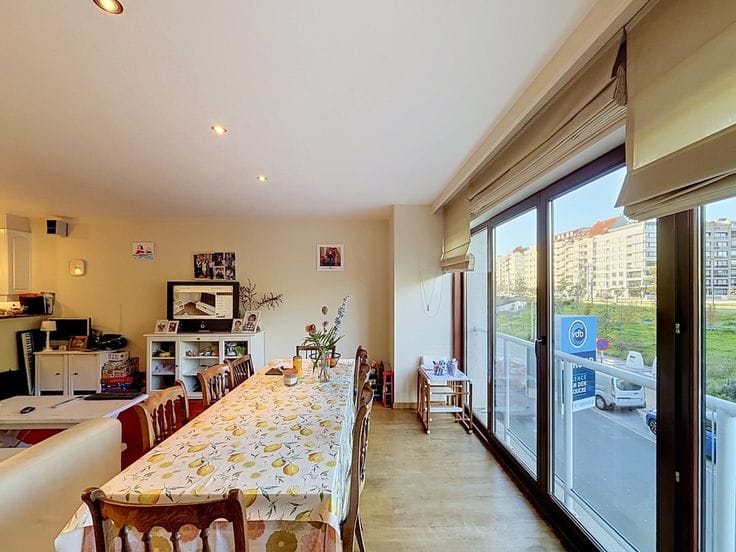
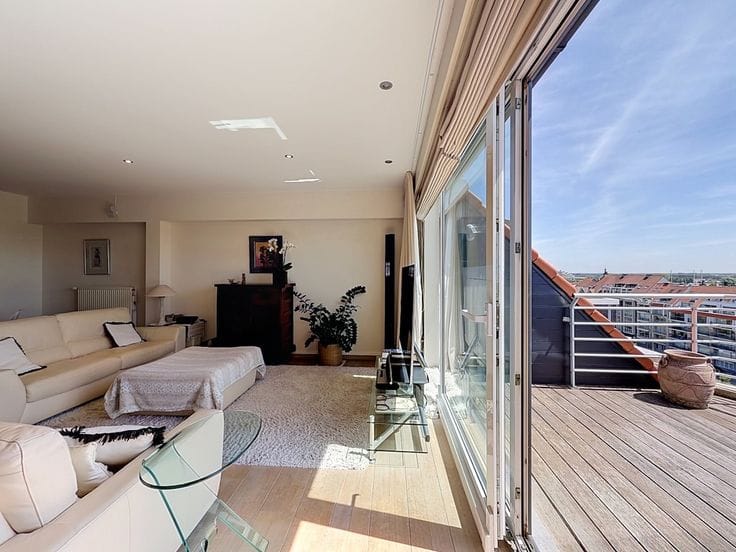
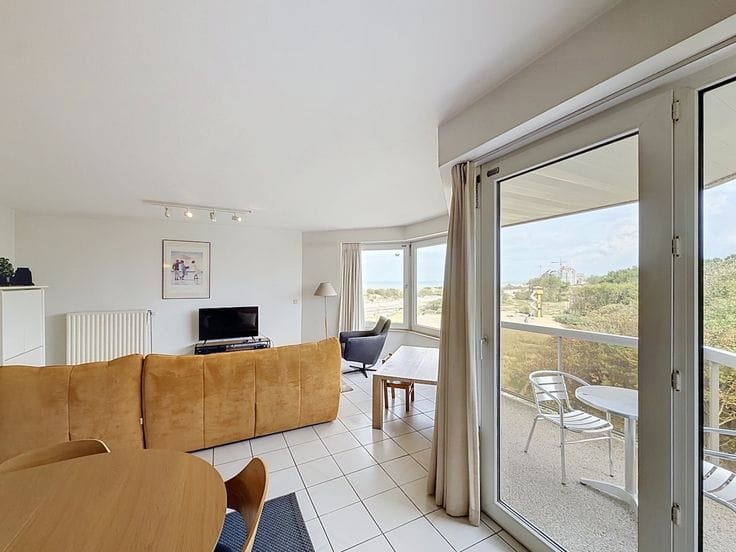
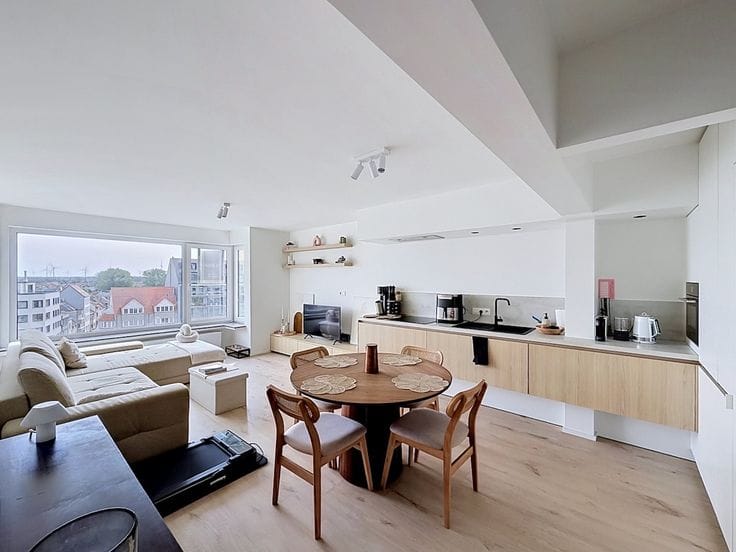
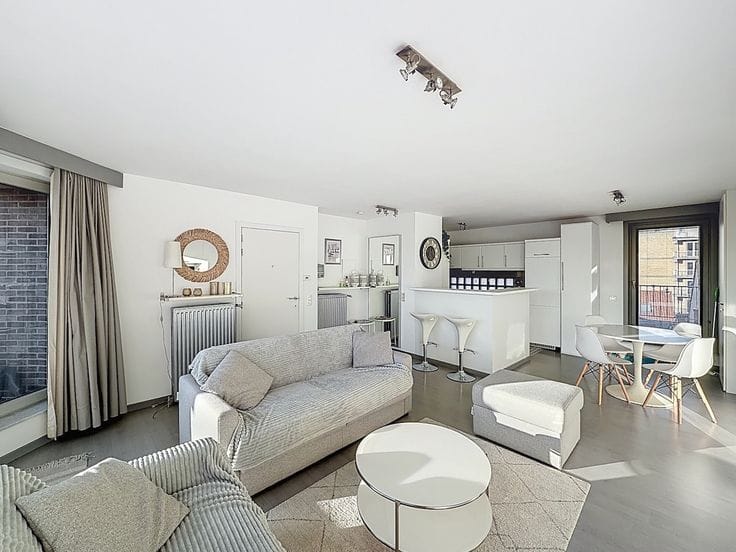
The entrance hall, complete with a cloakroom, leads into the living area with an open-plan kitchen, which together form a harmonious whole. Warm parquet flooring, solid wood doors and recessed spotlights have been fitted throughout the flat, contributing to its well-maintained appearance. The open-plan kitchen has been bespoke-designed using natural stone and blends seamlessly into the living area, whilst the adjoining utility room (with a connection for the washing machine) provides extra practical storage space. The kitchen appliances have recently been replaced.
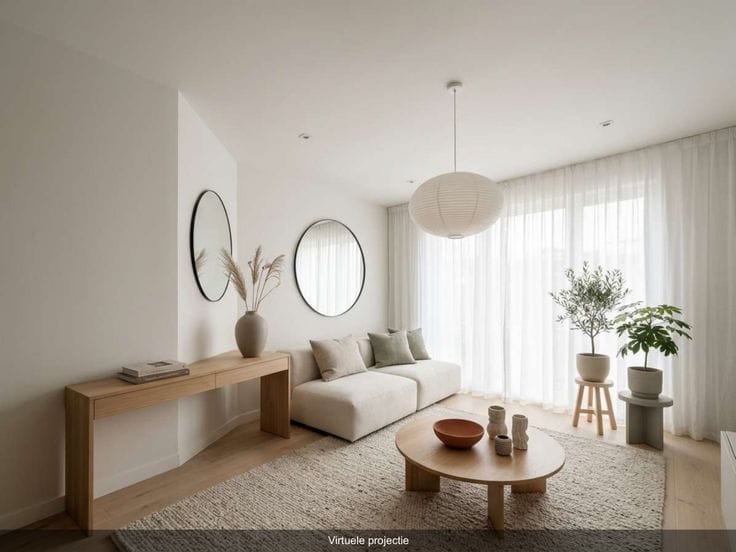
The living area is further distinguished by a stylish, bespoke unit in which a desk and TV unit have been subtly integrated. This makes optimal use of the available space without compromising on openness or functionality.
Furthermore, the flat comprises two full-sized bedrooms, a bathroom with a bath and double washbasin, a separate shower room with a washbasin, and a separate toilet. The second bedroom features a practical fold-away bed, allowing the space to be arranged flexibly whilst ensuring the adjoining terrace remains easily accessible at all times.
The spacious terrace forms a pleasant extension of the flat and offers plenty of space for a cosy seating area and an outdoor table.
There is also the option to purchase an easily accessible parking space in the building for €65,000.
A fully furnished, move-in-ready flat with high-quality finishes, a practical layout and various bespoke features that create a pleasant and functional living environment. Please feel free to contact us for further information or to arrange a viewing.
| Available as of | Immediately |
|---|---|
| Building condition | Just renovated |
| Immovable heritage | Not specified |
| Covered parking spaces | 1 |
| Virtual visit |
|
| Asbestos certificate is available | Not specified |
| Usable floor area | 78 square meters |
|---|---|
| Living room | Yes |
| Bedrooms | 2 |
| Bathrooms | 1 |
| Shower rooms | 1 |
| Toilets | 1 |
| Basement | Yes |
| Terrace | Yes |
|---|
| Elevator | Yes |
|---|
| Primary energy consumption | 98 kilowatt hour per square meters |
|---|---|
| EPC/EPC label | A |
| Renovation works mandatory | No |
| Unique code EPB certificate | 20261113-0003996713-RES-1 |
| CO₂ emission | Not specified |
| Yearly theoretical total energy consumption | Not specified |
| Valid electricity inspection certificate | Not specified |
| As built plan | No |
| Summons: No judicial remedy or administrative measure imposed | Not specified |
|
Flemish register of measures consulted
|
Yes |
| Valid flood certificate | Not specified |
| Heating type | Gas |
| Double glazing | Yes |
| Building permit | Yes |
|---|---|
| Cadastral Plan | Not specified |
| Right of first refusal for the tenant | Not specified |
| Allotment permit | No |
| Preemption right | No |
| Proceedings for breach of planning regulations | No |
| Most recent urban development zoning | Not specified |
| Flood zone type | Non flood zone |
|
P-score
|
B |
|
G-score
|
B |
Asked price excluding notary fees (excluding eventual registration fees)
| Price | 495000 € |
|---|---|
| Tenement building | No |
|
|
|


| Address |
Graaf d' Ursellaan 40
8301 - Knokke - Heist |
|---|---|
| Website |
|
| Agent's name | Peter Van Wynsberghe |
| Phone number |
|
Get in touch
