


449000€
2 bedrooms 90 square meters

Woluwe – 2-bedroom apartment with private gardens
Located in Woluwe-Saint-Lambert, close to the Green Promenade and numerous amenities, Rêvimmo Brussels presents this apartment of approximately 90 m², situated on the ground floor of the secure « So Stockel » residence, built in 2022, on the border with Woluwe-Saint-Pierre.
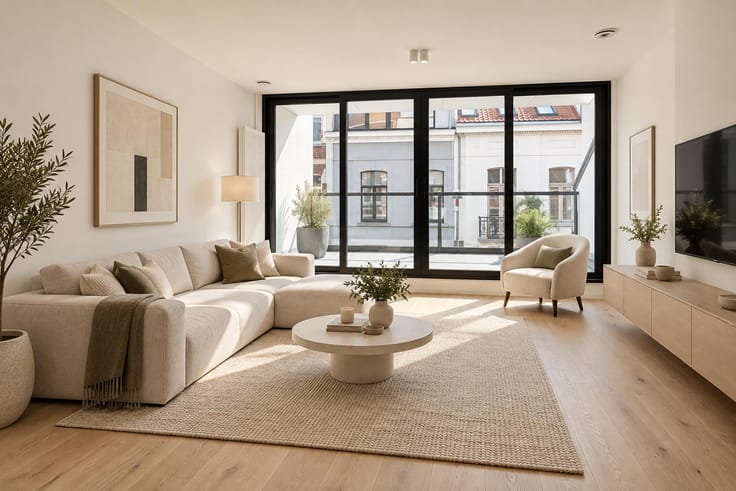
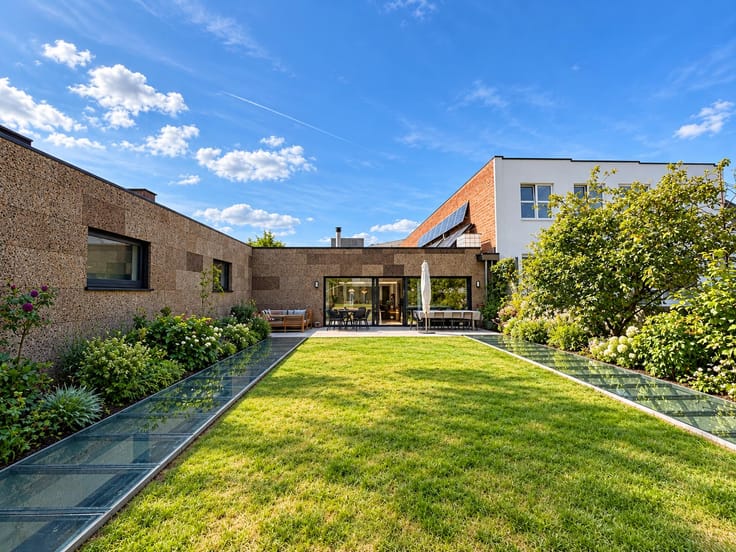
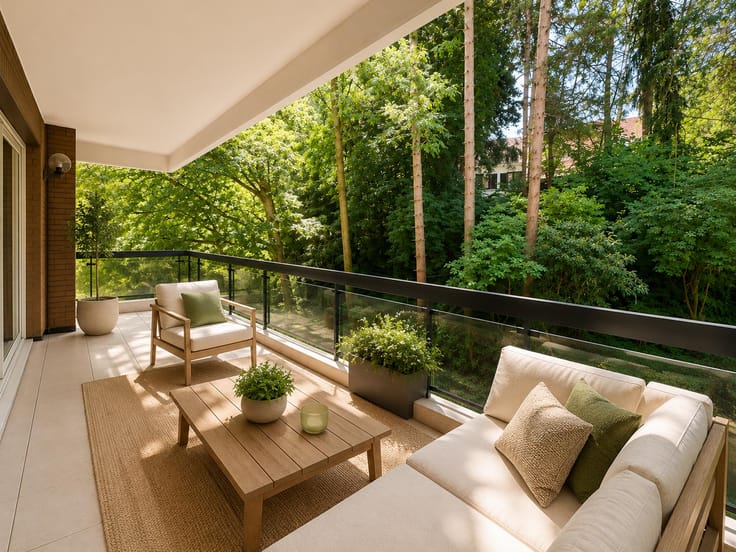
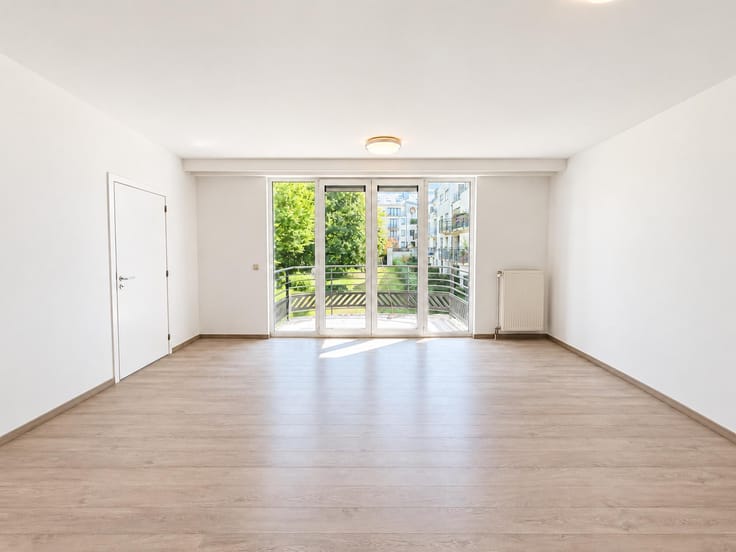
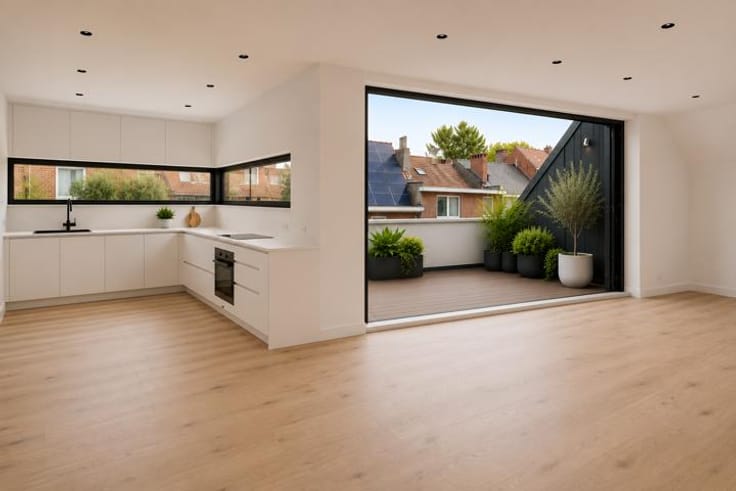
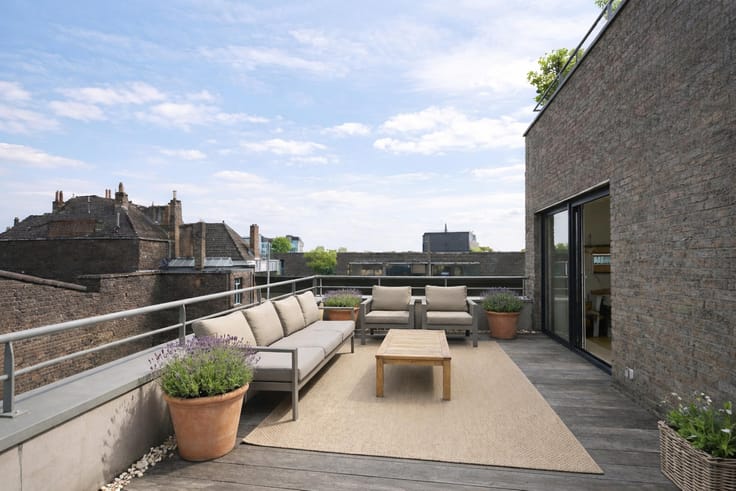
Positioned at the end of a pedestrian area, the property benefits from two pleasant private outdoor spaces, exclusively reserved for its occupants. At the front, a 19 m² terrace extends onto a south-west-facing garden, offering the perfect setting to enjoy the afternoon and evening sunshine. At the rear, a second garden with a terrace provides additional outdoor space, ideal for enjoying the morning sun.
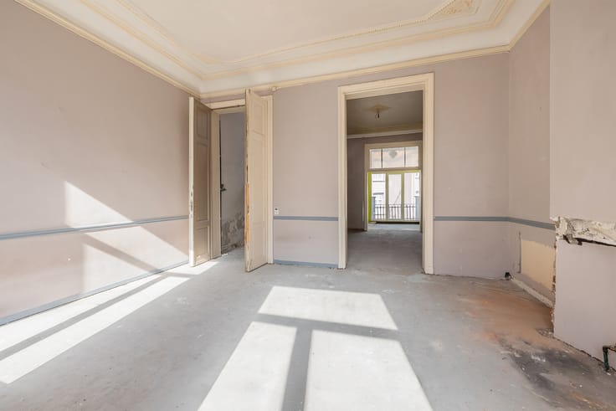
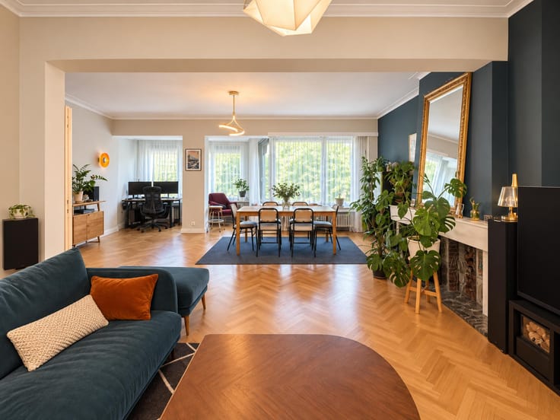
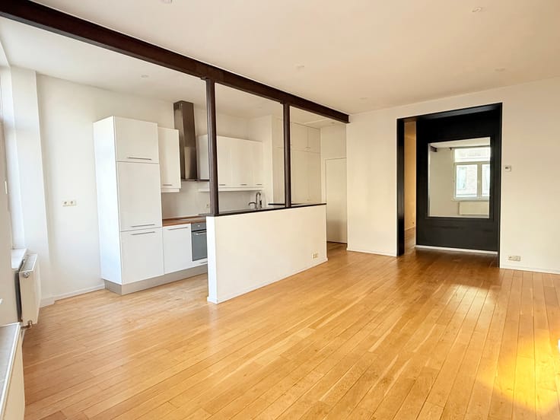
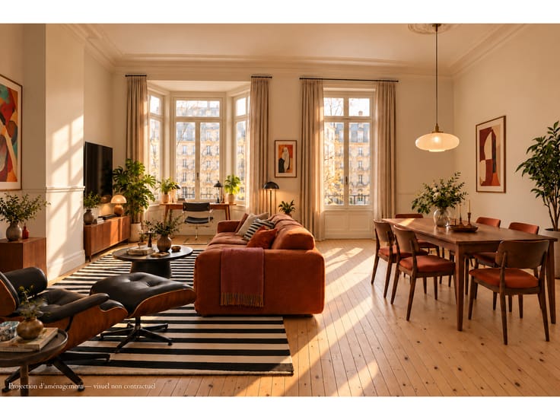
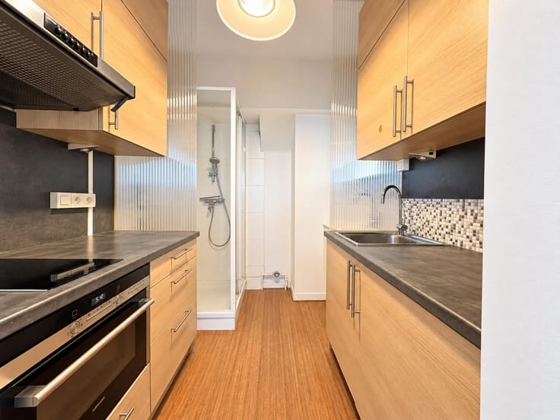
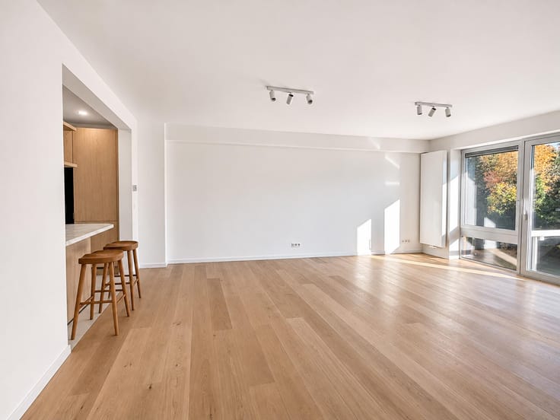
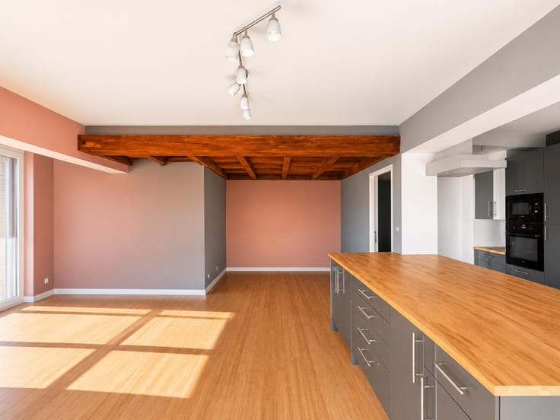
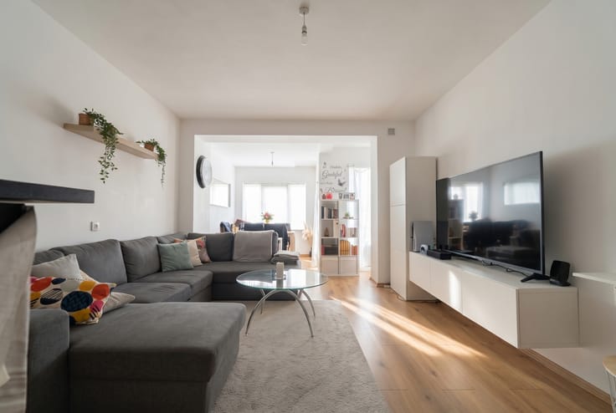
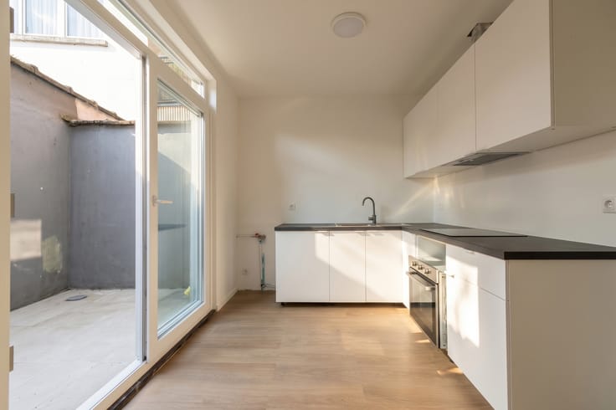
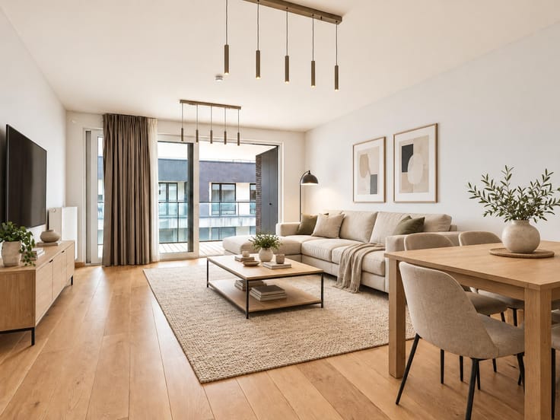
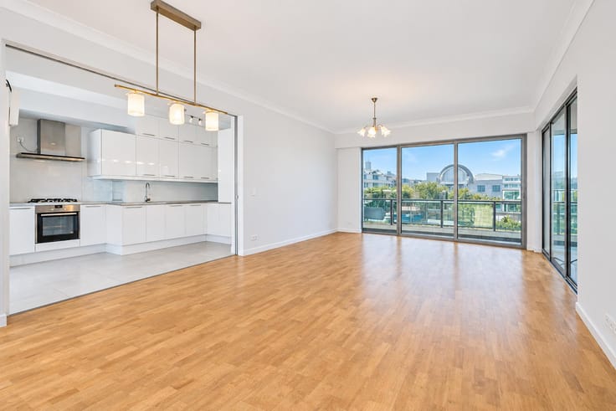
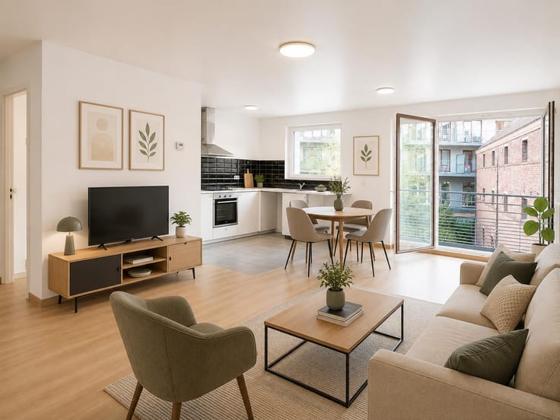
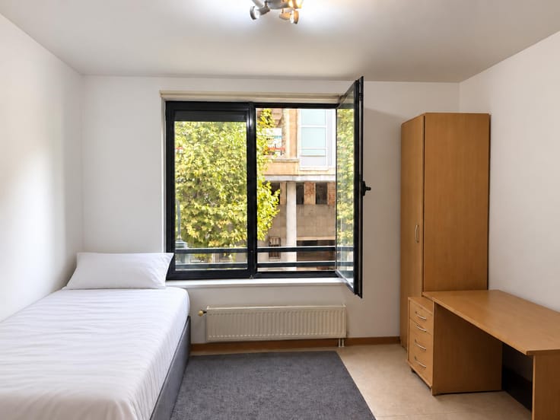
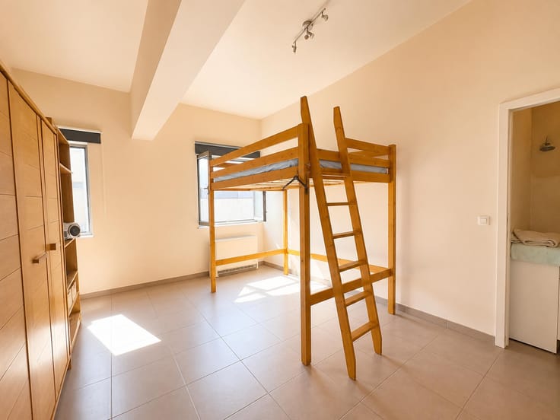
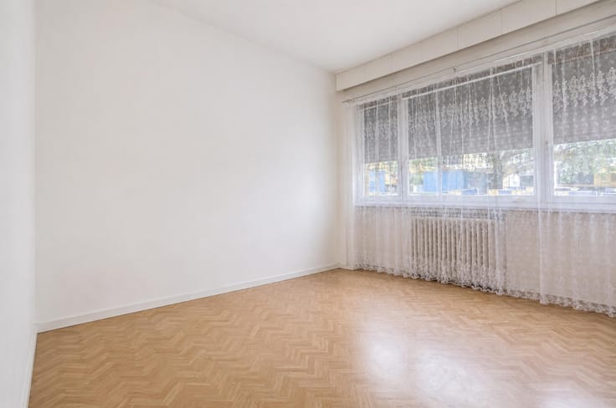
The apartment comprises an entrance hall leading to the living and sleeping areas, a bright living room of approximately 28 m² with a fully equipped open-plan kitchen and direct access to the terrace and garden. The sleeping area includes two bedrooms measuring approximately 14 m² and 11 m², both fitted with high-quality built-in wardrobes. The property also features two bathrooms: one with a bathtub and double washbasin, and a separate shower room adjoining the master bedroom. A separate laundry room with connections for a washing machine and tumble dryer, as well as a separate toilet, complete the layout.
The residence offers several practical communal facilities, including a bicycle storage area, a dedicated pram storage area and a communal waste disposal area.
In terms of technical features, the apartment benefits from recent construction, carefully selected interior finishes, roller shutters and excellent energy performance, with an EPC rating of B+ (58.37 kWh/m²/year). Garden maintenance is provided by a gardener.
An underground private parking space with an adjoining storage cellar must be purchased together with the apartment at an additional price of €35,000.
The property is currently rented for €1,544.87 per month, excluding charges, making it an attractive opportunity both as an investment and for future owner-occupation.
For further information or to arrange a viewing: Rêvimmo Brussels – 02/217.00.32 – [email protected].
| Construction year | 2022 |
|---|---|
| Number of floors | 8 |
| Building condition | As new |
| Immovable heritage | Not specified |
| Asbestos certificate is available | Not specified |
| Usable floor area | 90 square meters |
|---|---|
| Kitchen type | Hyper equipped |
| Bedrooms | 2 |
| Bedroom 1 surface | 14 square meters |
| Bedroom 2 surface | 11 square meters |
| Bathrooms | 2 |
| Shower rooms | 1 |
| Toilets | 1 |
| Furnished | No |
| Terrace | Yes |
|---|
| Elevator | Yes |
|---|---|
| Intercom | No |
| Visio phone | No |
| Swimming pool | No |
| Primary energy consumption | 58 kilowatt hour per square meters |
|---|---|
| EPC/EPC label | B |
| Renovation works mandatory | Not specified |
| Unique code EPB certificate | 568171-6-N-1-3-154 |
| CO₂ emission | 16 kg CO₂/m² |
| Yearly theoretical total energy consumption | Not specified |
| Valid electricity inspection certificate | Yes |
| Summons: No judicial remedy or administrative measure imposed | Not specified |
| Valid flood certificate | Not specified |
| Heating type | Gas |
| Building permit | Not specified |
|---|---|
| Cadastral Plan | Not specified |
| Right of first refusal for the tenant | Not specified |
| Allotment permit | Not specified |
| Preemption right | Not specified |
| Most recent urban development zoning | Not specified |
| Flood zone type | Non flood zone |
|
P-score
|
Not specified |
|
G-score
|
Not specified |
Asked price excluding notary fees (excluding eventual registration fees)
| Price | 449000 € |
|---|---|
| Cadastral income | 1277 € |
| Tenement building | No |
|
|
|






| Address |
Avenue de l'Armée 41
1040 - Etterbeek |
|---|---|
| Website |
|
| External reference | 7933387 |