


199000€
1 bedroom 80 square meters

Casco Appartement - Av. Princesse Elisabeth
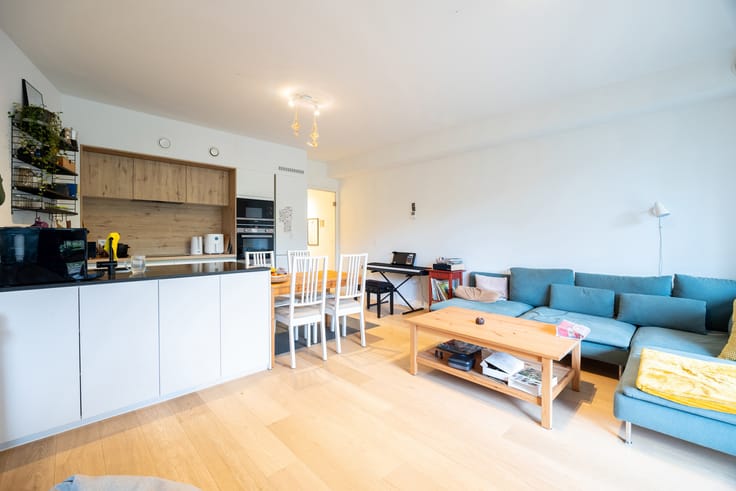
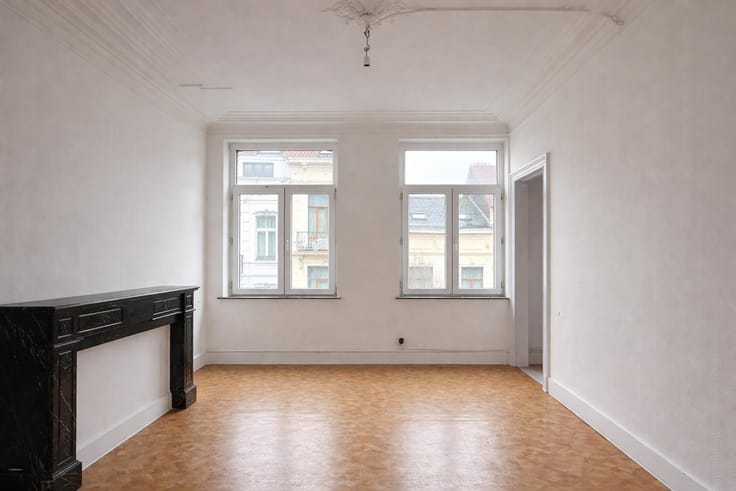
In the immediate vicinity of Boulevard Lambermont, Rêvimmo Brussels is pleased to present this approximately 80 m² apartment, located on the first floor of a characterful building.
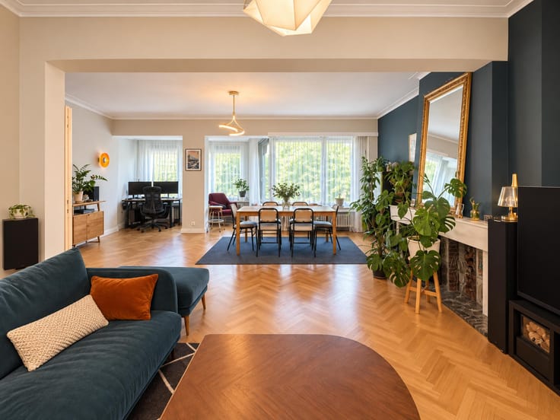
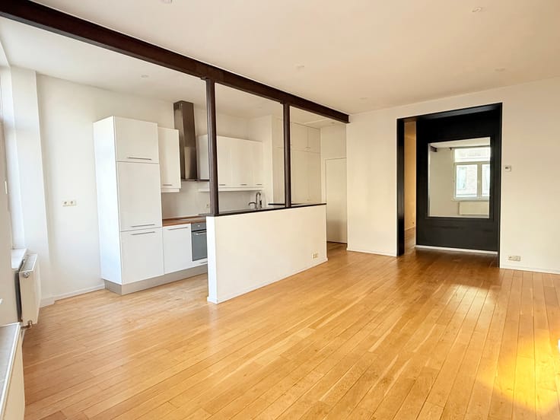
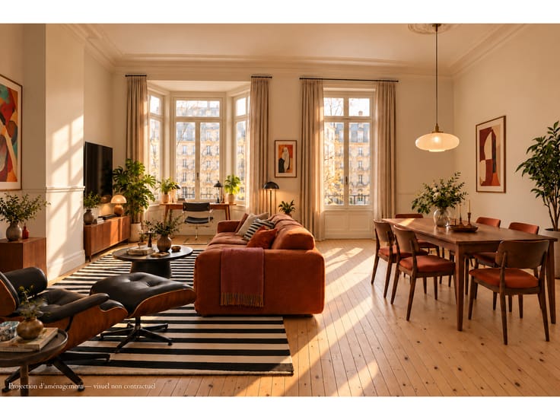
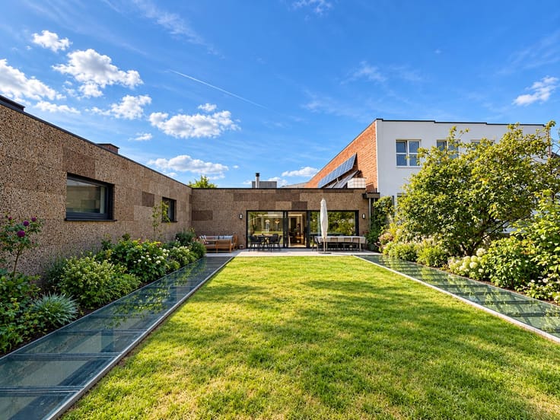
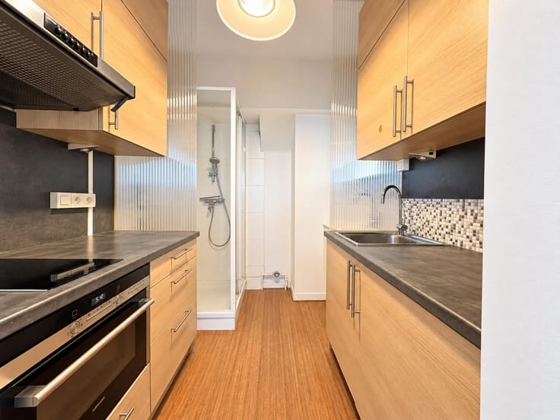
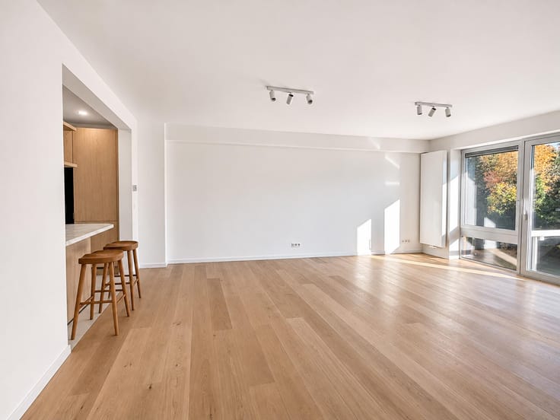
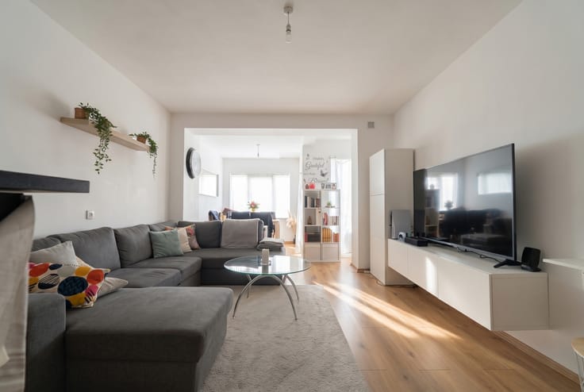
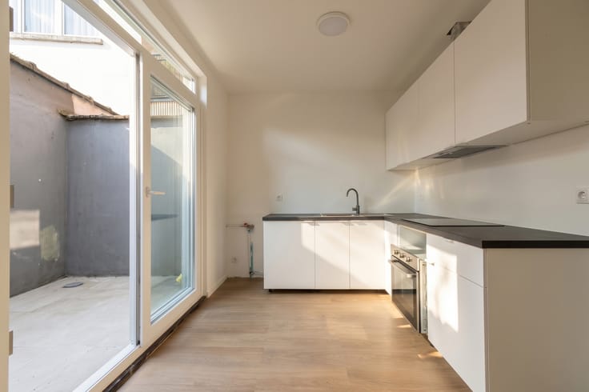
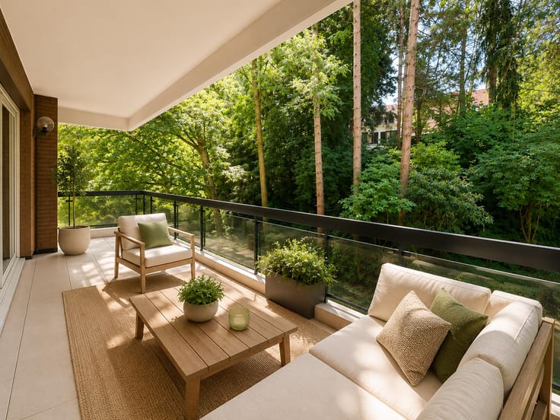
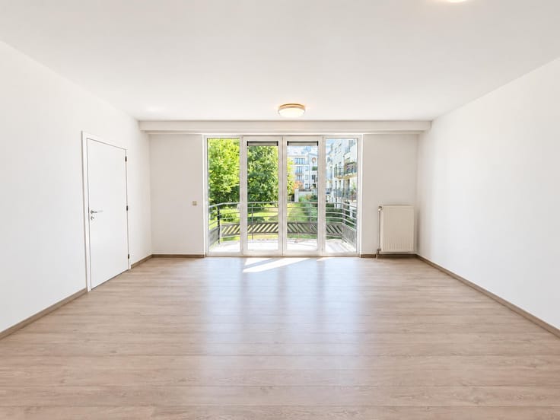
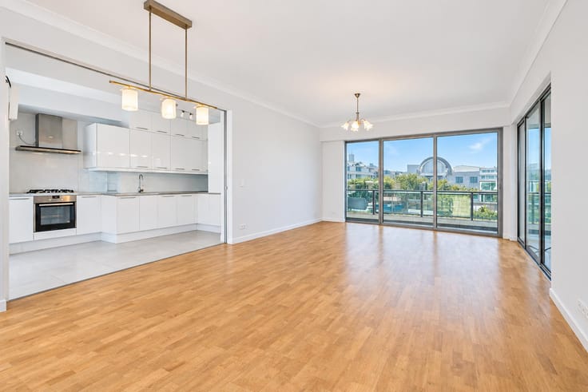
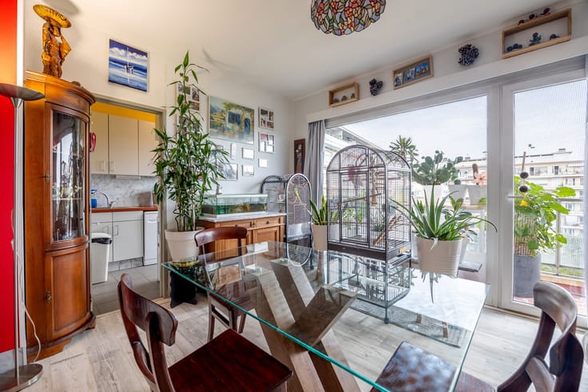
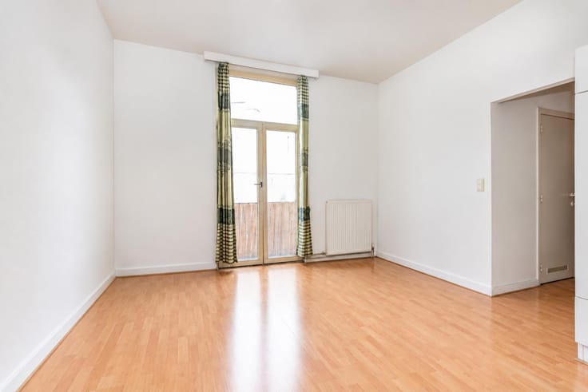
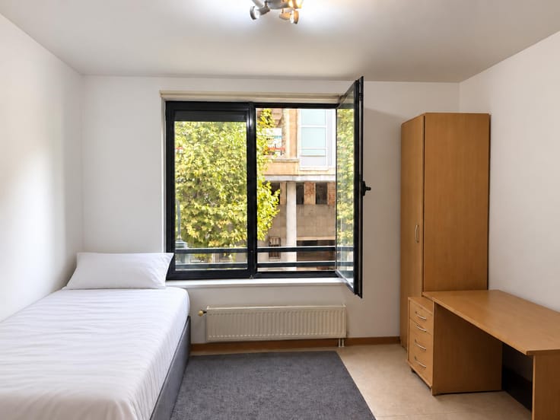
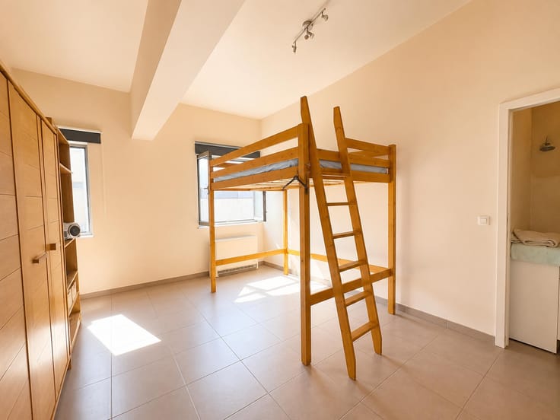
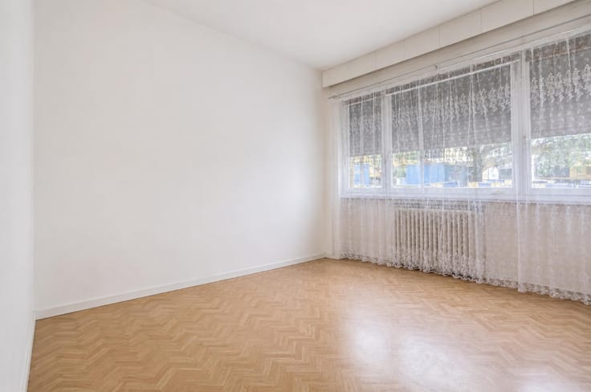
The high ceilings, featuring decorative mouldings in certain rooms, give the apartment the typical charm of Brussels townhouses. The property comprises a living area with lounge and dining room, a kitchen, one bedroom and a bathroom. An outdoor space and a cellar in the basement complete the property.
Offered for sale in CASCO condition, this apartment gives its future owner the opportunity to carry out the finishing and fitting-out works according to their own tastes and preferences, creating a fully personalised living space.
An alternative purchasing option is also available, with the possibility of acquiring the apartment fully renovated according to an established renovation project. For further information regarding this option and its conditions, please contact our agency.
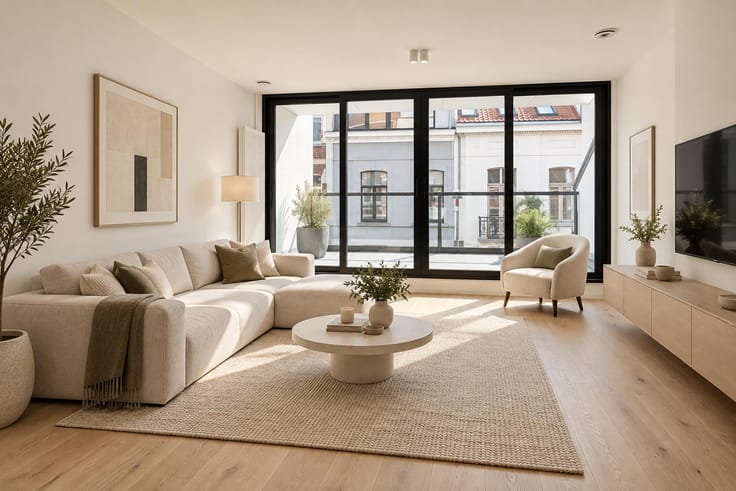
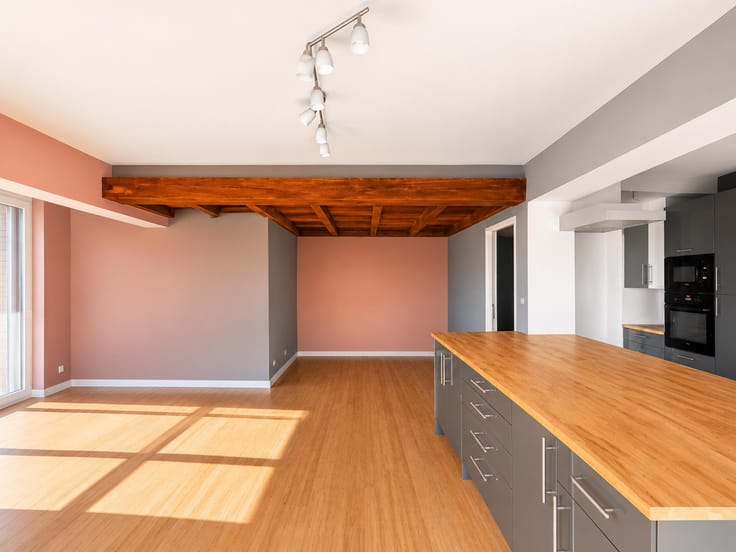
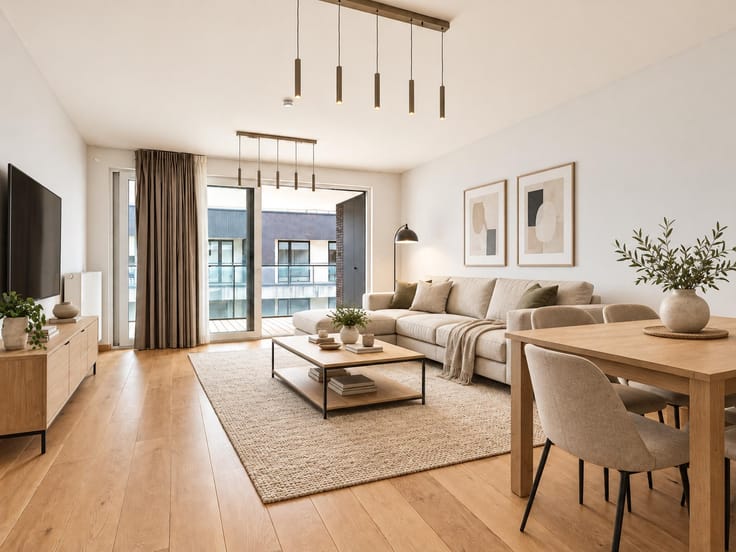
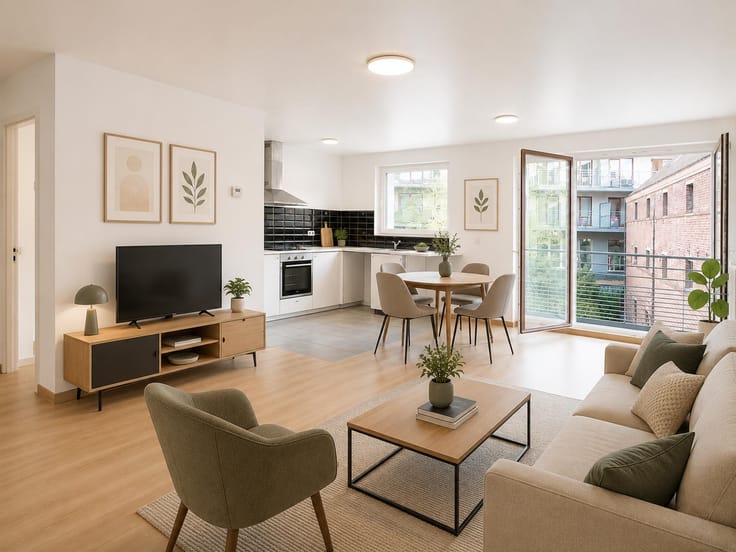
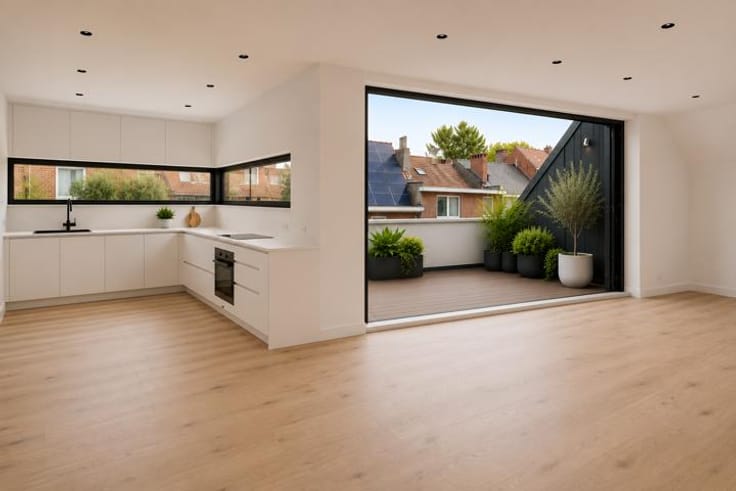
The 3D visuals presented in this advertisement are for illustrative purposes only and show one possible layout and finish of the apartment following renovation. They are intended to help prospective buyers visualise the property's potential and are in no way contractually binding. Under the CASCO sale option, the finishes and fittings shown are not included in the purchase price and remain entirely the responsibility of the purchaser.
A property offering great potential, ideal as a first home or investment, combining character, freedom of design and proximity to shops, public transport and local amenities.
Information and viewings: Rêvimmo Brussels – 02/217.00.32 – www.revimmo.be
| Available date | March 31 2027 |
|---|---|
| Construction year | 1906 |
| Floor | 1 |
| Number of floors | 3 |
| Building condition | To restore |
| Immovable heritage | Not specified |
| Number of frontages | 2 |
| Surroundings type | Urban |
| Asbestos certificate is available | Not specified |
| Usable floor area | 80 square meters |
|---|---|
| Kitchen type | Not installed |
| Bedrooms | 1 |
| Bedroom 1 surface | 14 square meters |
| Bathrooms | 1 |
| Shower rooms | 1 |
| Toilets | 1 |
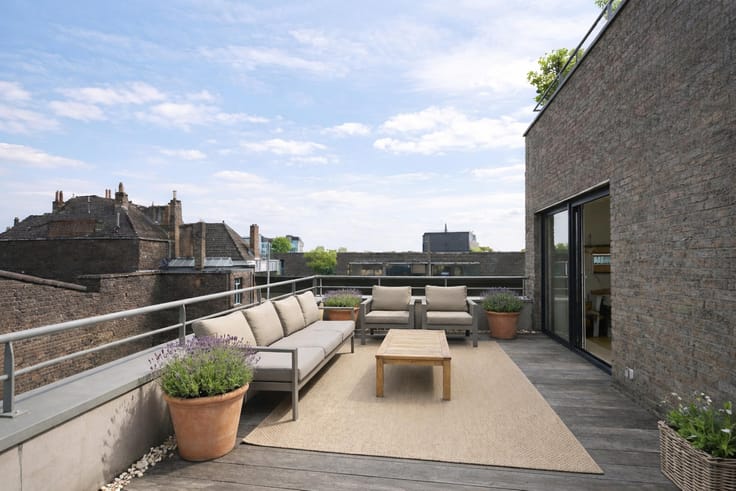
| Terrace surface | 5 square meters |
|---|
| Primary energy consumption | Not specified |
|---|---|
| EPC/EPC label | C |
| Renovation works mandatory | Not specified |
| Unique code EPB certificate | Not specified |
| CO₂ emission | Not specified |
| Yearly theoretical total energy consumption | Not specified |
| Valid electricity inspection certificate | No |
| Summons: No judicial remedy or administrative measure imposed | Not specified |
| Valid flood certificate | Not specified |
| Heating type | Gas |
| Building permit | Yes |
|---|---|
| Cadastral Plan | Not specified |
| Right of first refusal for the tenant | Not specified |
| Allotment permit | Yes |
| Preemption right | No |
| Most recent urban development zoning | Not specified |
| Flood zone type | Non flood zone |
|
P-score
|
Not specified |
|
G-score
|
Not specified |
Asked price excluding notary fees (excluding eventual registration fees)
| Price | 199000 € |
|---|---|
| Tenement building | No |
|
|
|






| Address |
Avenue de l'Armée 41
1040 - Etterbeek |
|---|---|
| Website |
|
| External reference | 7948005 |