


575000€
3 bedrooms 152 square meters

Uccle, Av. Brugmann – 152 m² flat, 3 beds, terrace
Near Avenue Brugmann, a short walk from Square des Héros and Wolvendael Park, Revimmo Brussels presents this first-floor apartment of approx. 152 m².
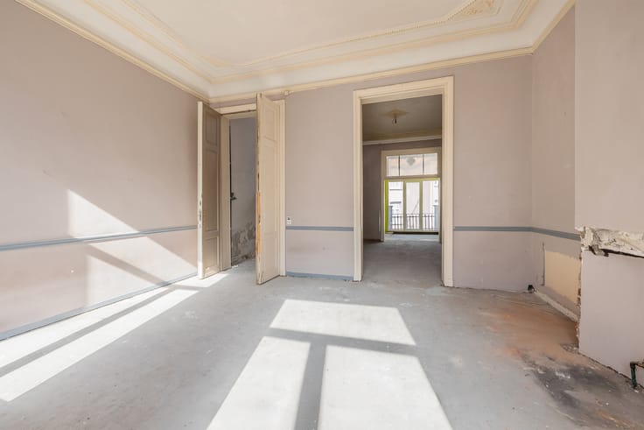
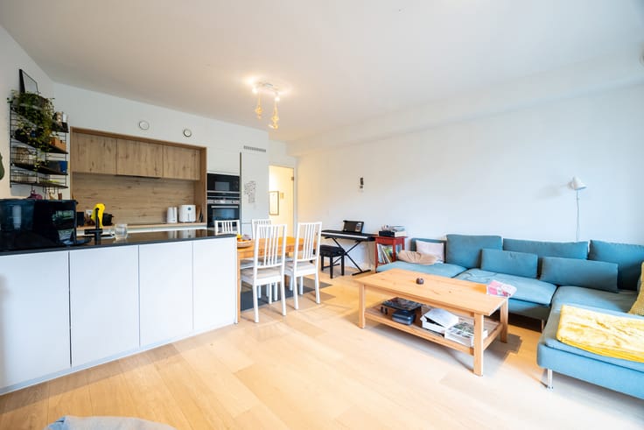
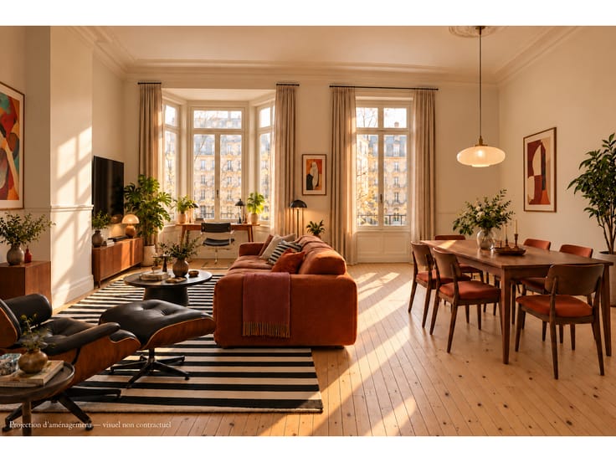
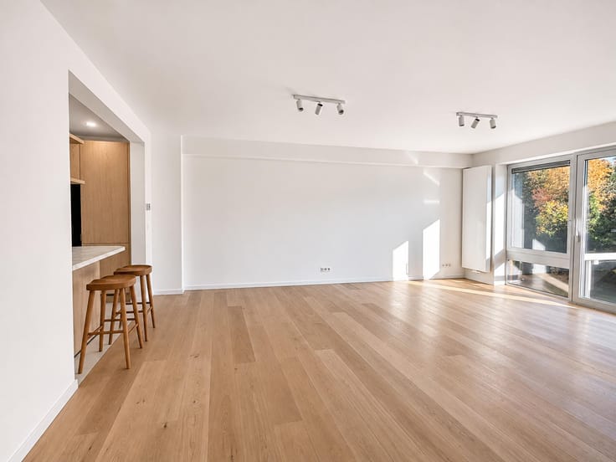
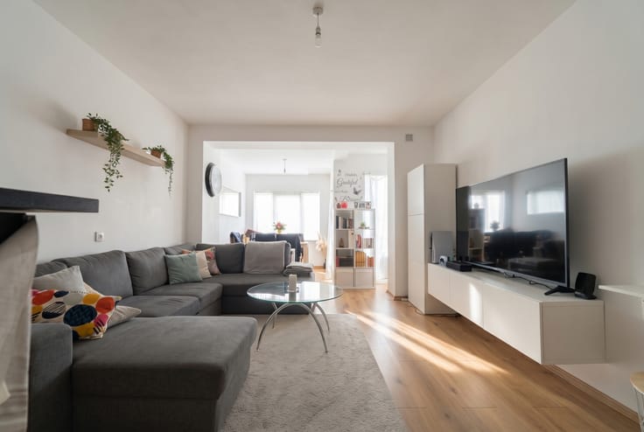
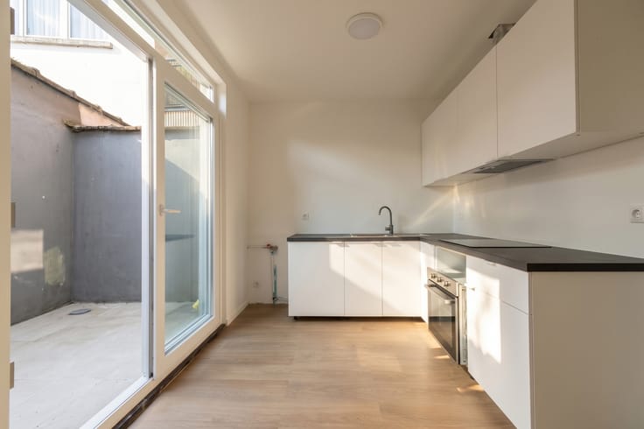
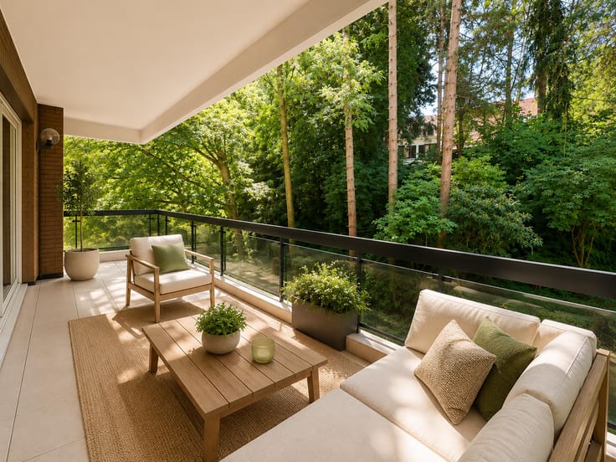
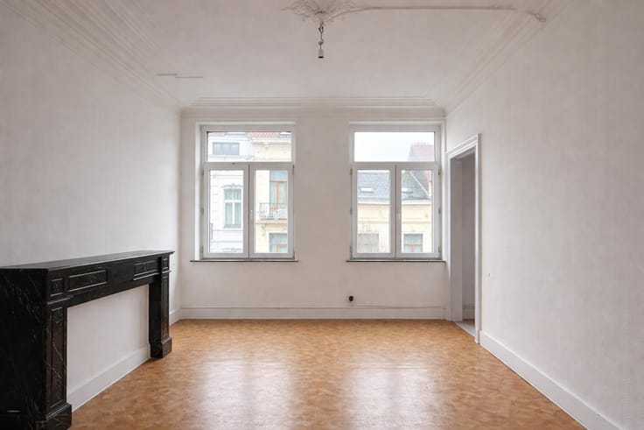
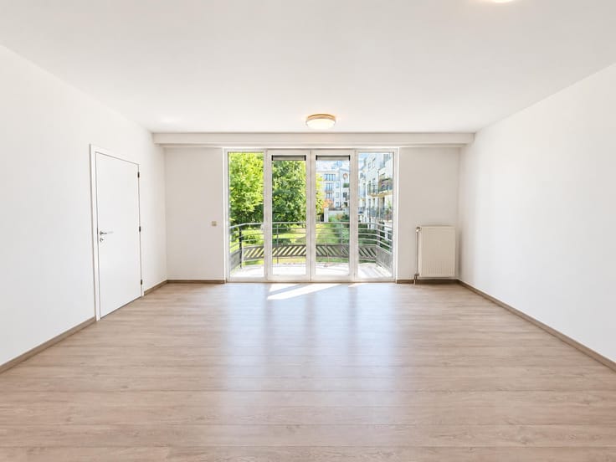
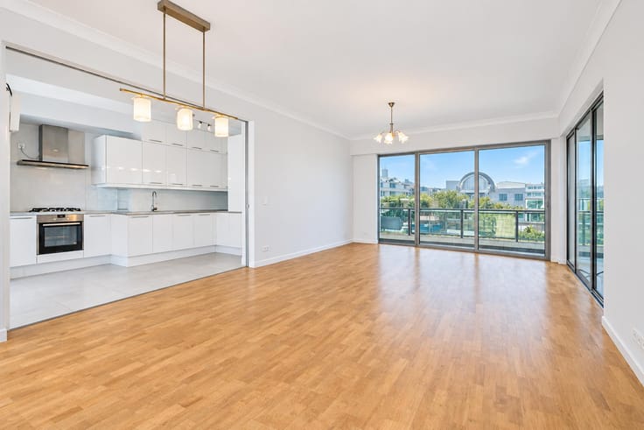
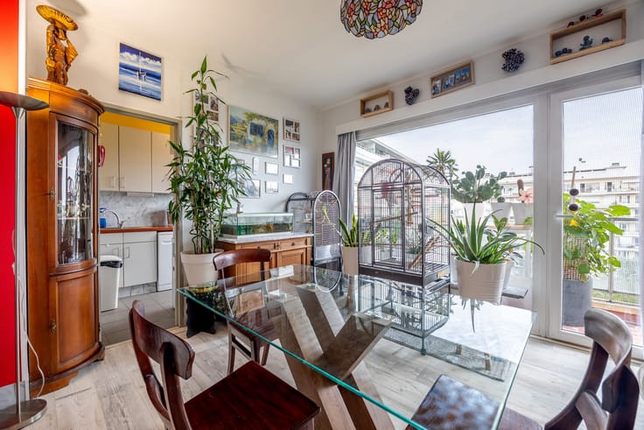
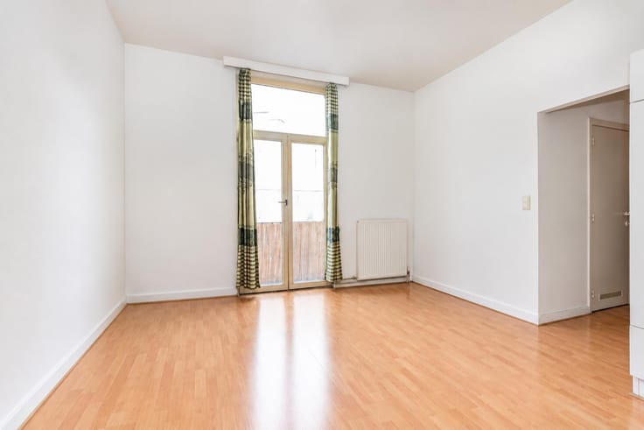
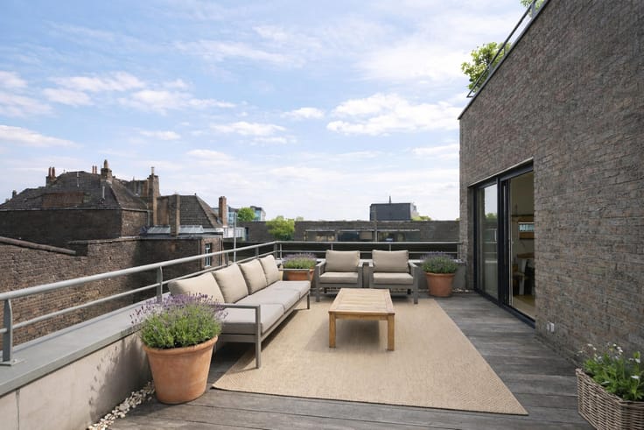
The entrance hall with cloakroom and guest WC leads to a spacious, bright living and dining area of approx. 50 m². Herringbone parquet, a fireplace, decorative mouldings and glazed double doors give the rooms character. The separate fitted kitchen opens onto a small rear terrace.
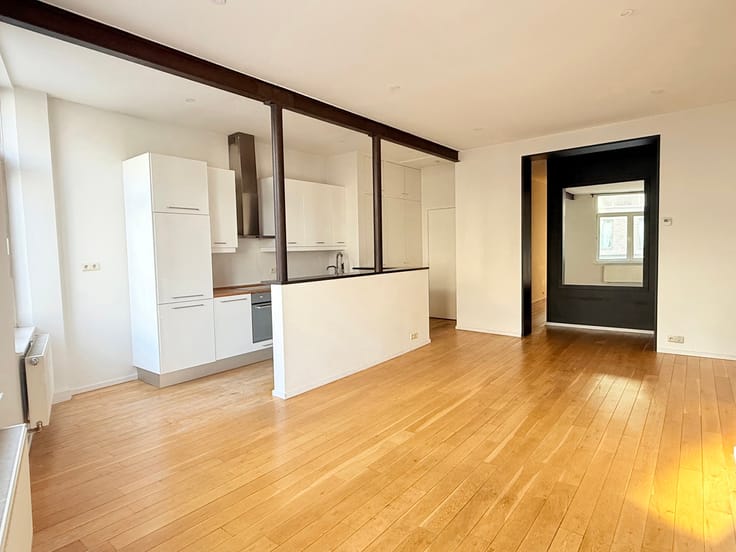
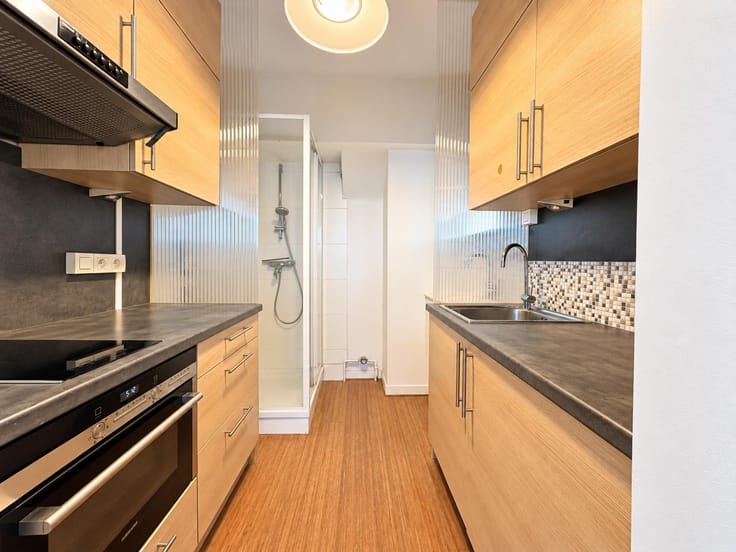
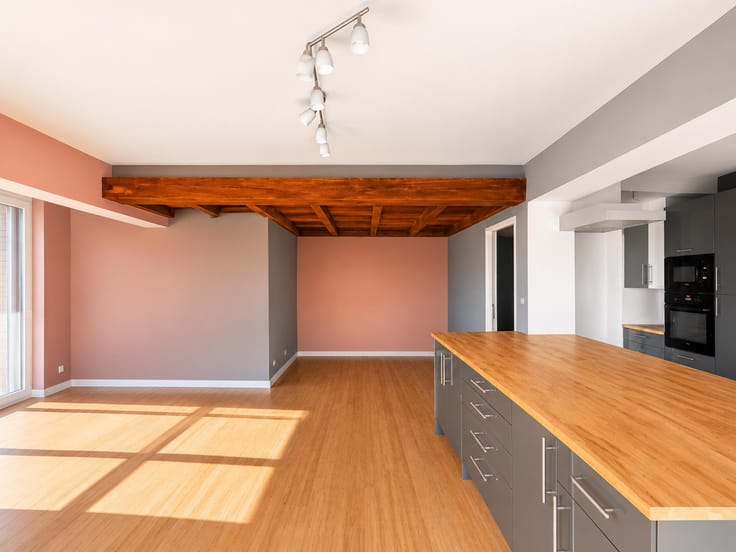
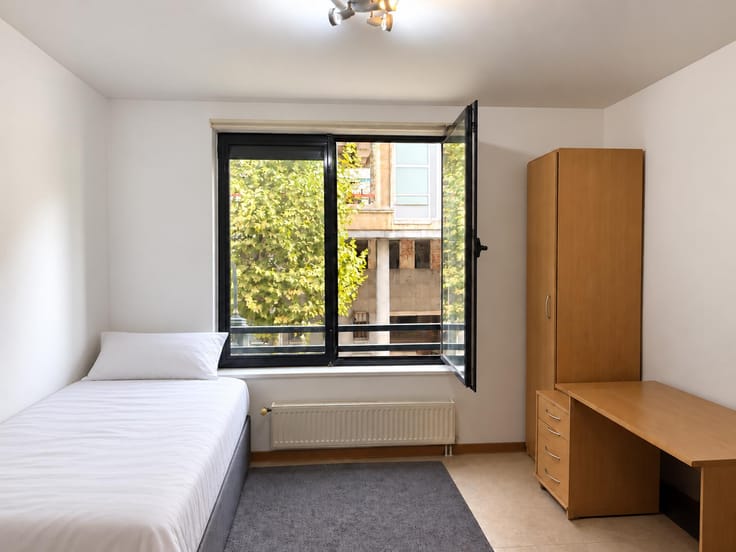
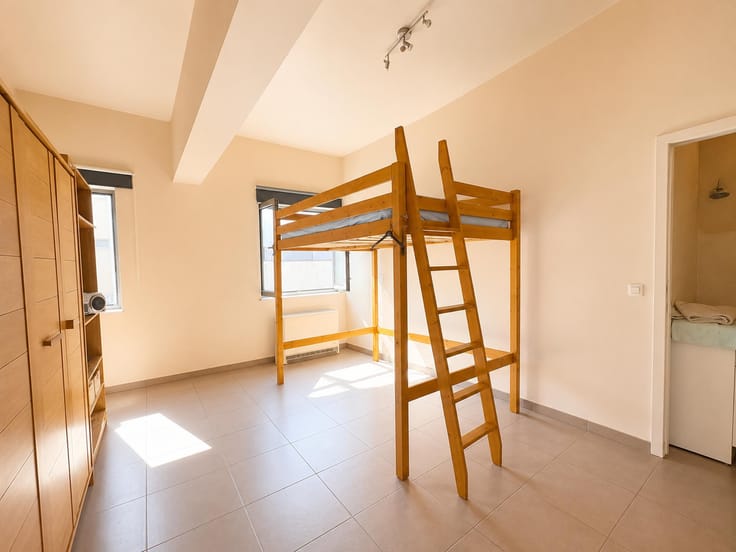
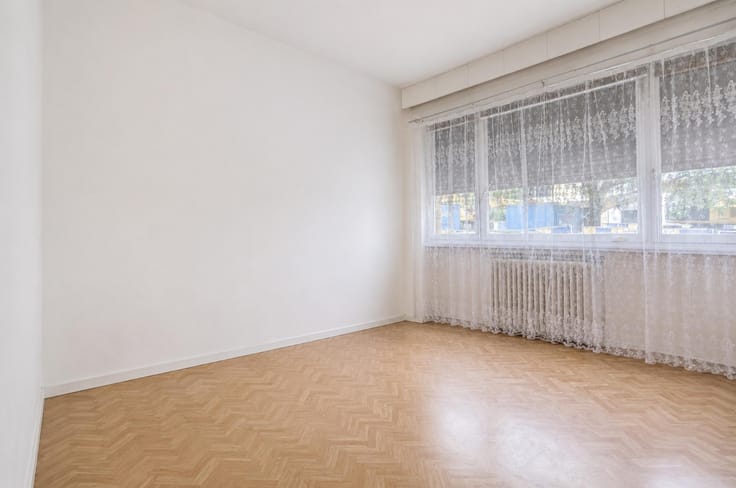
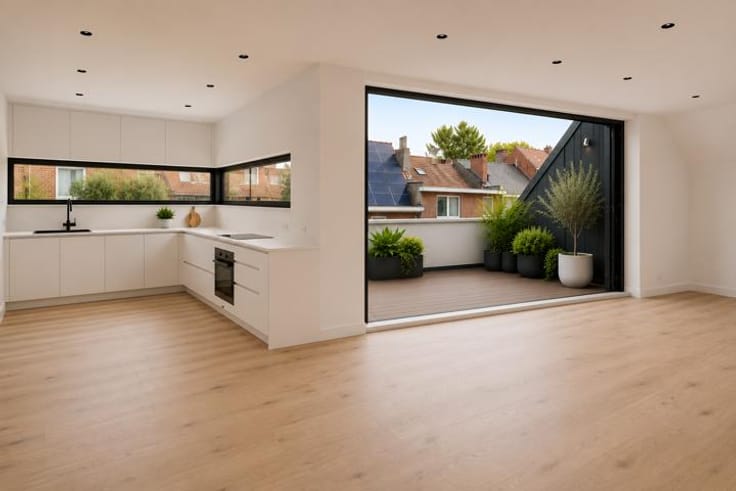
There are three bedrooms at the rear with parquet flooring (approx. 15, 14 and 10 m²) and a shower room with twin basins and WC. The original fourth bedroom was incorporated into the kitchen and can be reinstated. An open-plan kitchen with an island and a second bathroom are also possible.
EPC D+ (164 kWh/m²/year), compliant electrical installation, double glazing and communal gas heating with a new boiler installed in 2023. Advance payments of approx. €350/month cover heating, hot water and communal costs. The basement includes a private cellar and bicycle and pram storage rooms.
Parvis Saint-Pierre, shops, schools, trams and buses are within walking distance.
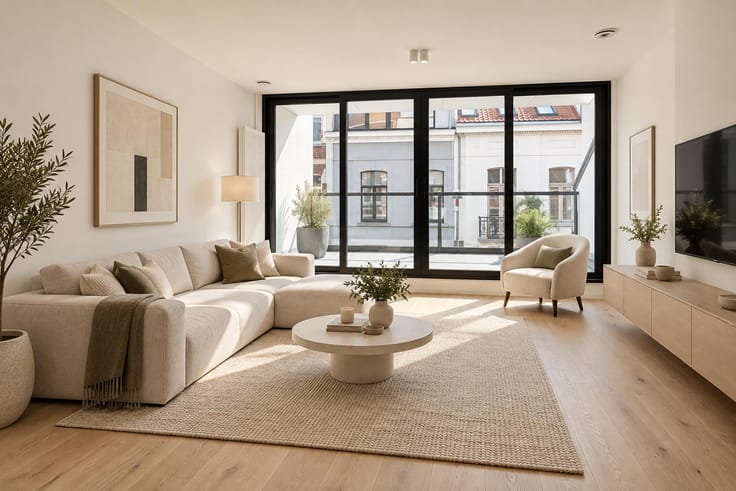
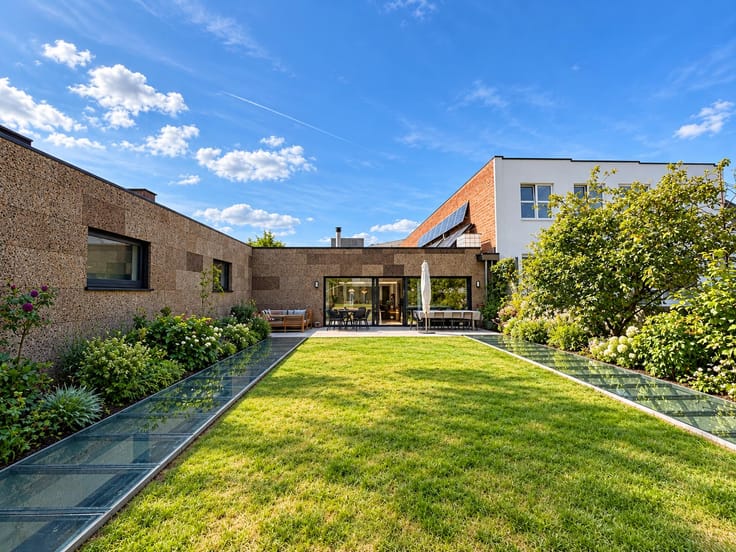
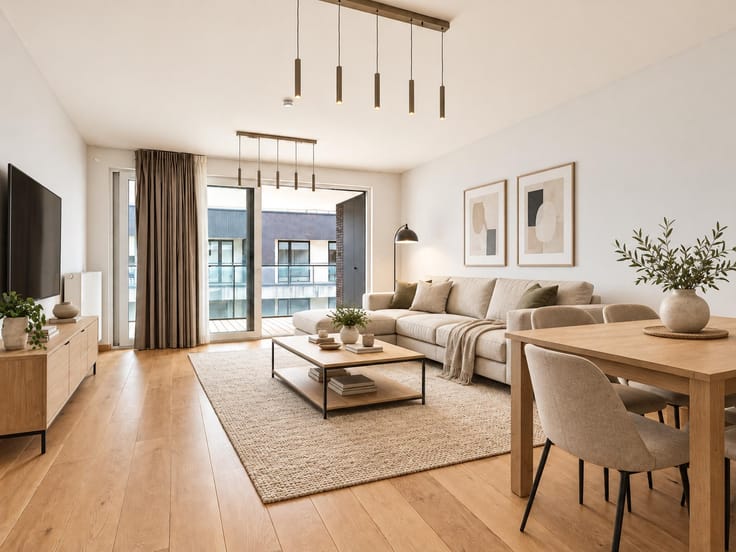
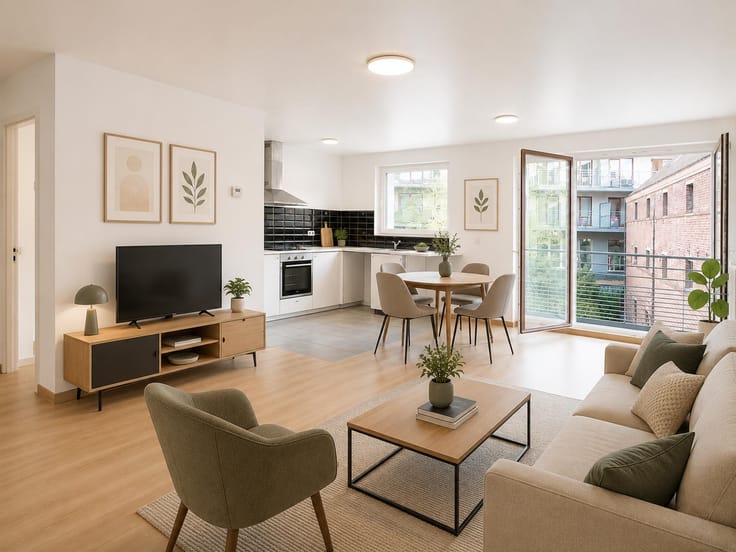
Available upon signing the deed. Some images were generated using AI to illustrate the property’s potential. The buyer pays an agency fee of 1.5% excluding VAT. For information or to arrange a viewing by appointment, contact Revimmo Brussels on 02/217.00.32 or at [email protected]. More information at www.revimmo.be.
| Construction year | 1957 |
|---|---|
| Floor | 1 |
| Number of floors | 7 |
| Building condition | Good |
| Immovable heritage | Not specified |
| Number of frontages | 2 |
| Surroundings type | Urban |
| Asbestos certificate is available | Not specified |
| Usable floor area | 152 square meters |
|---|---|
| Living room surface | 50 square meters |
| Kitchen type | Hyper equipped |
| Bedrooms | 3 |
| Bedroom 1 surface | 15 square meters |
| Bedroom 2 surface | 10 square meters |
| Bedroom 3 surface | 14 square meters |
| Bathrooms | 1 |
| Shower rooms | 1 |
| Toilets | 2 |
| Basement | Yes |
| Furnished | No |
| Terrace surface | 5 square meters |
|---|
| Elevator | Yes |
|---|---|
| Accessible for disabled people | No |
| Intercom | No |
| Visio phone | No |
| Swimming pool | No |
| Primary energy consumption | 164 kilowatt hour per square meters |
|---|---|
| EPC/EPC label | D |
| Renovation works mandatory | Not specified |
| Unique code EPB certificate | 20191026-0000559044-01-3 |
| CO₂ emission | 32 kg CO₂/m² |
| Yearly theoretical total energy consumption | 24880 kWh/year |
| Valid electricity inspection certificate | Yes |
| Summons: No judicial remedy or administrative measure imposed | Not specified |
| Valid flood certificate | Not specified |
| Heating type | Gas |
| Double glazing | Yes |
| Building permit | Not specified |
|---|---|
| Cadastral Plan | Not specified |
| Right of first refusal for the tenant | Not specified |
| Allotment permit | Not specified |
| Preemption right | Not specified |
| Most recent urban development zoning | Not specified |
| Flood zone type | Non flood zone |
|
P-score
|
Not specified |
|
G-score
|
Not specified |
Asked price excluding notary fees (excluding eventual registration fees)
| Price | 575000 € |
|---|---|
| Cadastral income | 1856 € |
| Tenement building | No |
|
|
|






| Address |
Avenue de l'Armée 41
1040 - Etterbeek |
|---|---|
| Website |
|
| External reference | 7861020 |